
48 Prince Of Whales Drive Barrie, Ontario L4N 0T1









Interested?
Contact us for more information
$949,900
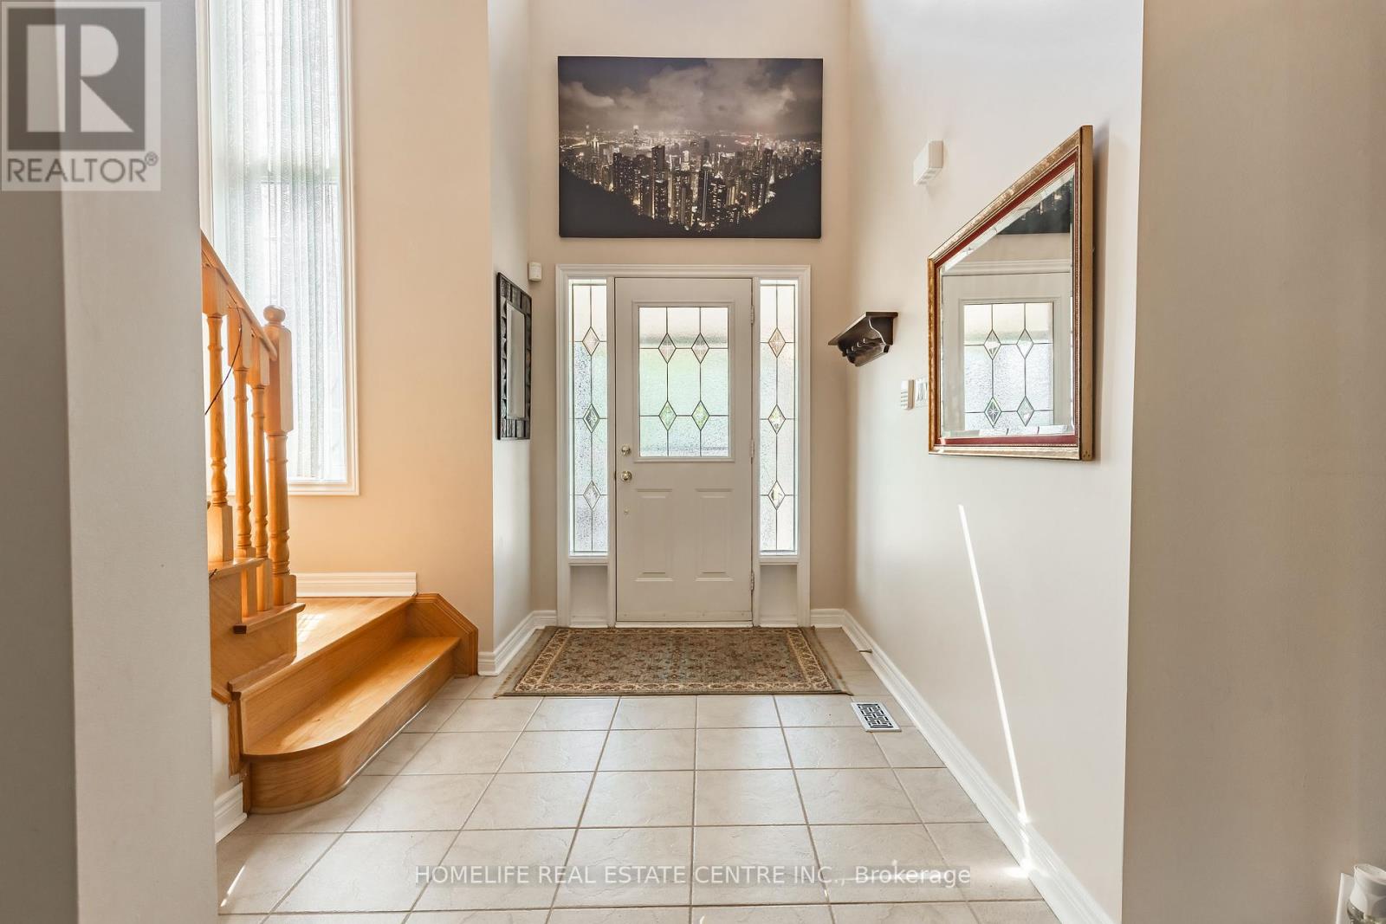
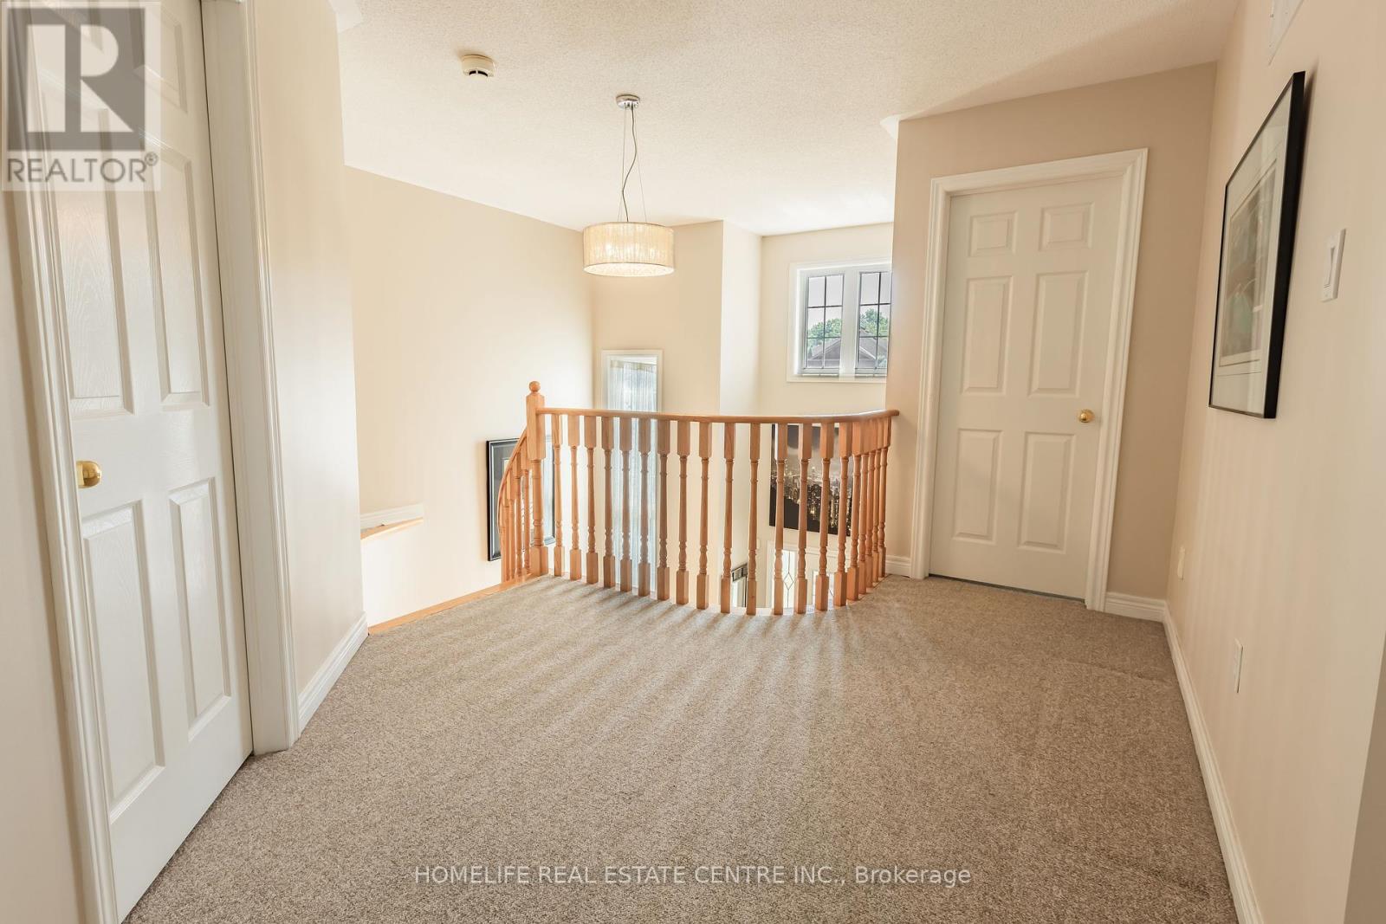
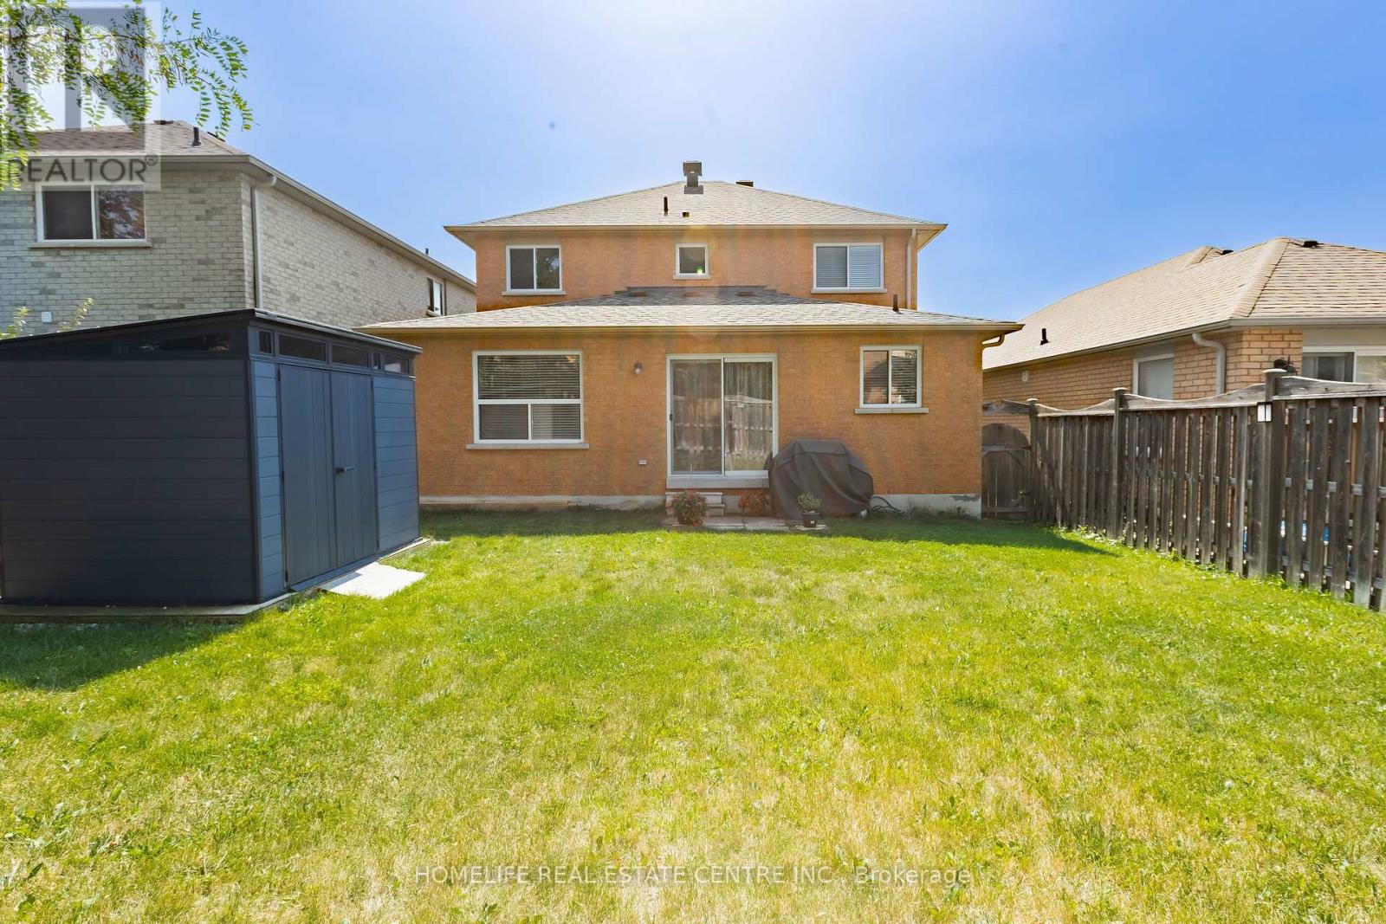
LOCATION LOCATION LOCATION .This beautifully maintained lot is conveniently located in the Tollendale area within walking distance of Wilkins Beach, Tyndale Beach parks, & trails where you can enjoy loads of outdoor activities. Beautiful 2 Storey Brick Detached Home In Desirable Simcoe Shores! Spacious Layout, ENTRANCE OF BIG Foyer, Oak Stairs Gas Fireplace, Modern Ceramic Floor, Main Floor Laundry, Modern Decor. Open Concept Kitchen W/Breakfast Area & W/O To Wonderful Private Backyard. 3 GOOD SIZE ROOMS ON SECOND FLOOR .Relax in the spacious primary bedroom filled with natural light. Minutes to all amenities, the GO, & Hwys 11 & 400. **** EXTRAS **** Where community meets quite living, but close enough to be able to jump on the highway and go. (id:58072)
Property Details
| MLS® Number | S9234304 |
| Property Type | Single Family |
| Community Name | Innis-Shore |
| ParkingSpaceTotal | 6 |
Building
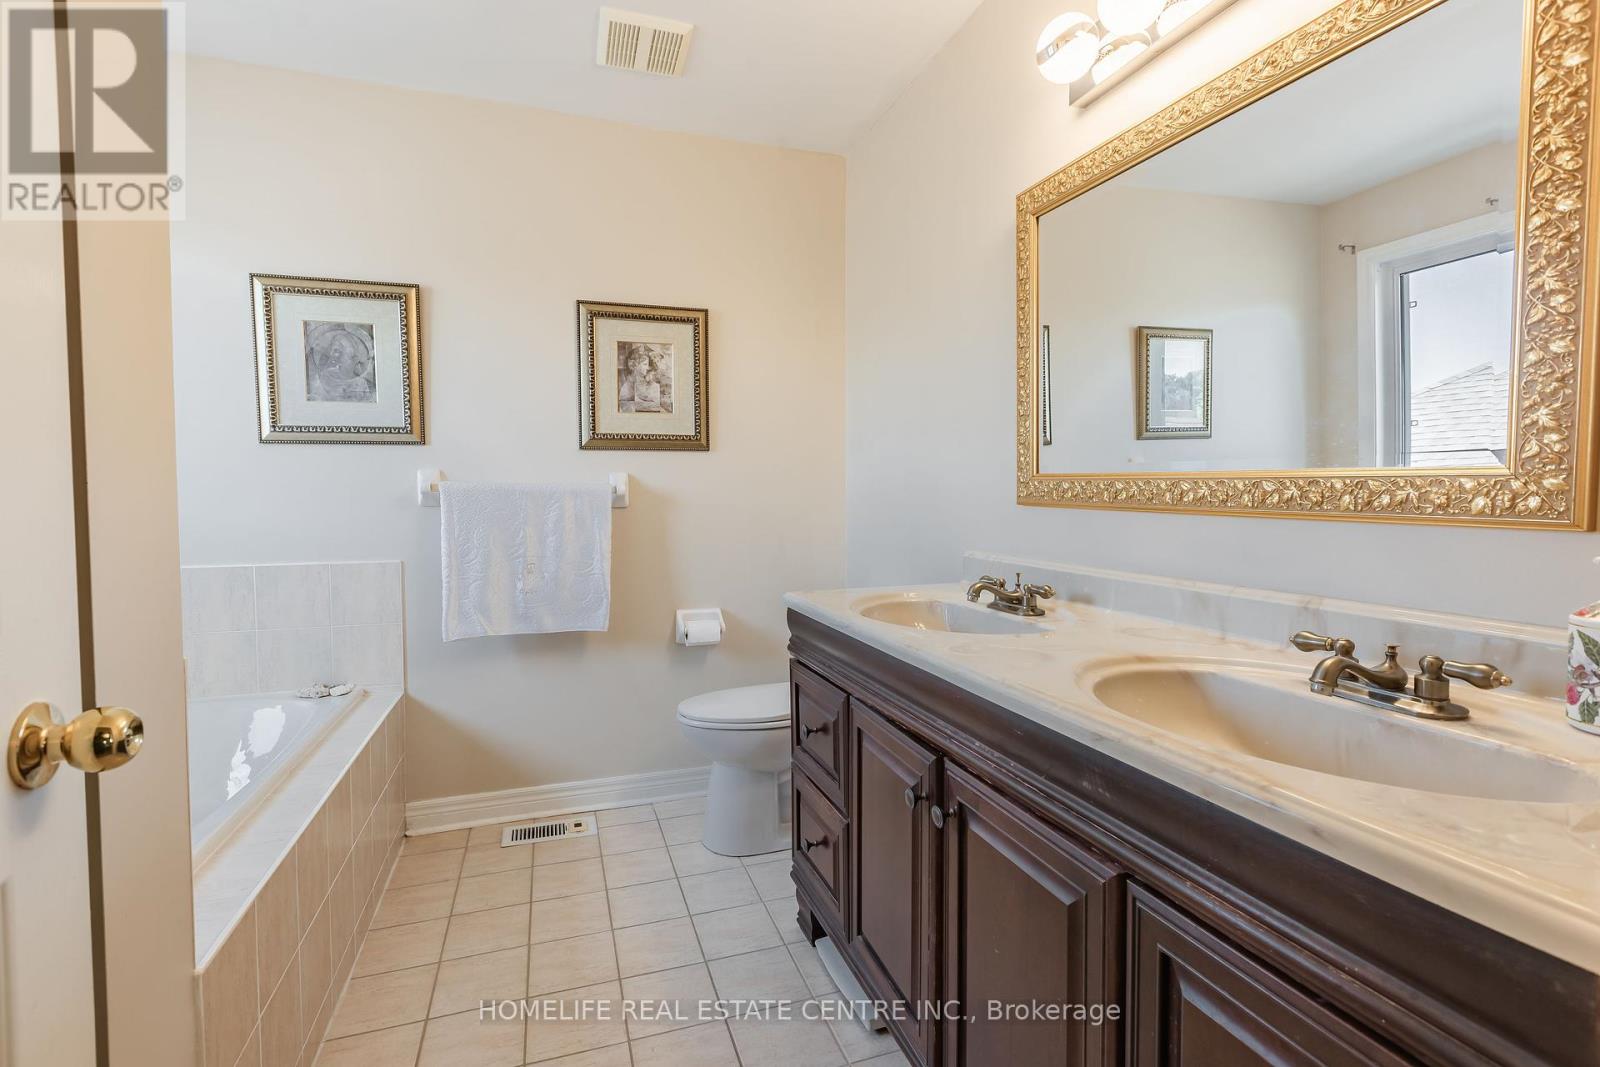
| BathroomTotal | 3 |
| BedroomsAboveGround | 3 |
| BedroomsTotal | 3 |
| Appliances | Water Heater, Dishwasher, Dryer, Refrigerator, Stove, Washer, Window Coverings |
| BasementType | Full |
| ConstructionStyleAttachment | Detached |
| CoolingType | Central Air Conditioning |
| ExteriorFinish | Brick |
| FireplacePresent | Yes |
| FlooringType | Hardwood, Tile, Carpeted |
| FoundationType | Brick, Concrete |
| HalfBathTotal | 1 |
| HeatingFuel | Natural Gas |
| HeatingType | Forced Air |
| StoriesTotal | 2 |
| Type | House |
| UtilityWater | Municipal Water |
Parking
| Attached Garage |
Land
| Acreage | No |
| Sewer | Sanitary Sewer |
| SizeDepth | 111 Ft |
| SizeFrontage | 39 Ft |
| SizeIrregular | 39.38 X 111.57 Ft |
| SizeTotalText | 39.38 X 111.57 Ft|under 1/2 Acre |
| ZoningDescription | Residential |
Rooms
| Level | Type | Length | Width | Dimensions |
|---|---|---|---|---|
| Second Level | Primary Bedroom | 5.54 m | 3.96 m | 5.54 m x 3.96 m |
| Second Level | Bedroom 2 | 3.94 m | 2.23 m | 3.94 m x 2.23 m |
| Second Level | Bedroom 3 | 3.75 m | 3.29 m | 3.75 m x 3.29 m |
| Main Level | Living Room | 6.27 m | 3.72 m | 6.27 m x 3.72 m |
| Main Level | Dining Room | 6.27 m | 3.72 m | 6.27 m x 3.72 m |
| Main Level | Family Room | 3.84 m | 3.41 m | 3.84 m x 3.41 m |
| Main Level | Kitchen | 3.35 m | 2.44 m | 3.35 m x 2.44 m |
| Main Level | Eating Area | 3.35 m | 2.87 m | 3.35 m x 2.87 m |
https://www.realtor.ca/real-estate/27238732/48-prince-of-whales-drive-barrie-innis-shore

The trademarks REALTOR®, REALTORS®, and the REALTOR® logo are controlled by The Canadian Real Estate Association (CREA) and identify real estate professionals who are members of CREA. The trademarks MLS®, Multiple Listing Service® and the associated logos are owned by The Canadian Real Estate Association (CREA) and identify the quality of services provided by real estate professionals who are members of CREA. The trademark DDF® is owned by The Canadian Real Estate Association (CREA) and identifies CREA's Data Distribution Facility (DDF®)
July 31 2024 11:03:17
Toronto Real Estate Board
Homelife Real Estate Centre Inc.