
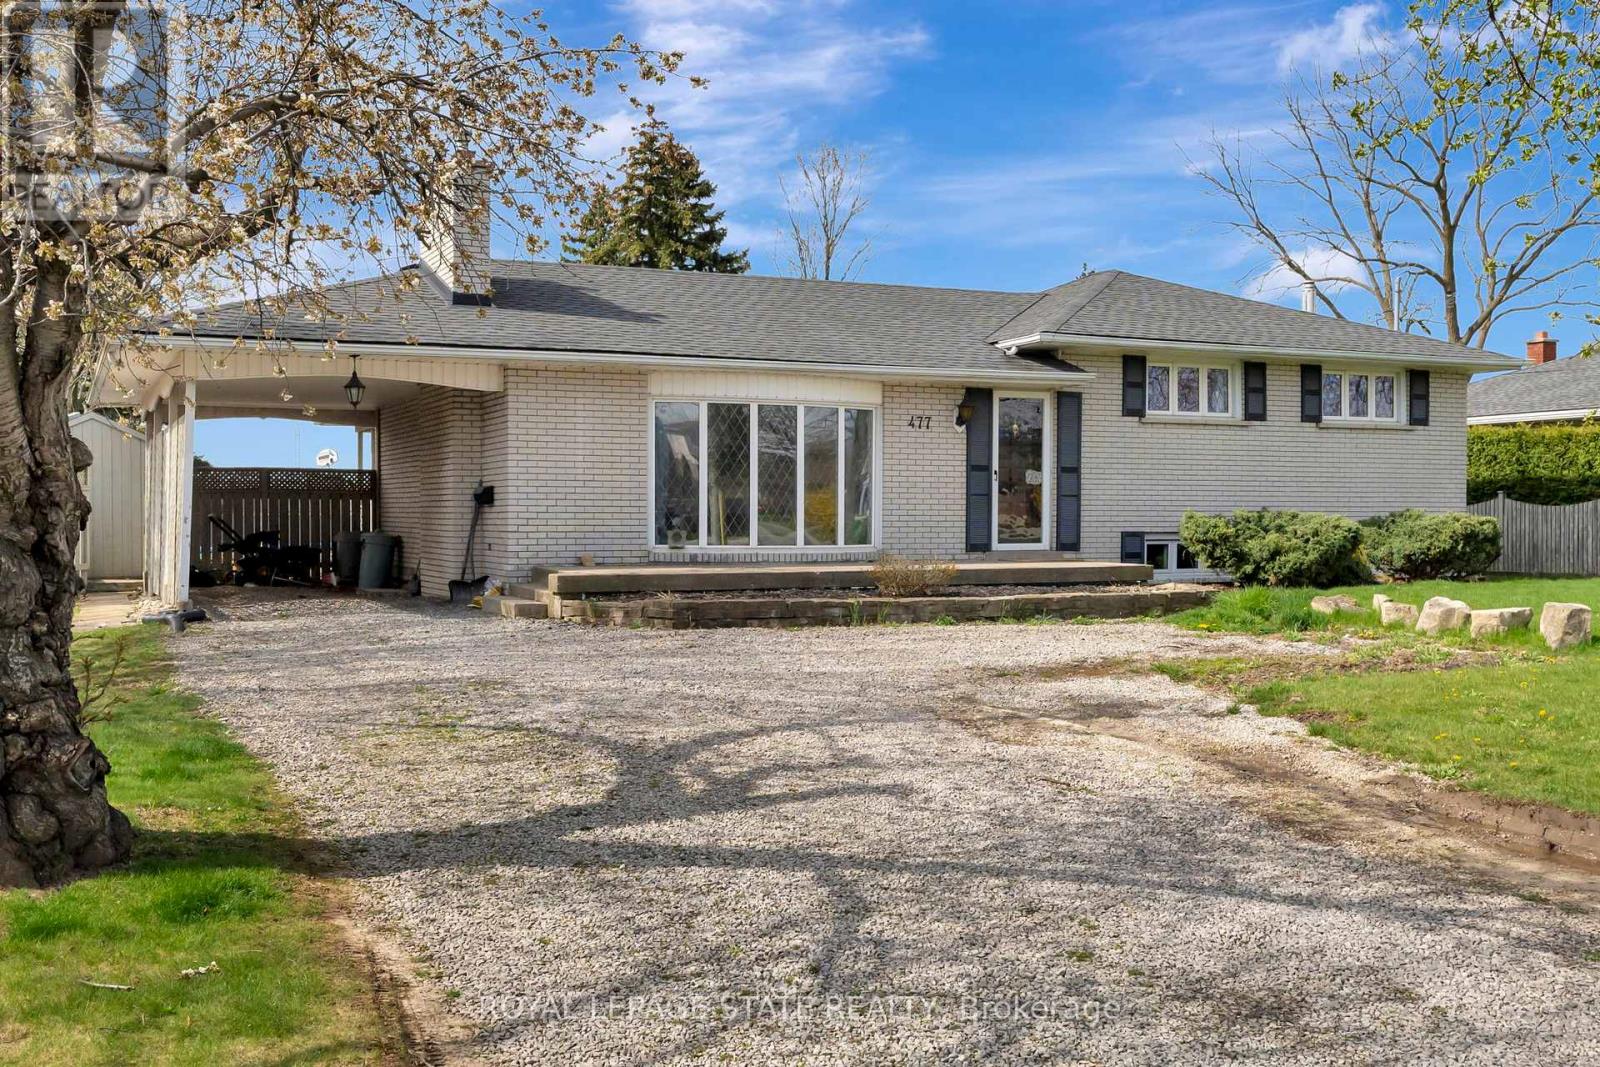
477 Rymal Rd W Hamilton, Ontario L9B 1B7



Interested?
Contact us for more information
$899,900
GREAT PROPERTY WITH 3 LEVEL SIDESPLIT SITUATED ON 75X210 LOT. LOCATED IN WEST MOUNTAIN NEIGHBOURHOOD CLOSE TO ALL AMENITIES. PROPERTY IS GREAT FOR BUYER INVESTOR. RSA. (id:58072)
Property Details
| MLS® Number | X8266052 |
| Property Type | Single Family |
| Community Name | Carpenter |
| ParkingSpaceTotal | 6 |
| PoolType | Inground Pool |
Building
| BathroomTotal | 1 |
| BedroomsAboveGround | 3 |
| BedroomsTotal | 3 |
| BasementDevelopment | Partially Finished |
| BasementType | N/a (partially Finished) |
| ConstructionStyleAttachment | Detached |
| ConstructionStyleSplitLevel | Sidesplit |
| CoolingType | Central Air Conditioning |
| ExteriorFinish | Brick |
| HeatingFuel | Natural Gas |
| HeatingType | Forced Air |
| Type | House |
Parking
| Carport |
Land
| Acreage | No |
| Sewer | Septic System |
| SizeIrregular | 75 X 210 Ft |
| SizeTotalText | 75 X 210 Ft |
Rooms
| Level | Type | Length | Width | Dimensions |
|---|---|---|---|---|
| Second Level | Bedroom | 3.45 m | 3.43 m | 3.45 m x 3.43 m |
| Second Level | Bedroom | 3.81 m | 3.43 m | 3.81 m x 3.43 m |
| Second Level | Bedroom | 2.74 m | 2.62 m | 2.74 m x 2.62 m |
| Second Level | Bathroom | Measurements not available | ||
| Lower Level | Recreational, Games Room | 6.4 m | 3.96 m | 6.4 m x 3.96 m |
| Lower Level | Laundry Room | Measurements not available | ||
| Lower Level | Den | 3.35 m | 3.2 m | 3.35 m x 3.2 m |
| Main Level | Foyer | 3.96 m | 1.22 m | 3.96 m x 1.22 m |
| Main Level | Living Room | 6.1 m | 3.81 m | 6.1 m x 3.81 m |
| Main Level | Dining Room | 3.73 m | 3.05 m | 3.73 m x 3.05 m |
| Main Level | Kitchen | 3.89 m | 3.51 m | 3.89 m x 3.51 m |
https://www.realtor.ca/real-estate/26795164/477-rymal-rd-w-hamilton-carpenter

The trademarks REALTOR®, REALTORS®, and the REALTOR® logo are controlled by The Canadian Real Estate Association (CREA) and identify real estate professionals who are members of CREA. The trademarks MLS®, Multiple Listing Service® and the associated logos are owned by The Canadian Real Estate Association (CREA) and identify the quality of services provided by real estate professionals who are members of CREA. The trademark DDF® is owned by The Canadian Real Estate Association (CREA) and identifies CREA's Data Distribution Facility (DDF®)
April 24 2024 05:37:13
Toronto Real Estate Board
Royal LePage State Realty