
#47 -620 Colborne St W Brantford, Ontario N3T 5L5

Interested?
Contact us for more information
$849,000Maintenance, Parcel of Tied Land
$120 Monthly
Maintenance, Parcel of Tied Land
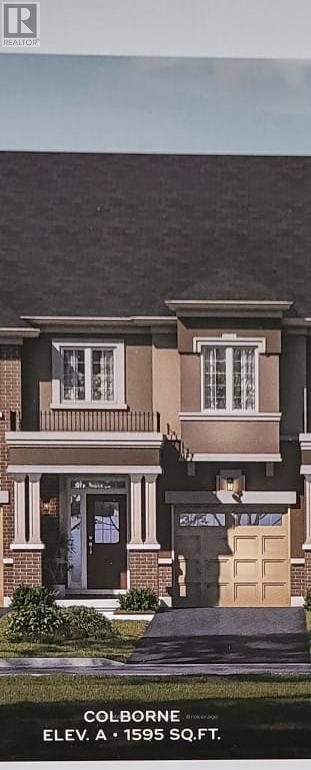
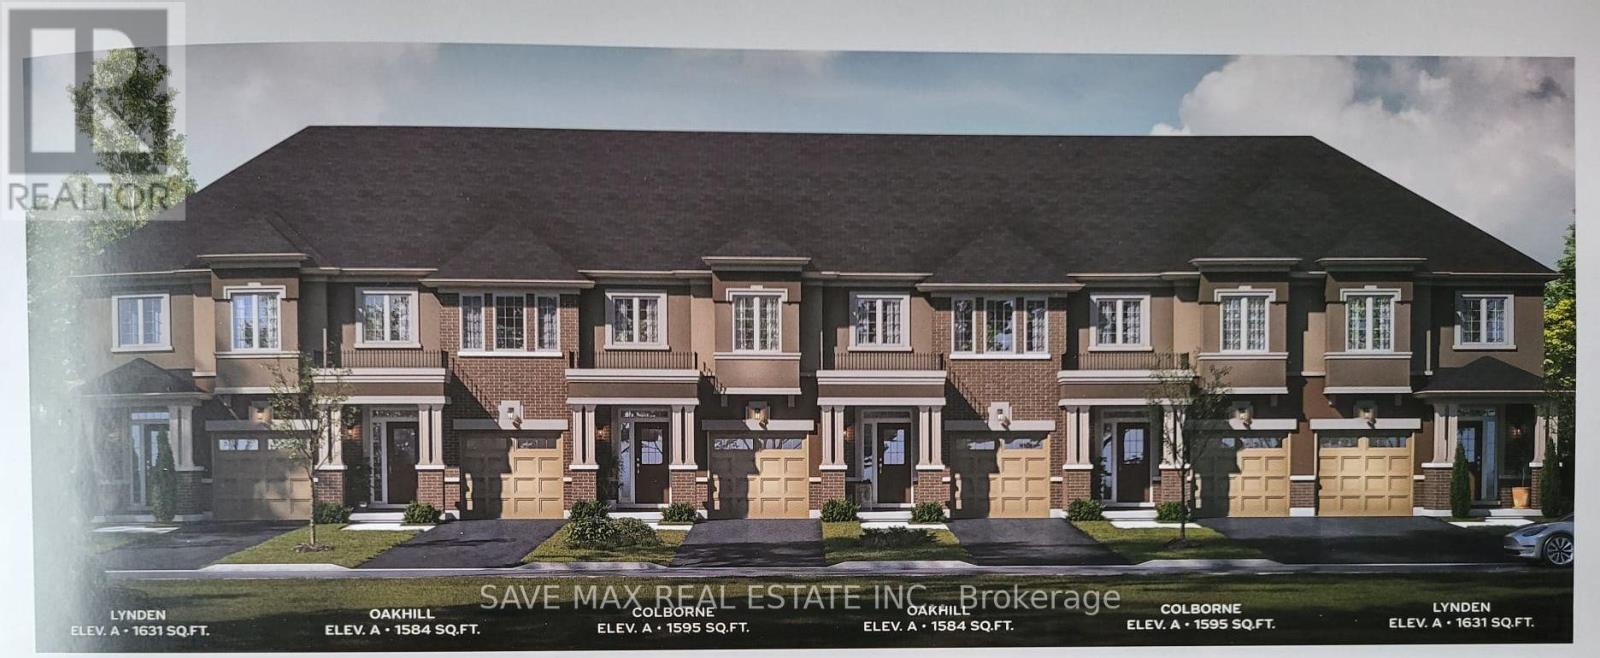
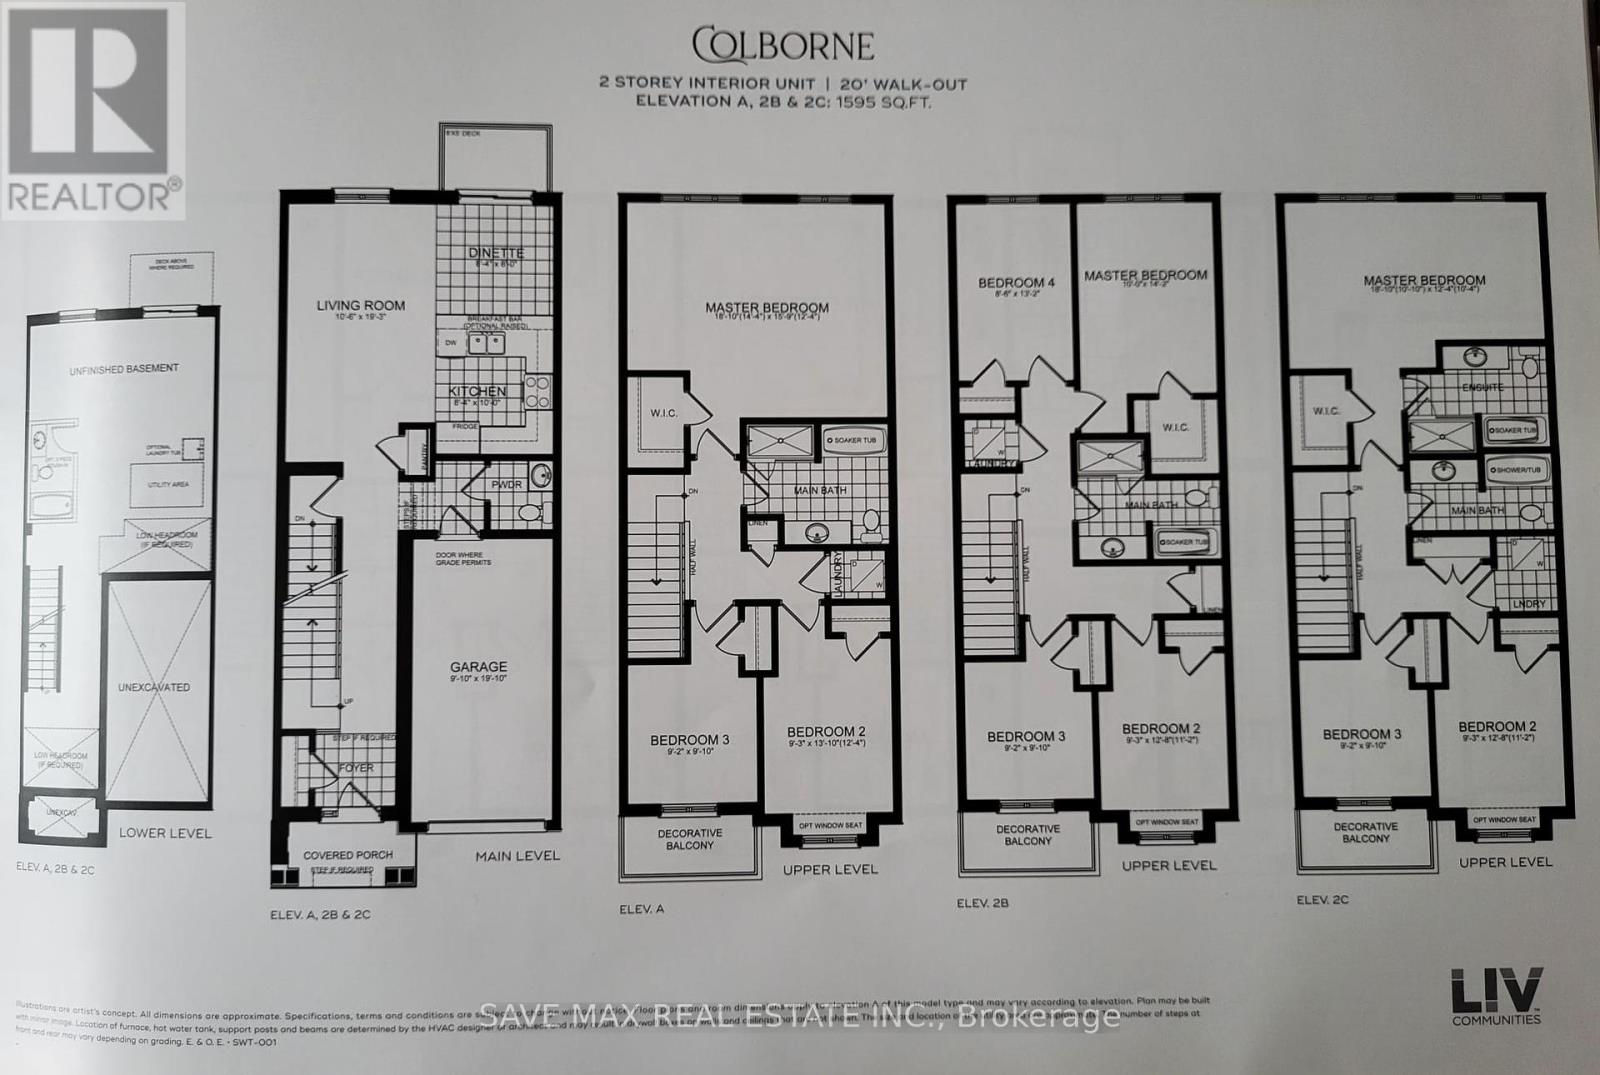
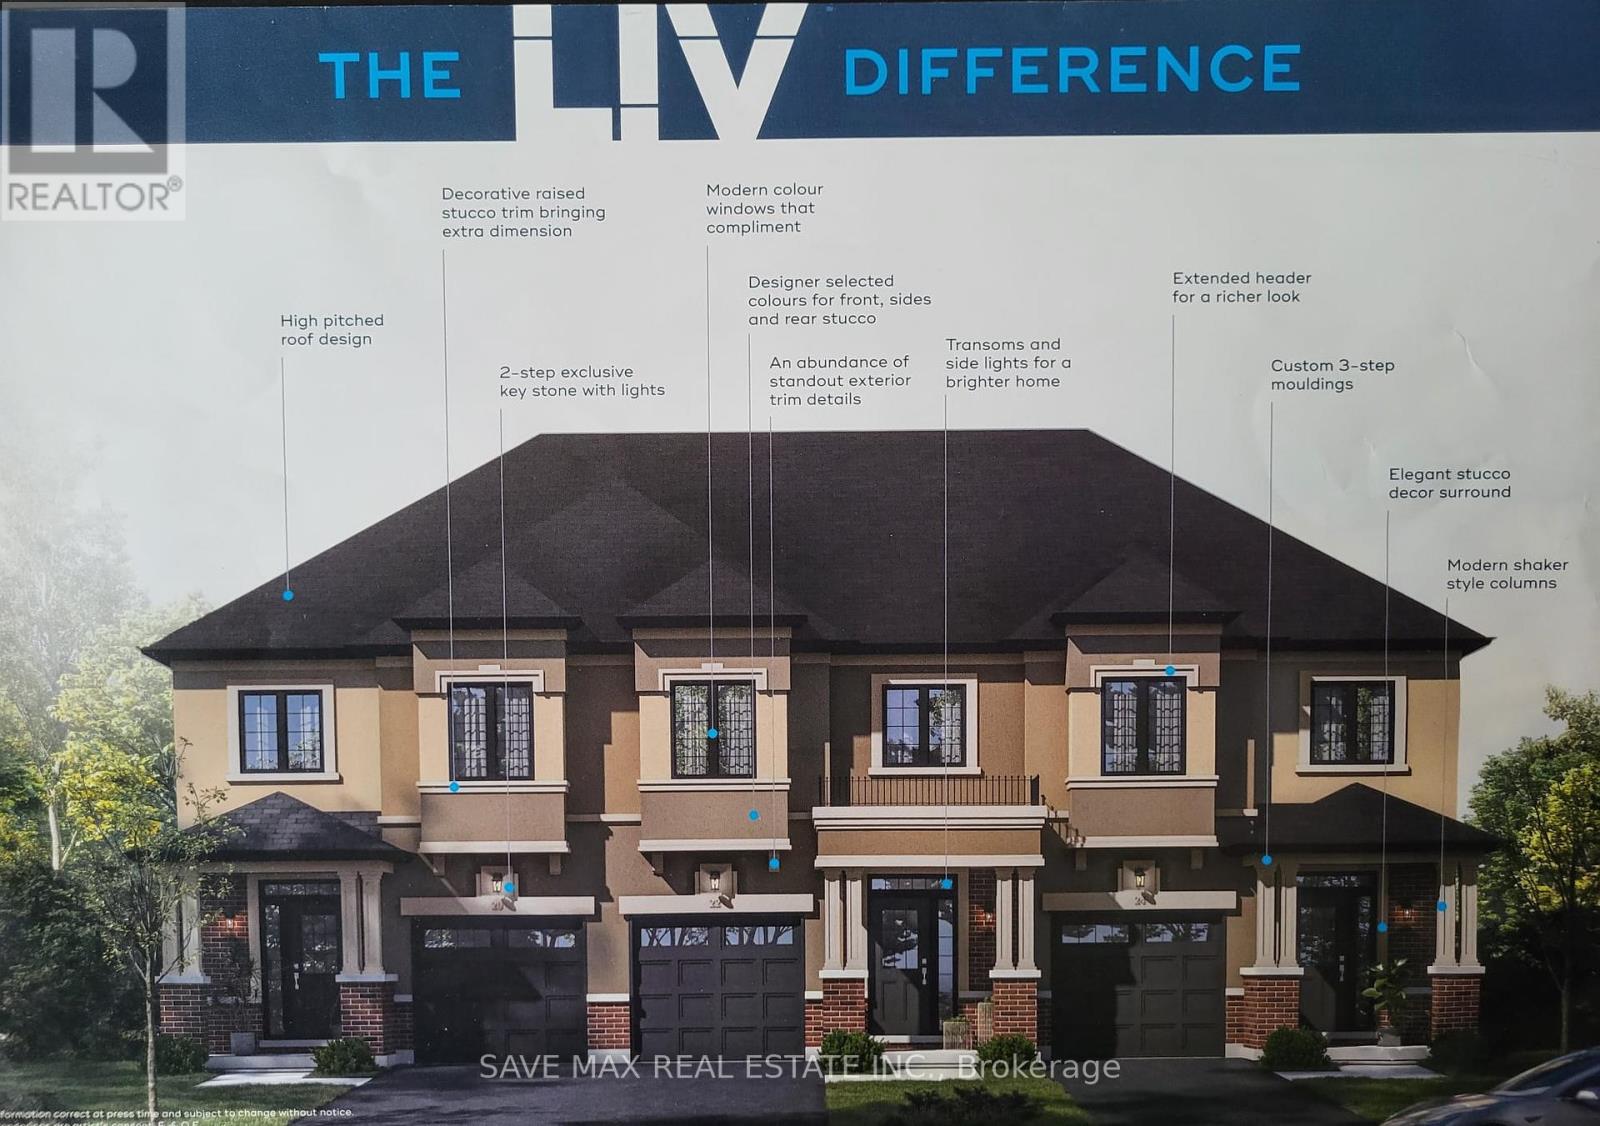
$120 MonthlyStunning 2-storey townhouse with tons of upgrades! The prestigious location offers a plethora of amenities and is close to Grand River and Highway 403. The premium elevation features a stunning brick and stucco front exterior with modern design and high-quality luxurious finishes. This Colborne Model offers a 1595 sq. foot, Elevation 2C floorplan with 3 bedrooms, 2.5 washrooms, 9 ft. ceilings on main floor, and a premium elevation with walk out basement. Includes 5 Piece Appliance Package. Separate Driveway & Grading Premium for Walk-out Basement CLOSING October 8, 2024. This is an assignment sale. **** EXTRAS **** $$ UPGRADES : $25,040 worth of upgrades. (id:58072)
Property Details
| MLS® Number | X8260566 |
| Property Type | Single Family |
| ParkingSpaceTotal | 2 |
Building
| BathroomTotal | 3 |
| BedroomsAboveGround | 3 |
| BedroomsTotal | 3 |
| BasementDevelopment | Unfinished |
| BasementType | Full (unfinished) |
| ConstructionStyleAttachment | Attached |
| CoolingType | Central Air Conditioning |
| ExteriorFinish | Brick, Stucco |
| HeatingFuel | Natural Gas |
| HeatingType | Forced Air |
| StoriesTotal | 2 |
| Type | Row / Townhouse |
Parking
| Attached Garage |
Land
| Acreage | No |
| SizeIrregular | 20 X 85 Ft |
| SizeTotalText | 20 X 85 Ft |
Rooms
| Level | Type | Length | Width | Dimensions |
|---|---|---|---|---|
| Second Level | Primary Bedroom | 1.76 m | 1.21 m | 1.76 m x 1.21 m |
| Second Level | Bedroom 2 | 0.96 m | 0.85 m | 0.96 m x 0.85 m |
| Second Level | Bedroom 3 | 0.86 m | 1.06 m | 0.86 m x 1.06 m |
| Main Level | Dining Room | 1.56 m | 0.8 m | 1.56 m x 0.8 m |
| Main Level | Kitchen | 1.1 m | 0.76 m | 1.1 m x 0.76 m |
| Main Level | Living Room | 1.43 m | 1 m | 1.43 m x 1 m |
https://www.realtor.ca/real-estate/26786413/47-620-colborne-st-w-brantford

The trademarks REALTOR®, REALTORS®, and the REALTOR® logo are controlled by The Canadian Real Estate Association (CREA) and identify real estate professionals who are members of CREA. The trademarks MLS®, Multiple Listing Service® and the associated logos are owned by The Canadian Real Estate Association (CREA) and identify the quality of services provided by real estate professionals who are members of CREA. The trademark DDF® is owned by The Canadian Real Estate Association (CREA) and identifies CREA's Data Distribution Facility (DDF®)
April 22 2024 11:30:47
Toronto Real Estate Board
Save Max Real Estate Inc.