
461 Columbia Street W Unit# 13 Waterloo, Ontario N2T 2P5



Interested?
Contact us for more information
$849,900Maintenance, Parking
$311 Monthly
Maintenance, Parking
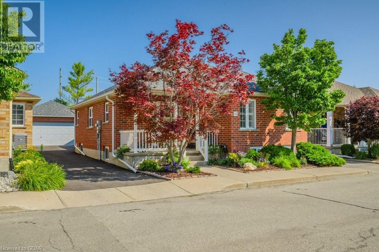
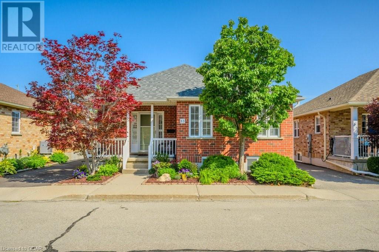
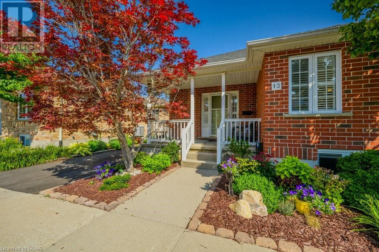
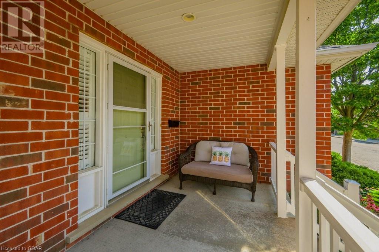
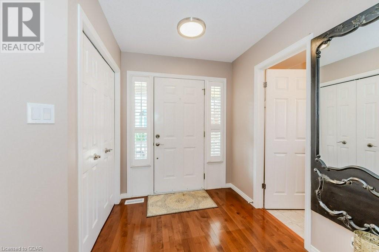
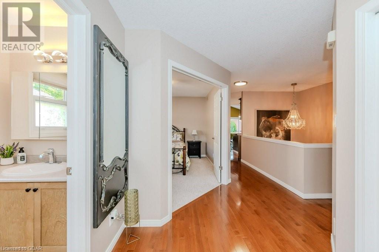
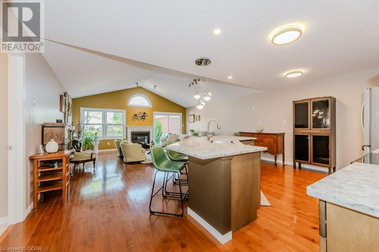
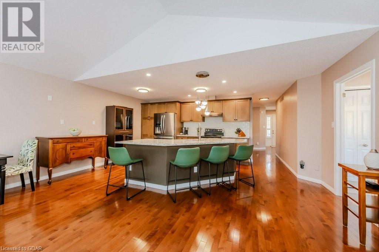
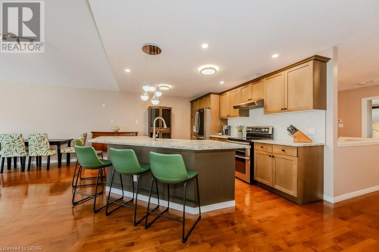
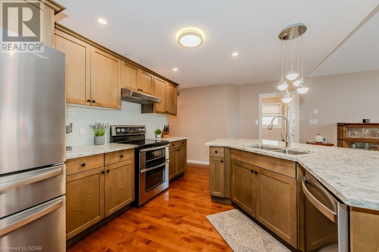
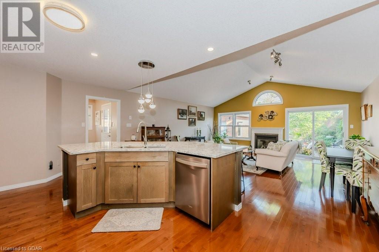
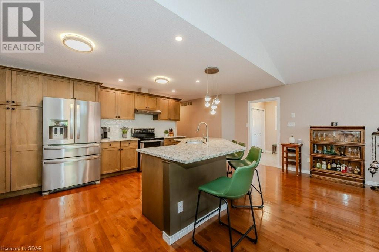
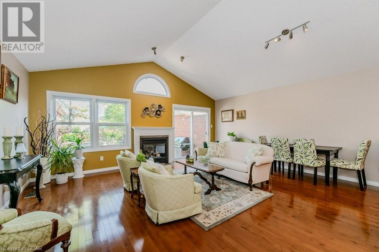
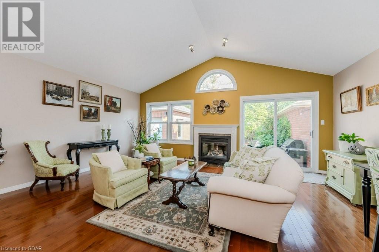
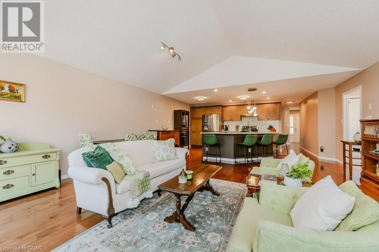
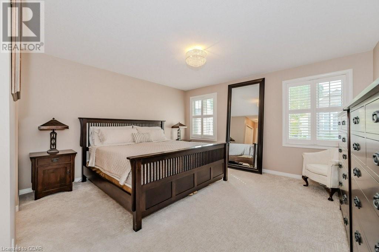
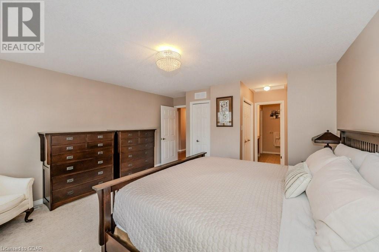
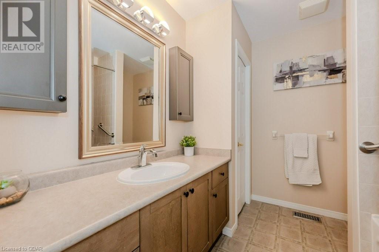
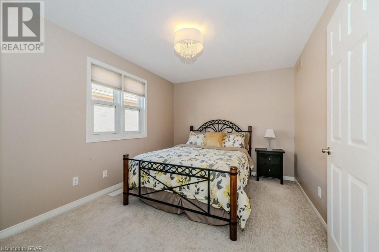
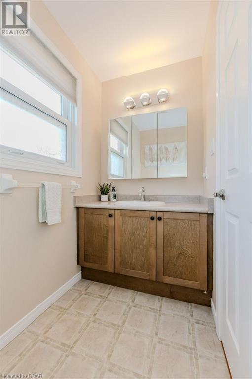
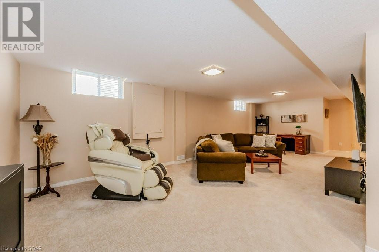
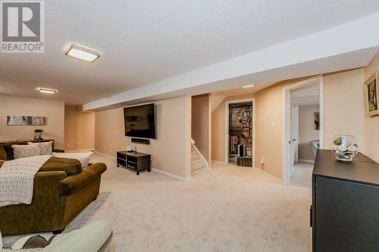
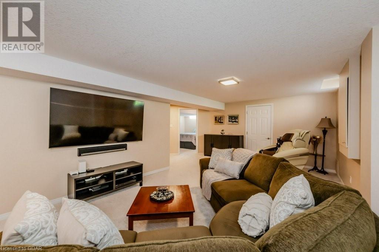
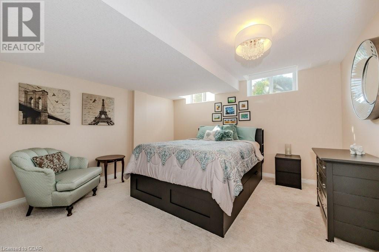
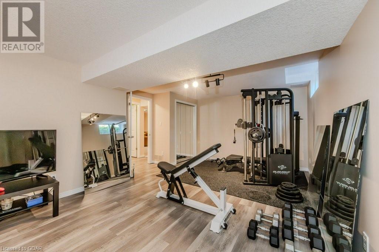
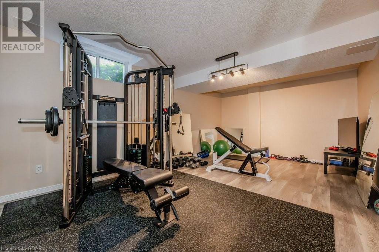
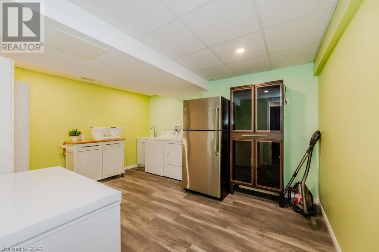
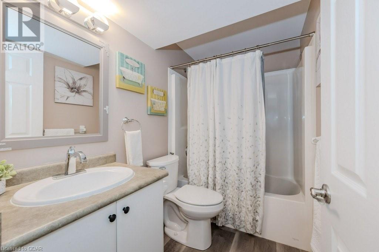
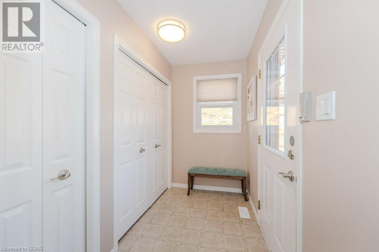
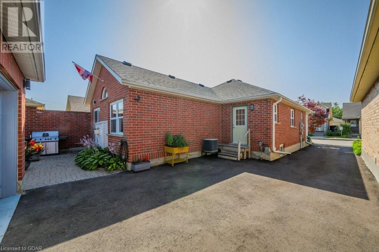
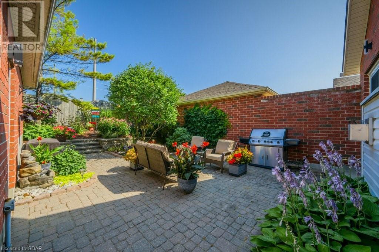
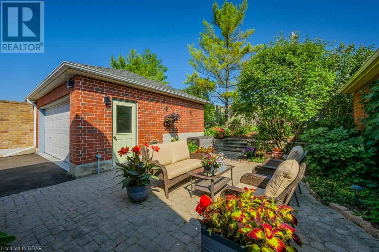
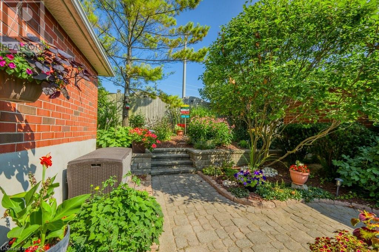
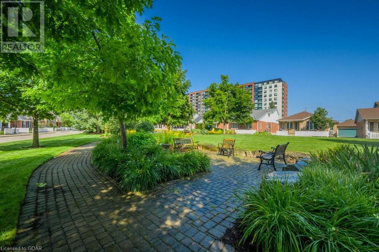
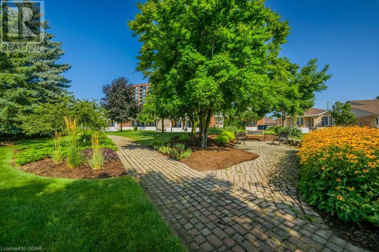
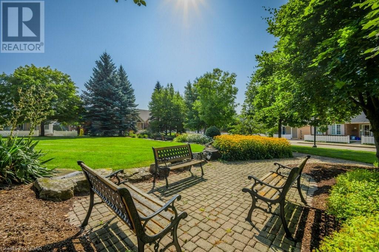
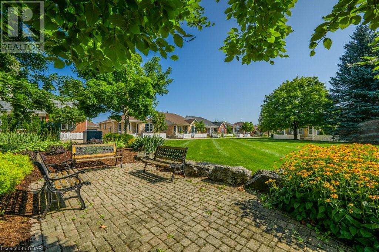
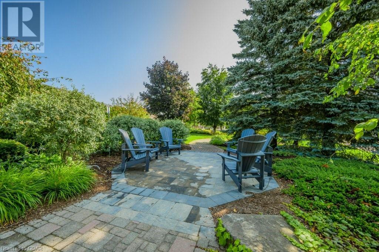
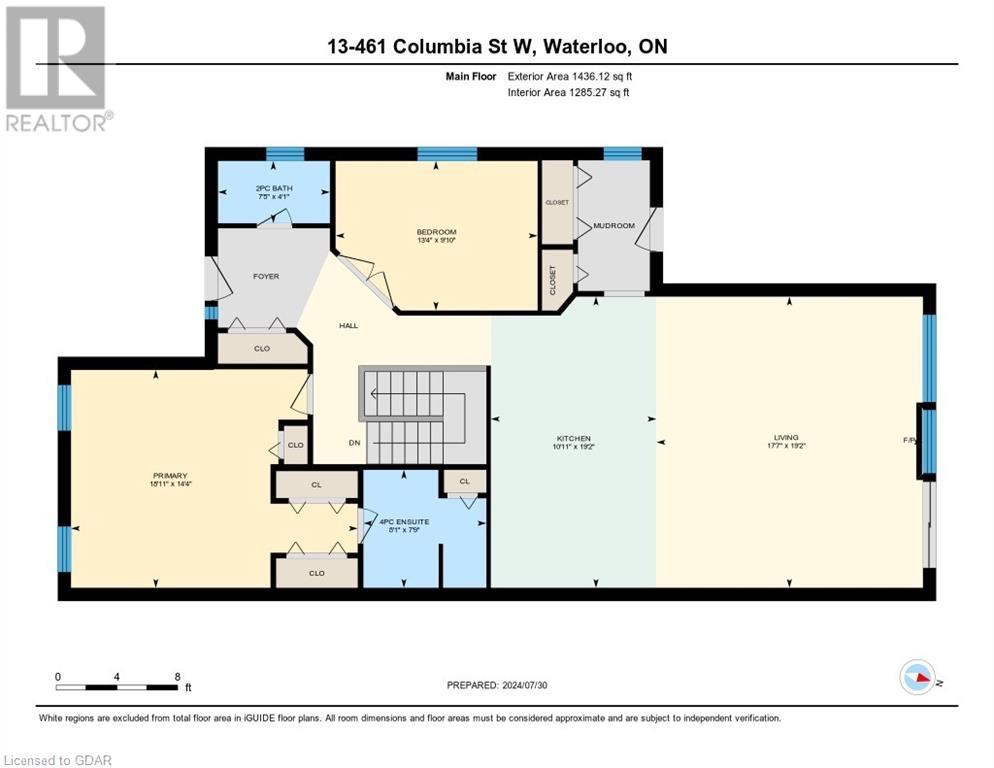
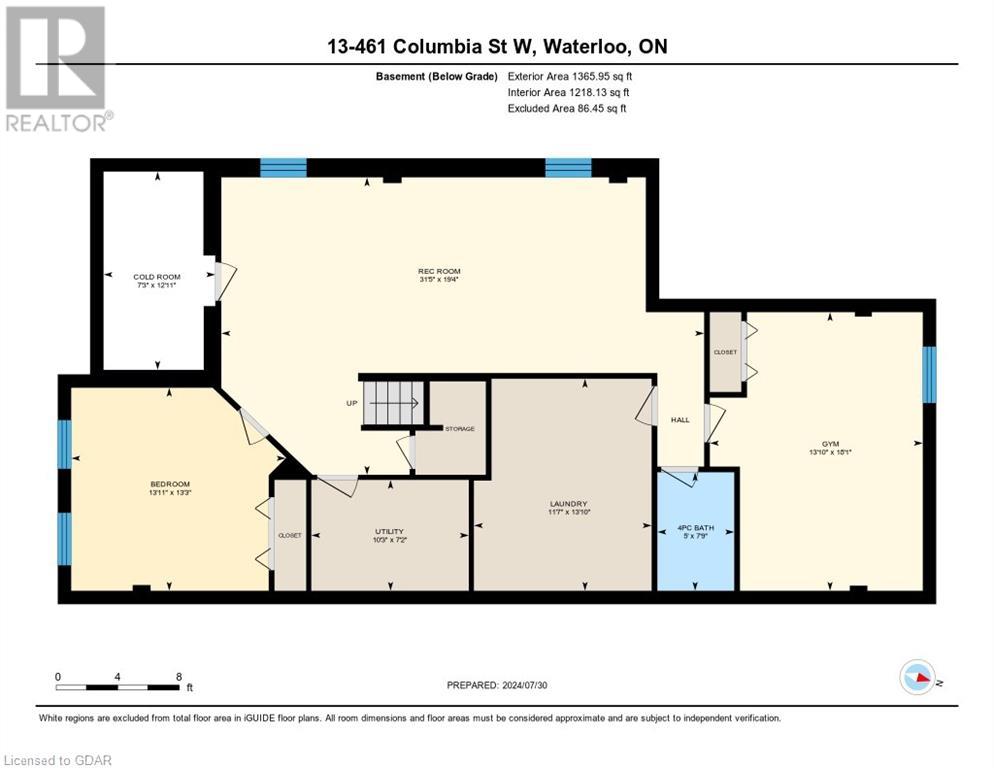
$311 MonthlyThis fabulous executive bungalow resides in the desirable Village on Clair Creek community and offers over 1,400sqft of living space. With meticulously maintained gardens and a cozy front porch, this home exudes great curb appeal and offers a warm and inviting atmosphere. The desirable, open-concept layout seamlessly connects the kitchen, living room, and dining room areas, creating a spacious and welcoming environment for family gatherings and entertaining guests. The spacious kitchen boasts quartz countertops, stainless steel appliances, and a functional island that offers additional prep space and seating. A combined living and dining area is enhanced by vaulted ceilings, large windows that flood the space with natural light, and a cozy gas fireplace that adds warmth and ambiance. The main level features 2 spacious bedrooms, including a primary suite complete with a 4 piece ensuite and double closets, providing ample storage space and a private retreat. A convenient 2 piece bathroom and a mudroom with secondary laundry hook-ups are also located on the main level, adding to the home's functionality and convenience. The fully finished basement expands the living space with 2 additional bedrooms- perfect for guests/family members, a home office, or a home gym. A large recreation room offers a versatile space that caters to a variety of lifestyle needs. The basement also includes a 4 piece bathroom and a large laundry room, ensuring comfort and convenience for all residents and guests. Step outside to a fabulous (and low maintenance) backyard oasis complete with a stunning, private patio area that is surrounded by beautiful gardens. Enjoy a detached 2 car garage and driveway space for 3 vehicles! This wonderful home is conveniently located within minutes of Laurel Creek Conservation Area, the YMCA, the University of Waterloo, and all major amenities! (id:58072)
Property Details
| MLS® Number | 40627061 |
| Property Type | Single Family |
| AmenitiesNearBy | Airport, Golf Nearby, Hospital, Park, Place Of Worship, Public Transit, Schools, Shopping |
| CommunicationType | High Speed Internet |
| CommunityFeatures | Community Centre |
| EquipmentType | Water Heater |
| Features | Conservation/green Belt, Paved Driveway, Sump Pump, Automatic Garage Door Opener |
| ParkingSpaceTotal | 5 |
| RentalEquipmentType | Water Heater |
Building
| BathroomTotal | 3 |
| BedroomsAboveGround | 2 |
| BedroomsBelowGround | 2 |
| BedroomsTotal | 4 |
| Appliances | Dishwasher, Dryer, Refrigerator, Stove, Water Softener, Washer, Garage Door Opener |
| ArchitecturalStyle | Bungalow |
| BasementDevelopment | Finished |
| BasementType | Full (finished) |
| ConstructionStyleAttachment | Detached |
| CoolingType | Central Air Conditioning |
| ExteriorFinish | Brick |
| FoundationType | Poured Concrete |
| HalfBathTotal | 1 |
| HeatingFuel | Natural Gas |
| HeatingType | Forced Air |
| StoriesTotal | 1 |
| SizeInterior | 2787 Sqft |
| Type | House |
| UtilityWater | Municipal Water |
Parking
| Detached Garage |
Land
| Acreage | No |
| LandAmenities | Airport, Golf Nearby, Hospital, Park, Place Of Worship, Public Transit, Schools, Shopping |
| Sewer | Municipal Sewage System |
| ZoningDescription | R9 |
Rooms
| Level | Type | Length | Width | Dimensions |
|---|---|---|---|---|
| Basement | 4pc Bathroom | Measurements not available | ||
| Basement | Laundry Room | 13'10'' x 11'7'' | ||
| Basement | Bedroom | 18'1'' x 13'10'' | ||
| Basement | Bedroom | 13'3'' x 13'11'' | ||
| Basement | Recreation Room | 19'4'' x 31'5'' | ||
| Main Level | 2pc Bathroom | Measurements not available | ||
| Main Level | Bedroom | 9'10'' x 13'4'' | ||
| Main Level | Full Bathroom | Measurements not available | ||
| Main Level | Primary Bedroom | 14'4'' x 18'11'' | ||
| Main Level | Living Room/dining Room | 19'2'' x 17'7'' | ||
| Main Level | Kitchen | 19'2'' x 10'11'' |
Utilities
| Cable | Available |
| Natural Gas | Available |
| Telephone | Available |
https://www.realtor.ca/real-estate/27235737/461-columbia-street-w-unit-13-waterloo

The trademarks REALTOR®, REALTORS®, and the REALTOR® logo are controlled by The Canadian Real Estate Association (CREA) and identify real estate professionals who are members of CREA. The trademarks MLS®, Multiple Listing Service® and the associated logos are owned by The Canadian Real Estate Association (CREA) and identify the quality of services provided by real estate professionals who are members of CREA. The trademark DDF® is owned by The Canadian Real Estate Association (CREA) and identifies CREA's Data Distribution Facility (DDF®)
July 31 2024 04:18:46
Guelph & District Association of REALTORS®
Royal LePage Royal City Realty Brokerage