
460 Binns Avenue Newmarket, Ontario L3X 1T8





Interested?
Contact us for more information
$1,648,800
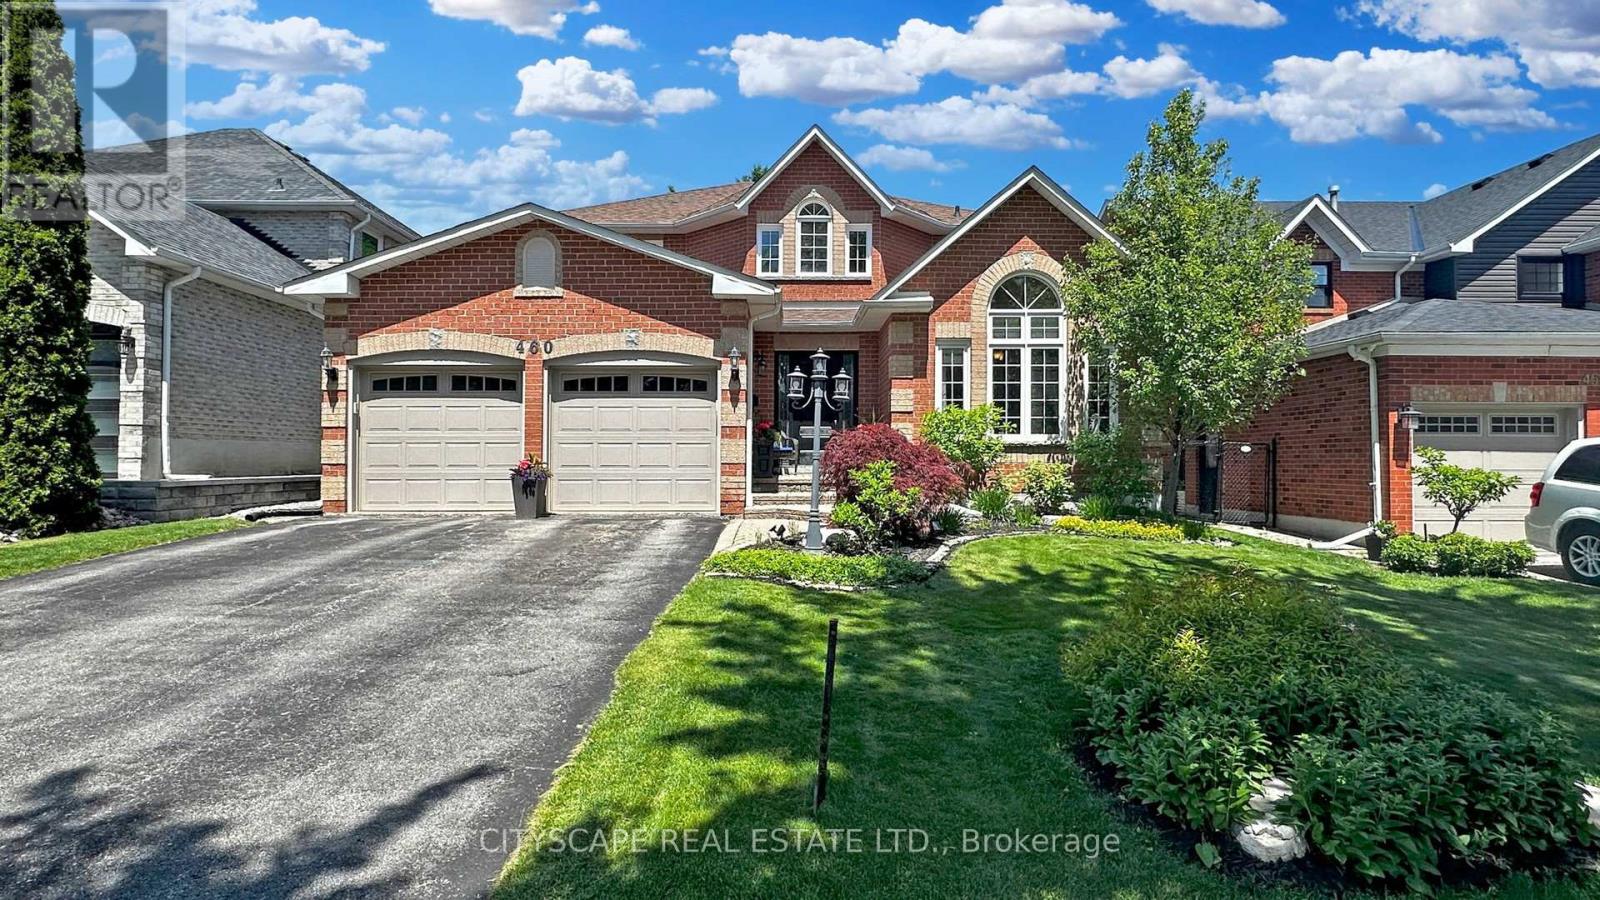
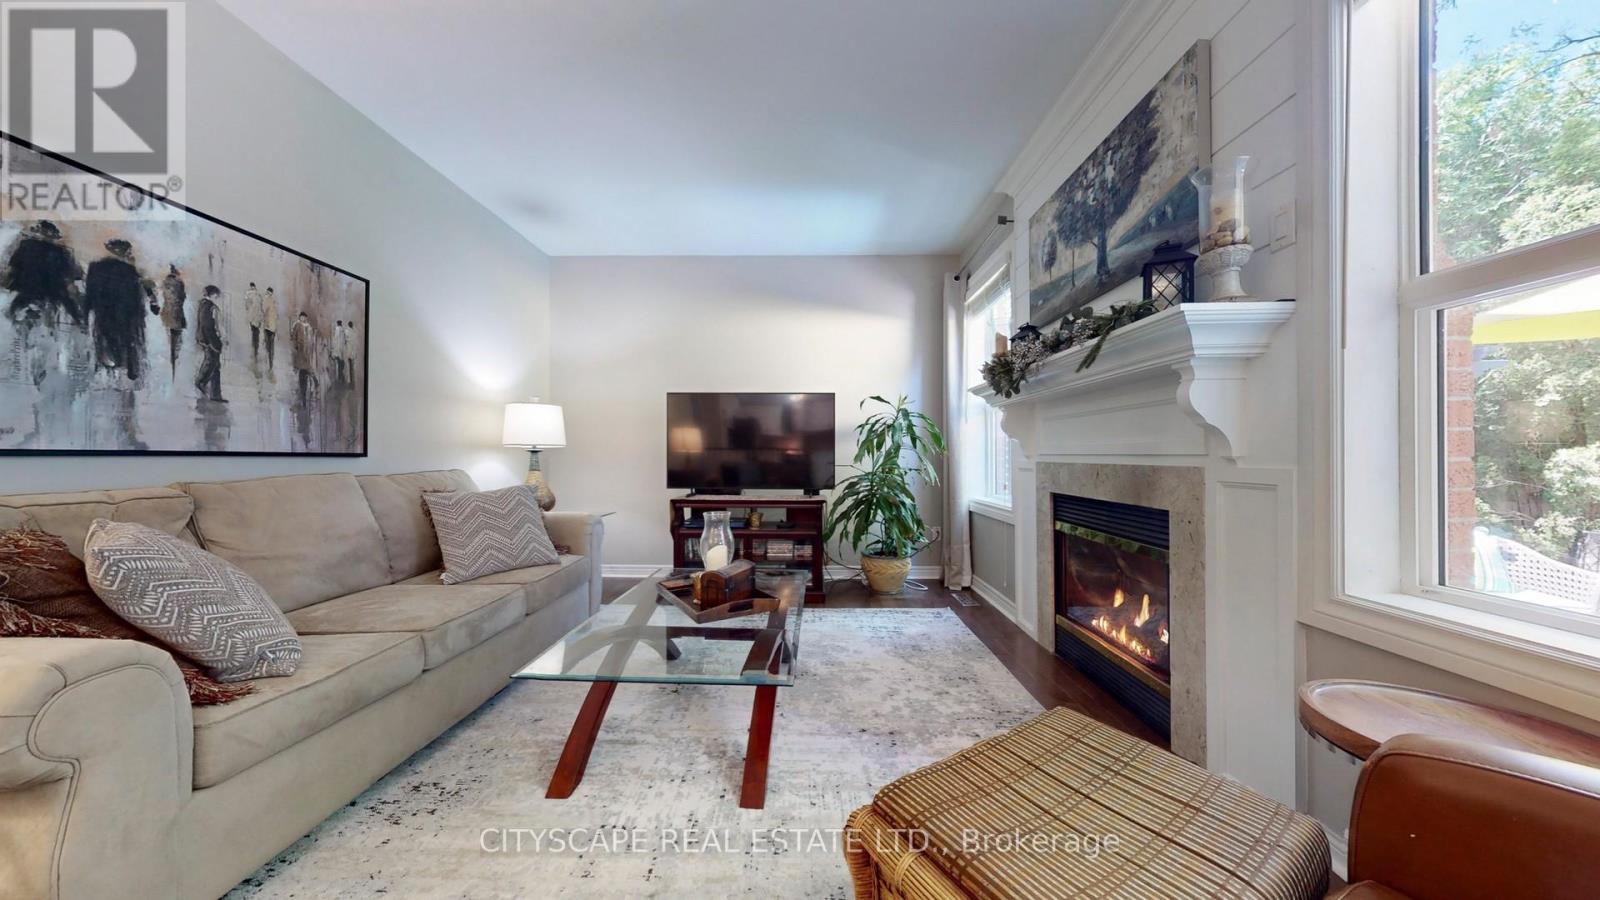
Welcome to this Lovely Upgraded home nestled on a Quiet non-through street in Glenway Estates neighbourhood. Perfect Family home! Boasting Over 4000 SqFt of living space w/ Professionally Finished Basement(2860 SqFt MPAC + BSMT) A Wonderful 4 bedroom 4 washroom home. Hardwood floors on main & 2nd. New Hardwood Floors on 2nd floor & Hardwood Staircase & Iron pickets-May/24. Spacious Primary bedroom w/ renovated 4pc Ensuite WashRm w/Dbl Vanity, W/i closet & roomy Sitting room. 2,3,4 bedrooms all w/ double closets. Main floor has it all! Living Rm w/Cathedral Ceiling & Stone Accent Wall, Elec fireplace in LivRm & Gas Fireplace in FamRm, Dining Rm w/ double door entry. Open concept Kitchen overlooking Family room & B-Yard. Eat-In Kitchen w/ quartz countertops & Walkout to Backyard. Inviting backyard w/ manicured landscaped gardens. Fabulous Open Concept Basement complete w/ Lg Rec Rm, Sitting area, b/i Wet Bar, Sep Gym Room w/1 wall mirrored, 3pc WashRm, 2Lg storage areas, Furnace Nov/22 **** EXTRAS **** A Wonderful Family Neighbourhood on a Quiet/Non-through street located in Glenway Estates. Walk to Schools, Parks, Nature walking trails, Playgrounds, Community Centre, Pool, BB Diamonds/Tennis & Basketball Courts, Sports fields, Transit (id:58072)
Property Details
| MLS® Number | N8388698 |
| Property Type | Single Family |
| Community Name | Glenway Estates |
| AmenitiesNearBy | Park, Public Transit, Schools |
| CommunityFeatures | Community Centre |
| ParkingSpaceTotal | 6 |
Building
| BathroomTotal | 4 |
| BedroomsAboveGround | 4 |
| BedroomsTotal | 4 |
| Appliances | Dishwasher, Dryer, Microwave, Refrigerator, Stove, Washer |
| BasementDevelopment | Finished |
| BasementType | N/a (finished) |
| ConstructionStyleAttachment | Detached |
| CoolingType | Central Air Conditioning |
| ExteriorFinish | Brick |
| FireplacePresent | Yes |
| FoundationType | Unknown |
| HeatingFuel | Natural Gas |
| HeatingType | Forced Air |
| StoriesTotal | 2 |
| Type | House |
| UtilityWater | Municipal Water |
Parking
| Attached Garage |
Land
| Acreage | No |
| LandAmenities | Park, Public Transit, Schools |
| Sewer | Sanitary Sewer |
| SizeIrregular | 50.04 X 114.9 Ft ; 50.04 Ft X 114.90 Ft X 50.03 Ft X 114.9 |
| SizeTotalText | 50.04 X 114.9 Ft ; 50.04 Ft X 114.90 Ft X 50.03 Ft X 114.9 |
Rooms
| Level | Type | Length | Width | Dimensions |
|---|---|---|---|---|
| Second Level | Primary Bedroom | 4.87 m | 6.87 m | 4.87 m x 6.87 m |
| Second Level | Bedroom 2 | 3.95 m | 3.24 m | 3.95 m x 3.24 m |
| Second Level | Bedroom 3 | 3.58 m | 3.03 m | 3.58 m x 3.03 m |
| Second Level | Bedroom 4 | 3.33 m | 3.33 m | 3.33 m x 3.33 m |
| Basement | Exercise Room | 4.6 m | 3.47 m | 4.6 m x 3.47 m |
| Basement | Recreational, Games Room | 10.34 m | 8.49 m | 10.34 m x 8.49 m |
| Main Level | Kitchen | 9.2 m | 3.65 m | 9.2 m x 3.65 m |
| Main Level | Laundry Room | Measurements not available | ||
| Main Level | Family Room | 5.36 m | 3.53 m | 5.36 m x 3.53 m |
| Main Level | Living Room | 4.88 m | 3.66 m | 4.88 m x 3.66 m |
| Main Level | Dining Room | 4.14 m | 3.84 m | 4.14 m x 3.84 m |
| Main Level | Office | 3.35 m | 3.35 m | 3.35 m x 3.35 m |
Utilities
| Cable | Installed |
| Sewer | Installed |
https://www.realtor.ca/real-estate/26965819/460-binns-avenue-newmarket-glenway-estates

The trademarks REALTOR®, REALTORS®, and the REALTOR® logo are controlled by The Canadian Real Estate Association (CREA) and identify real estate professionals who are members of CREA. The trademarks MLS®, Multiple Listing Service® and the associated logos are owned by The Canadian Real Estate Association (CREA) and identify the quality of services provided by real estate professionals who are members of CREA. The trademark DDF® is owned by The Canadian Real Estate Association (CREA) and identifies CREA's Data Distribution Facility (DDF®)
June 15 2024 02:49:11
Toronto Real Estate Board
Cityscape Real Estate Ltd.