
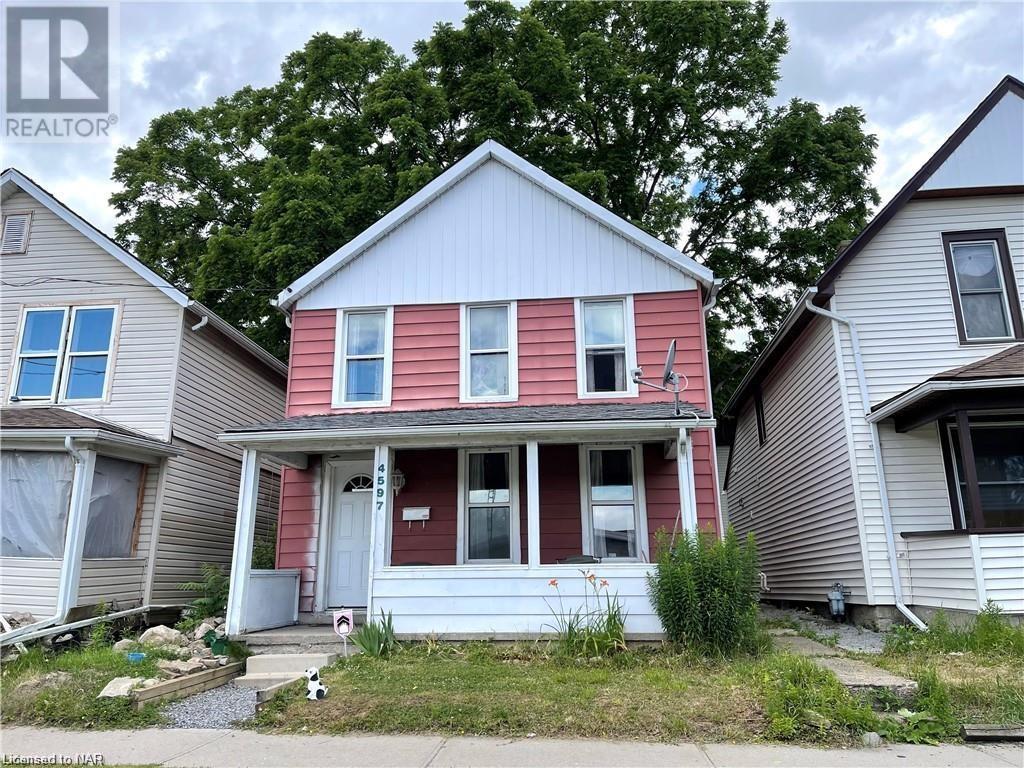
4597 Cataract Avenue Niagara Falls, Ontario L2E 3M3

Interested?
Contact us for more information
$549,000
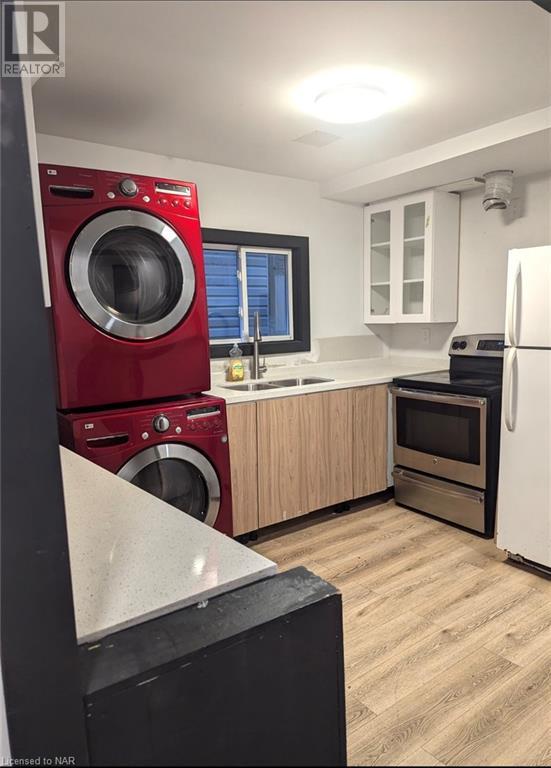
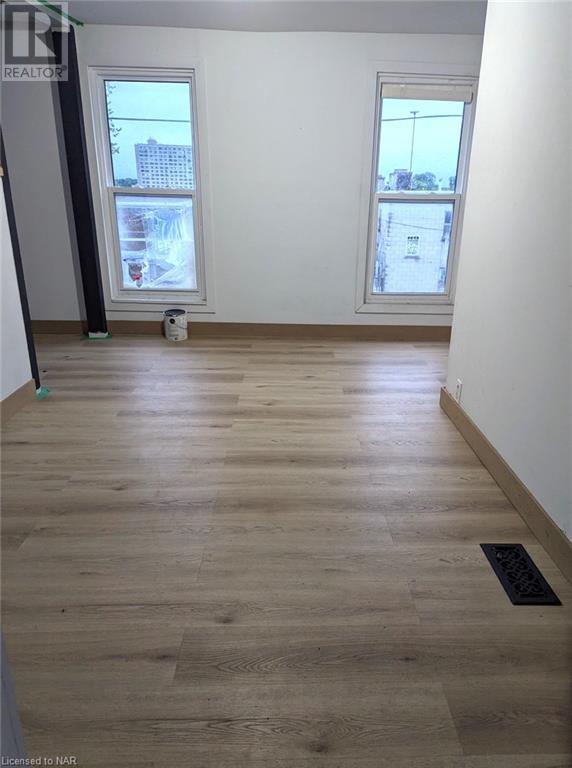
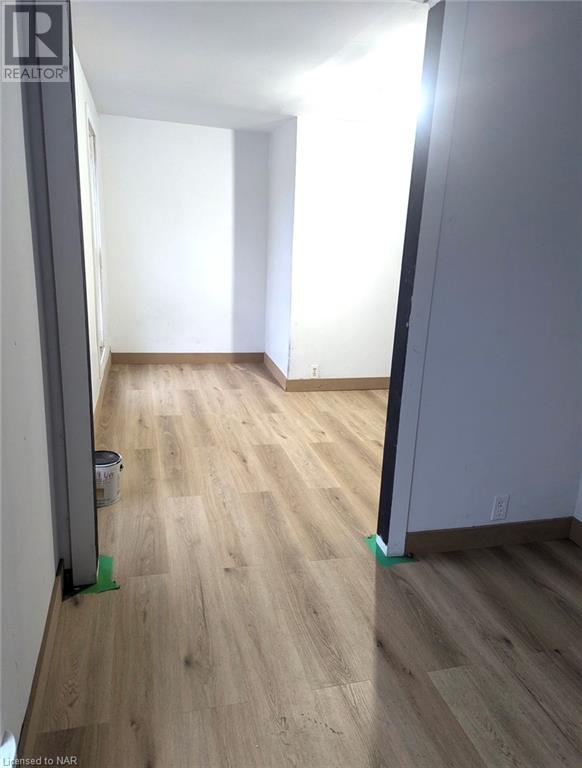
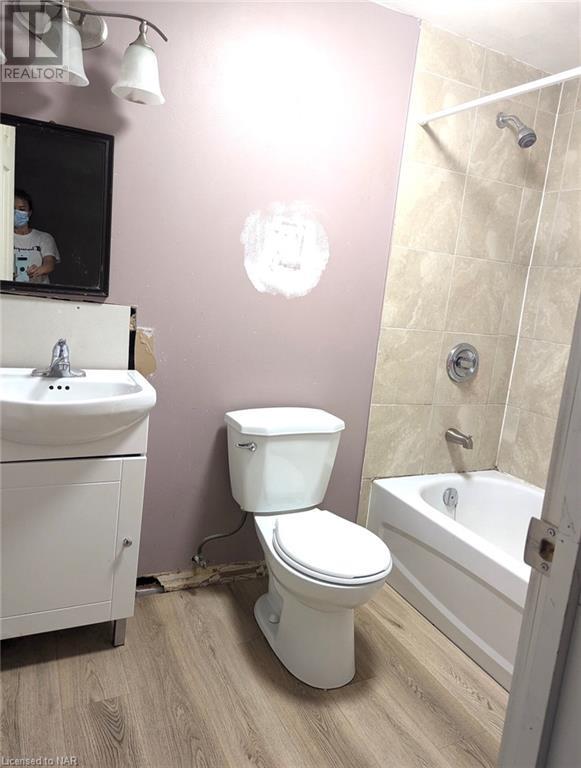
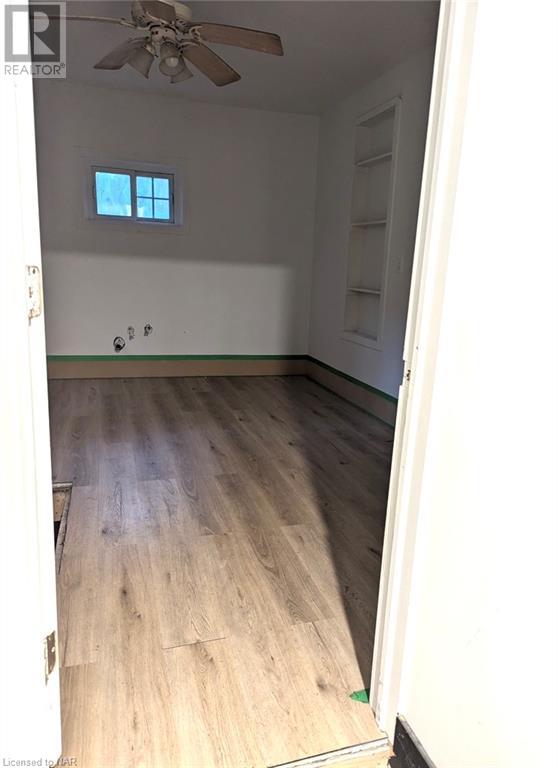
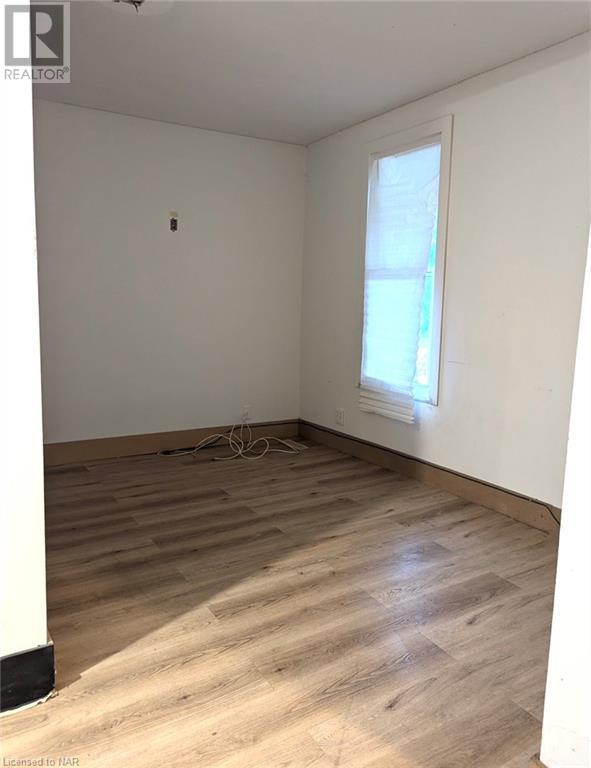
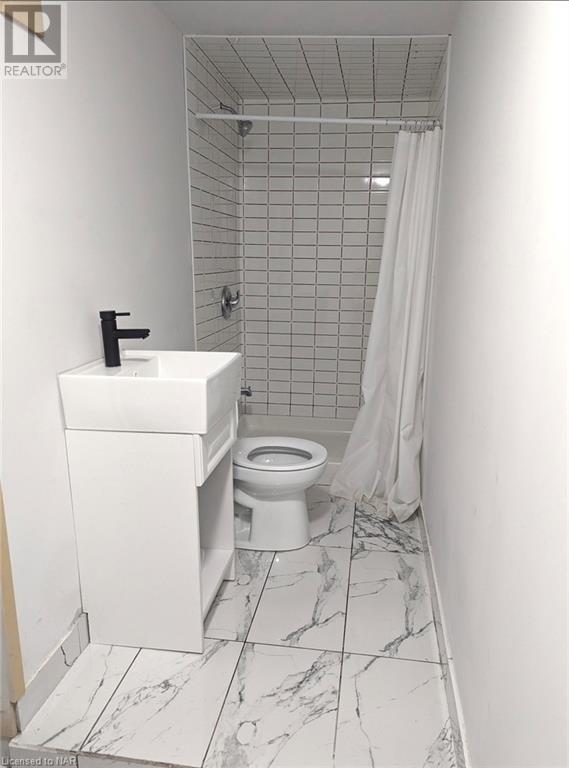
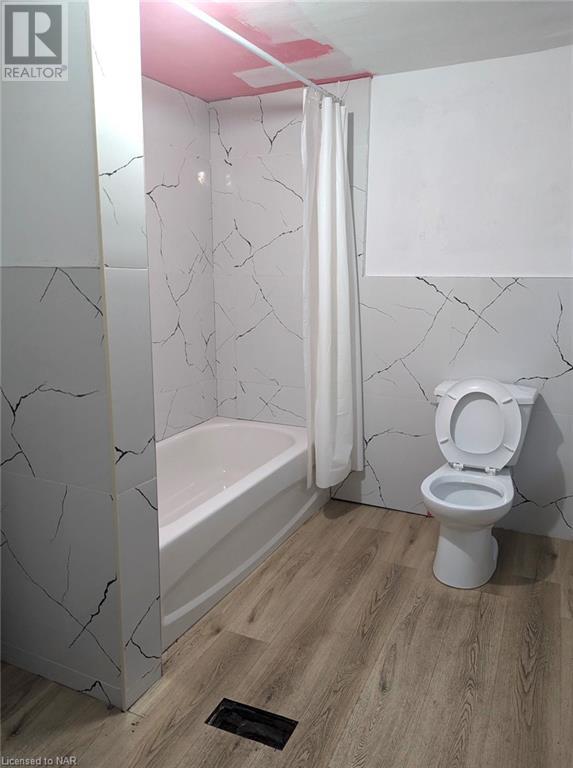
CB ZONING ! RENOVATED 4 BEDROOMS WITH 4 BATHROOMS HOME LOCATED NEAR RIVER RD & DOWNTOWN AREA. EXCELLENT FOR 1ST TIME BUYER OR INVESTOR. 2 BEDROOM 2 BATHROOMS AT MAINFLOOR AND 2BEDRROM WITH 2 BATHROOMS AT UPSTAIRS . FENCED BACKYARD AND LAUNDRY ROOM AT MAINFLOOR . LOCATED IN VERY QUIET STREET . (id:58072)
Property Details
| MLS® Number | 40618344 |
| Property Type | Single Family |
| AmenitiesNearBy | Public Transit |
Building
| BathroomTotal | 4 |
| BedroomsAboveGround | 4 |
| BedroomsTotal | 4 |
| Appliances | Dryer, Refrigerator, Stove, Washer |
| ArchitecturalStyle | 2 Level |
| BasementDevelopment | Unfinished |
| BasementType | Partial (unfinished) |
| ConstructedDate | 1900 |
| ConstructionStyleAttachment | Detached |
| CoolingType | Window Air Conditioner |
| ExteriorFinish | Aluminum Siding |
| FoundationType | Stone |
| HeatingType | Forced Air |
| StoriesTotal | 2 |
| SizeInterior | 1100 Sqft |
| Type | House |
| UtilityWater | Municipal Water |
Land
| AccessType | Rail Access |
| Acreage | No |
| LandAmenities | Public Transit |
| Sewer | Municipal Sewage System |
| SizeDepth | 73 Ft |
| SizeFrontage | 27 Ft |
| SizeTotalText | Under 1/2 Acre |
| ZoningDescription | Cb |
Rooms
| Level | Type | Length | Width | Dimensions |
|---|---|---|---|---|
| Second Level | 3pc Bathroom | 5'0'' x 6'0'' | ||
| Second Level | 3pc Bathroom | 5'0'' x 6'0'' | ||
| Second Level | Primary Bedroom | 8'0'' x 8'0'' | ||
| Second Level | Bedroom | 6'0'' x 7'0'' | ||
| Main Level | Bedroom | 7'0'' x 8'0'' | ||
| Main Level | 4pc Bathroom | Measurements not available | ||
| Main Level | 4pc Bathroom | 6'0'' x 5'0'' | ||
| Main Level | Eat In Kitchen | 8'0'' x 8'0'' | ||
| Main Level | Bedroom | 7'0'' x 8'0'' | ||
| Main Level | Family Room | 6'0'' x 6'0'' |
https://www.realtor.ca/real-estate/27148368/4597-cataract-avenue-niagara-falls

The trademarks REALTOR®, REALTORS®, and the REALTOR® logo are controlled by The Canadian Real Estate Association (CREA) and identify real estate professionals who are members of CREA. The trademarks MLS®, Multiple Listing Service® and the associated logos are owned by The Canadian Real Estate Association (CREA) and identify the quality of services provided by real estate professionals who are members of CREA. The trademark DDF® is owned by The Canadian Real Estate Association (CREA) and identifies CREA's Data Distribution Facility (DDF®)
July 11 2024 01:59:54
Niagara Association of REALTORS®
RE/MAX Dynamics Realty