
449 John St Thunder Bay, Ontario P7B 1X8



Interested?
Contact us for more information
$399,900
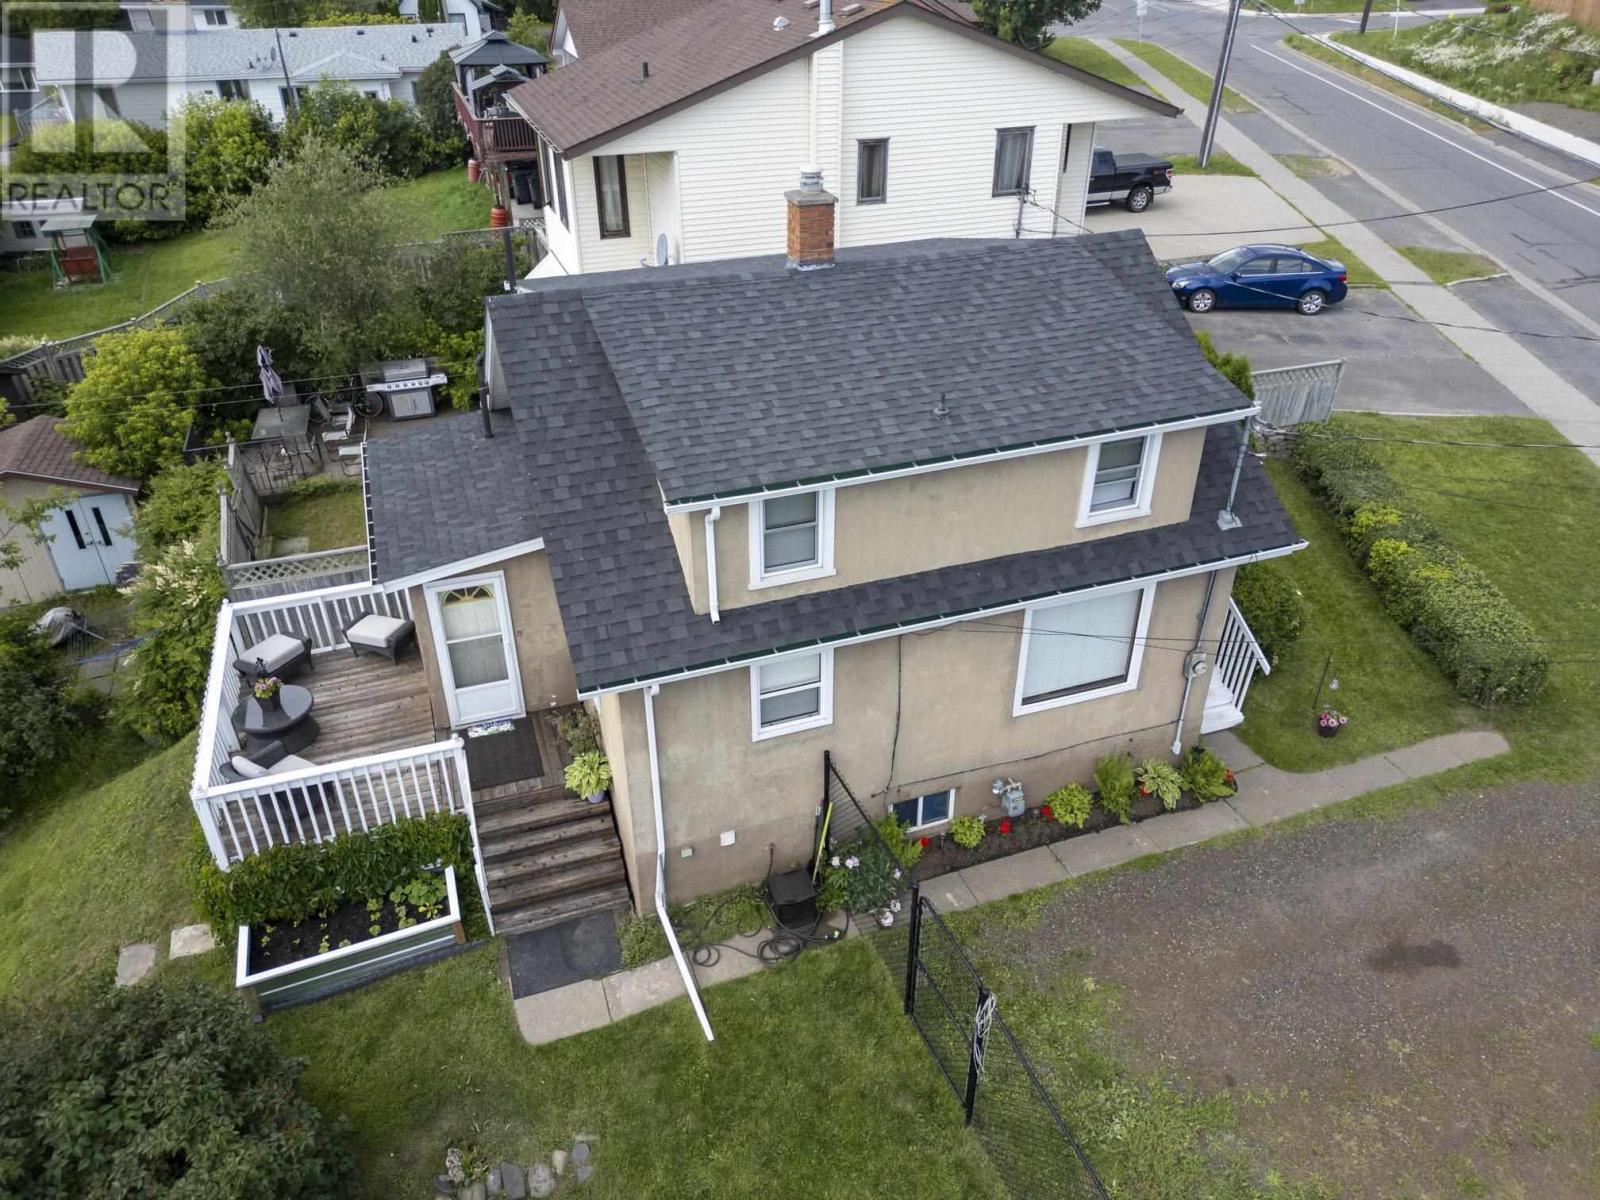
New Listing. Here is your Chance to Own a Nice Solid 3+1 Bedroom Home in Mariday Park Area Close to University, Schools, Shopping and Regional Hospital, Severance Possibilities of a 35 Ft. Lot or add on to The Existing Home. Full Basement Finished with 4 Piece Bath and Vinyl Plank Flooring 2023. Open concept Living Room and Dining Room. Many Other Updates. (id:58072)
Property Details
| MLS® Number | TB242097 |
| Property Type | Single Family |
| Community Name | Thunder Bay |
| CommunicationType | High Speed Internet |
| CommunityFeatures | Bus Route |
| Features | Crushed Stone Driveway |
| Structure | Deck |
Building
| BathroomTotal | 2 |
| BedroomsAboveGround | 3 |
| BedroomsBelowGround | 1 |
| BedroomsTotal | 4 |
| Age | Over 26 Years |
| Appliances | Stove, Dryer, Refrigerator, Washer |
| BasementDevelopment | Finished |
| BasementType | Full (finished) |
| ConstructionStyleAttachment | Detached |
| ExteriorFinish | Stucco |
| FlooringType | Hardwood |
| FoundationType | Poured Concrete |
| HeatingFuel | Natural Gas |
| HeatingType | Forced Air |
| StoriesTotal | 2 |
| SizeInterior | 1200 Sqft |
| UtilityWater | Municipal Water |
Parking
| No Garage | |
| Gravel |
Land
| AccessType | Road Access |
| Acreage | No |
| FenceType | Fenced Yard |
| Sewer | Sanitary Sewer |
| SizeFrontage | 71.4600 |
| SizeTotalText | Under 1/2 Acre |
Rooms
| Level | Type | Length | Width | Dimensions |
|---|---|---|---|---|
| Second Level | Primary Bedroom | 12.3 x 12 | ||
| Second Level | Bedroom | 12.2 x 8.3 | ||
| Second Level | Bedroom | 11.2 x 9 | ||
| Second Level | Bathroom | 3 Piece | ||
| Basement | Bathroom | 4 Piece | ||
| Basement | Recreation Room | 10 x 24.9 | ||
| Basement | Bedroom | 7.9 x 11.5 | ||
| Main Level | Living Room | 21.4 x 12.11 | ||
| Main Level | Kitchen | 16 x 11.3 |
Utilities
| Cable | Available |
| Electricity | Available |
| Natural Gas | Available |
| Telephone | Available |
https://www.realtor.ca/real-estate/27145039/449-john-st-thunder-bay-thunder-bay

The trademarks REALTOR®, REALTORS®, and the REALTOR® logo are controlled by The Canadian Real Estate Association (CREA) and identify real estate professionals who are members of CREA. The trademarks MLS®, Multiple Listing Service® and the associated logos are owned by The Canadian Real Estate Association (CREA) and identify the quality of services provided by real estate professionals who are members of CREA. The trademark DDF® is owned by The Canadian Real Estate Association (CREA) and identifies CREA's Data Distribution Facility (DDF®)
July 19 2024 02:22:53
Thunder Bay Real Estate Board
RE/MAX First Choice Realty Ltd.