
442 Sundial Drive Orillia, Ontario L3V 4A6

Interested?
Contact us for more information
$619,000
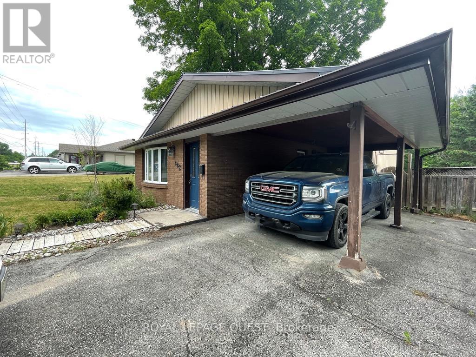
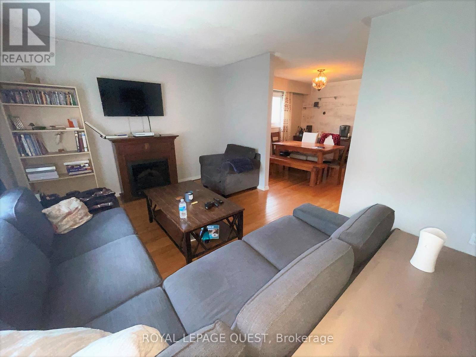
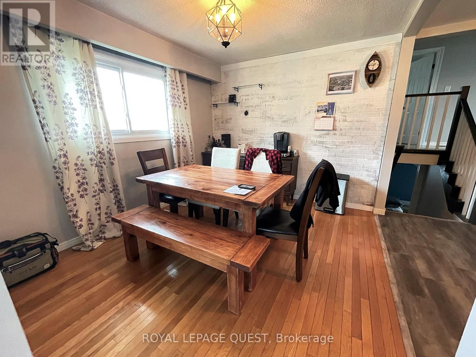
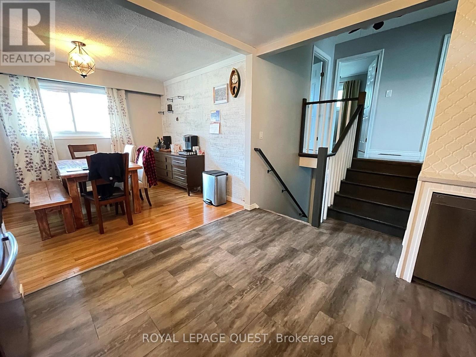
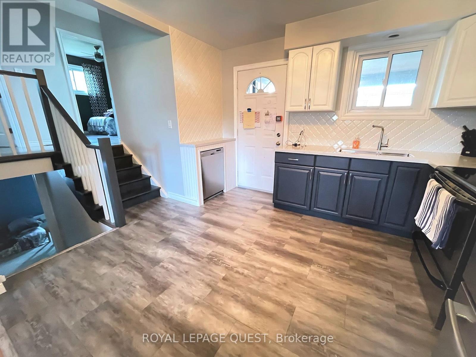
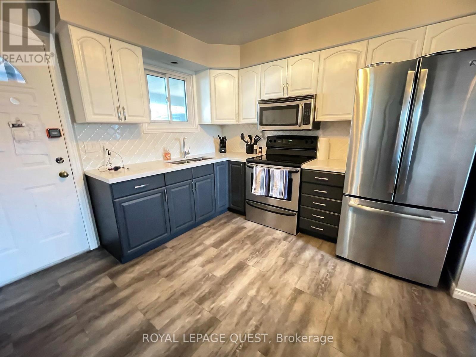
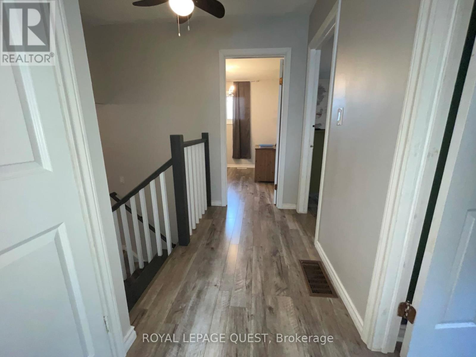
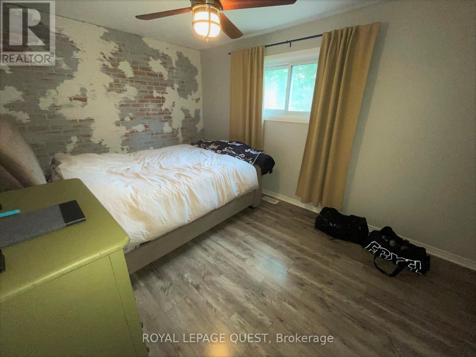
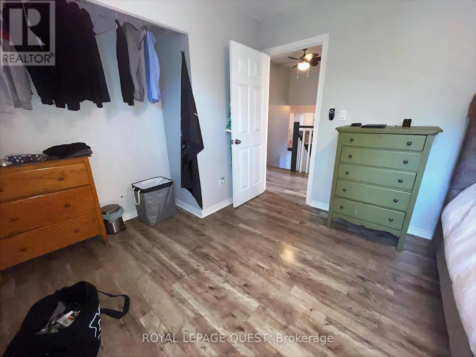
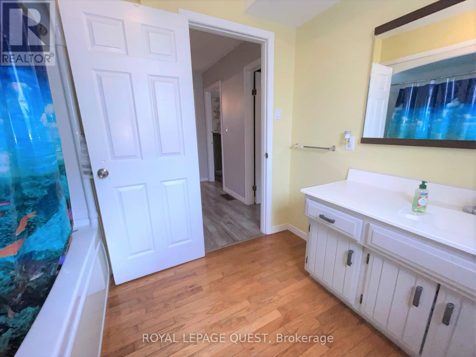
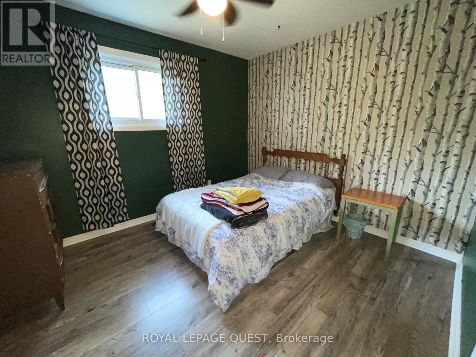
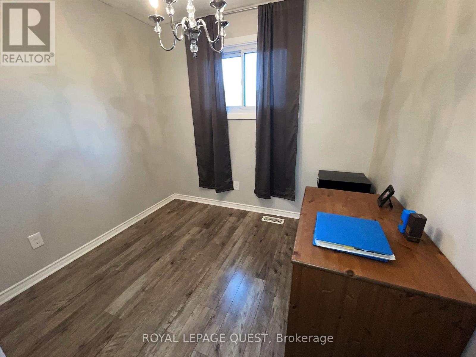
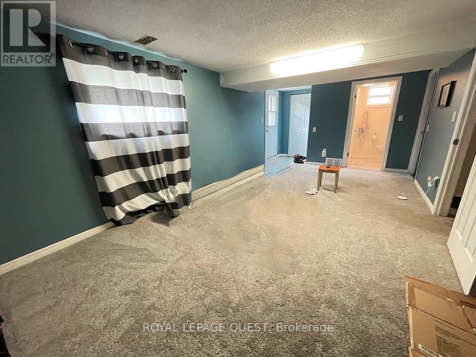
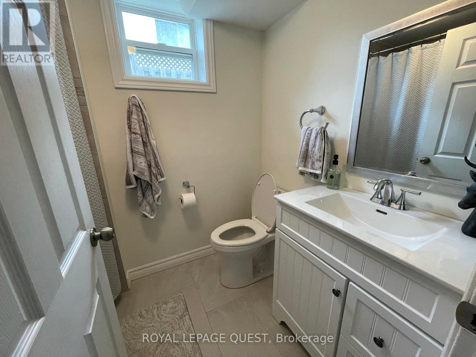
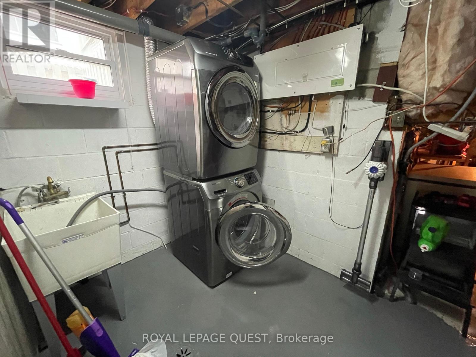
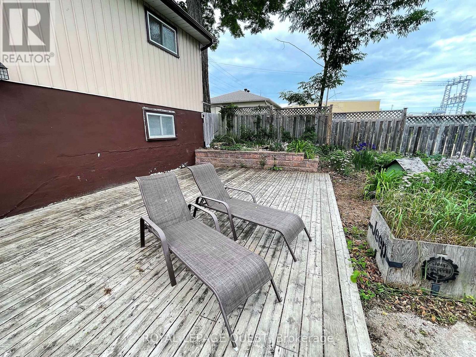
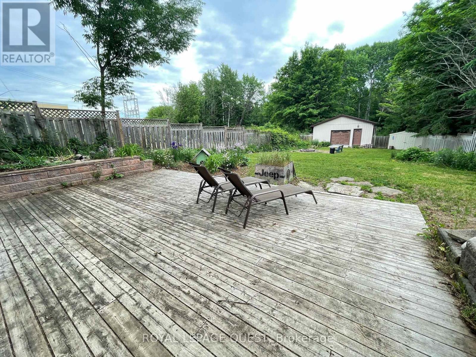
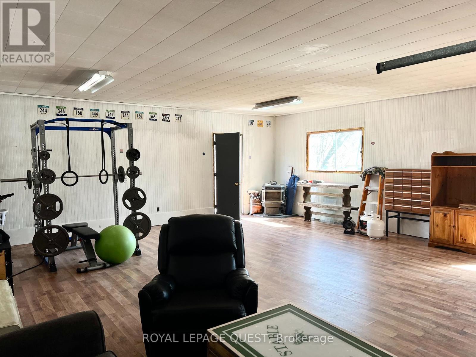
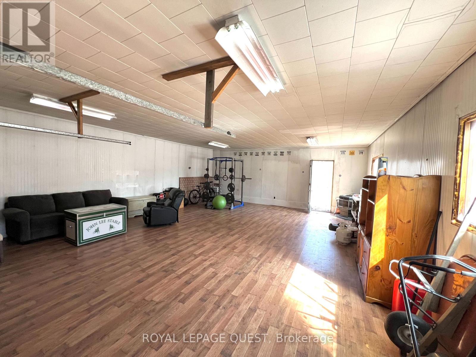
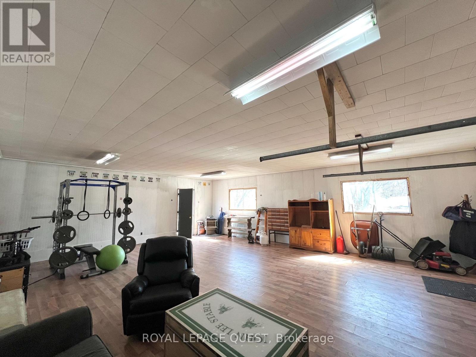
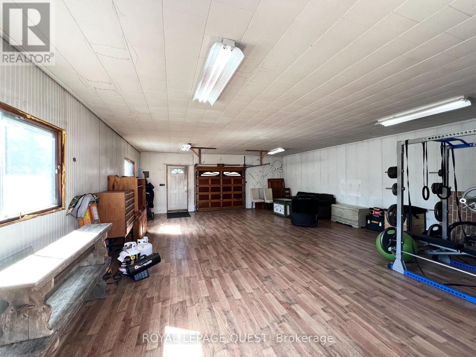
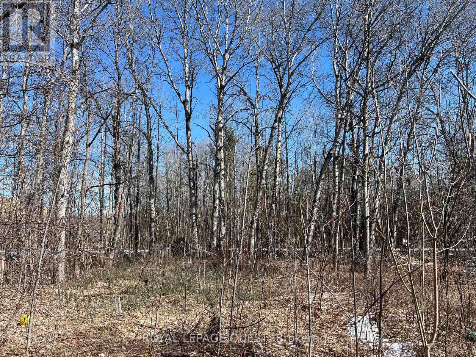
This charming backsplit sits on a beautiful 300' deep lot with a firepit and backs onto the Lightfoot Trail giving the utmost privacy with no rear neighbours. The amazing 23 x 30' shop has electricity, a pellet stove and a back deck offering a perfect space for a wo/man cave, gym, workshop, games room or whatever you desire. The property continues past the shop to the trail which was once set up as a dirt bike track. 3 bedrooms, the main bathroom, stylish kitchen and open dining-living room offers lots of natural light. The finished basement is a walkout with a bathroom, great size family room and laundry that gives income or in-law potential. The double paved driveway and car port promises lots of parking. Situated on a great street in the desirable north ward this home has so much to offer... with the trail in your back yard taking you to Couchiching Beach Park and the Port of Orillia to start... a neighbourhood park, Foodland, schools, bus route, close to hwy access, just to mention a few. Packed to the rim with pluses, come see why you will want to call this home. (id:58072)
Property Details
| MLS® Number | S8203396 |
| Property Type | Single Family |
| Community Name | Orillia |
| AmenitiesNearBy | Park, Public Transit |
| ParkingSpaceTotal | 4 |
Building
| BathroomTotal | 2 |
| BedroomsAboveGround | 3 |
| BedroomsTotal | 3 |
| Appliances | Dishwasher, Dryer, Refrigerator, Stove, Washer |
| ArchitecturalStyle | Bungalow |
| BasementDevelopment | Finished |
| BasementFeatures | Walk Out |
| BasementType | N/a (finished) |
| ConstructionStyleAttachment | Detached |
| CoolingType | Central Air Conditioning |
| ExteriorFinish | Brick, Vinyl Siding |
| FoundationType | Block |
| HeatingFuel | Natural Gas |
| HeatingType | Forced Air |
| StoriesTotal | 1 |
| Type | House |
| UtilityWater | Municipal Water |
Parking
| Carport |
Land
| Acreage | No |
| LandAmenities | Park, Public Transit |
| Sewer | Sanitary Sewer |
| SizeIrregular | 50 X 300 Ft |
| SizeTotalText | 50 X 300 Ft |
Rooms
| Level | Type | Length | Width | Dimensions |
|---|---|---|---|---|
| Second Level | Bedroom | 2.69 m | 3.02 m | 2.69 m x 3.02 m |
| Second Level | Bedroom | 3.33 m | 3.05 m | 3.33 m x 3.05 m |
| Second Level | Primary Bedroom | 3.05 m | 4.14 m | 3.05 m x 4.14 m |
| Lower Level | Family Room | 6.2 m | 3.4 m | 6.2 m x 3.4 m |
| Lower Level | Laundry Room | Measurements not available | ||
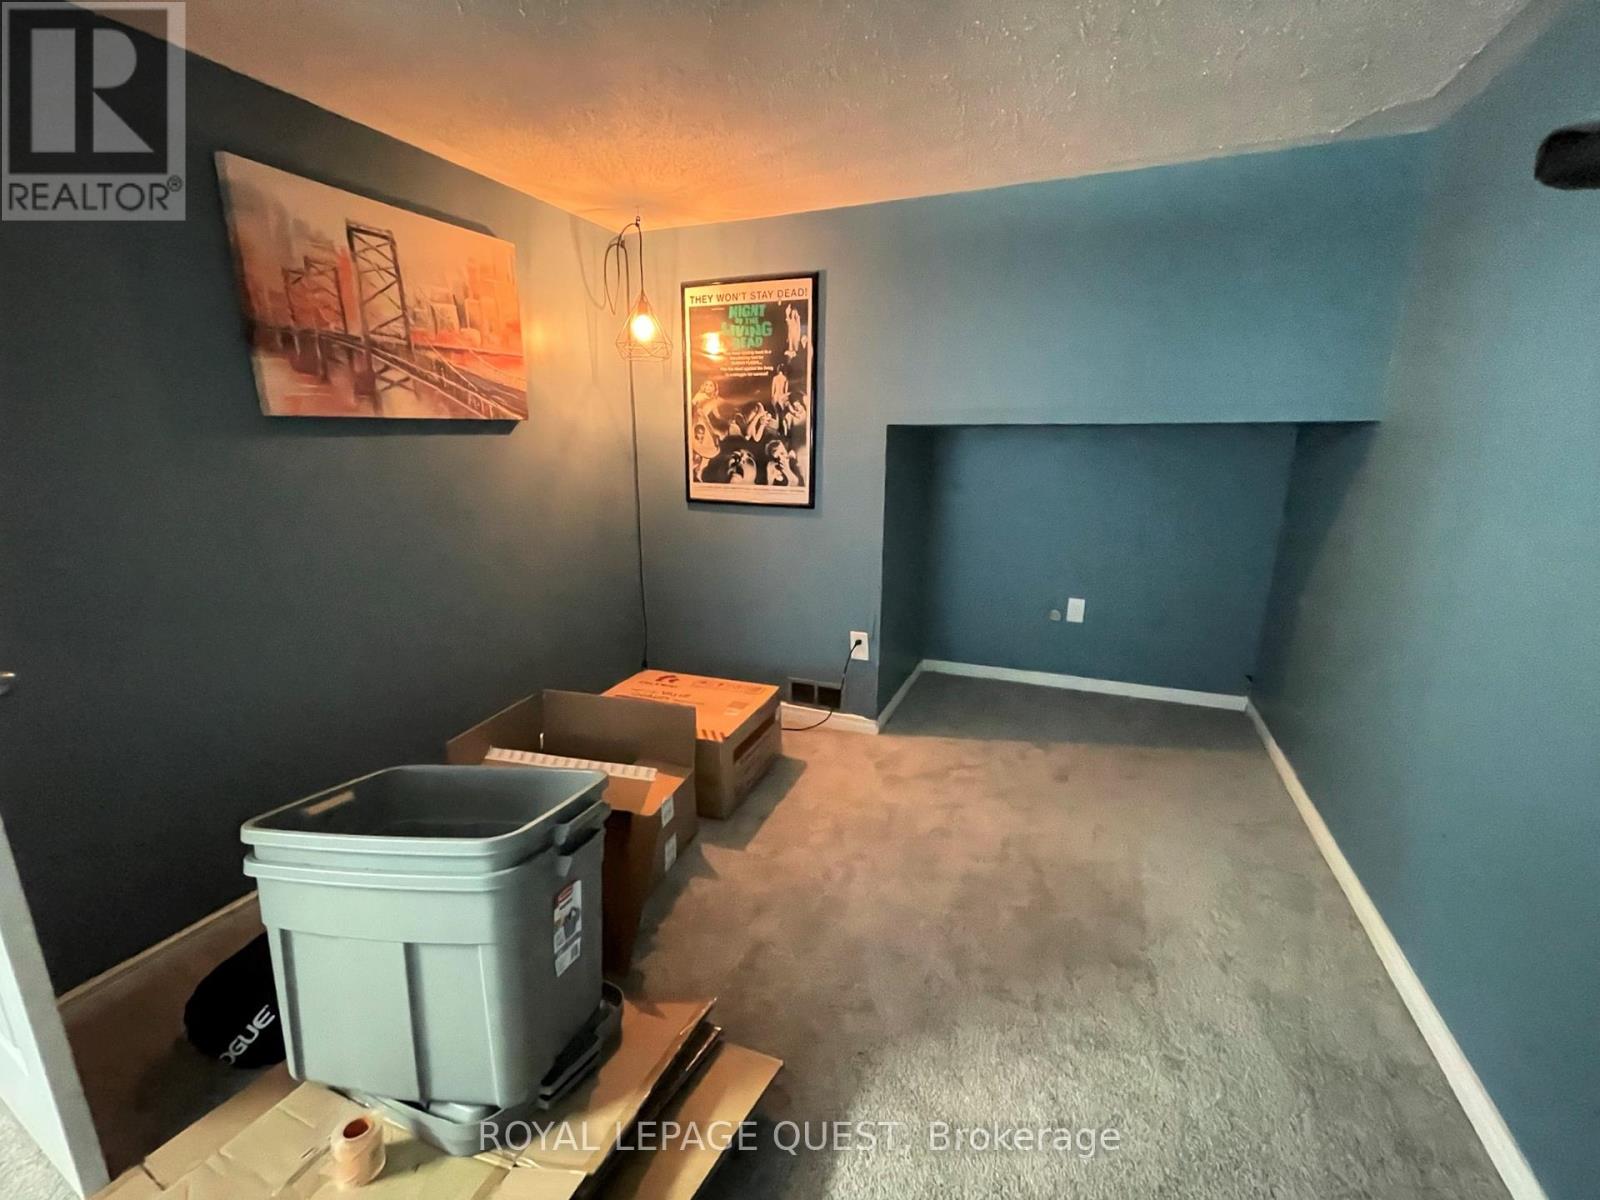
| Lower Level | Den | 2.49 m | 2.82 m | 2.49 m x 2.82 m |
| Main Level | Living Room | 4.98 m | 3.53 m | 4.98 m x 3.53 m |
| Main Level | Dining Room | 3.1 m | 3.71 m | 3.1 m x 3.71 m |
| Main Level | Kitchen | 3.51 m | 3.12 m | 3.51 m x 3.12 m |
https://www.realtor.ca/real-estate/26707128/442-sundial-drive-orillia-orillia

The trademarks REALTOR®, REALTORS®, and the REALTOR® logo are controlled by The Canadian Real Estate Association (CREA) and identify real estate professionals who are members of CREA. The trademarks MLS®, Multiple Listing Service® and the associated logos are owned by The Canadian Real Estate Association (CREA) and identify the quality of services provided by real estate professionals who are members of CREA. The trademark DDF® is owned by The Canadian Real Estate Association (CREA) and identifies CREA's Data Distribution Facility (DDF®)
May 14 2024 02:49:46
Durham Region Association of REALTORS®
Royal LePage Quest