
441 Pinegrove Rd Oakville, Ontario L6K 2B6

Interested?
Contact us for more information
$1,399,900
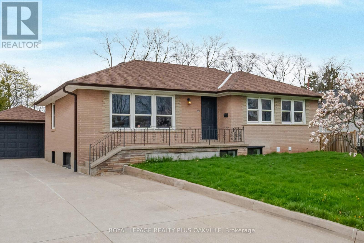
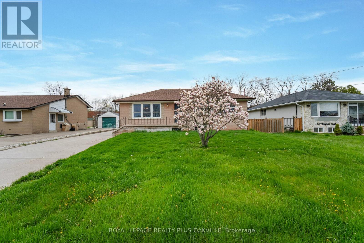
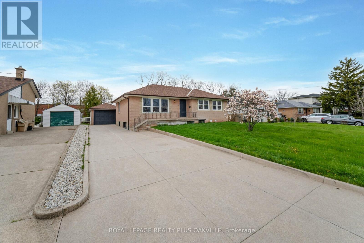
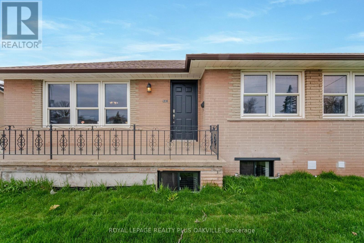
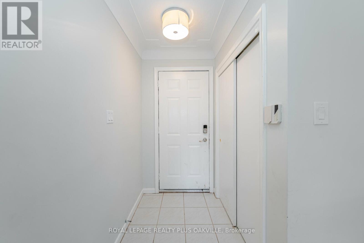
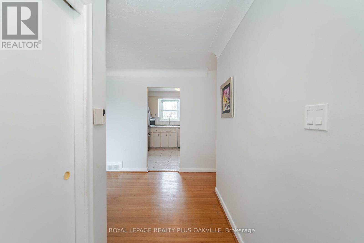
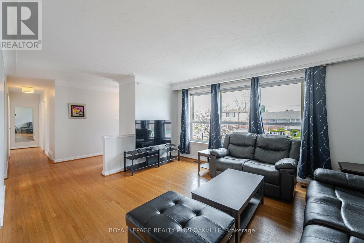
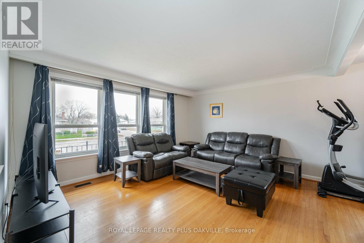
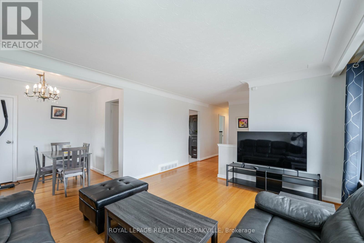
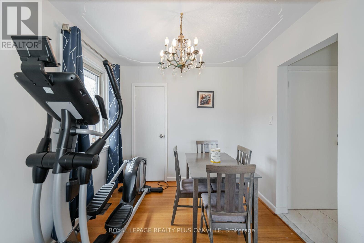
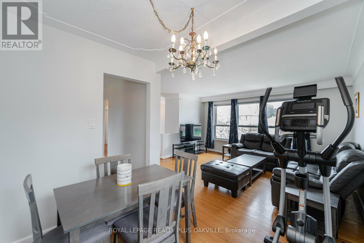
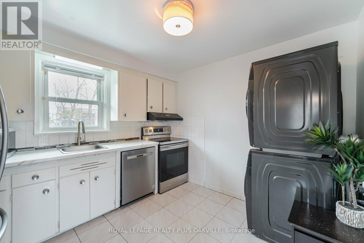
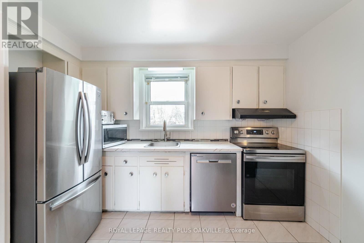
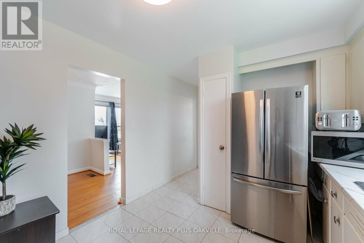
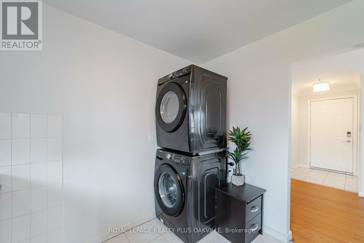
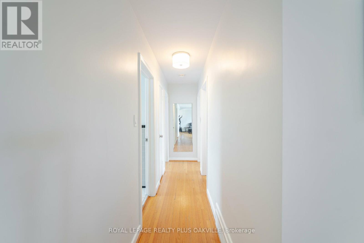
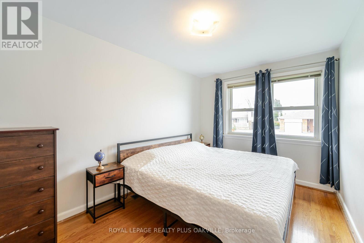
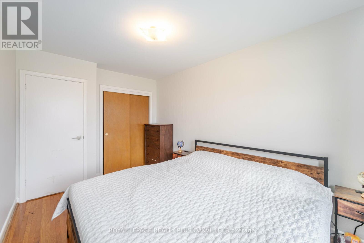
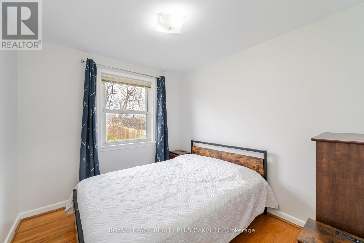
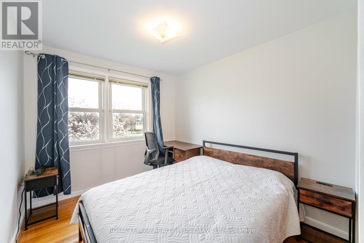
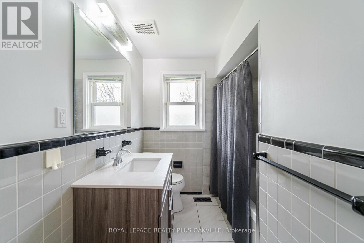
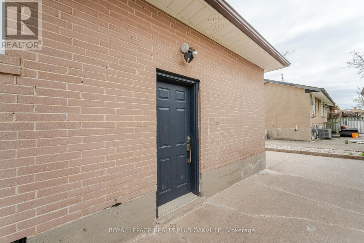
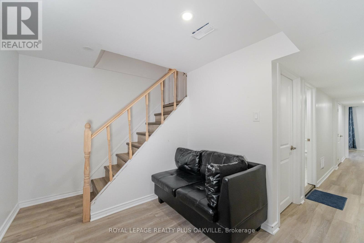
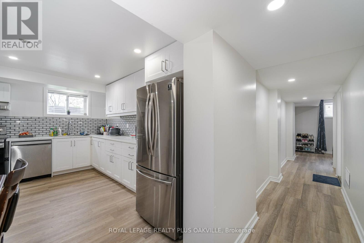
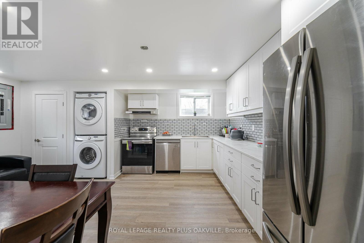
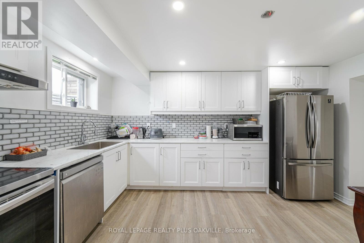
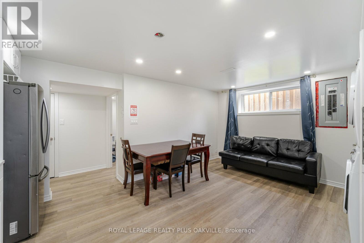
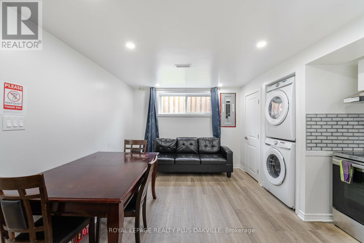
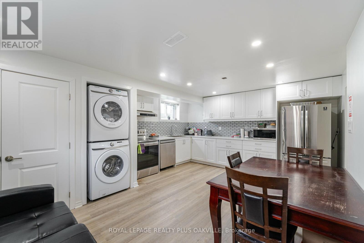
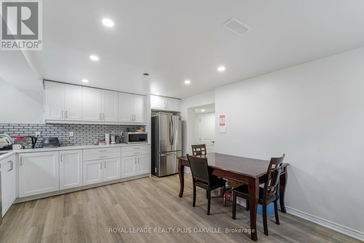
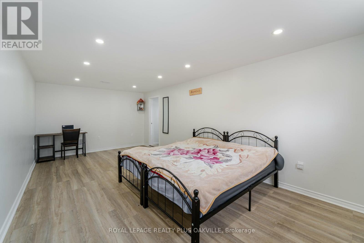
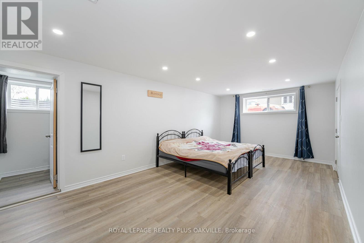
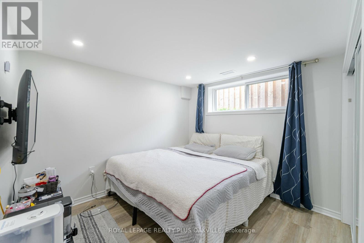
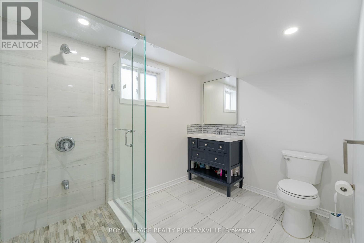
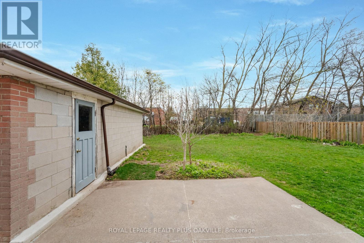
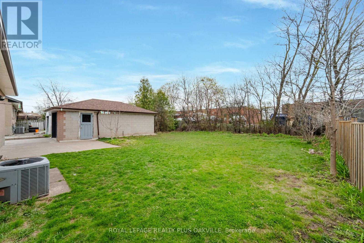
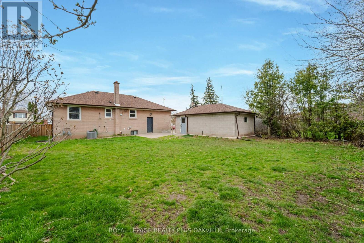
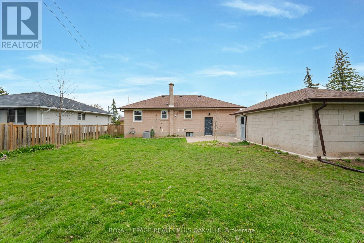
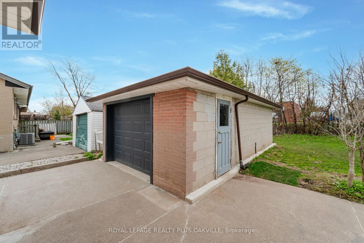
Fantastic opportunity to own this bungalow or build new on this 60x125' private lot with recently renovated basement suite with separate entrance basement with 2 large bedrooms(town approved electrical, egress windows, foundation)3 piece bathroom, brand new kitchen, plenty of storage, plenty of parking. Bright and sunny main floor with south facing picture windows. Driveway park 6 cars + detached oversized garage with EV charger. Private backyard. So much potential to either Live and rent. South Oakville progressive neighbourhood just minutes to QEW, GO train, transit and plenty of schools. Laundry rooms on each floor. (id:58072)
Property Details
| MLS® Number | W8271708 |
| Property Type | Single Family |
| Community Name | Bronte East |
| ParkingSpaceTotal | 7 |
Building
| BathroomTotal | 2 |
| BedroomsAboveGround | 3 |
| BedroomsBelowGround | 2 |
| BedroomsTotal | 5 |
| ArchitecturalStyle | Bungalow |
| BasementDevelopment | Finished |
| BasementFeatures | Separate Entrance |
| BasementType | N/a (finished) |
| ConstructionStyleAttachment | Detached |
| CoolingType | Central Air Conditioning |
| ExteriorFinish | Brick |
| HeatingFuel | Natural Gas |
| HeatingType | Forced Air |
| StoriesTotal | 1 |
| Type | House |
Parking
| Detached Garage |
Land
| Acreage | No |
| SizeIrregular | 60.1 X 125.34 Ft |
| SizeTotalText | 60.1 X 125.34 Ft |
Rooms
| Level | Type | Length | Width | Dimensions |
|---|---|---|---|---|
| Basement | Kitchen | 4.19 m | 2.06 m | 4.19 m x 2.06 m |
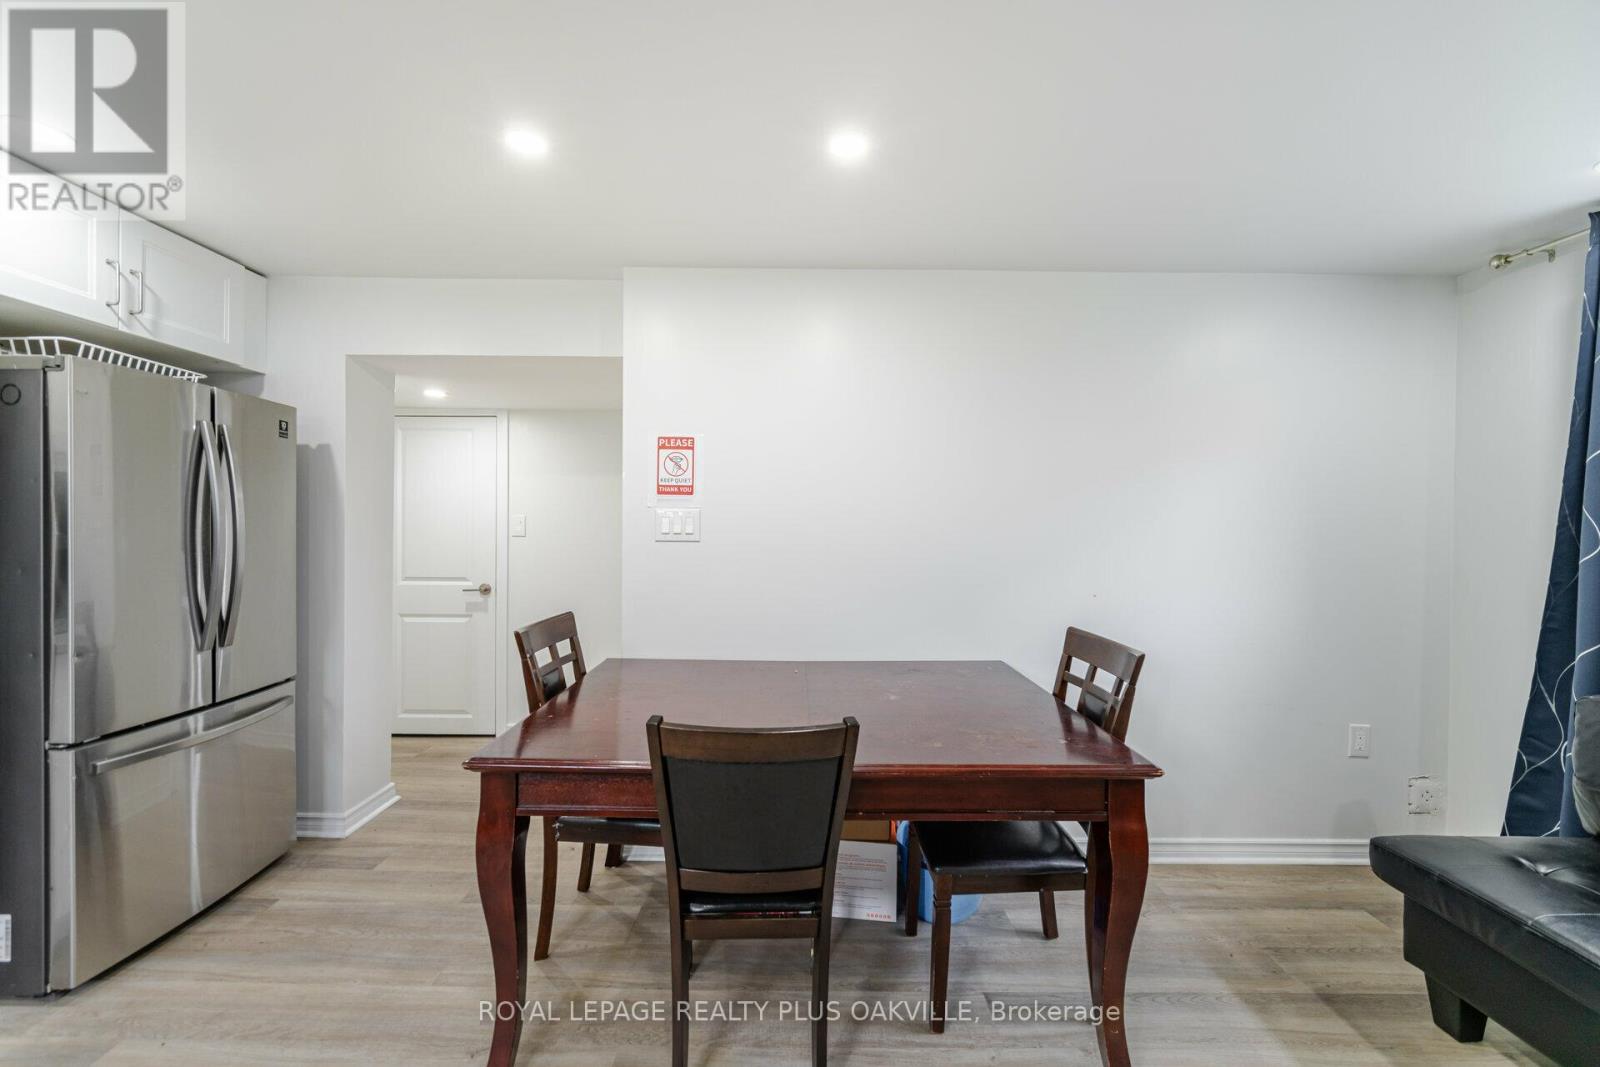
| Basement | Dining Room | 4.04 m | 3.2 m | 4.04 m x 3.2 m |
| Basement | Bedroom 4 | 6.58 m | 3.38 m | 6.58 m x 3.38 m |
| Basement | Bedroom 5 | 3.25 m | 3.07 m | 3.25 m x 3.07 m |
| Basement | Utility Room | 2.36 m | 2.08 m | 2.36 m x 2.08 m |
| Basement | Cold Room | 4.57 m | 1.22 m | 4.57 m x 1.22 m |
| Main Level | Living Room | 6.58 m | 3.91 m | 6.58 m x 3.91 m |
| Main Level | Dining Room | 2.57 m | 1.96 m | 2.57 m x 1.96 m |
| Main Level | Kitchen | 3.45 m | 3.02 m | 3.45 m x 3.02 m |
| Main Level | Primary Bedroom | 4.09 m | 2.71 m | 4.09 m x 2.71 m |
| Main Level | Bedroom 2 | 3.02 m | 2.69 m | 3.02 m x 2.69 m |
| Main Level | Bedroom 3 | 3.78 m | 2.69 m | 3.78 m x 2.69 m |
https://www.realtor.ca/real-estate/26803067/441-pinegrove-rd-oakville-bronte-east

The trademarks REALTOR®, REALTORS®, and the REALTOR® logo are controlled by The Canadian Real Estate Association (CREA) and identify real estate professionals who are members of CREA. The trademarks MLS®, Multiple Listing Service® and the associated logos are owned by The Canadian Real Estate Association (CREA) and identify the quality of services provided by real estate professionals who are members of CREA. The trademark DDF® is owned by The Canadian Real Estate Association (CREA) and identifies CREA's Data Distribution Facility (DDF®)
April 26 2024 03:29:27
Toronto Real Estate Board
Royal LePage Realty Plus Oakville