
44 James Walker Avenue Caledon, Ontario L7C 1R5

Interested?
Contact us for more information
$1,739,990
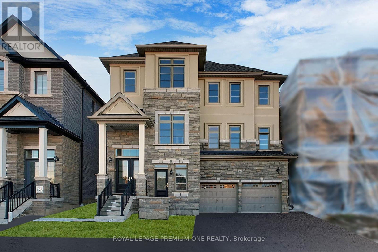
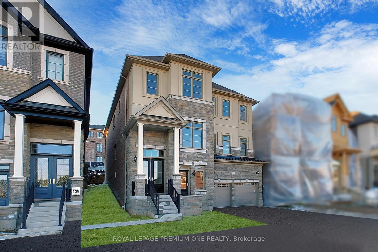
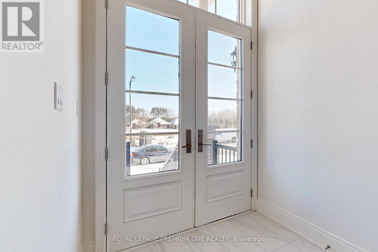
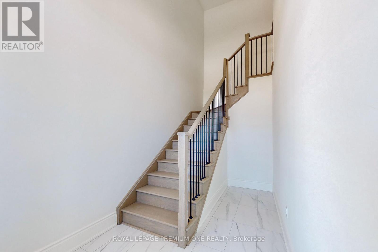
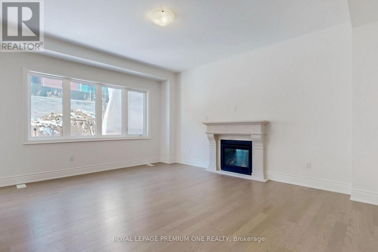
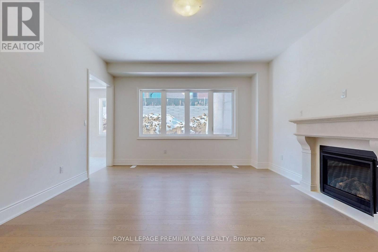
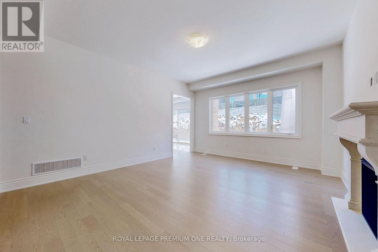
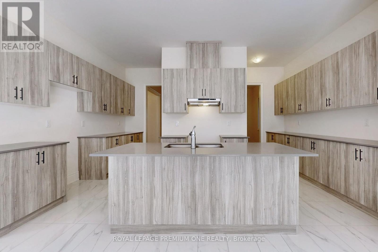
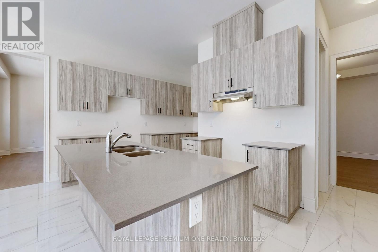
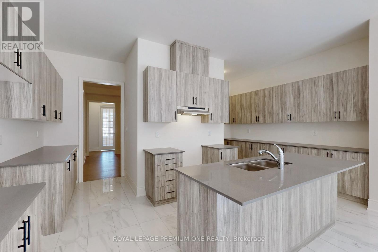
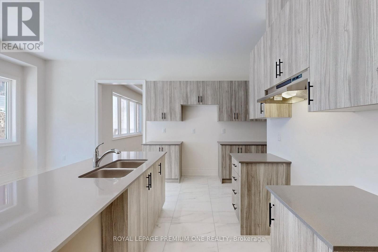
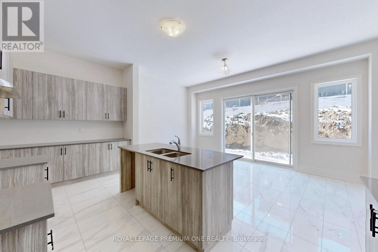
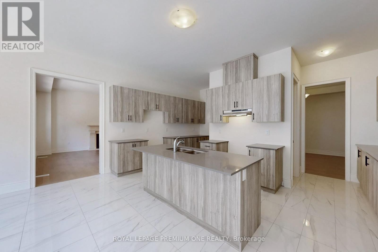
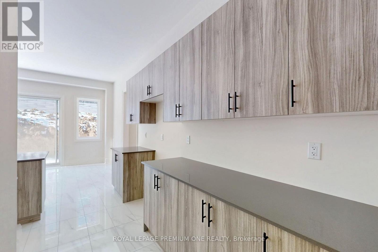
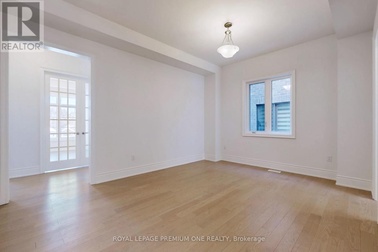
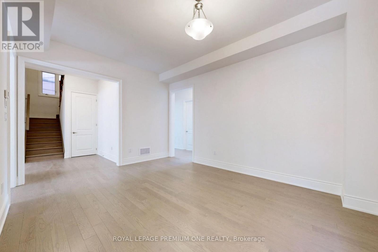
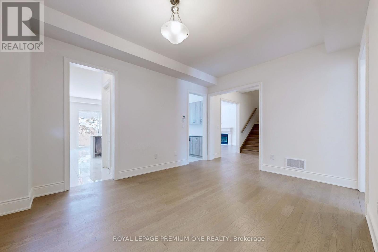
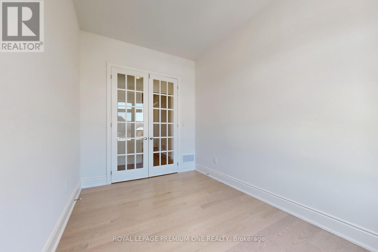
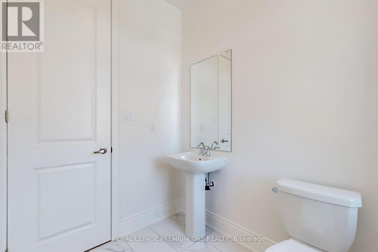
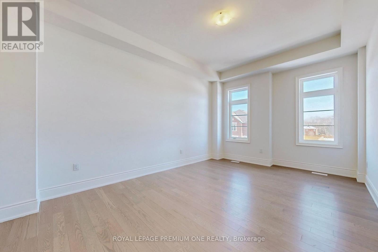
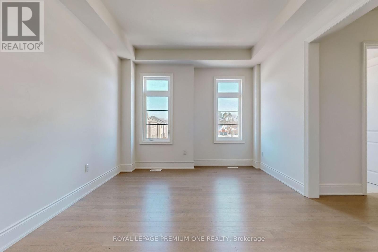
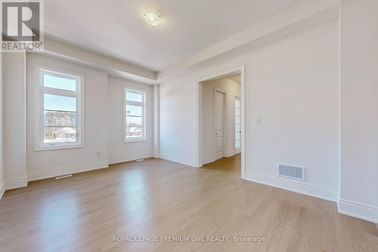
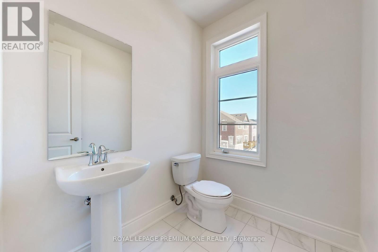
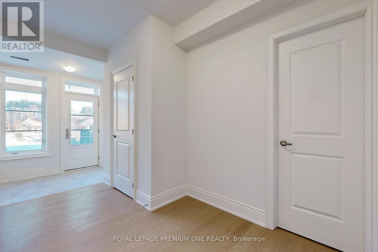
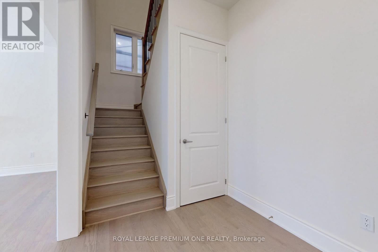
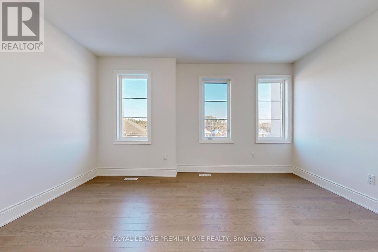
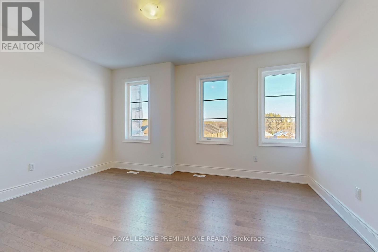
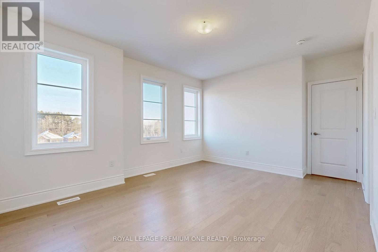
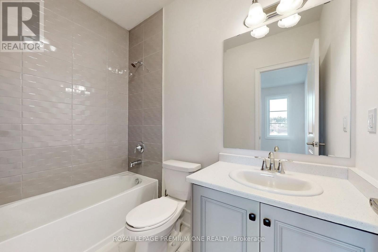
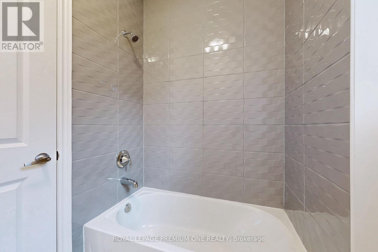
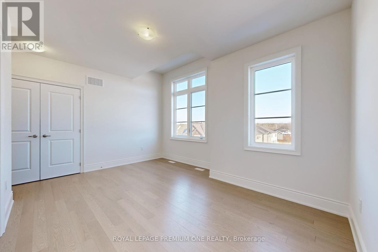
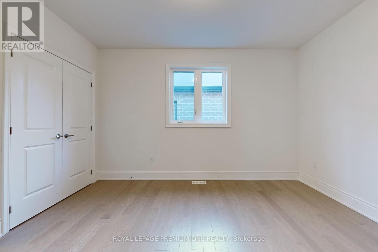
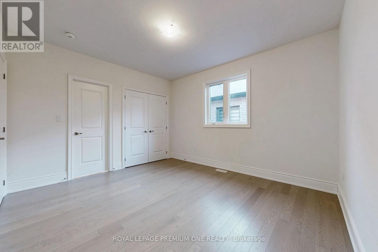
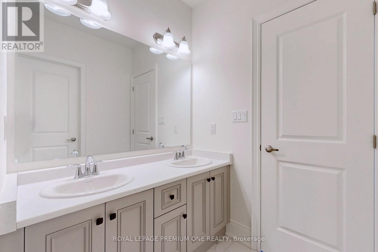
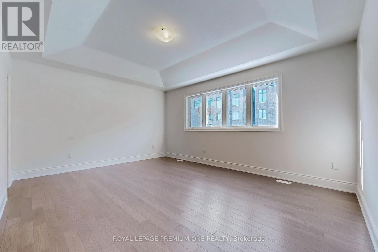
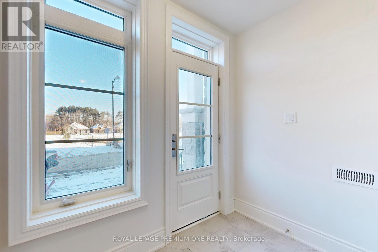
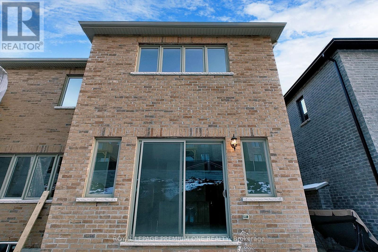
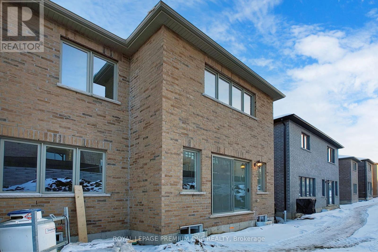
Amazing opportunity to move in ready brand new home the Stirling ""B"" 3,875 sqft. Fully upgraded, 9' Basement, 10' Main and 9' Second Floor ceiling heights. Separate basement entry. Smooth Ceiling throughout, Engineered 4"" x 3/4"" Hardwood, Upg Porcelain Tiles, Leyah Sone Fireplace Mantel, Iron Picketts, Large Custom Kitchen Cabinetry, Servery, Walk-in Pantry, Quartz Countertop, Tiled base/ceiling in primary shower, Upg Vanities, Opt Tray Ceiling in Primary Bedroom. **** EXTRAS **** 200 Amp Service, 8\" Two Panel Smooth doors on main floor, 3\" casing & 7\" baseboard throughout, 36\" x 24\" basement windows (4), capped Barbeque gas line at the rear. (id:58072)
Property Details
| MLS® Number | W8251840 |
| Property Type | Single Family |
| Community Name | Caledon East |
| ParkingSpaceTotal | 4 |
Building
| BathroomTotal | 4 |
| BedroomsAboveGround | 4 |
| BedroomsTotal | 4 |
| BasementDevelopment | Unfinished |
| BasementFeatures | Separate Entrance |
| BasementType | N/a (unfinished) |
| ConstructionStyleAttachment | Detached |
| ExteriorFinish | Brick |
| FireplacePresent | Yes |
| FoundationType | Poured Concrete |
| HeatingFuel | Natural Gas |
| HeatingType | Forced Air |
| StoriesTotal | 2 |
| Type | House |
| UtilityWater | Municipal Water |
Parking
| Garage |
Land
| Acreage | No |
| Sewer | Sanitary Sewer |
| SizeIrregular | 44 X 115 Ft ; Front Split |
| SizeTotalText | 44 X 115 Ft ; Front Split |
Rooms
| Level | Type | Length | Width | Dimensions |
|---|---|---|---|---|
| Second Level | Laundry Room | Measurements not available | ||
| Second Level | Primary Bedroom | 4.26 m | 5.48 m | 4.26 m x 5.48 m |
| Second Level | Bedroom 2 | 4.14 m | 3.65 m | 4.14 m x 3.65 m |
| Second Level | Bedroom 3 | 3.04 m | 4.57 m | 3.04 m x 4.57 m |
| Second Level | Bedroom 4 | 3.59 m | 4.81 m | 3.59 m x 4.81 m |
| Main Level | Living Room | 4.87 m | 3.65 m | 4.87 m x 3.65 m |
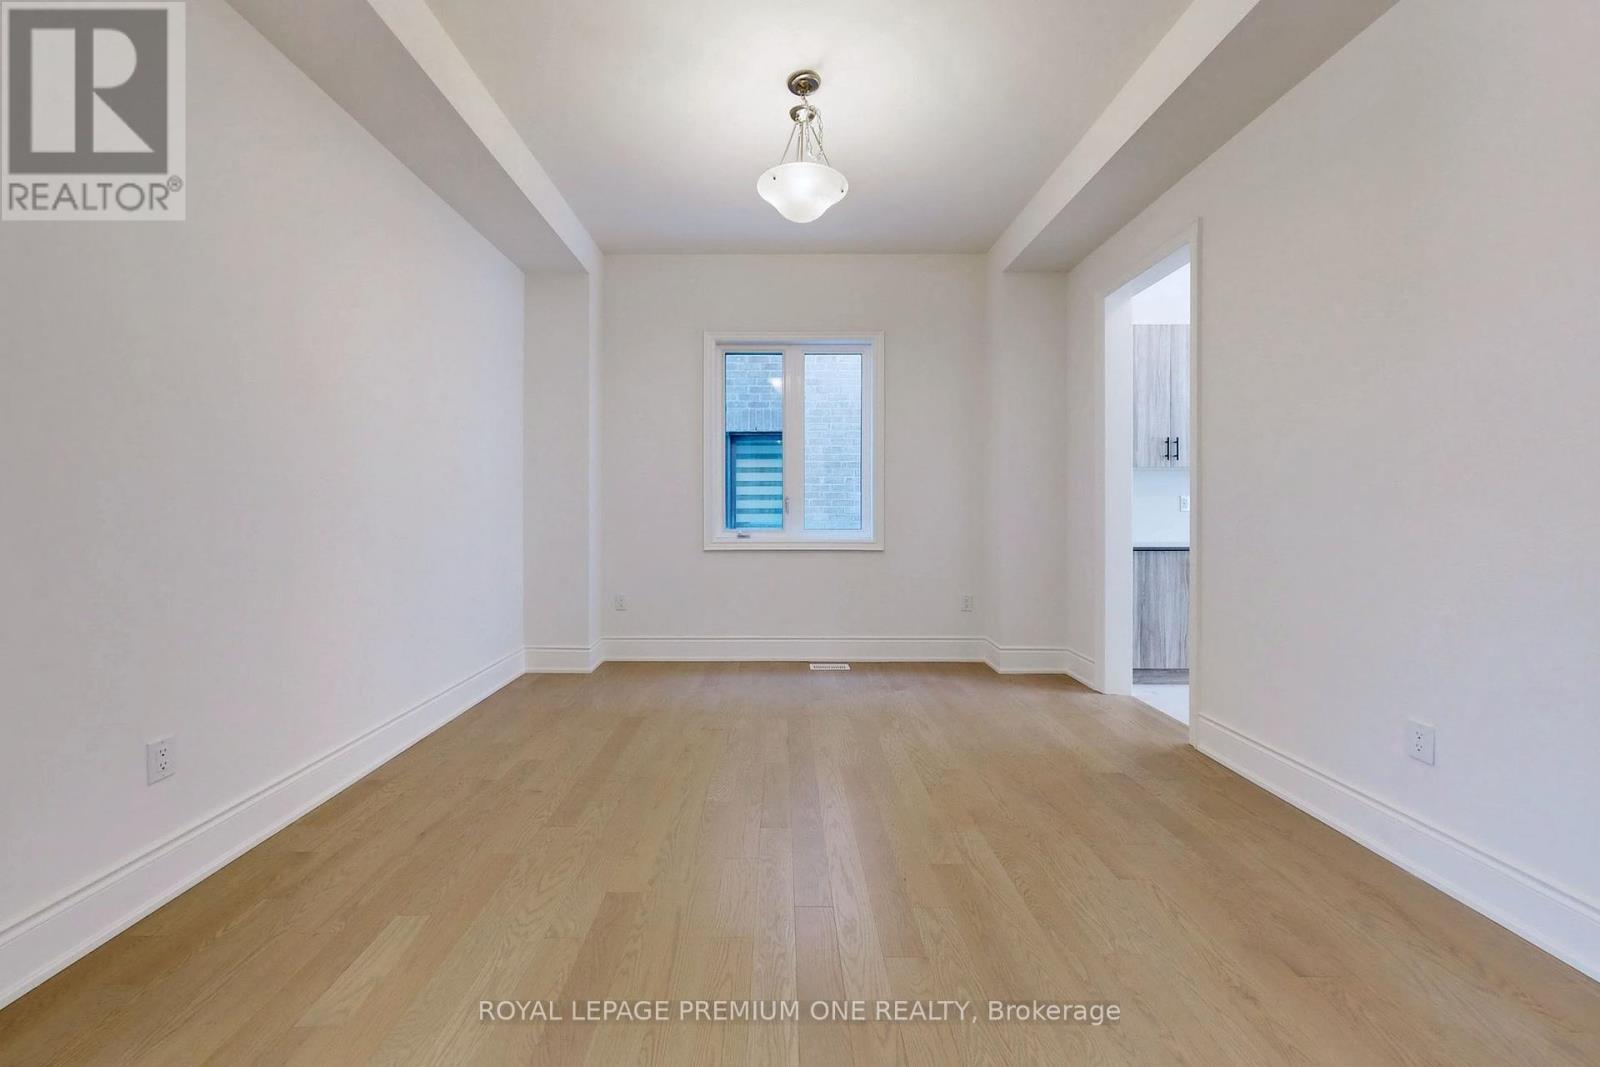
| Main Level | Dining Room | 3.84 m | 4.87 m | 3.84 m x 4.87 m |
| Main Level | Family Room | 5.48 m | 4.72 m | 5.48 m x 4.72 m |
| Main Level | Kitchen | 2.62 m | 5.48 m | 2.62 m x 5.48 m |
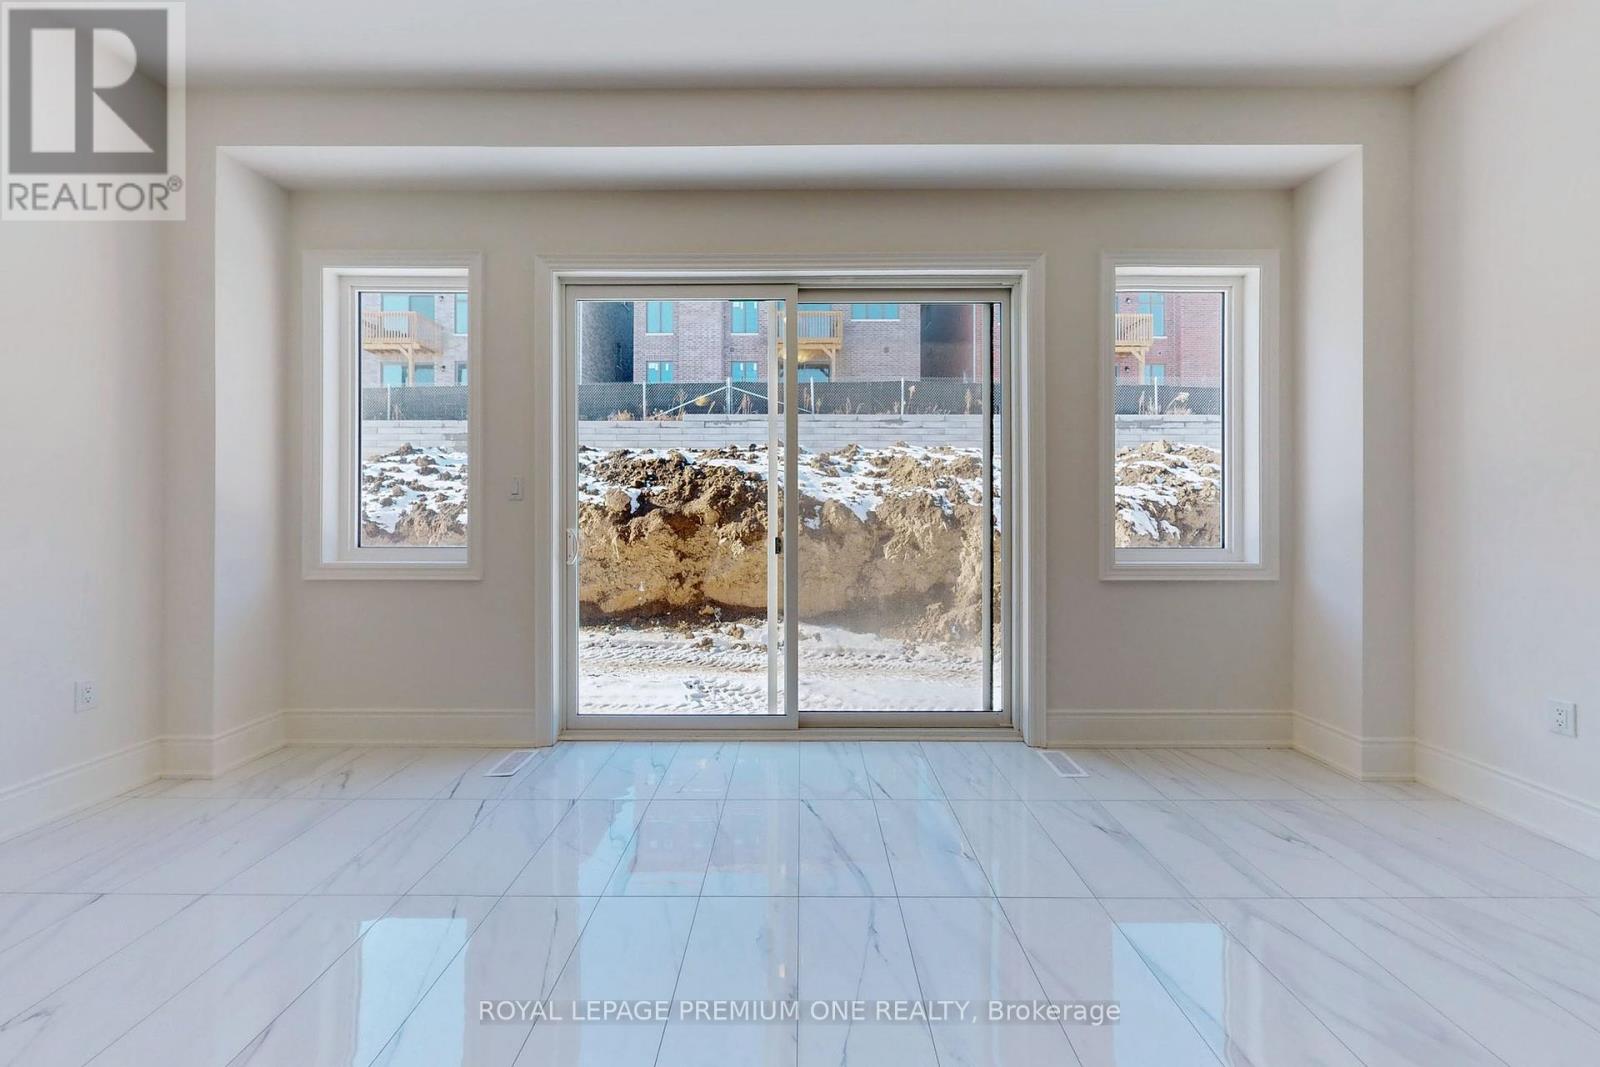
| Main Level | Eating Area | 3.04 m | 5.48 m | 3.04 m x 5.48 m |
| Main Level | Den | 3.65 m | 2.56 m | 3.65 m x 2.56 m |
https://www.realtor.ca/real-estate/26775961/44-james-walker-avenue-caledon-caledon-east

The trademarks REALTOR®, REALTORS®, and the REALTOR® logo are controlled by The Canadian Real Estate Association (CREA) and identify real estate professionals who are members of CREA. The trademarks MLS®, Multiple Listing Service® and the associated logos are owned by The Canadian Real Estate Association (CREA) and identify the quality of services provided by real estate professionals who are members of CREA. The trademark DDF® is owned by The Canadian Real Estate Association (CREA) and identifies CREA's Data Distribution Facility (DDF®)
May 15 2024 05:30:22
Toronto Real Estate Board
Royal LePage Premium One Realty