
4202 - 311 Bay Street Toronto, Ontario M5H 4G5



Interested?
Contact us for more information
$1,671,000Maintenance,
$2,517 Monthly
Maintenance,
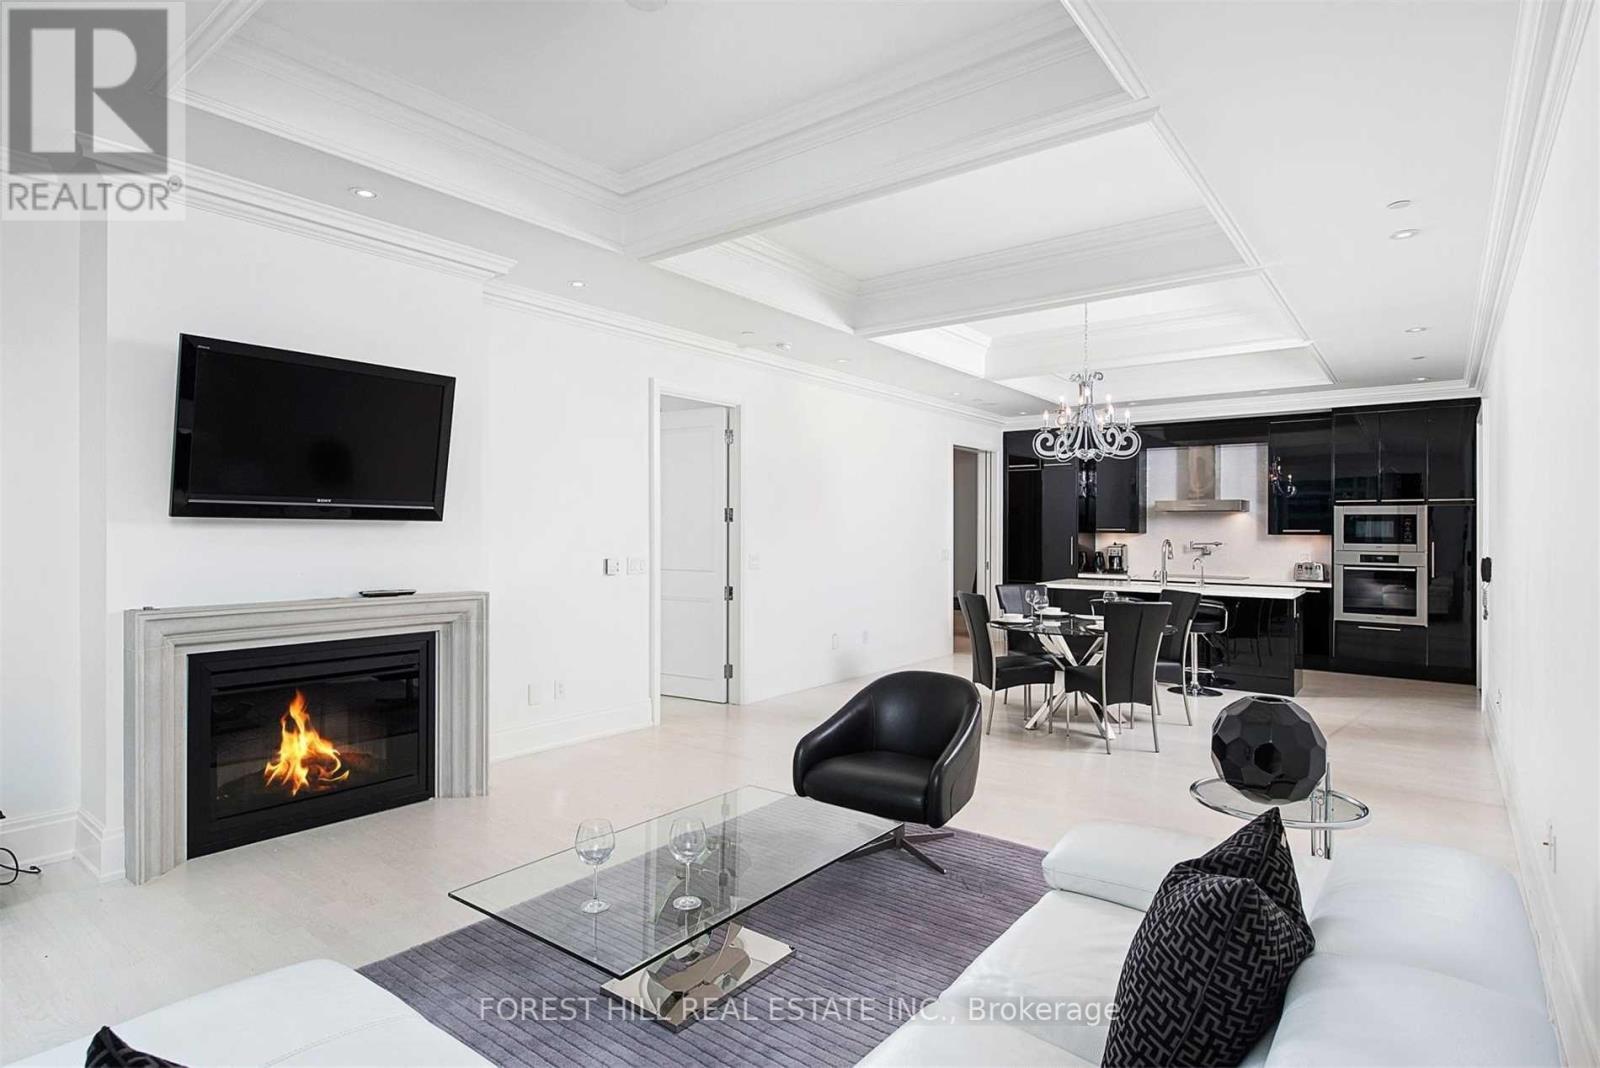
$2,517 MonthlyGreat opportunity to get in to one of the most prestigious buildings in Toronto! This stunning Executive 1 Bedroom + Den Condo At The Newly Renovated St.Regis! Located In The Heart Of The Financial District,This Unit Offers 1445 Sqft* Of Luxury At Its Finest! Boasting 11Ft Ceilings,Dedicated Elevator,Custom Paneling,Heated Ensuite Floor,Hardwood & Marble Flooring,Gourmet Kitchen With Sleek Contemporary Design & Meile Appliances. Perfect For Business Professionals & Familys'.Come And Be Pampered And Experience The St. Regis Luxury! Must see, easy to visit! **** EXTRAS **** 5 Star Services:Salt Water Pool,House Car,Room Service,Spa,Fitness Centre Beautiful Deck,Lounge,Restaurant,Sauna,Jacuzzi,Valet Parking(Extra Cost),Concierge &Much More!Aaa Location!Mins Walk To Public Trans, Restos,Shopping,Path,Theatre++. (id:58072)
Property Details
| MLS® Number | C8137092 |
| Property Type | Single Family |
| Community Name | Bay Street Corridor |
| AmenitiesNearBy | Hospital, Park, Public Transit, Schools |
| CommunityFeatures | Pet Restrictions |
| ParkingSpaceTotal | 1 |
| PoolType | Indoor Pool |
Building
| BathroomTotal | 2 |
| BedroomsAboveGround | 1 |
| BedroomsBelowGround | 1 |
| BedroomsTotal | 2 |
| Amenities | Security/concierge, Exercise Centre, Party Room, Sauna, Visitor Parking, Storage - Locker |
| Appliances | Central Vacuum, Window Coverings |
| CoolingType | Central Air Conditioning |
| ExteriorFinish | Concrete |
| FireplacePresent | Yes |
| HeatingType | Forced Air |
| Type | Apartment |
Land
| Acreage | No |
| LandAmenities | Hospital, Park, Public Transit, Schools |
Rooms
| Level | Type | Length | Width | Dimensions |
|---|---|---|---|---|
| Main Level | Living Room | 4.8 m | 8.86 m | 4.8 m x 8.86 m |
| Main Level | Dining Room | 4.8 m | 8.86 m | 4.8 m x 8.86 m |
| Main Level | Kitchen | 4.8 m | 2.82 m | 4.8 m x 2.82 m |
| Main Level | Primary Bedroom | 4.2 m | 5.98 m | 4.2 m x 5.98 m |
| Main Level | Bedroom | 4.09 m | 2.97 m | 4.09 m x 2.97 m |
https://www.realtor.ca/real-estate/26615012/4202-311-bay-street-toronto-bay-street-corridor

The trademarks REALTOR®, REALTORS®, and the REALTOR® logo are controlled by The Canadian Real Estate Association (CREA) and identify real estate professionals who are members of CREA. The trademarks MLS®, Multiple Listing Service® and the associated logos are owned by The Canadian Real Estate Association (CREA) and identify the quality of services provided by real estate professionals who are members of CREA. The trademark DDF® is owned by The Canadian Real Estate Association (CREA) and identifies CREA's Data Distribution Facility (DDF®)
May 14 2024 01:38:09
Toronto Real Estate Board
Forest Hill Real Estate Inc.