
4186 Portage Road, Unit #210 Niagara Falls, Ontario L2E 6A4





Interested?
Contact us for more information
$634,170Maintenance,
$1 Monthly
Maintenance,
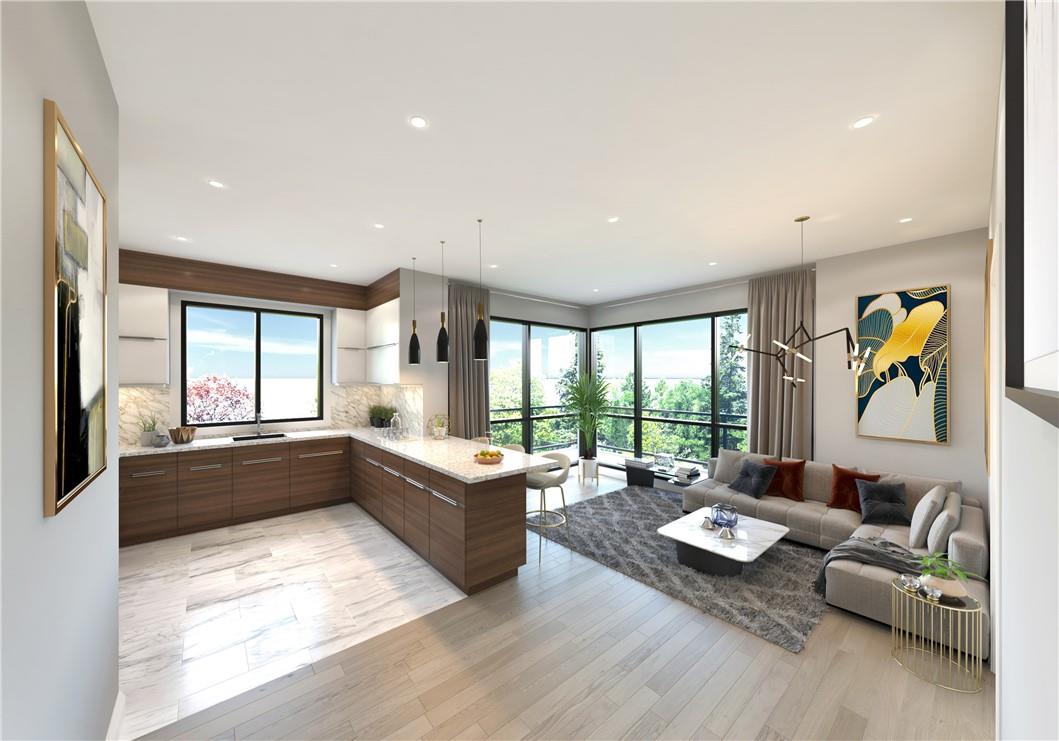
$1 MonthlyAmazing investment opportunity with never seen before incentives! ***Pre Construction Sale***All Measurements approximate. Brand new Zebra Condominium project in the highly desirable Thorold Stone and Portage road are in Niagara Falls. Closing in 2026!! (id:58072)
Property Details
| MLS® Number | H4191335 |
| Property Type | Single Family |
| EquipmentType | None |
| Features | Balcony |
| RentalEquipmentType | None |
Building
| BedroomsAboveGround | 1 |
| BedroomsTotal | 1 |
| BasementType | None |
| ExteriorFinish | Other |
| HeatingFuel | Natural Gas |
| HeatingType | Forced Air |
| StoriesTotal | 1 |
| SizeExterior | 883 Sqft |
| SizeInterior | 883 Sqft |
| Type | Apartment |
| UtilityWater | Municipal Water |
Parking
| Underground |
Land
| Acreage | No |
| Sewer | Municipal Sewage System |
| SizeIrregular | X |
| SizeTotalText | X |
Rooms
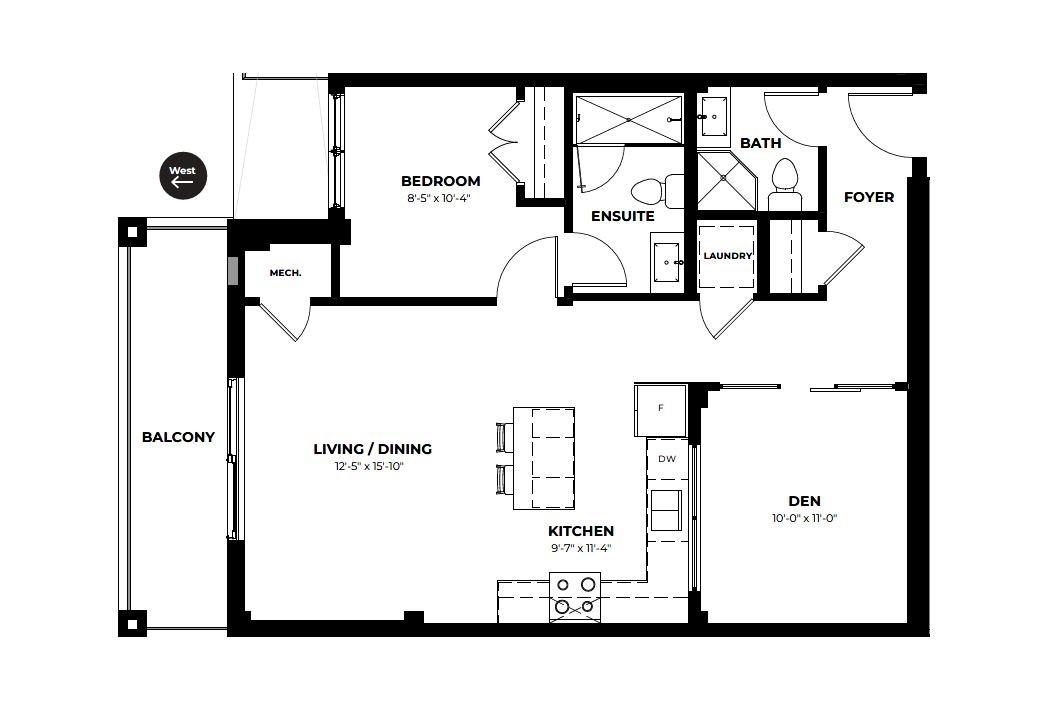
| Level | Type | Length | Width | Dimensions |
|---|---|---|---|---|
| Ground Level | Ensuite | Measurements not available | ||
| Ground Level | Bedroom | 8' 5'' x 10' 4'' | ||
| Ground Level | Living Room/dining Room | 12' 5'' x 15' 10'' | ||
| Ground Level | Kitchen | 9' 7'' x 11' 4'' | ||
| Ground Level | Laundry Room | Measurements not available | ||
| Ground Level | Bathroom | Measurements not available | ||
| Ground Level | Den | 10' 0'' x 11' 0'' | ||
| Ground Level | Foyer | Measurements not available |
https://www.realtor.ca/real-estate/26776668/4186-portage-road-unit-210-niagara-falls

The trademarks REALTOR®, REALTORS®, and the REALTOR® logo are controlled by The Canadian Real Estate Association (CREA) and identify real estate professionals who are members of CREA. The trademarks MLS®, Multiple Listing Service® and the associated logos are owned by The Canadian Real Estate Association (CREA) and identify the quality of services provided by real estate professionals who are members of CREA. The trademark DDF® is owned by The Canadian Real Estate Association (CREA) and identifies CREA's Data Distribution Facility (DDF®)
April 19 2024 07:16:53
REALTORS® Association of Hamilton-Burlington
RE/MAX Escarpment Realty Inc.