
4166 Hwy 35 Kawartha Lakes, Ontario K0M 1G0





Interested?
Contact us for more information
$532,900
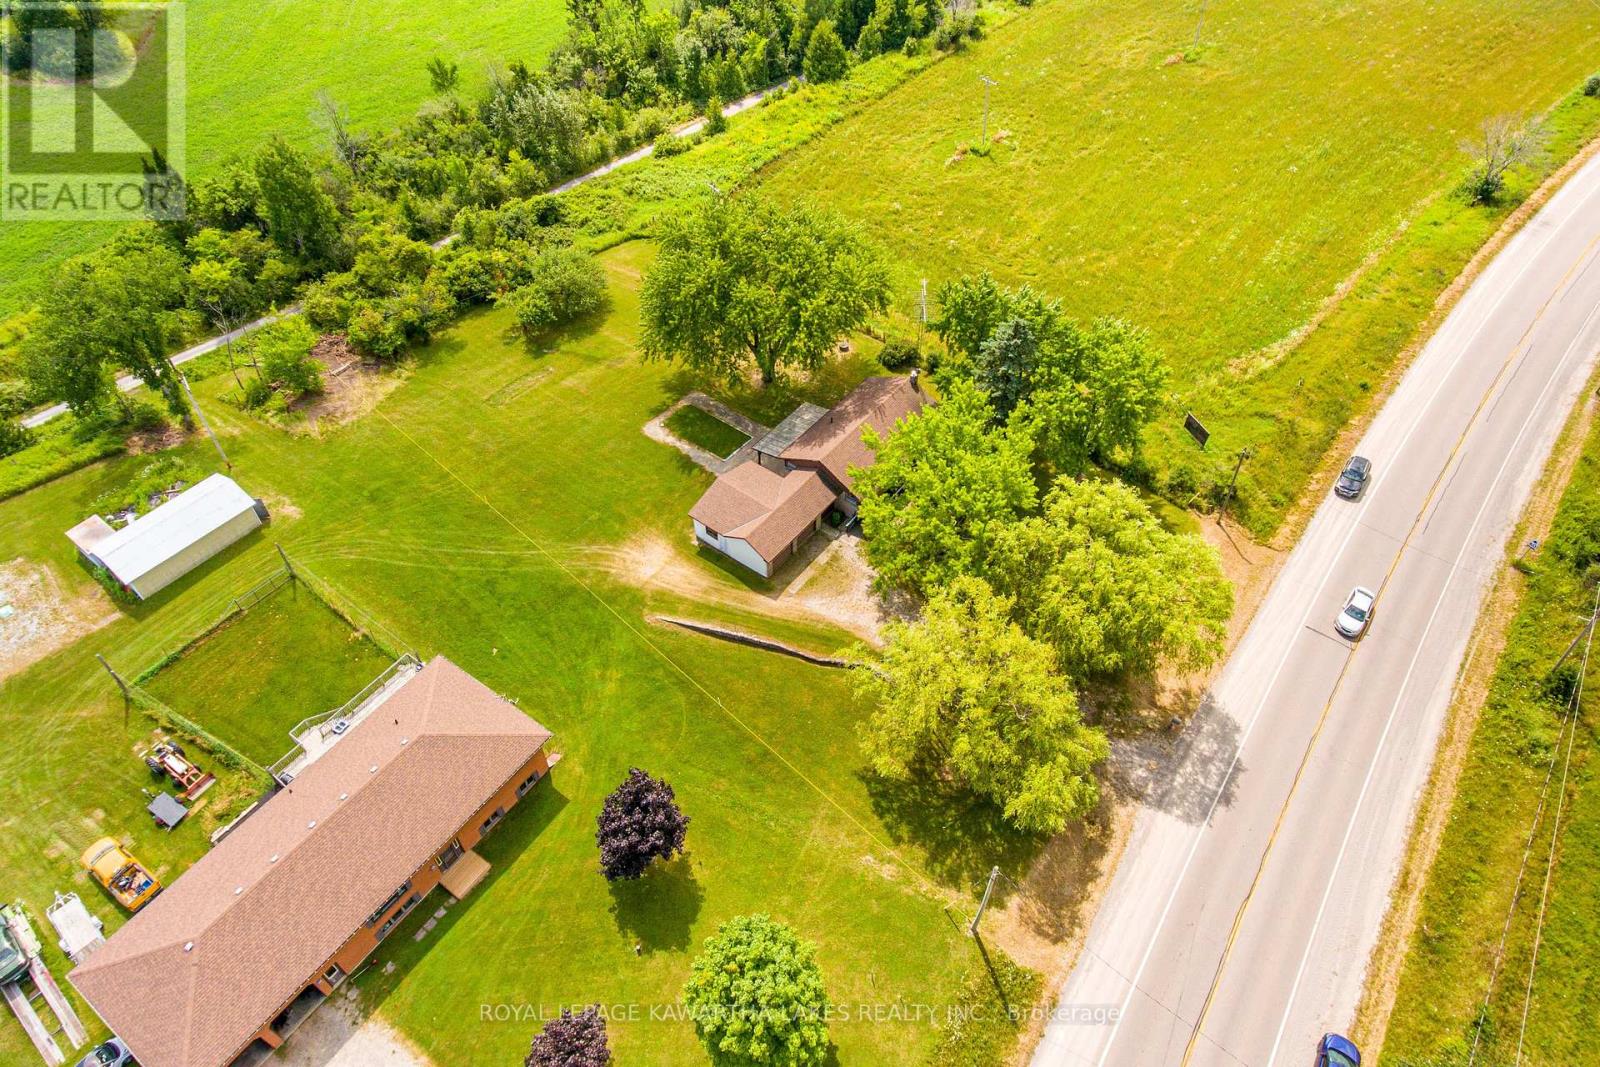
Experience country living in this charming 3 bedroom 1 bath bungalow perfectly situated on a 0.70-acre lot in a prime highway location just outside the village of Cameron. Spacious eat-in kitchen is perfect for family meals offering ample counter space & storage. Relax in the inviting living room, ideal for family gatherings & cozy evenings at home. 3 comfortable bedrooms provide ample space & a 4 pc bathroom serves the main living area. The unfinished lower level with rec room & utility room offers a blank canvas for you to create additional living space, a workshop, or storage to suit your needs. The large yard with covered patio provides endless possibilities for outdoor activities, gardening, & creating your own outdoor oasis. Backing onto the Victoria Rail Trail gives access for walking, ATVing, snowmobiling & cycling. Detached 6.7m x 7.1m garage. This delightful home is waiting for your own personal touch to bring it back to greatness! (id:58072)
Property Details
| MLS® Number | X9233463 |
| Property Type | Single Family |
| Community Name | Cameron |
| AmenitiesNearBy | Place Of Worship |
| CommunityFeatures | School Bus |
| Features | Level Lot, Sump Pump |
| ParkingSpaceTotal | 8 |
Building
| BathroomTotal | 1 |
| BedroomsAboveGround | 3 |
| BedroomsTotal | 3 |
| Appliances | Water Softener, Water Heater |
| ArchitecturalStyle | Bungalow |
| BasementType | Full |
| ConstructionStyleAttachment | Detached |
| CoolingType | Central Air Conditioning |
| ExteriorFinish | Brick |
| FlooringType | Vinyl, Carpeted |
| FoundationType | Concrete |
| HeatingFuel | Oil |
| HeatingType | Forced Air |
| StoriesTotal | 1 |
| Type | House |
Parking
| Detached Garage |
Land
| Acreage | No |
| LandAmenities | Place Of Worship |
| Sewer | Septic System |
| SizeDepth | 242 Ft |
| SizeFrontage | 134 Ft |
| SizeIrregular | 134.13 X 242.19 Ft |
| SizeTotalText | 134.13 X 242.19 Ft|1/2 - 1.99 Acres |
| ZoningDescription | A1 |
Rooms
| Level | Type | Length | Width | Dimensions |
|---|---|---|---|---|
| Lower Level | Utility Room | 6.97 m | 7.15 m | 6.97 m x 7.15 m |
| Lower Level | Recreational, Games Room | 4.86 m | 6.9 m | 4.86 m x 6.9 m |
| Main Level | Kitchen | 3.43 m | 5.27 m | 3.43 m x 5.27 m |
| Main Level | Living Room | 5.97 m | 3.42 m | 5.97 m x 3.42 m |
| Main Level | Bathroom | 2.36 m | 1.49 m | 2.36 m x 1.49 m |
| Main Level | Bedroom | 2.62 m | 2.69 m | 2.62 m x 2.69 m |
| Main Level | Primary Bedroom | 3.41 m | 3.29 m | 3.41 m x 3.29 m |
| Main Level | Bedroom | 3.3 m | 2.7 m | 3.3 m x 2.7 m |
https://www.realtor.ca/real-estate/27236399/4166-hwy-35-kawartha-lakes-cameron

The trademarks REALTOR®, REALTORS®, and the REALTOR® logo are controlled by The Canadian Real Estate Association (CREA) and identify real estate professionals who are members of CREA. The trademarks MLS®, Multiple Listing Service® and the associated logos are owned by The Canadian Real Estate Association (CREA) and identify the quality of services provided by real estate professionals who are members of CREA. The trademark DDF® is owned by The Canadian Real Estate Association (CREA) and identifies CREA's Data Distribution Facility (DDF®)
July 31 2024 05:49:39
Durham Region Association of REALTORS®
Royal LePage Kawartha Lakes Realty Inc.