
41 Rivercrest Drive Pembroke, Ontario K8A 6W4








Interested?
Contact us for more information
$589,900
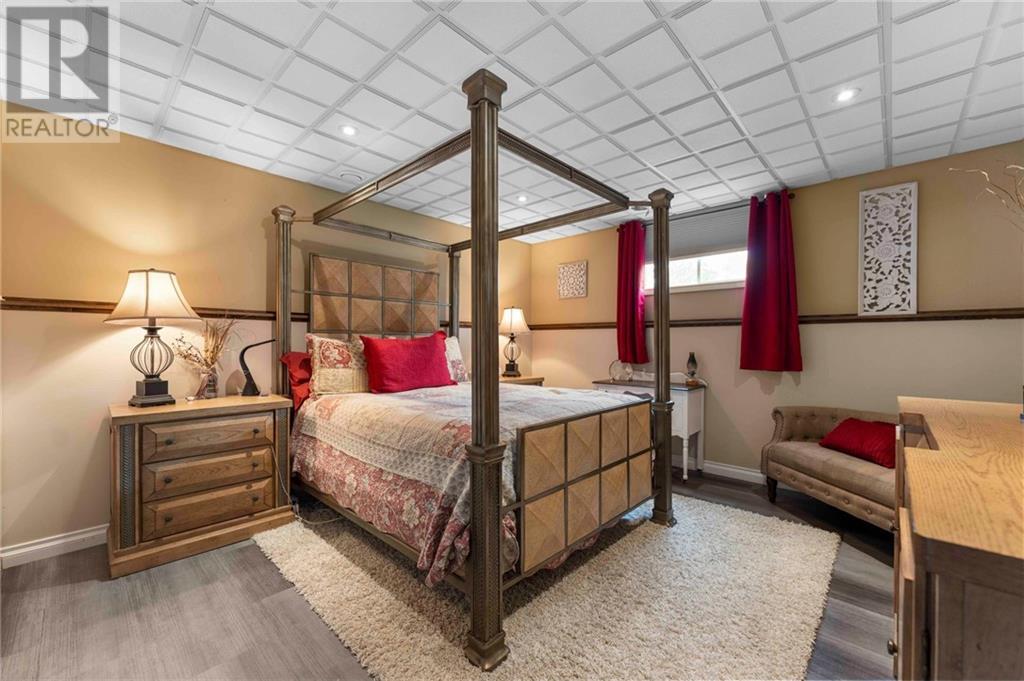
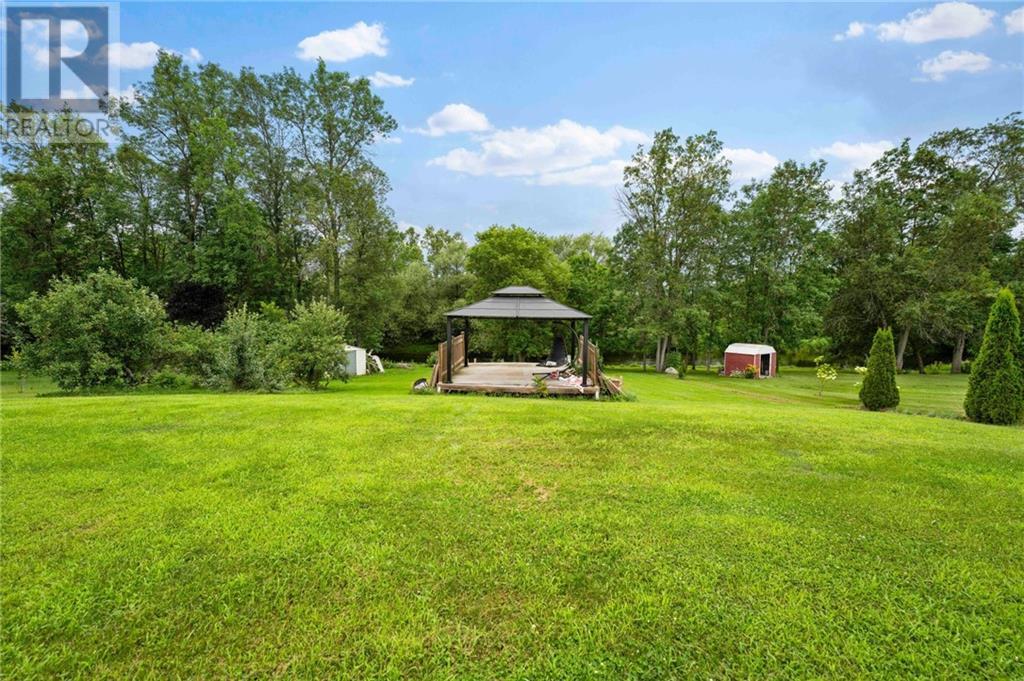
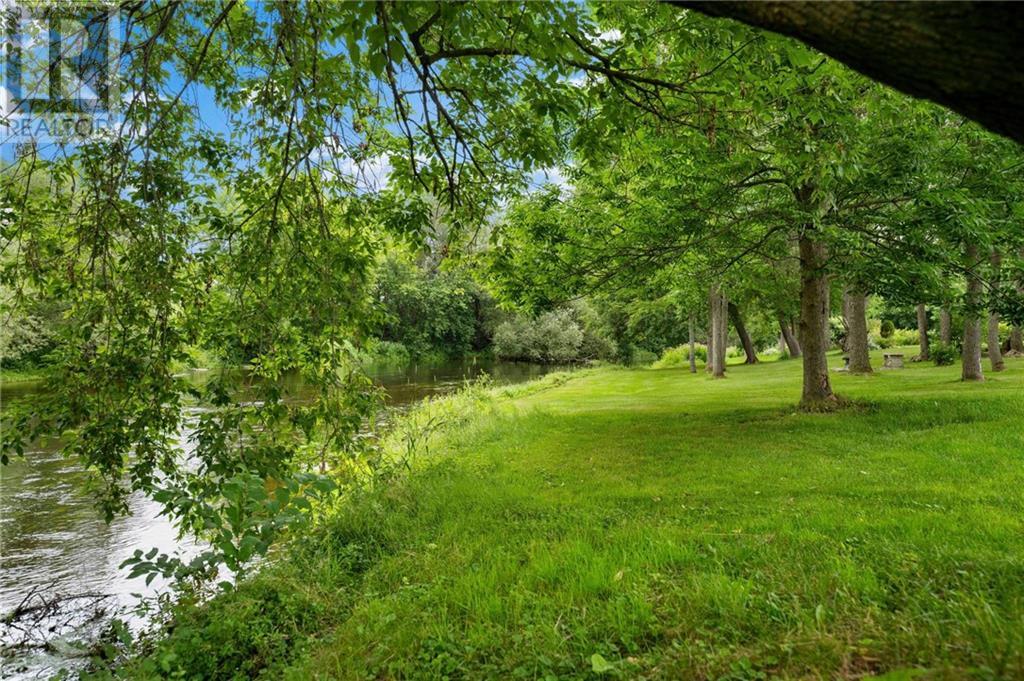
Attractive 5-bedrm home in a quiet Laurentian Valley subdivision.With 3 bedrms on the upper level & 2 downstairs, there's ample space for family living.The basement features a cozy rec rm area, generously sized 4th & 5th bedrooms, & a versatile room ideal for a playroom, exercise room, or home office.Just a 5-minute drive from Pembroke, this home sits on a spacious .64-acre lot that backs onto the peaceful Muskrat River, perfect for families with children, pets, and outdoor activities.Natural gas heating, AC, an attached double garage, & a double-wide driveway.Outside, you'll find a side patio with a BBQ area & a back patio hot tub area.The former above-ground pool space could be changed into a cozy fire pit area, perfect for creating summertime memories with family & friends while making s'mores. All major appliances are included, & a new roof ensures peace of mind.This home truly checks all the boxes for your next move. (id:58072)
Property Details
| MLS® Number | 1403265 |
| Property Type | Single Family |
| Neigbourhood | Rivercrest |
| AmenitiesNearBy | Water Nearby |
| ParkingSpaceTotal | 6 |
| Structure | Patio(s) |
| ViewType | River View |
| WaterFrontType | Waterfront |
Building
| BathroomTotal | 2 |
| BedroomsAboveGround | 3 |
| BedroomsBelowGround | 2 |
| BedroomsTotal | 5 |
| Appliances | Refrigerator, Dishwasher, Stove |
| BasementDevelopment | Finished |
| BasementType | Full (finished) |
| ConstructedDate | 2001 |
| ConstructionStyleAttachment | Detached |
| CoolingType | Central Air Conditioning |
| ExteriorFinish | Stone |
| FlooringType | Mixed Flooring, Hardwood, Tile |
| FoundationType | Block |
| HalfBathTotal | 1 |
| HeatingFuel | Natural Gas |
| HeatingType | Forced Air |
| Type | House |
| UtilityWater | Drilled Well |
Parking
| Attached Garage |
Land
| Acreage | No |
| LandAmenities | Water Nearby |
| Sewer | Septic System |
| SizeFrontage | 98 Ft |
| SizeIrregular | 98 Ft X 0 Ft (irregular Lot) |
| SizeTotalText | 98 Ft X 0 Ft (irregular Lot) |
| ZoningDescription | Residential |
Rooms
| Level | Type | Length | Width | Dimensions |
|---|---|---|---|---|
| Second Level | Bedroom | 12'2" x 10'0" | ||
| Second Level | Bedroom | 12'0" x 11'0" | ||
| Second Level | Bedroom | 10'11" x 10'0" | ||
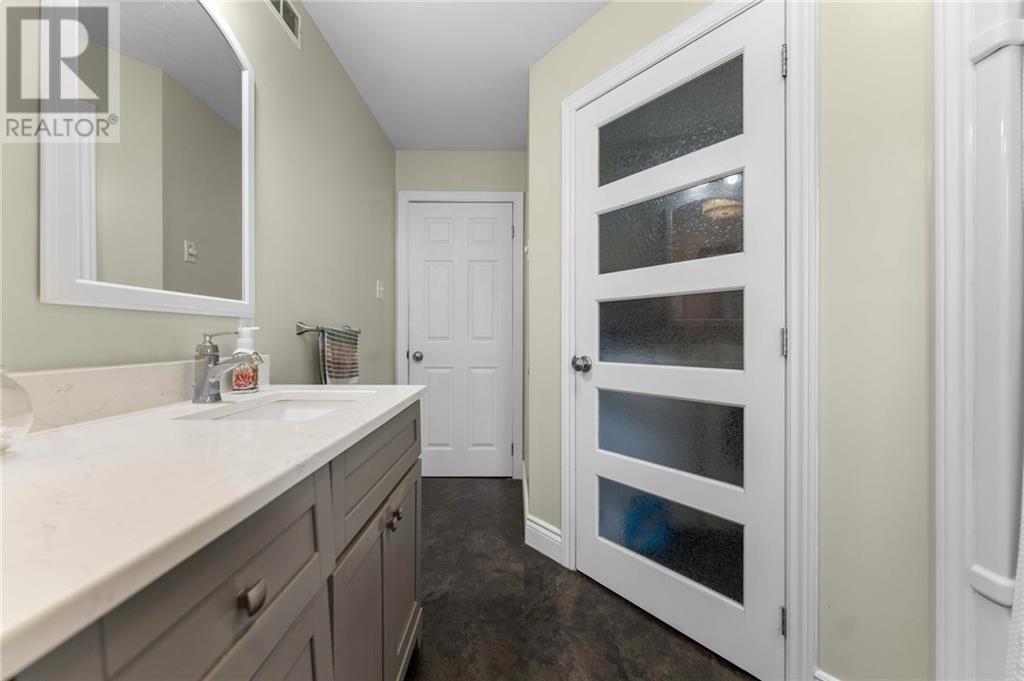
| Second Level | 5pc Bathroom | 12'0" x 5'10" | ||
| Second Level | Laundry Room | 6'7" x 4'11" | ||
| Lower Level | Recreation Room | 26'2" x 14'1" | ||
| Lower Level | Bedroom | 13'11" x 12'11" | ||
| Lower Level | Bedroom | 17'1" x 13'0" | ||
| Lower Level | Hobby Room | 12'4" x 8'9" | ||
| Lower Level | Utility Room | 13'1" x 11'8" | ||
| Main Level | Living Room | 17'11" x 13'10" | ||
| Main Level | Dining Room | 12'0" x 9'1" | ||
| Main Level | Kitchen | 14'5" x 12'0" | ||
| Main Level | 2pc Bathroom | 8'11" x 3'7" |
https://www.realtor.ca/real-estate/27194304/41-rivercrest-drive-pembroke-rivercrest

The trademarks REALTOR®, REALTORS®, and the REALTOR® logo are controlled by The Canadian Real Estate Association (CREA) and identify real estate professionals who are members of CREA. The trademarks MLS®, Multiple Listing Service® and the associated logos are owned by The Canadian Real Estate Association (CREA) and identify the quality of services provided by real estate professionals who are members of CREA. The trademark DDF® is owned by The Canadian Real Estate Association (CREA) and identifies CREA's Data Distribution Facility (DDF®)
July 29 2024 09:08:53
Renfrew County Real Estate Board
Royal LePage Edmonds & Associates