
41 - 41 Silver Glen Boulevard Collingwood, Ontario L9Y 0G9










Interested?
Contact us for more information
$699,900Maintenance,
$327.06 Monthly
Maintenance,
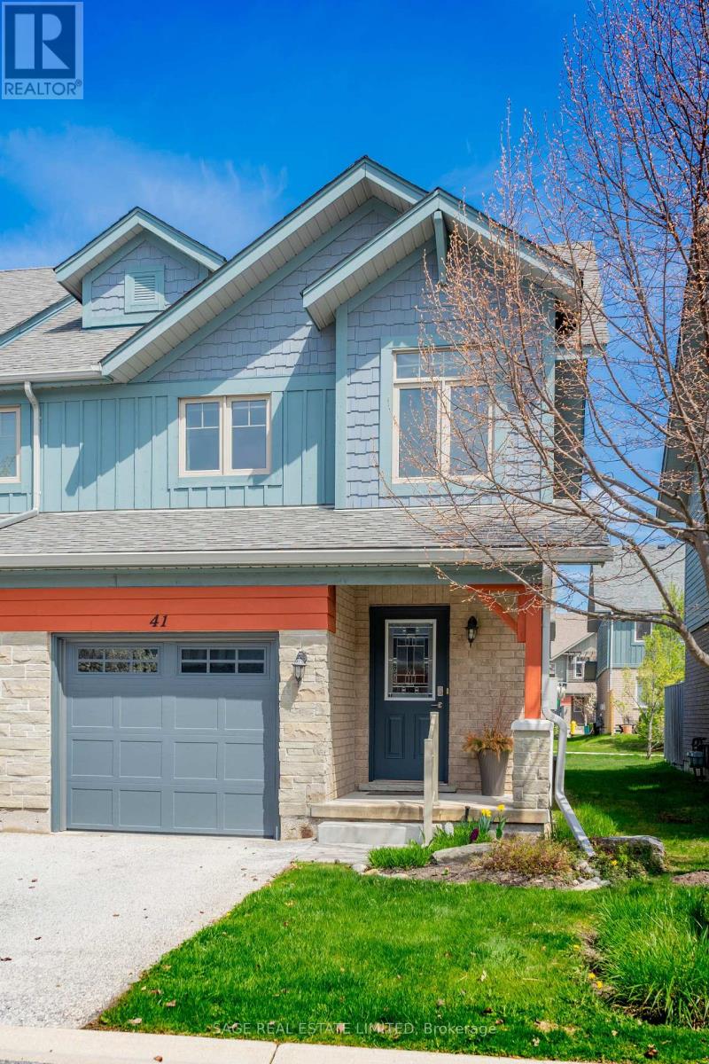
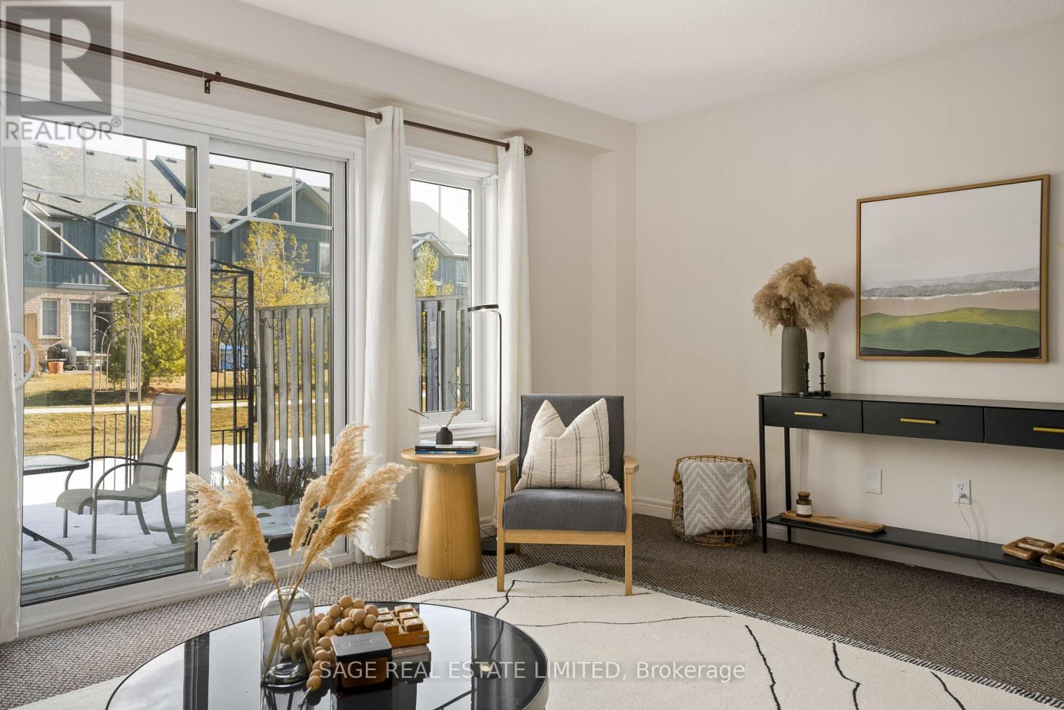
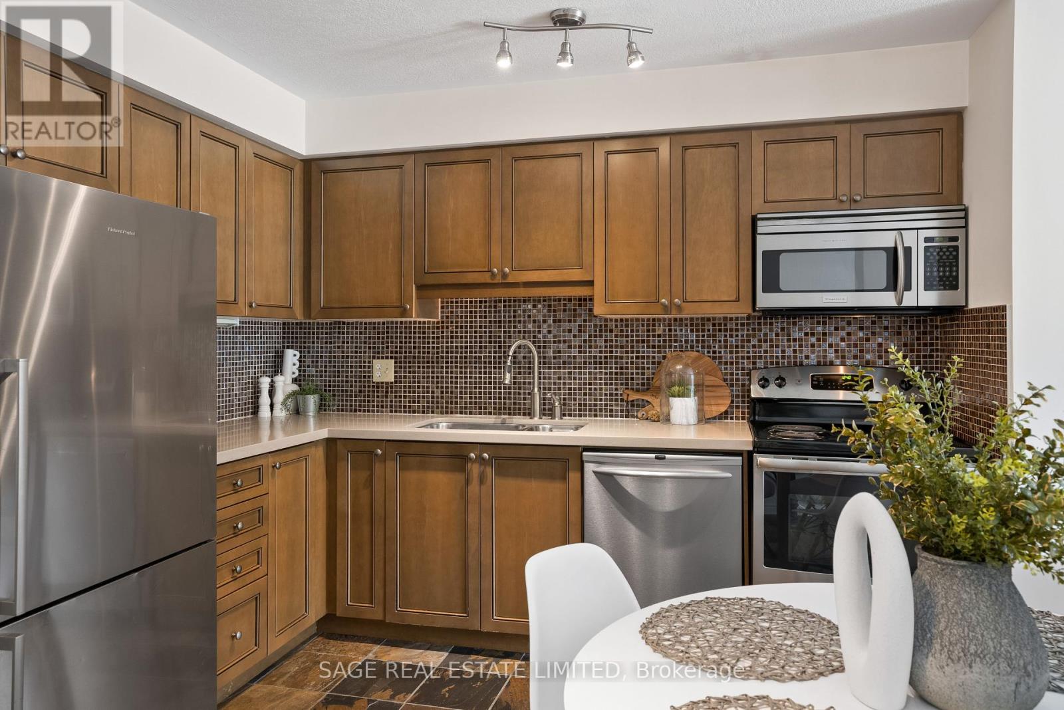
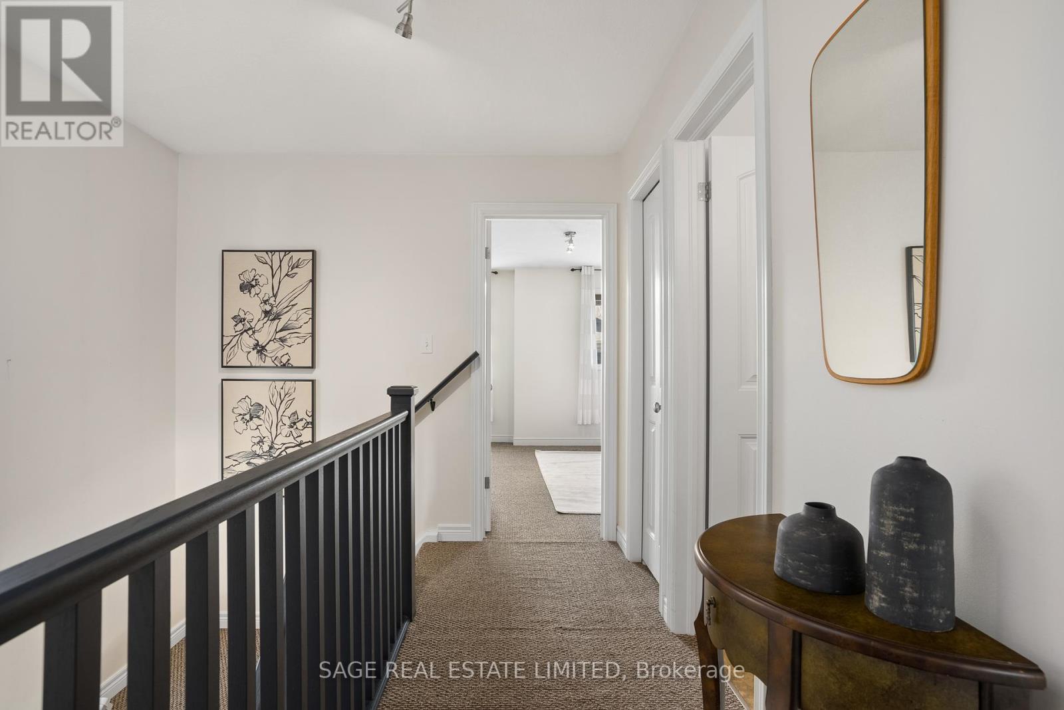
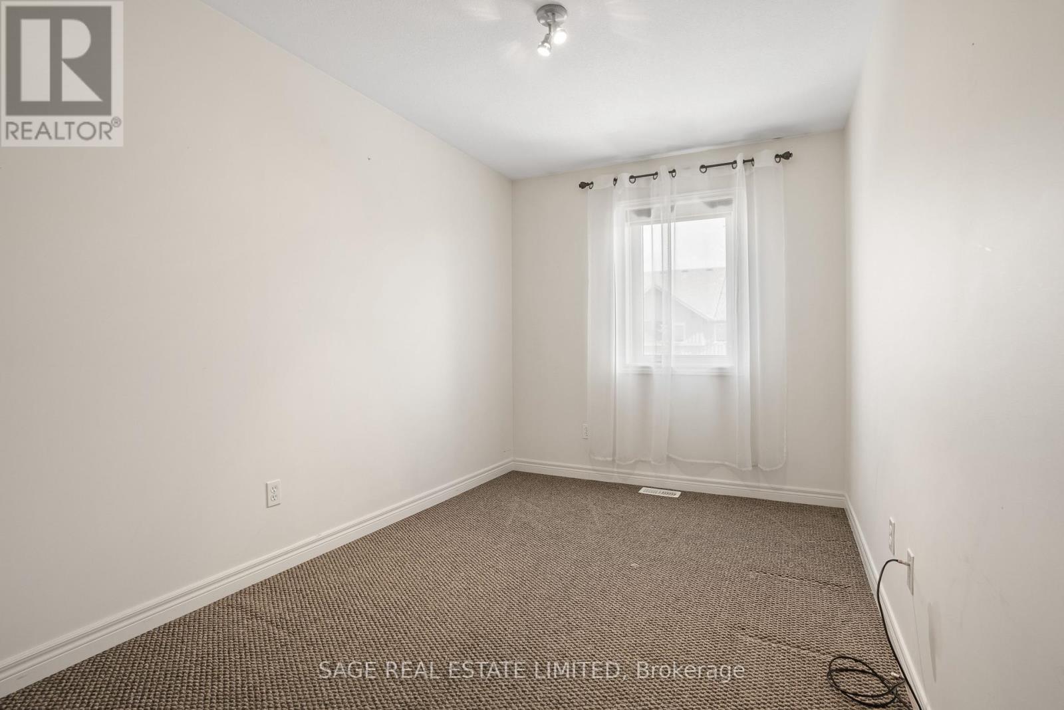
$327.06 MonthlyBeautifully Maintained 3 Bed/3 Bath End-Unit Townhouse Just Minutes From Everything You Need in Collingwood; Ski Hills, Historic Downtown, Waterfront and Hiking Trails. Enjoy The Perks of The Newly Renovated Private Rec Centre For Residents W/ A Stunning Outdoor Pool. Sundrenched Spacious Bedrooms W/ Ample Closet Space. Eat-In Kitchen W/ Open Concept to Living Room & W/O to Stunning Back Terrace! Turn The Partially Finished Basement Into Rec Room or Bedroom! **** EXTRAS **** Stainless Steel: Fridge, Stove, Hoodfan/Microwave, Dishwasher. Washer/Dryer. All ELFs & Window Coverings (Not Included: Stagers Window (id:58072)
Property Details
| MLS® Number | S8333746 |
| Property Type | Single Family |
| Community Name | Collingwood |
| AmenitiesNearBy | Ski Area, Schools, Marina, Beach |
| CommunityFeatures | Pet Restrictions, Community Centre |
| Features | Conservation/green Belt |
| ParkingSpaceTotal | 2 |
| PoolType | Outdoor Pool |
Building
| BathroomTotal | 3 |
| BedroomsAboveGround | 3 |
| BedroomsTotal | 3 |
| Amenities | Visitor Parking, Party Room, Exercise Centre |
| BasementDevelopment | Partially Finished |
| BasementType | N/a (partially Finished) |
| CoolingType | Central Air Conditioning |
| ExteriorFinish | Brick |
| HeatingFuel | Natural Gas |
| HeatingType | Forced Air |
| StoriesTotal | 2 |
| Type | Row / Townhouse |
Parking
| Garage |
Land
| Acreage | No |
| LandAmenities | Ski Area, Schools, Marina, Beach |
Rooms
| Level | Type | Length | Width | Dimensions |
|---|---|---|---|---|
| Second Level | Primary Bedroom | 5.24 m | 3.72 m | 5.24 m x 3.72 m |
| Second Level | Bedroom 2 | 4.57 m | 2.56 m | 4.57 m x 2.56 m |
| Second Level | Bedroom 3 | 3.55 m | 2.62 m | 3.55 m x 2.62 m |
| Second Level | Bathroom | Measurements not available | ||
| Lower Level | Bathroom | Measurements not available | ||
| Lower Level | Laundry Room | 5.3 m | 7.92 m | 5.3 m x 7.92 m |
| Main Level | Living Room | 5.24 m | 4.57 m | 5.24 m x 4.57 m |
| Main Level | Dining Room | 5.24 m | 4.57 m | 5.24 m x 4.57 m |
| Main Level | Kitchen | 4.27 m | 3.72 m | 4.27 m x 3.72 m |
| Main Level | Bathroom | Measurements not available |
https://www.realtor.ca/real-estate/26887095/41-41-silver-glen-boulevard-collingwood-collingwood

The trademarks REALTOR®, REALTORS®, and the REALTOR® logo are controlled by The Canadian Real Estate Association (CREA) and identify real estate professionals who are members of CREA. The trademarks MLS®, Multiple Listing Service® and the associated logos are owned by The Canadian Real Estate Association (CREA) and identify the quality of services provided by real estate professionals who are members of CREA. The trademark DDF® is owned by The Canadian Real Estate Association (CREA) and identifies CREA's Data Distribution Facility (DDF®)
May 15 2024 12:04:49
Toronto Real Estate Board
Sage Real Estate Limited