
403 Glenashton Drive Oakville, Ontario L6H 4V7







Interested?
Contact us for more information
$1,699,000
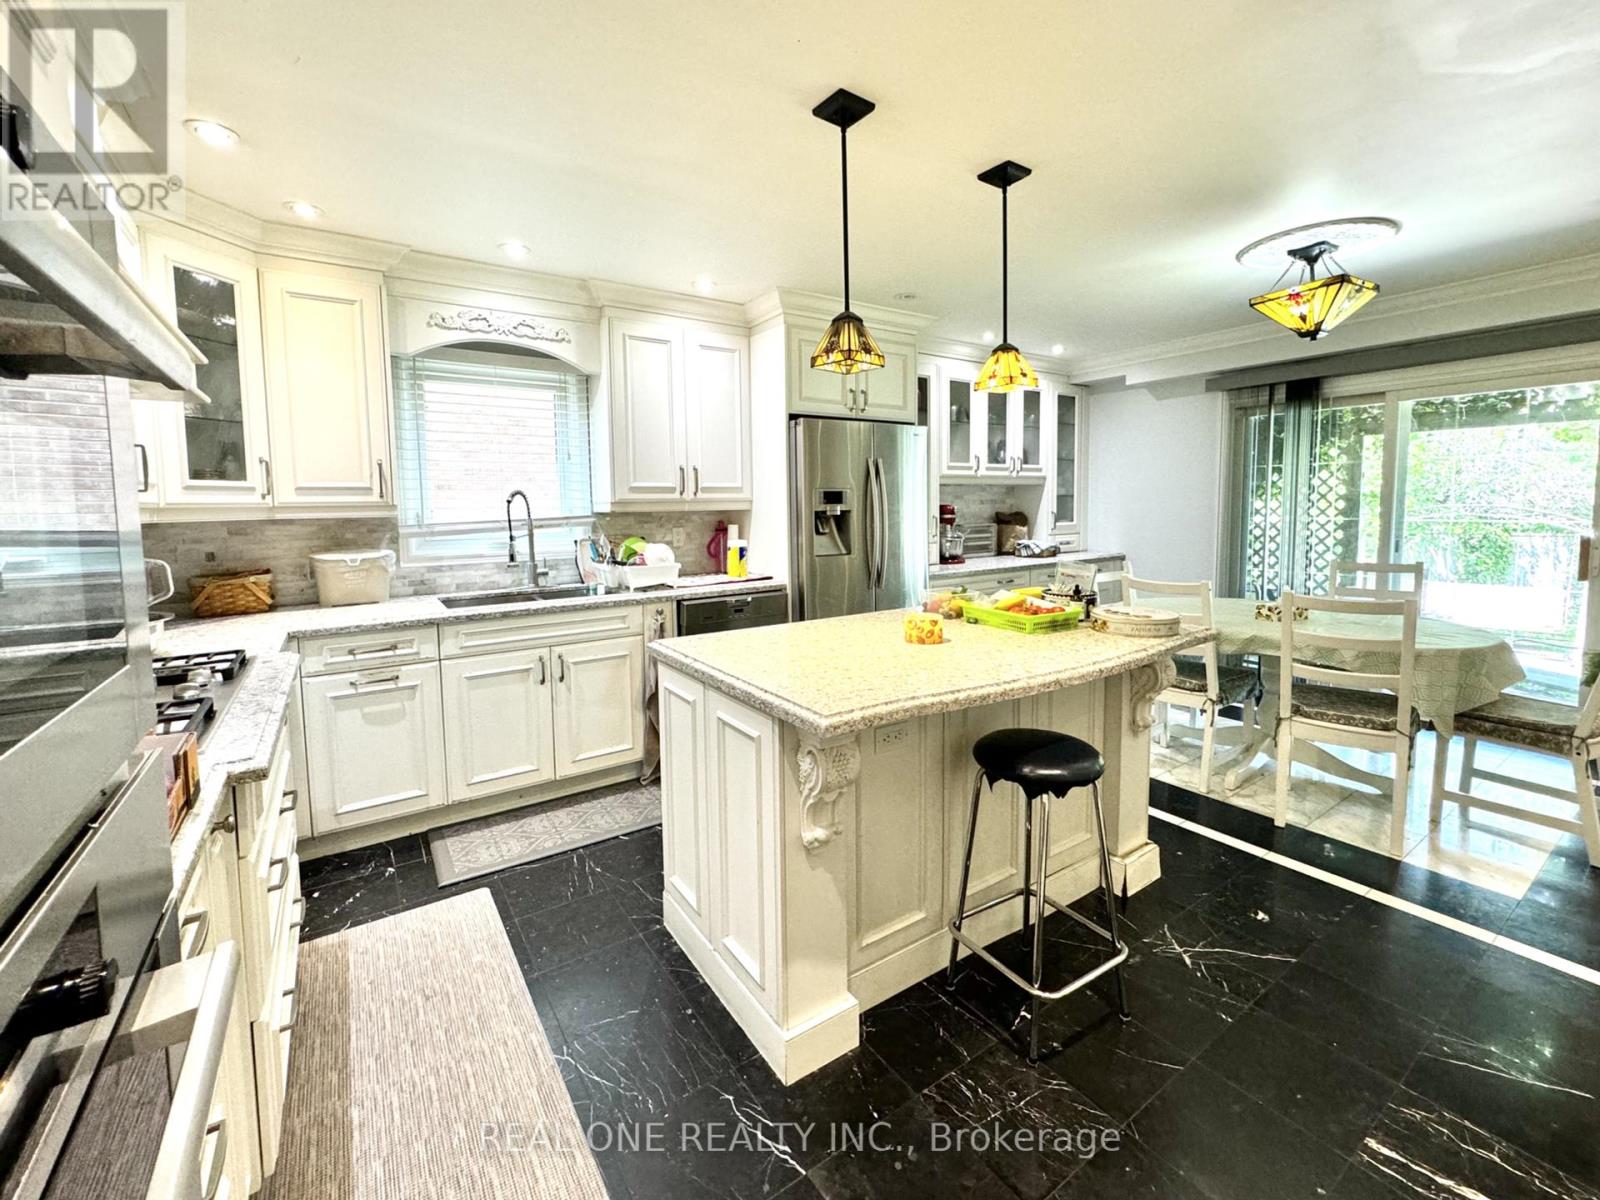
This beautifully maintained family home is located in the highly desirable Wedgewood Creek area of Oakville. The property features 4+1 bedrooms and 3+1 baths, providing ample space for a growing family. Marble flooring,French doors,Bay window.The open-concept kitchen boasts a breakfast area, marble backsplash, and quartz countertops. The partially finished basement includes a 5th bedroom and 4th bathroom. The backyard offers absolute privacy, backing onto a serene green space.Proximity to a top-rated high school,Walking distance to shopping centers, Convenient access to public transit,Close to Sheridan CollegeThis home combines comfort, style, and convenience in a prime location. (id:58072)
Property Details
| MLS® Number | W9230167 |
| Property Type | Single Family |
| Community Name | Iroquois Ridge North |
| Features | Conservation/green Belt |
| ParkingSpaceTotal | 4 |
Building
| BathroomTotal | 4 |
| BedroomsAboveGround | 4 |
| BedroomsBelowGround | 1 |
| BedroomsTotal | 5 |
| BasementFeatures | Apartment In Basement |
| BasementType | N/a |
| ConstructionStyleAttachment | Detached |
| CoolingType | Central Air Conditioning |
| ExteriorFinish | Brick |
| FireplacePresent | Yes |
| FoundationType | Concrete |
| HalfBathTotal | 1 |
| HeatingFuel | Natural Gas |
| HeatingType | Forced Air |
| StoriesTotal | 2 |
| Type | House |
| UtilityWater | Municipal Water |
Parking
| Attached Garage |
Land
| Acreage | No |
| Sewer | Sanitary Sewer |
| SizeDepth | 119 Ft |
| SizeFrontage | 49 Ft |
| SizeIrregular | 49.06 X 119.34 Ft |
| SizeTotalText | 49.06 X 119.34 Ft |
| ZoningDescription | Residential |
Rooms
| Level | Type | Length | Width | Dimensions |
|---|---|---|---|---|
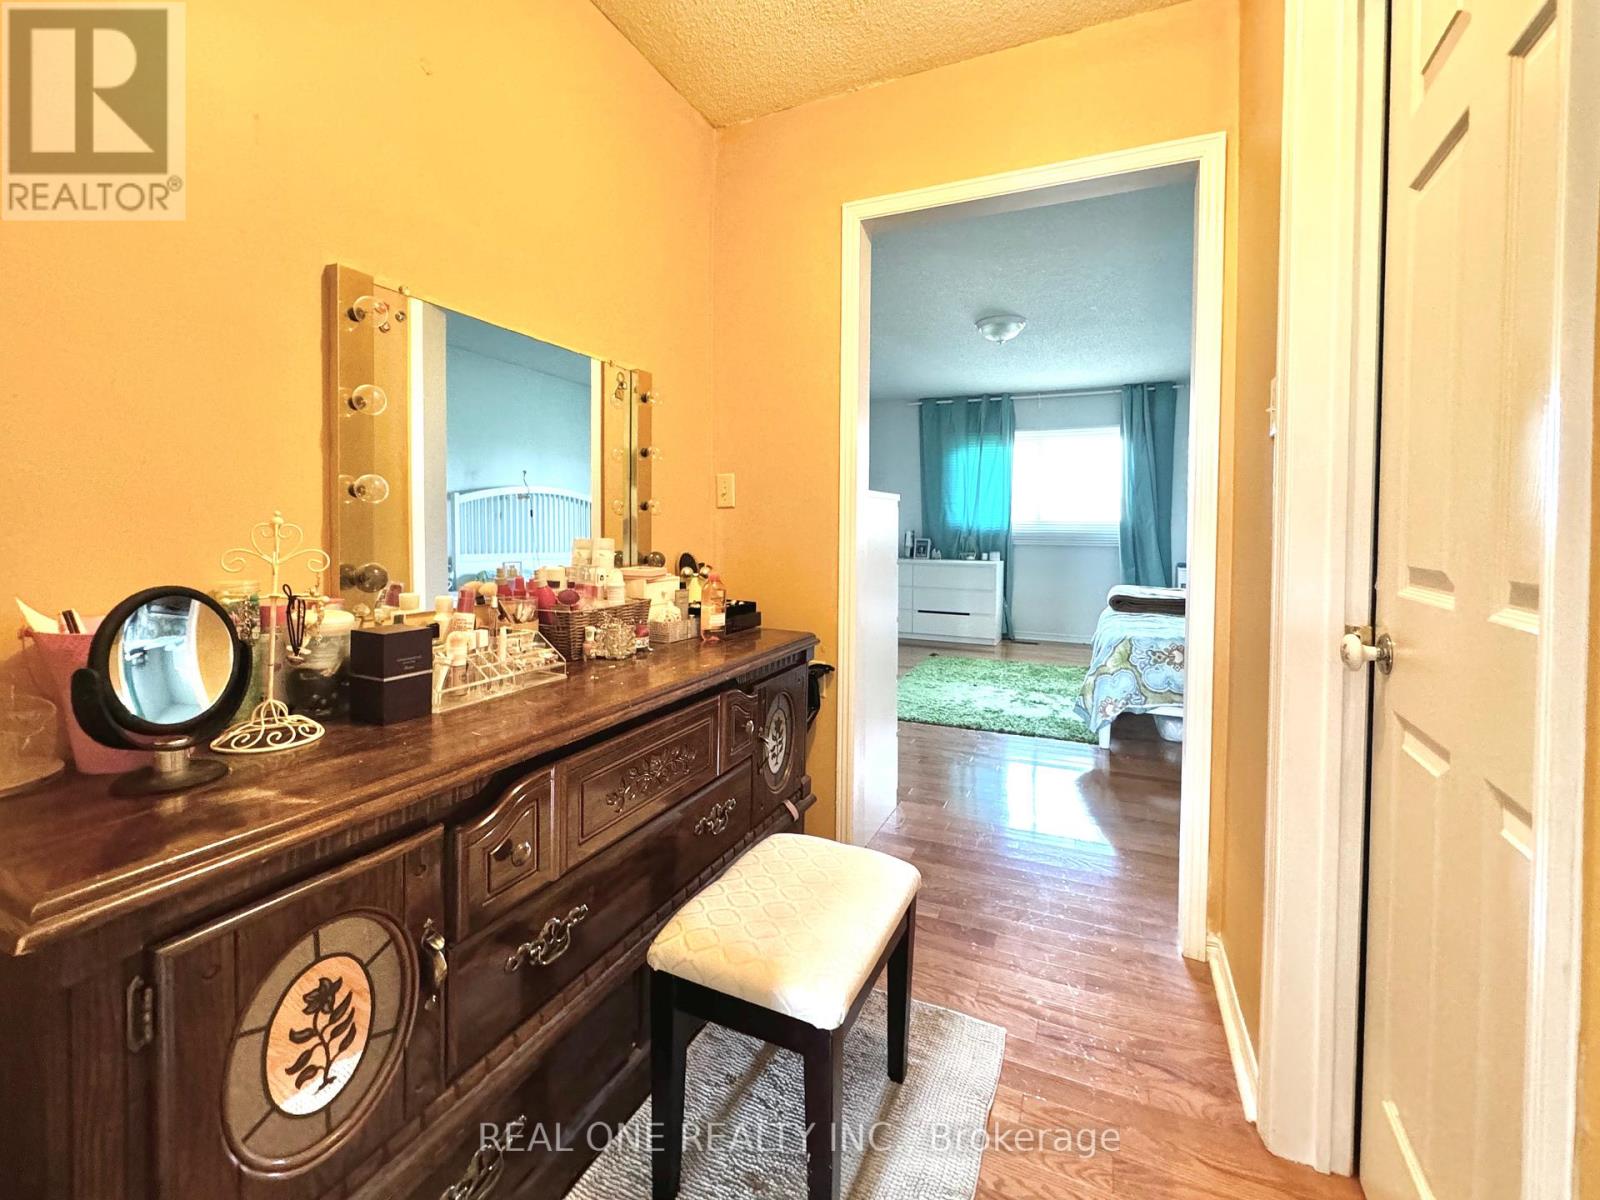
| Second Level | Primary Bedroom | 5.67 m | 5.06 m | 5.67 m x 5.06 m |
| Second Level | Bedroom 2 | 4.88 m | 3.47 m | 4.88 m x 3.47 m |
| Second Level | Bedroom 3 | 3.19 m | 3.66 m | 3.19 m x 3.66 m |
| Second Level | Bedroom 4 | 3.65 m | 3.54 m | 3.65 m x 3.54 m |
| Basement | Bedroom 5 | 3.54 m | 3.55 m | 3.54 m x 3.55 m |
| Main Level | Living Room | 4.3 m | 3.66 m | 4.3 m x 3.66 m |
| Main Level | Dining Room | 3.65 m | 3.35 m | 3.65 m x 3.35 m |
| Main Level | Kitchen | 8.37 m | 6.1 m | 8.37 m x 6.1 m |
| Main Level | Family Room | 6.58 m | 3.54 m | 6.58 m x 3.54 m |
| Main Level | Den | 4.17 m | 3.35 m | 4.17 m x 3.35 m |
https://www.realtor.ca/real-estate/27227660/403-glenashton-drive-oakville-iroquois-ridge-north

The trademarks REALTOR®, REALTORS®, and the REALTOR® logo are controlled by The Canadian Real Estate Association (CREA) and identify real estate professionals who are members of CREA. The trademarks MLS®, Multiple Listing Service® and the associated logos are owned by The Canadian Real Estate Association (CREA) and identify the quality of services provided by real estate professionals who are members of CREA. The trademark DDF® is owned by The Canadian Real Estate Association (CREA) and identifies CREA's Data Distribution Facility (DDF®)
July 29 2024 06:02:12
Toronto Real Estate Board
Real One Realty Inc.