
4003 Kilmer Drive Burlington, Ontario L7M 4M1





Interested?
Contact us for more information
$559,000Maintenance,
$526.58 Monthly
Maintenance,
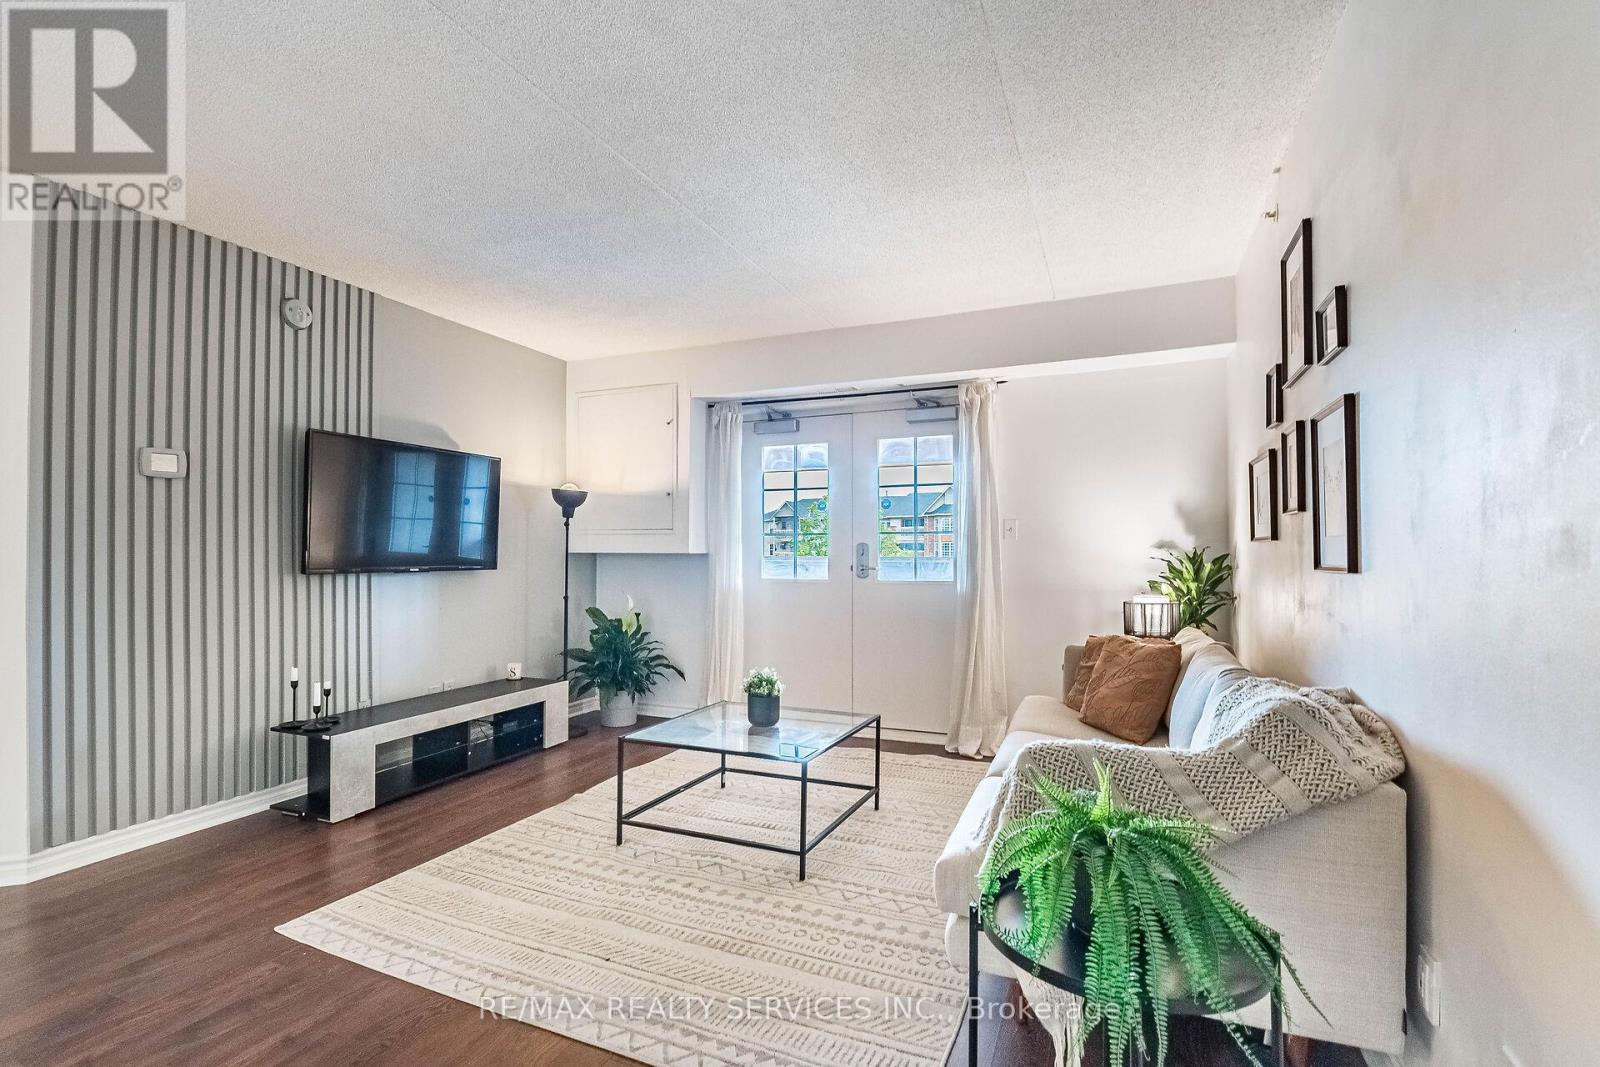
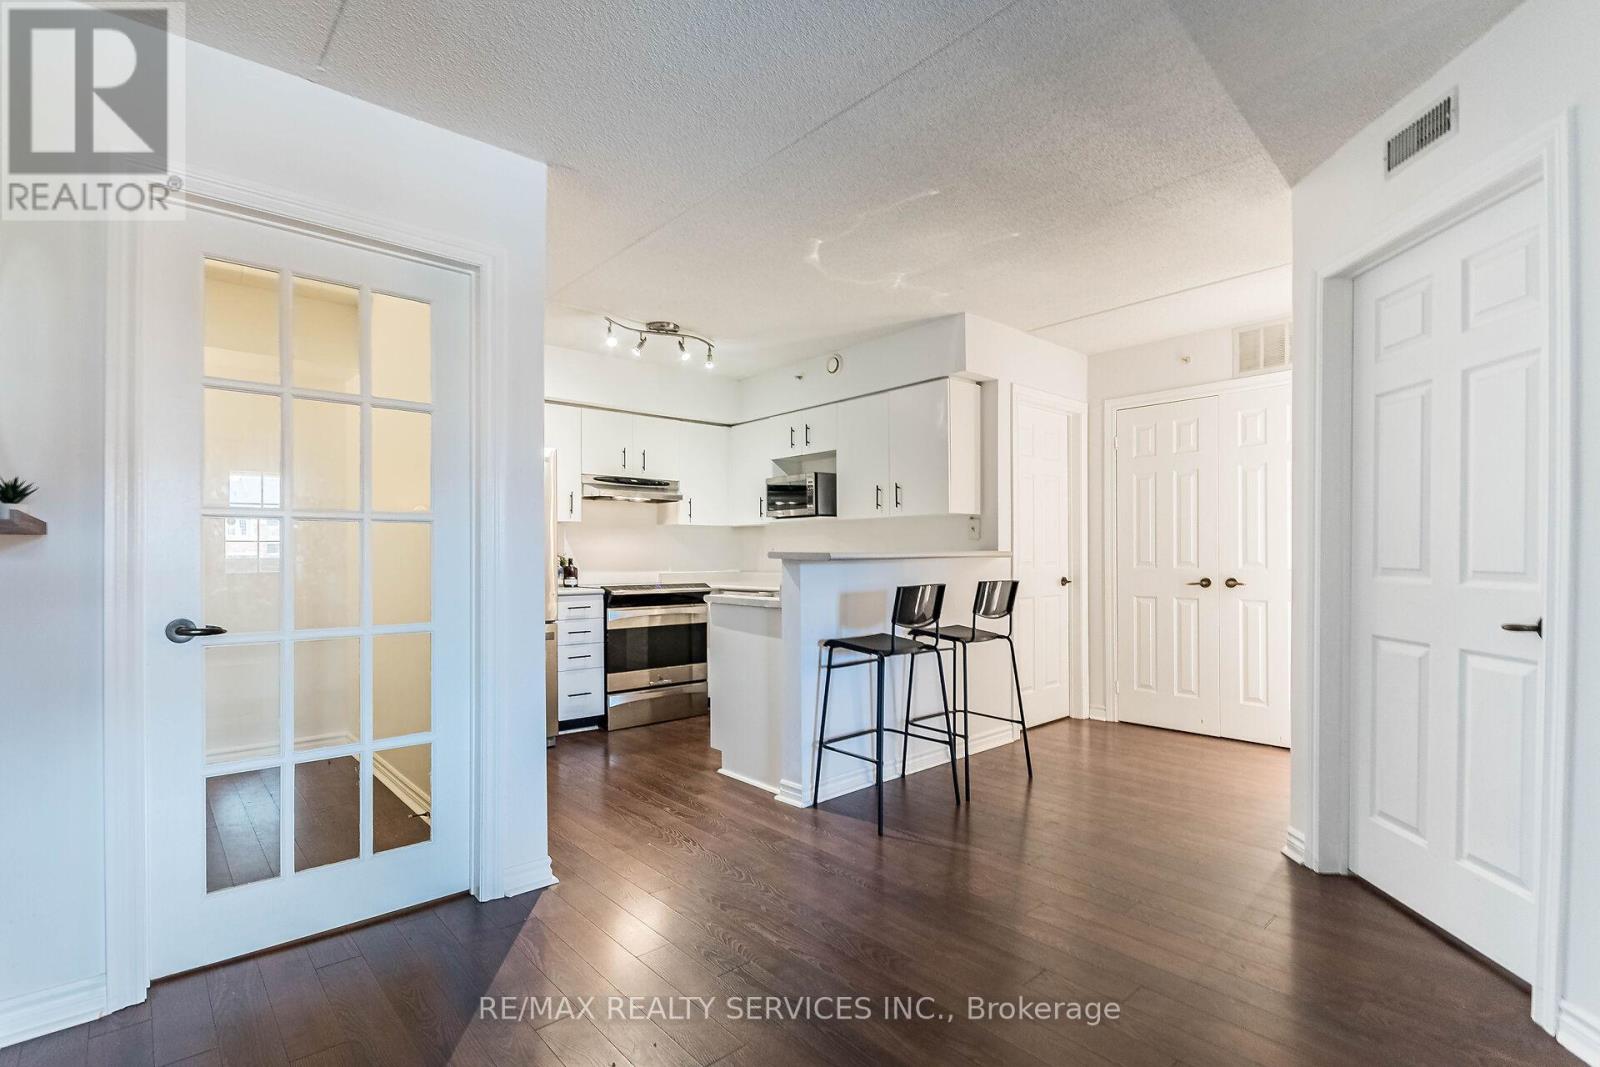
$526.58 MonthlyDiscover this beautiful, spacious 1 bed + den condo situated in a prime location of the Tansley community. This cozy unit boasts an open concept kitchen with stainless steel appliances and a den perfect to be your home office. Enjoy the convenience of ensuite laundry, ample storage with two included lockers, and a designated parking spot. Relax on your open balcony after a day of shopping, exploring nearby parks, or taking advantage of top-rated schools and quick highway access. This condo is the perfect blend of comfort and convenience for a bachelor or couple. Don't miss out on this exceptional opportunity! (id:58072)
Property Details
| MLS® Number | W8458692 |
| Property Type | Single Family |
| Community Name | Tansley |
| AmenitiesNearBy | Park, Place Of Worship, Public Transit |
| CommunityFeatures | Pet Restrictions |
| Features | Balcony |
| ParkingSpaceTotal | 1 |
Building
| BathroomTotal | 1 |
| BedroomsAboveGround | 1 |
| BedroomsBelowGround | 1 |
| BedroomsTotal | 2 |
| Amenities | Storage - Locker |
| Appliances | Dryer, Refrigerator, Stove, Washer |
| CoolingType | Central Air Conditioning |
| ExteriorFinish | Brick, Stucco |
| HeatingFuel | Natural Gas |
| HeatingType | Forced Air |
| Type | Apartment |
Land
| Acreage | No |
| LandAmenities | Park, Place Of Worship, Public Transit |
Rooms
| Level | Type | Length | Width | Dimensions |
|---|---|---|---|---|
| Main Level | Living Room | 5.36 m | 4.02 m | 5.36 m x 4.02 m |
| Main Level | Kitchen | 2.71 m | 2.19 m | 2.71 m x 2.19 m |
| Main Level | Primary Bedroom | 4.75 m | 4.2 m | 4.75 m x 4.2 m |
| Main Level | Den | 2.65 m | 2.19 m | 2.65 m x 2.19 m |
| Main Level | Bathroom | Measurements not available |
https://www.realtor.ca/real-estate/27065669/4003-kilmer-drive-burlington-tansley

The trademarks REALTOR®, REALTORS®, and the REALTOR® logo are controlled by The Canadian Real Estate Association (CREA) and identify real estate professionals who are members of CREA. The trademarks MLS®, Multiple Listing Service® and the associated logos are owned by The Canadian Real Estate Association (CREA) and identify the quality of services provided by real estate professionals who are members of CREA. The trademark DDF® is owned by The Canadian Real Estate Association (CREA) and identifies CREA's Data Distribution Facility (DDF®)
June 19 2024 09:36:06
Toronto Real Estate Board
RE/MAX Realty Services Inc.