
40 Page Crescent Markham, Ontario L3S 1W1








Interested?
Contact us for more information
$1,450,000
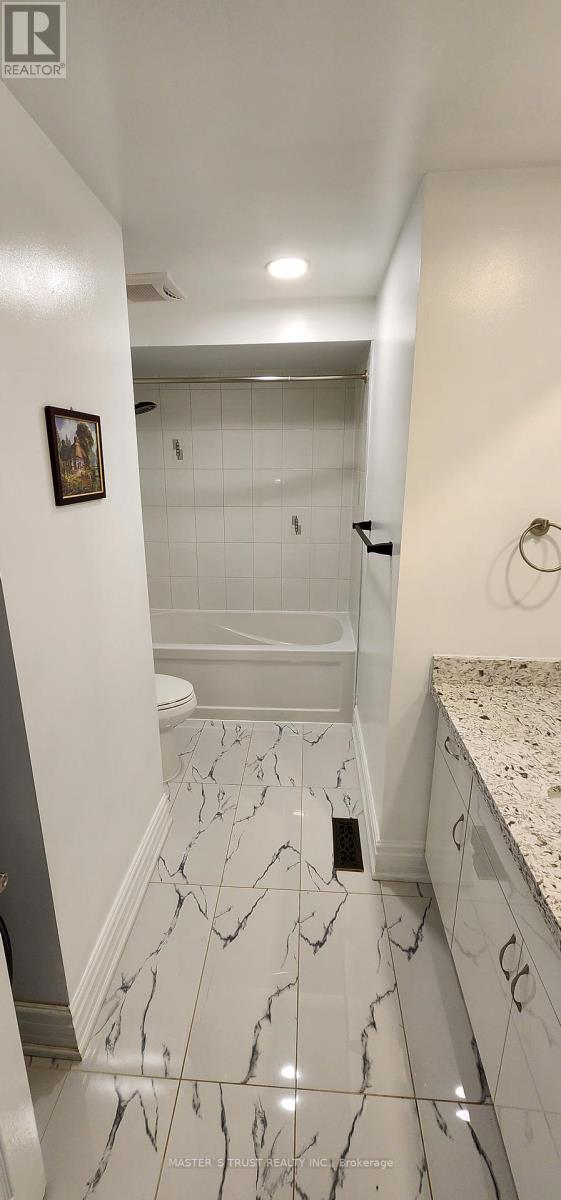
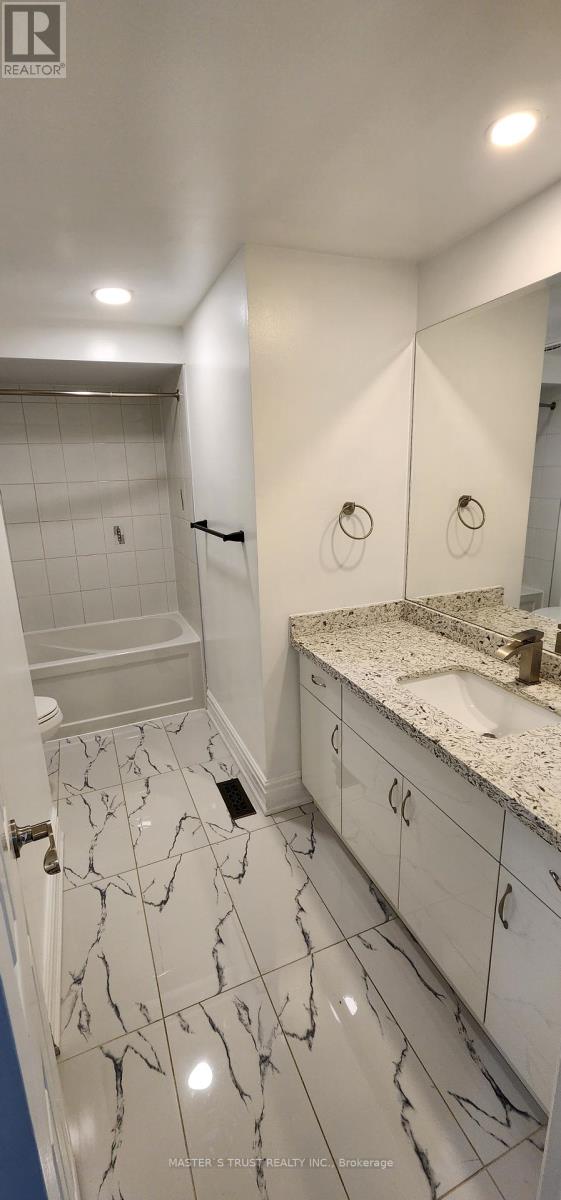
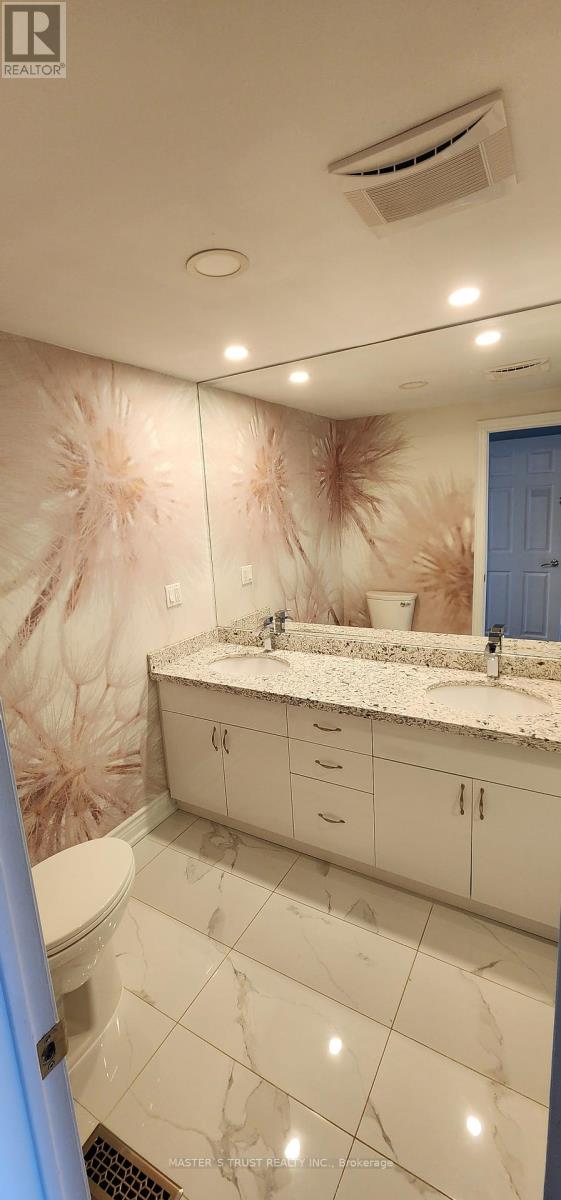
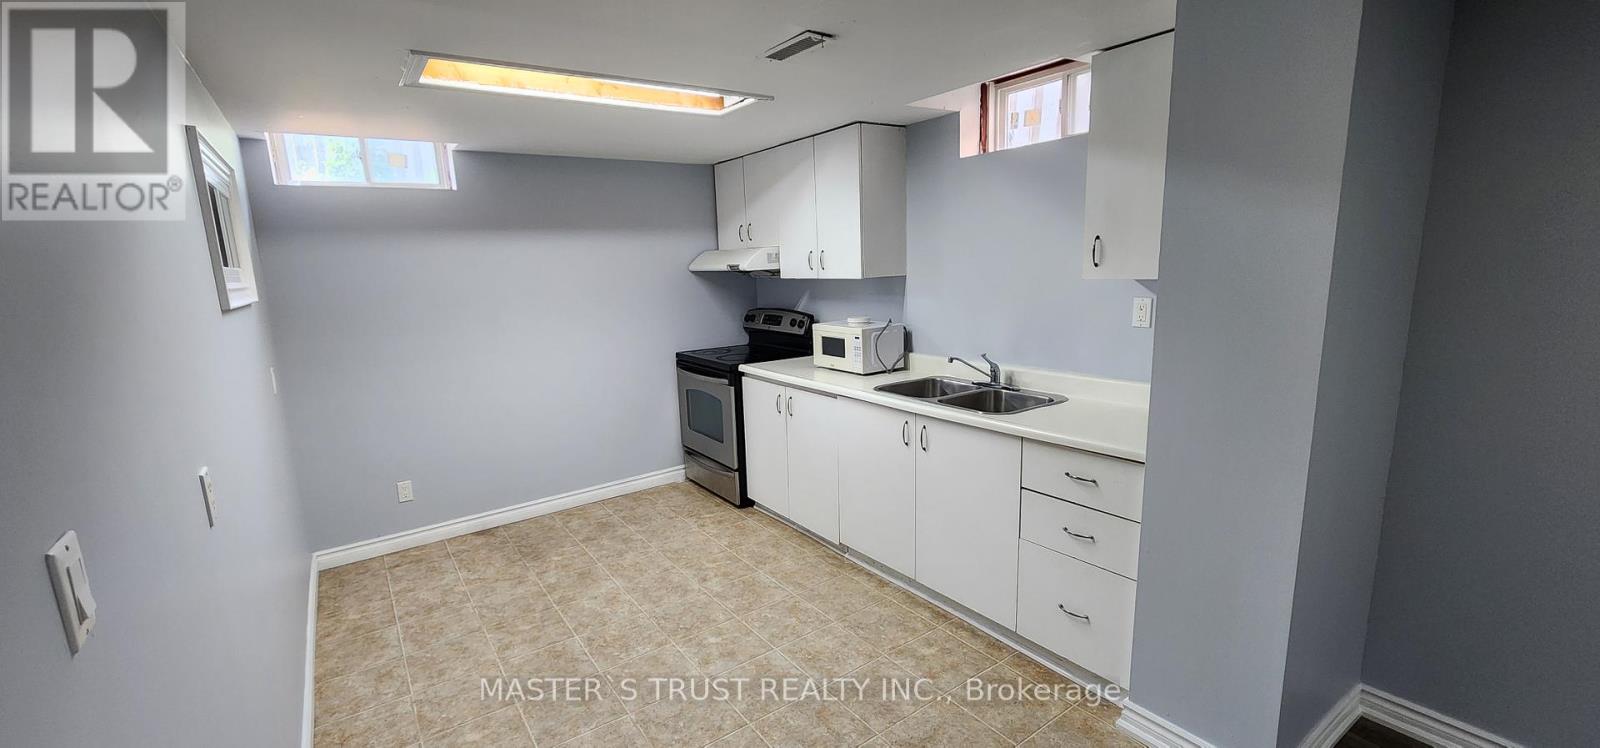
This Is A Linked Property.A stunning 2-storey detached home in milliken mills, 4 bdrms, aded w/ $$$ in quality upgrades, prof. Painted, fin bsmt (2019),, potlights, custom closets, ready to move in, professional finished basement with 2 br, sept entry, two laundry r, close to worship places, highways, ttc, go, viva and all amenitie. The property linked by foundation. ** This is a linked property.** **** EXTRAS **** Electrical light fixtures, pot light, 1 fridge, 2 stove, 2 kitchen exhaust fan, 2 washer, 2 dryer, gas furnace, cac, garage door opener & remote (2019), windows (2019), new insulation (id:58072)
Property Details
| MLS® Number | N9050360 |
| Property Type | Single Family |
| Community Name | Milliken Mills East |
| AmenitiesNearBy | Hospital, Park, Place Of Worship, Schools |
| ParkingSpaceTotal | 6 |
Building
| BathroomTotal | 4 |
| BedroomsAboveGround | 4 |
| BedroomsBelowGround | 2 |
| BedroomsTotal | 6 |
| BasementFeatures | Apartment In Basement, Separate Entrance |
| BasementType | N/a |
| ConstructionStyleAttachment | Detached |
| CoolingType | Central Air Conditioning |
| ExteriorFinish | Brick |
| FireplacePresent | Yes |
| FlooringType | Tile |
| FoundationType | Concrete |
| HalfBathTotal | 1 |
| HeatingFuel | Natural Gas |
| HeatingType | Forced Air |
| StoriesTotal | 2 |
| Type | House |
| UtilityWater | Municipal Water |
Parking
| Attached Garage |
Land
| Acreage | No |
| FenceType | Fenced Yard |
| LandAmenities | Hospital, Park, Place Of Worship, Schools |
| Sewer | Sanitary Sewer |
| SizeDepth | 104 Ft |
| SizeFrontage | 30 Ft |
| SizeIrregular | 30.02 X 104.99 Ft |
| SizeTotalText | 30.02 X 104.99 Ft |
| ZoningDescription | Residential |
Rooms
| Level | Type | Length | Width | Dimensions |
|---|---|---|---|---|
| Second Level | Primary Bedroom | 6.75 m | 5.85 m | 6.75 m x 5.85 m |
| Second Level | Bedroom 2 | 3.85 m | 3.45 m | 3.85 m x 3.45 m |
| Second Level | Bedroom 3 | 3.55 m | 3.45 m | 3.55 m x 3.45 m |
| Second Level | Bedroom 4 | 3.45 m | 3.15 m | 3.45 m x 3.15 m |
| Basement | Bedroom | 3.55 m | 3.45 m | 3.55 m x 3.45 m |
| Basement | Bedroom | 3.05 m | 3.66 m | 3.05 m x 3.66 m |
| Main Level | Living Room | 6.75 m | 3.75 m | 6.75 m x 3.75 m |
| Main Level | Dining Room | 6.75 m | 3.75 m | 6.75 m x 3.75 m |
| Main Level | Family Room | 4.25 m | 3.85 m | 4.25 m x 3.85 m |
| Main Level | Kitchen | 5.95 m | 2.85 m | 5.95 m x 2.85 m |
| Main Level | Eating Area | 5.95 m | 2.85 m | 5.95 m x 2.85 m |
https://www.realtor.ca/real-estate/27203608/40-page-crescent-markham-milliken-mills-east

The trademarks REALTOR®, REALTORS®, and the REALTOR® logo are controlled by The Canadian Real Estate Association (CREA) and identify real estate professionals who are members of CREA. The trademarks MLS®, Multiple Listing Service® and the associated logos are owned by The Canadian Real Estate Association (CREA) and identify the quality of services provided by real estate professionals who are members of CREA. The trademark DDF® is owned by The Canadian Real Estate Association (CREA) and identifies CREA's Data Distribution Facility (DDF®)
July 23 2024 03:28:27
Toronto Real Estate Board
Master's Trust Realty Inc.