
40 Linden Boulevard Quinte West, Ontario K8N 4Z3







Interested?
Contact us for more information
$349,900
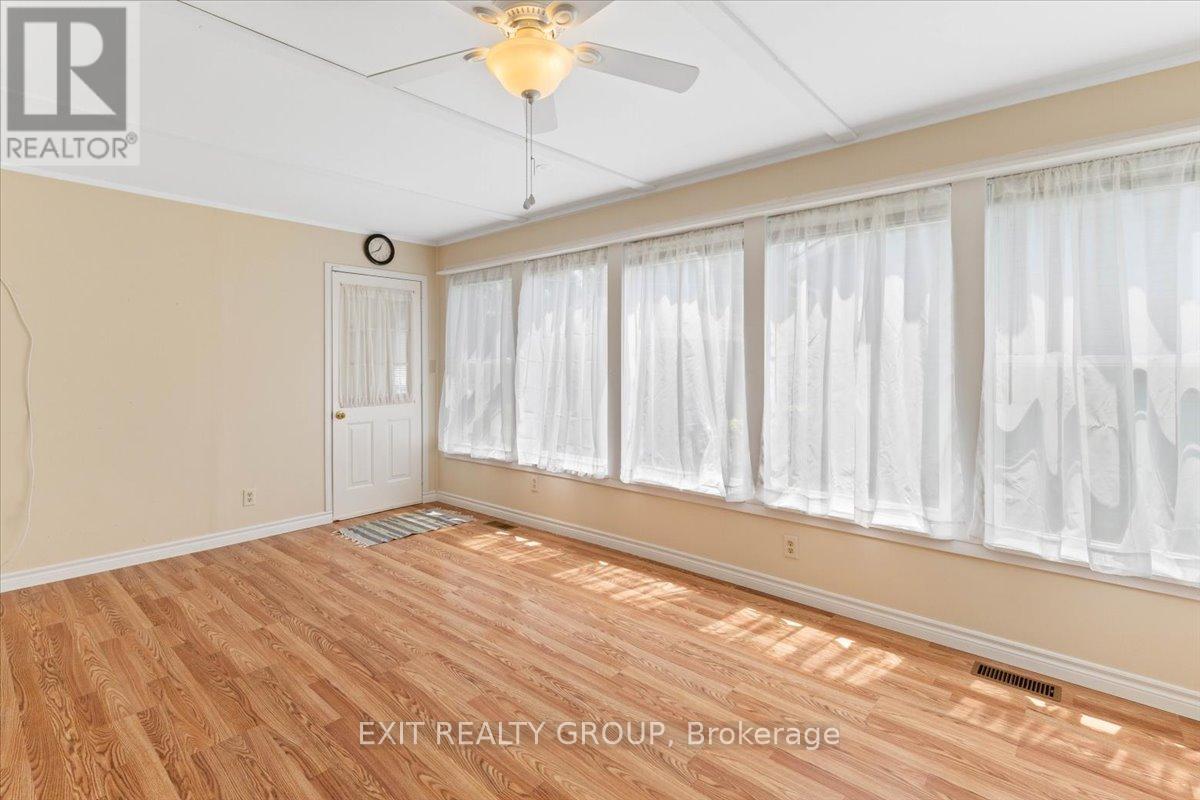
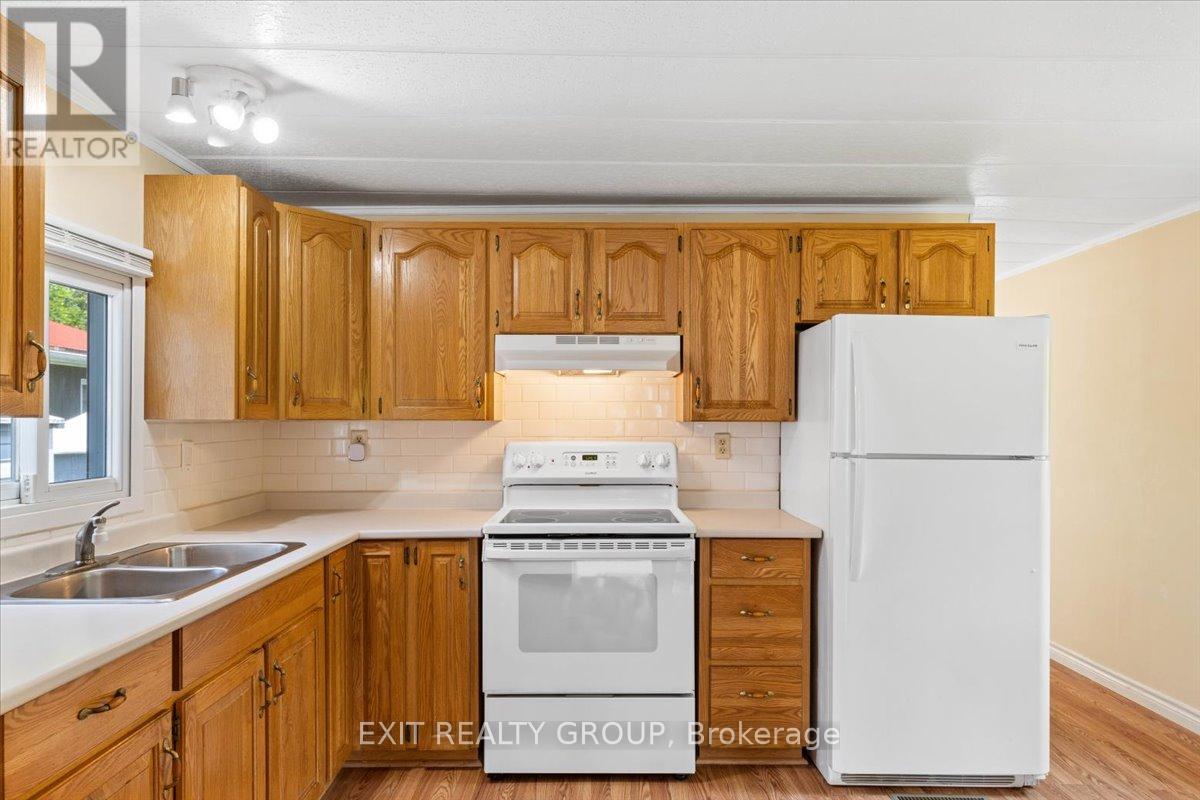
Discover the charm of this spectacular 2-possible 3 or 4 bedroom, 1 bath mobile home, with attached garage that backs onto greenery in the pristine Kenron Estates. Inside, the updated eat-in oak kitchen featuring a pantry and abundant natural light is a great place for entertaining. Relax in 2 spacious living areas, one boasting a cozy gas fireplace. The 2nd bedroom offers a walk-in closet, while the beautiful master bedroom features a built-in closet. The main bathroom has a modem walk-in shower and accessible laundry area. Enjoy the convenience of an attached inside entry garage, two sheds, and a sunroom, all nestled against serene greenery. Don't miss out on this delightful blend of comfort and natural beauty! **** EXTRAS **** Lot fees are $215.00/mo including water, sewage, road maintenance and access to the community centre (id:58072)
Property Details
| MLS® Number | X9232292 |
| Property Type | Single Family |
| AmenitiesNearBy | Schools |
| CommunityFeatures | Community Centre, School Bus |
| ParkingSpaceTotal | 2 |
| Structure | Shed |
Building
| BathroomTotal | 1 |
| BedroomsAboveGround | 2 |
| BedroomsTotal | 2 |
| Amenities | Fireplace(s) |
| Appliances | Water Heater, Dryer, Refrigerator, Stove, Washer |
| ArchitecturalStyle | Bungalow |
| CoolingType | Central Air Conditioning |
| ExteriorFinish | Vinyl Siding |
| FireplacePresent | Yes |
| FoundationType | Wood/piers |
| HeatingFuel | Natural Gas |
| HeatingType | Forced Air |
| StoriesTotal | 1 |
| Type | Mobile Home |
| UtilityWater | Municipal Water |
Parking
| Attached Garage | |
| Inside Entry |
Land
| Acreage | No |
| LandAmenities | Schools |
| Sewer | Sanitary Sewer |
| SizeDepth | 38 Ft |
| SizeFrontage | 14 Ft |
| SizeIrregular | 14.56 X 38 Ft |
| SizeTotalText | 14.56 X 38 Ft|under 1/2 Acre |
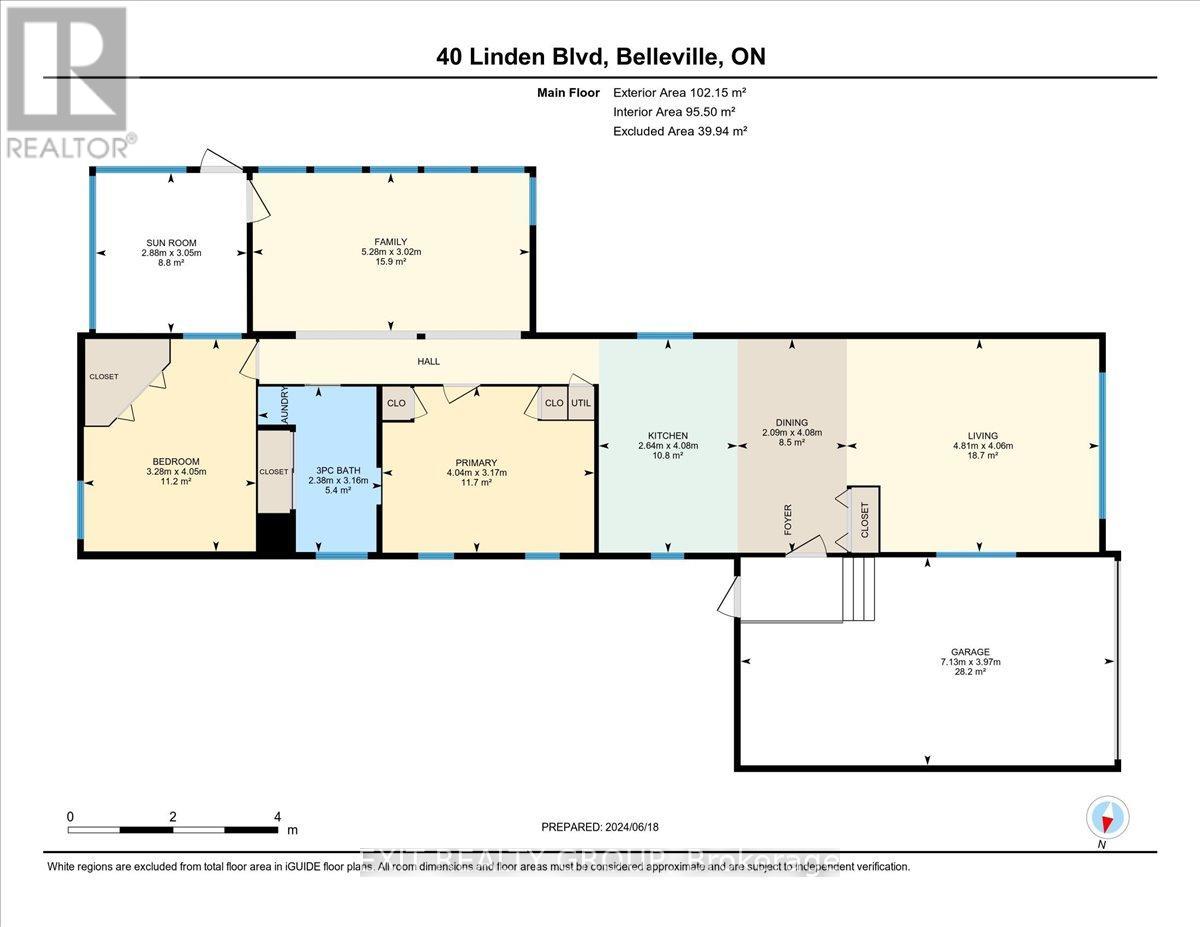
Rooms
| Level | Type | Length | Width | Dimensions |
|---|---|---|---|---|
| Ground Level | Living Room | 4.81 m | 4.06 m | 4.81 m x 4.06 m |
| Ground Level | Dining Room | 2.09 m | 4.08 m | 2.09 m x 4.08 m |
| Ground Level | Kitchen | 2.64 m | 4.08 m | 2.64 m x 4.08 m |
| Ground Level | Family Room | 5.28 m | 3.02 m | 5.28 m x 3.02 m |
| Ground Level | Sunroom | 2.88 m | 3.05 m | 2.88 m x 3.05 m |
| Ground Level | Primary Bedroom | 4.04 m | 3.17 m | 4.04 m x 3.17 m |
| Ground Level | Bedroom 2 | 3.28 m | 4.05 m | 3.28 m x 4.05 m |
https://www.realtor.ca/real-estate/27233255/40-linden-boulevard-quinte-west

The trademarks REALTOR®, REALTORS®, and the REALTOR® logo are controlled by The Canadian Real Estate Association (CREA) and identify real estate professionals who are members of CREA. The trademarks MLS®, Multiple Listing Service® and the associated logos are owned by The Canadian Real Estate Association (CREA) and identify the quality of services provided by real estate professionals who are members of CREA. The trademark DDF® is owned by The Canadian Real Estate Association (CREA) and identifies CREA's Data Distribution Facility (DDF®)
July 30 2024 09:03:19
Durham Region Association of REALTORS®
Exit Realty Group