
4 Strathcona Street Smiths Falls, Ontario K7A 1V5

Interested?
Contact us for more information
$559,000
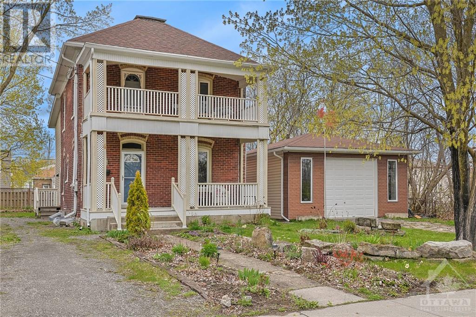
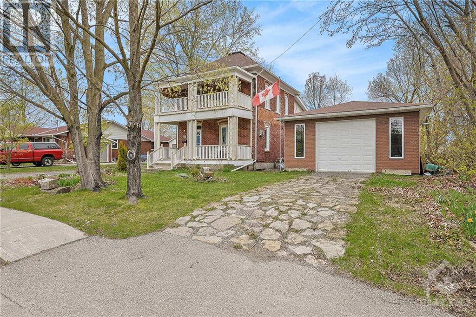
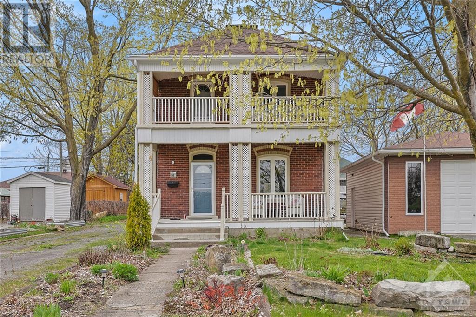
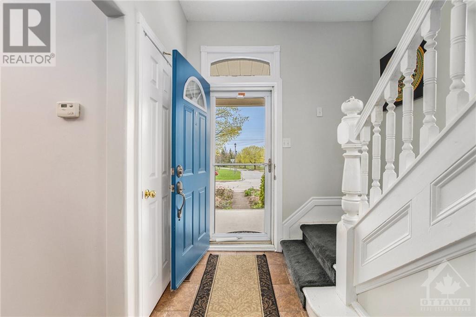
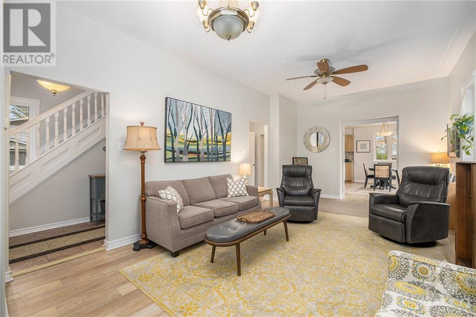
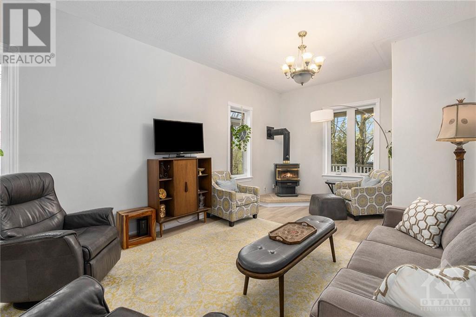
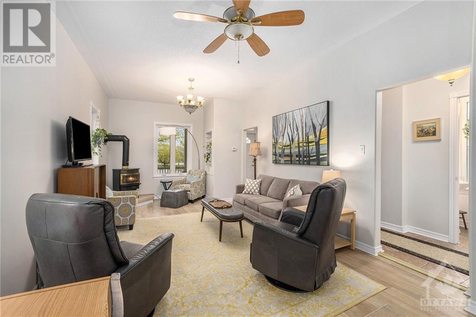
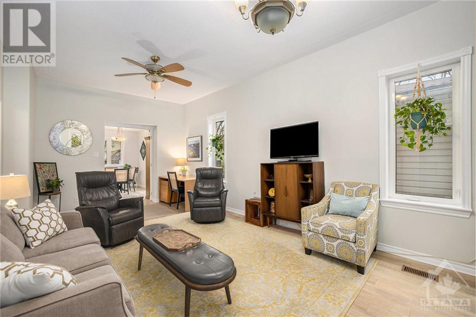
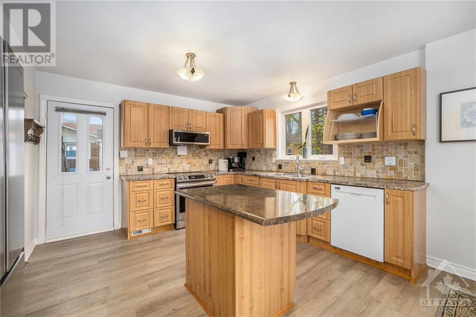
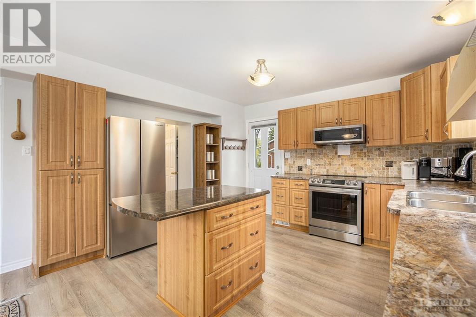
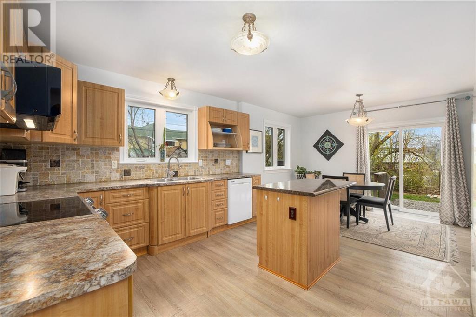
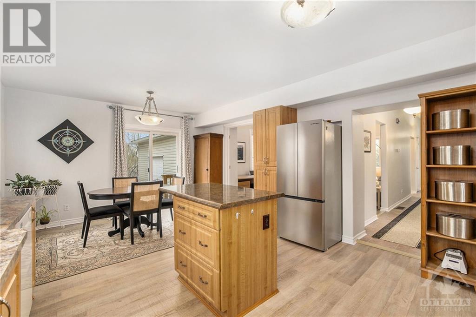
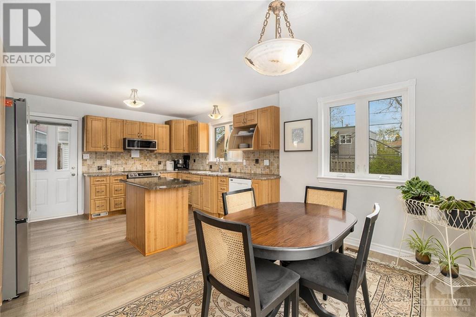
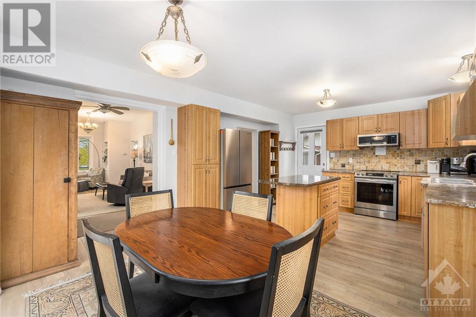
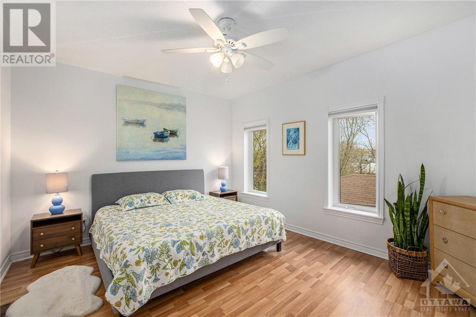
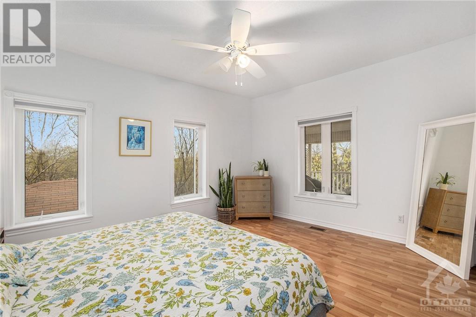
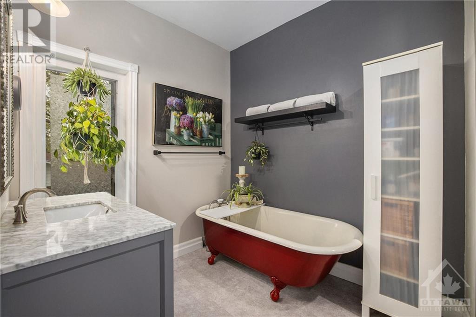
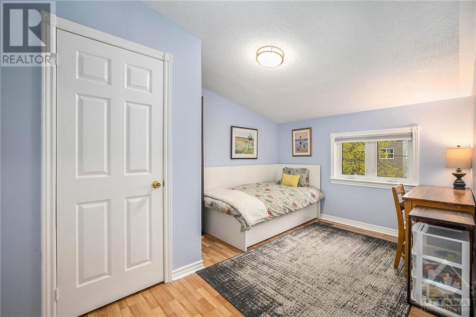
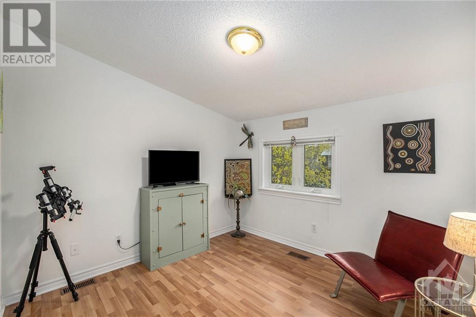
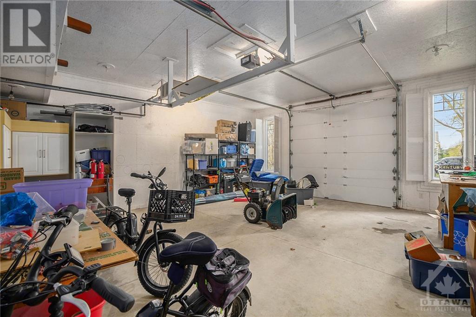
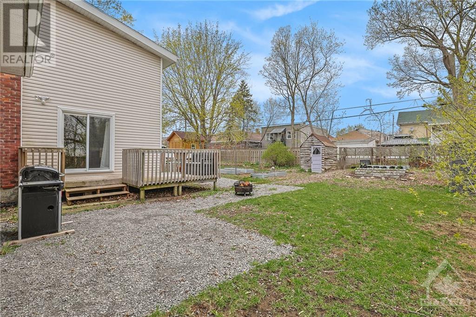
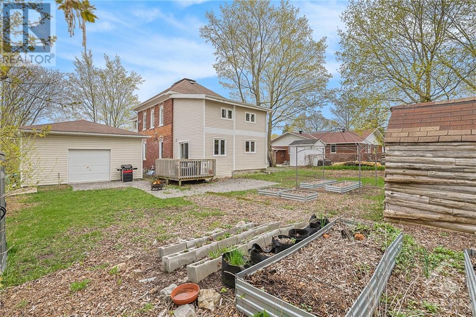
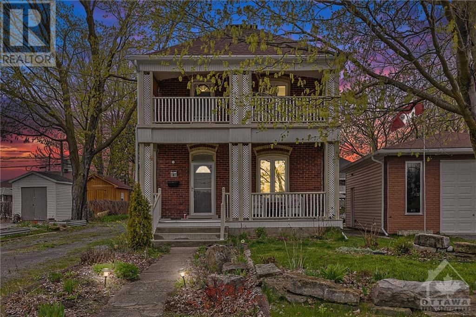
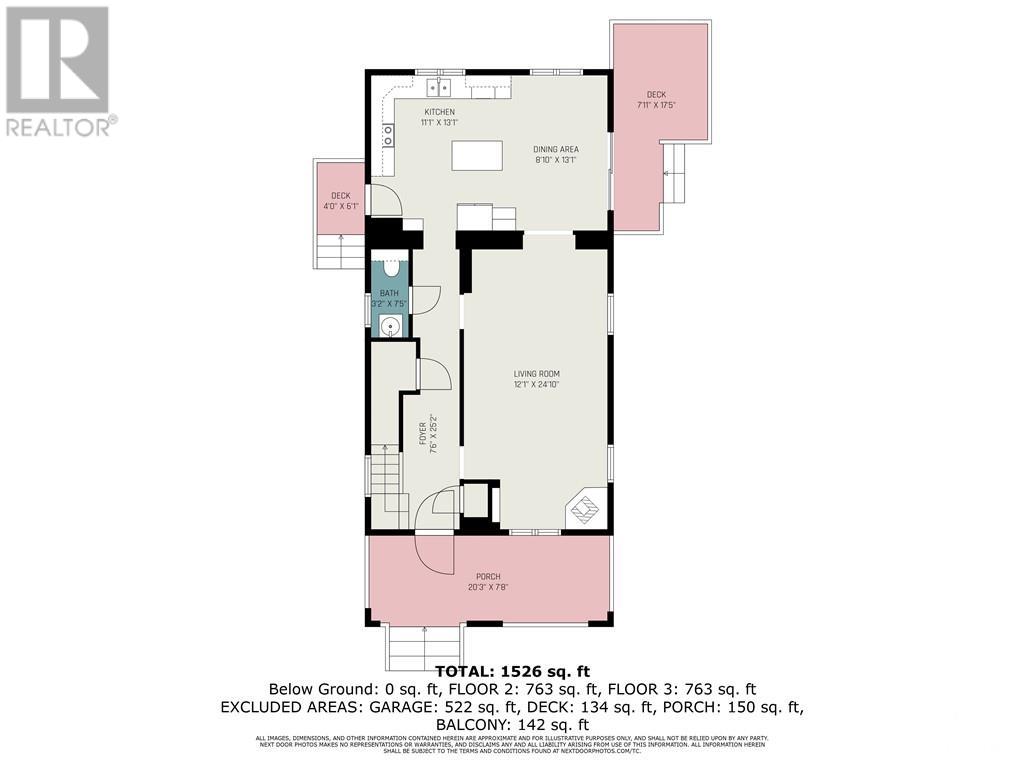
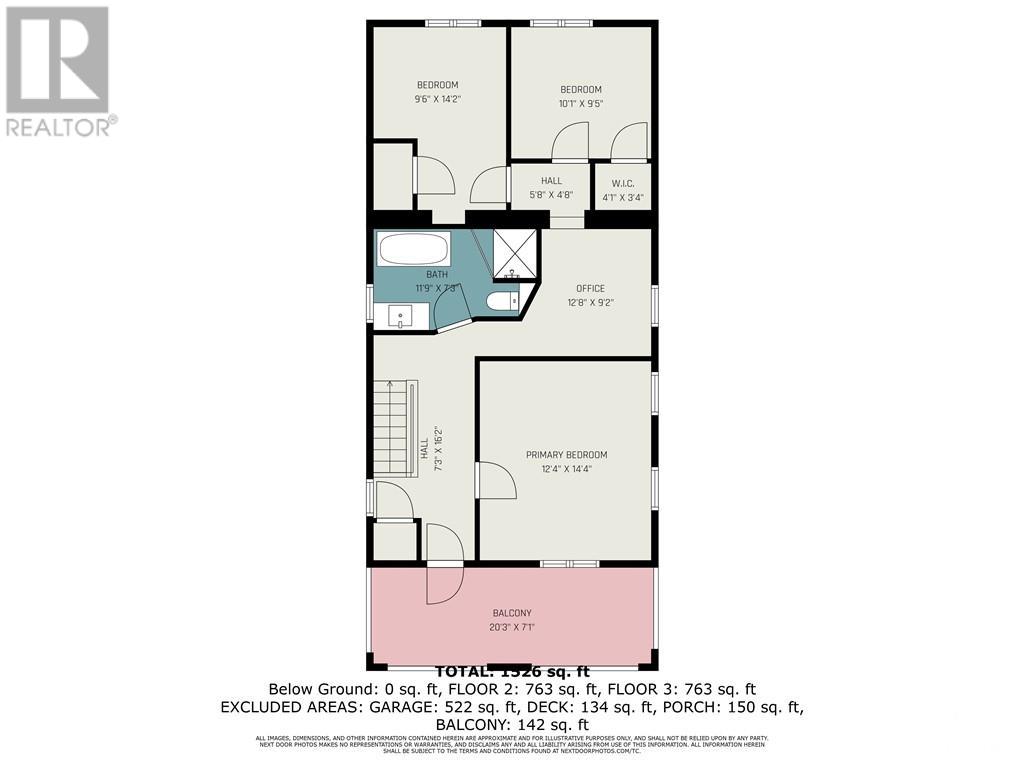
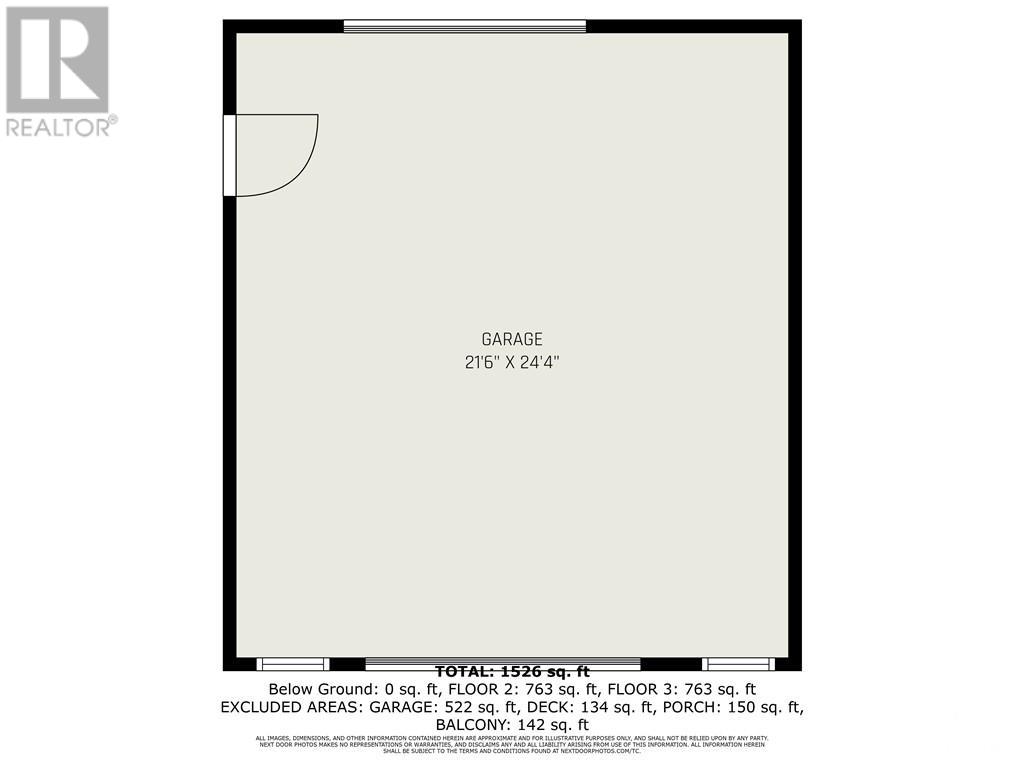
Step into history with this immaculate century home that has been completely updated to modern standards. The highlight of this stunning property is the huge eat-in kitchen, perfect for gatherings. Patio doors lead out to a beautifully landscaped private yard, creating a serene oasis for relaxation and entertainment. Inside, discover three spacious bedrooms & a full bathroom featuring a charming clawfoot tub, adding a touch of elegance to everyday living. Enjoy the convenience of either main floor or second floor laundry options. Located just steps away from the Rideau Canal system, parks, restaurants & downtown charm, this home offers unparalleled access to scenic waterways & outdoor recreation. Located on a quiet dead-end street, with 2 driveways, Additionally, the property boasts a huge detached garage/workshop with the potential for a secondary dwelling, providing endless opportunities for creative use or additional living space. Truly combines historic charm with modern comfort. (id:58072)
Property Details
| MLS® Number | 1389491 |
| Property Type | Single Family |
| Neigbourhood | Smiths Falls |
| AmenitiesNearBy | Golf Nearby, Shopping, Water Nearby |
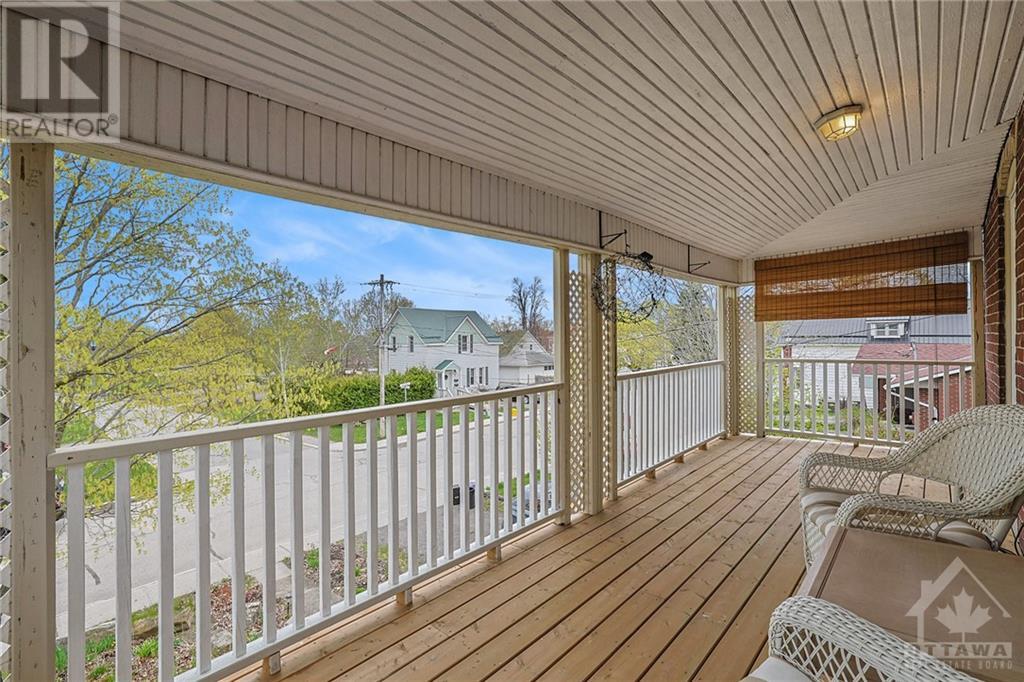
| Features | Park Setting, Balcony |
| ParkingSpaceTotal | 6 |
| ViewType | River View |
Building
| BathroomTotal | 2 |
| BedroomsAboveGround | 3 |
| BedroomsTotal | 3 |
| Appliances | Dishwasher, Microwave Range Hood Combo |
| BasementDevelopment | Unfinished |
| BasementType | Cellar (unfinished) |
| ConstructedDate | 1906 |
| ConstructionStyleAttachment | Detached |
| CoolingType | None |
| ExteriorFinish | Brick |
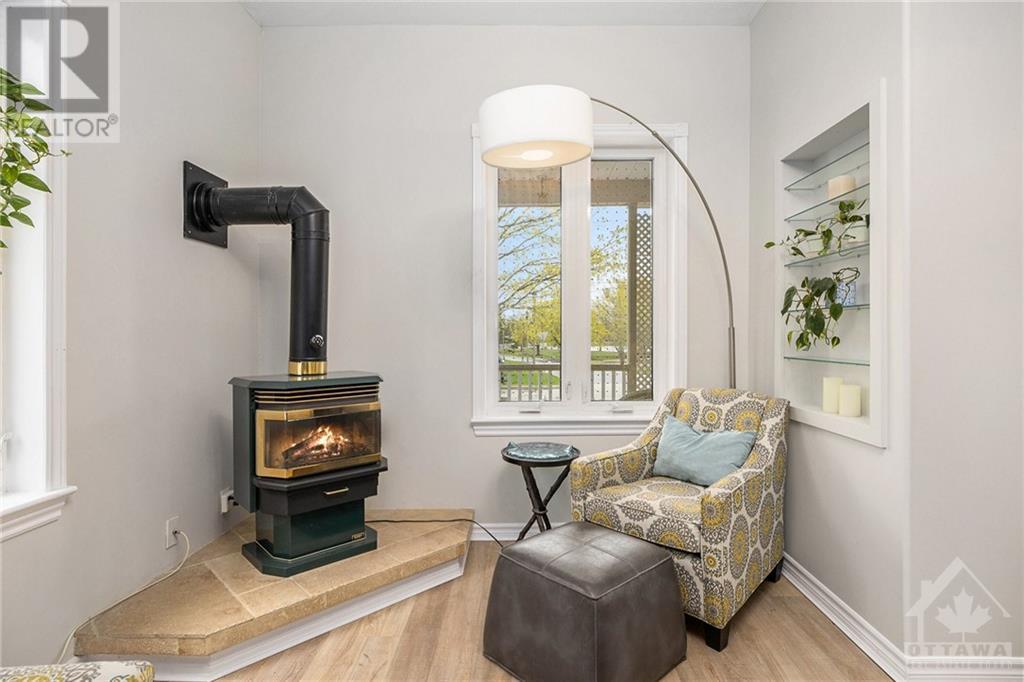
| FireplacePresent | Yes |
| FireplaceTotal | 1 |
| FlooringType | Laminate, Tile, Ceramic |
| FoundationType | Poured Concrete, Stone |
| HalfBathTotal | 1 |
| HeatingFuel | Natural Gas |
| HeatingType | Forced Air |
| StoriesTotal | 2 |
| Type | House |
| UtilityWater | Municipal Water |
Parking
| Detached Garage | |
| Open |
Land
| Acreage | No |
| LandAmenities | Golf Nearby, Shopping, Water Nearby |
| LandscapeFeatures | Landscaped |
| Sewer | Municipal Sewage System |
| SizeDepth | 118 Ft ,6 In |
| SizeFrontage | 75 Ft ,8 In |
| SizeIrregular | 75.66 Ft X 118.54 Ft (irregular Lot) |
| SizeTotalText | 75.66 Ft X 118.54 Ft (irregular Lot) |
| ZoningDescription | Residential |
Rooms
| Level | Type | Length | Width | Dimensions |
|---|---|---|---|---|
| Second Level | Porch | 20'6" x 7'3" | ||
| Second Level | Bedroom | 14'4" x 12'1" | ||
| Second Level | Bedroom | 13'4" x 10'1" | ||
| Second Level | Bedroom | 10'1" x 9'5" | ||
| Second Level | Office | 9'2" x 9'1" | ||
| Second Level | Full Bathroom | 11'6" x 7'1" | ||
| Basement | Utility Room | 22'9" x 19'3" | ||
| Main Level | Porch | 20'6" x 7'3" | ||
| Main Level | Living Room/fireplace | 23'9" x 12'1" | ||
| Main Level | Kitchen | 12'9" x 12'9" | ||
| Main Level | Eating Area | 12'9" x 8'4" | ||
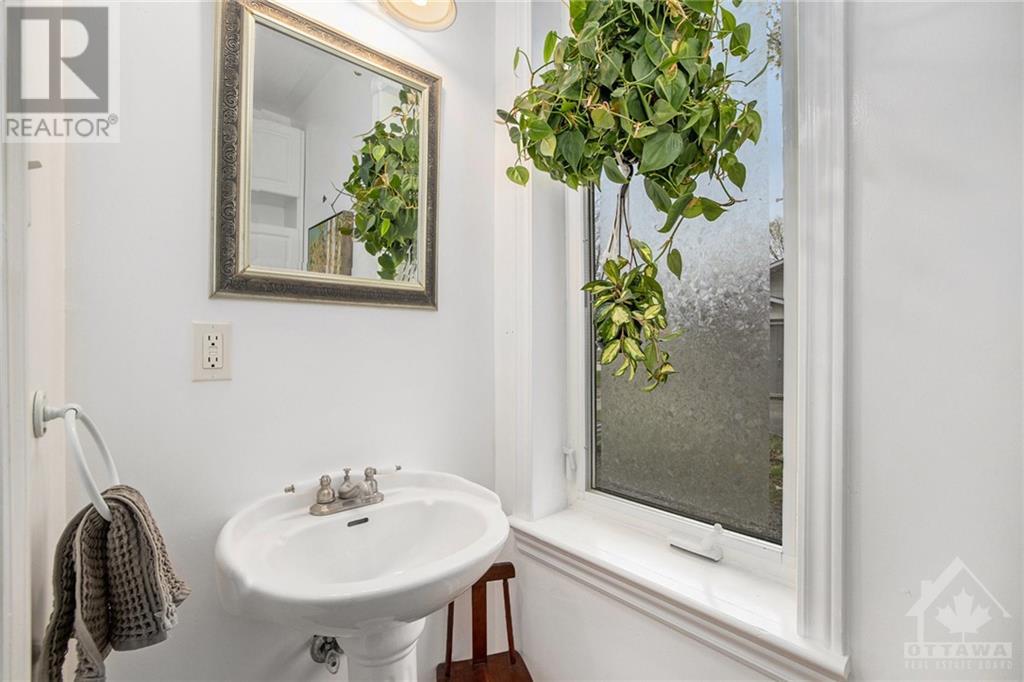
| Main Level | 2pc Bathroom | 7'3" x 3'3" | ||
| Main Level | Laundry Room | 3'1" x 3'1" | ||
| Other | Workshop | 24'0" x 21'4" |
Utilities
| Fully serviced | Available |
https://www.realtor.ca/real-estate/26825521/4-strathcona-street-smiths-falls-smiths-falls

The trademarks REALTOR®, REALTORS®, and the REALTOR® logo are controlled by The Canadian Real Estate Association (CREA) and identify real estate professionals who are members of CREA. The trademarks MLS®, Multiple Listing Service® and the associated logos are owned by The Canadian Real Estate Association (CREA) and identify the quality of services provided by real estate professionals who are members of CREA. The trademark DDF® is owned by The Canadian Real Estate Association (CREA) and identifies CREA's Data Distribution Facility (DDF®)
May 19 2024 07:12:06
Ottawa Real Estate Board
Century 21 Synergy Realty Inc