
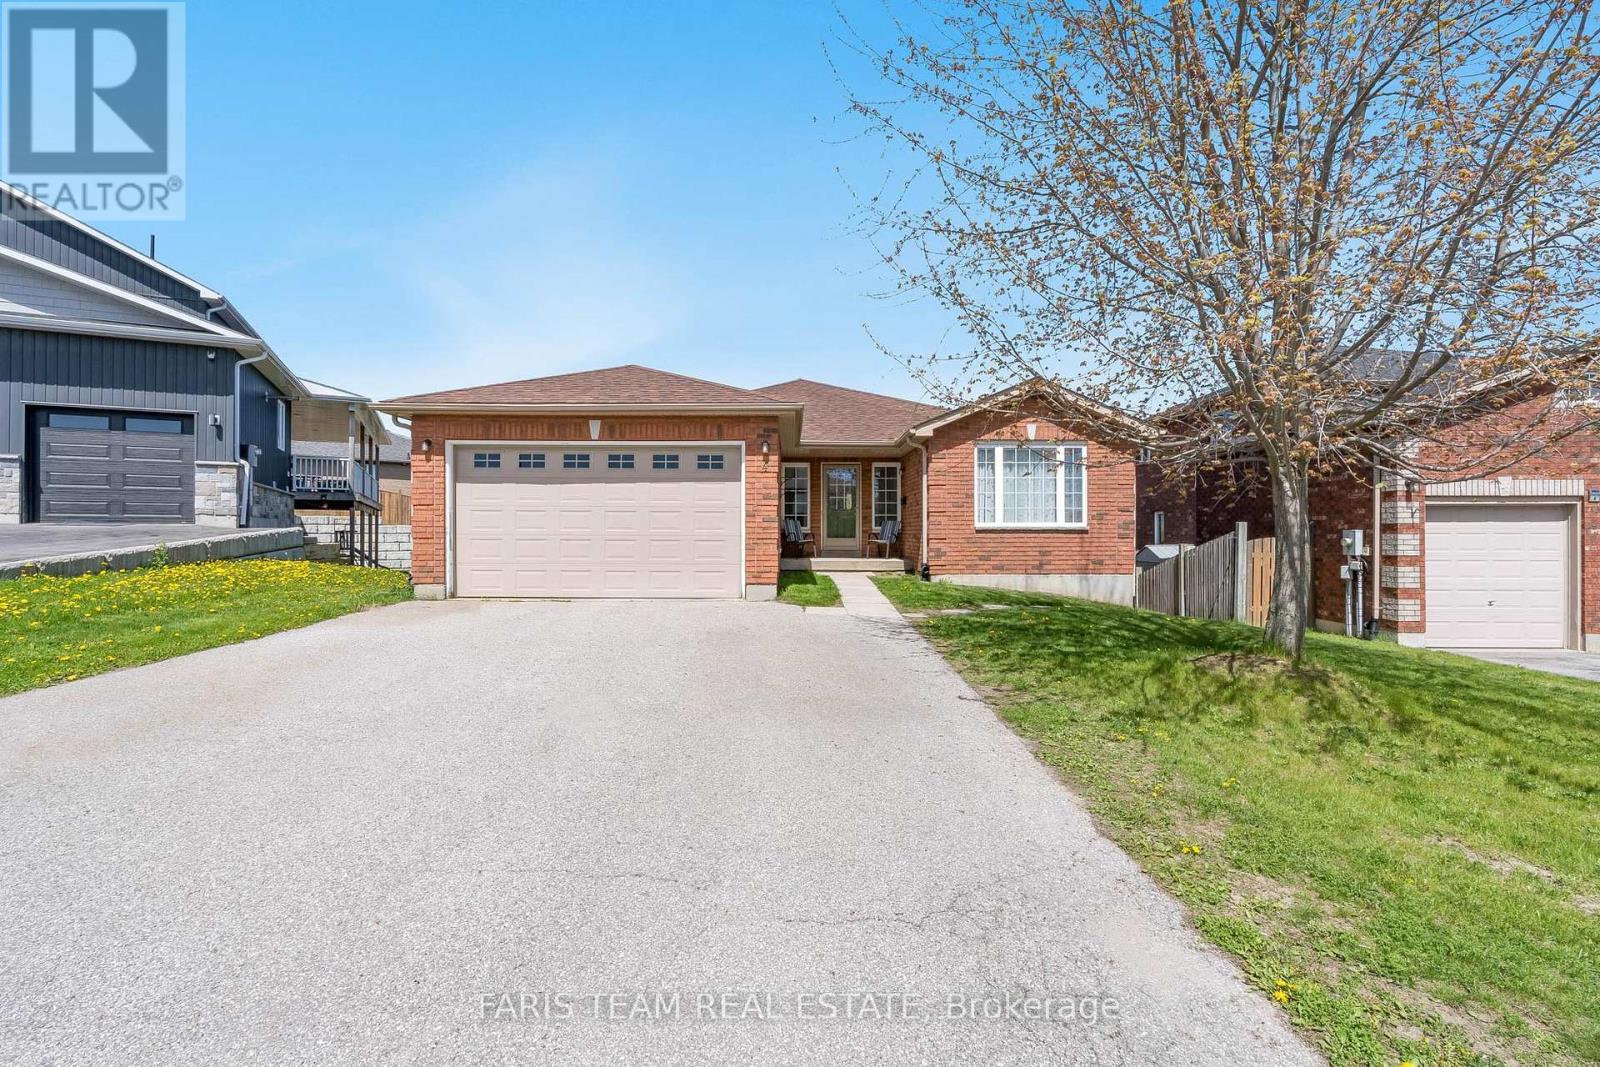
4 Marjoy Avenue Barrie, Ontario L4M 6N6









Interested?
Contact us for more information
$998,800
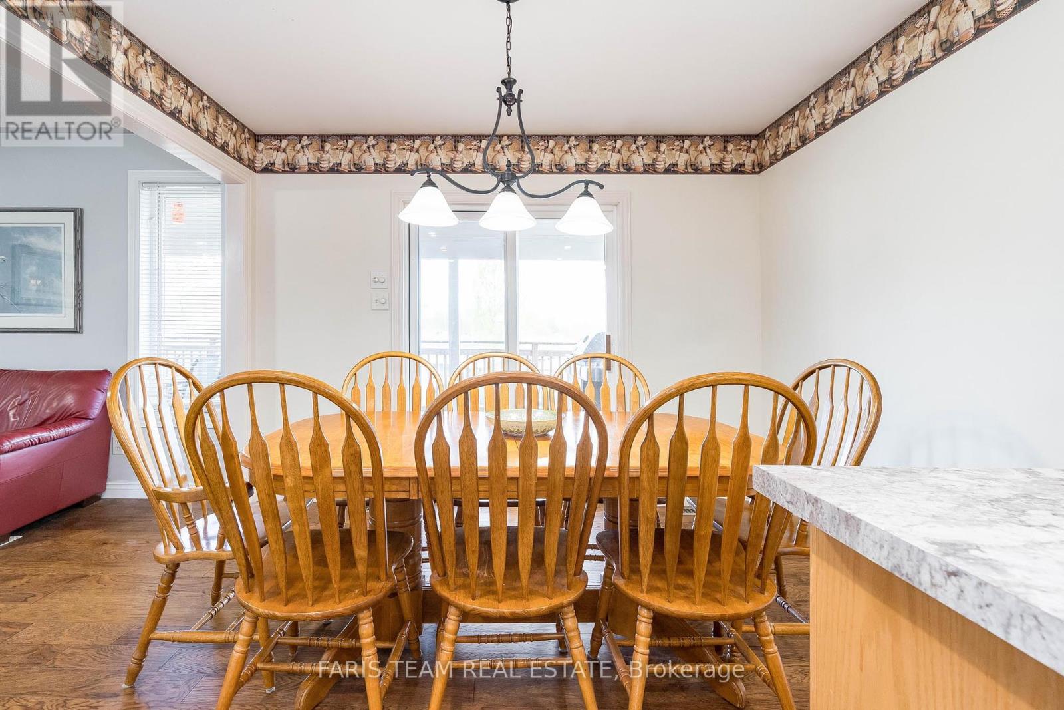
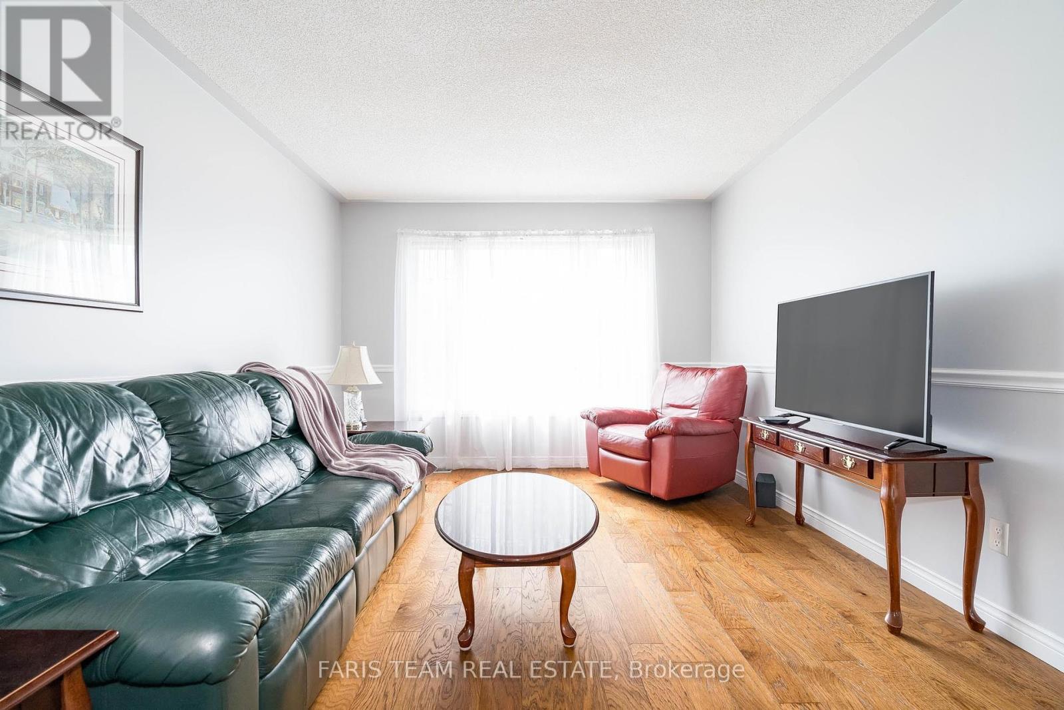
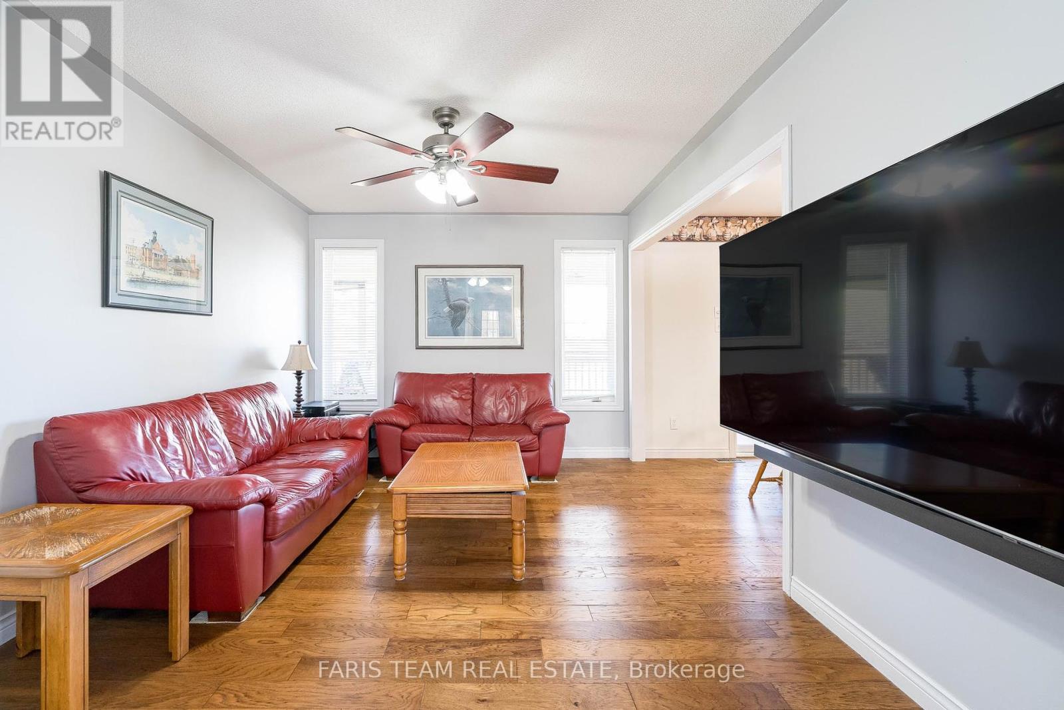
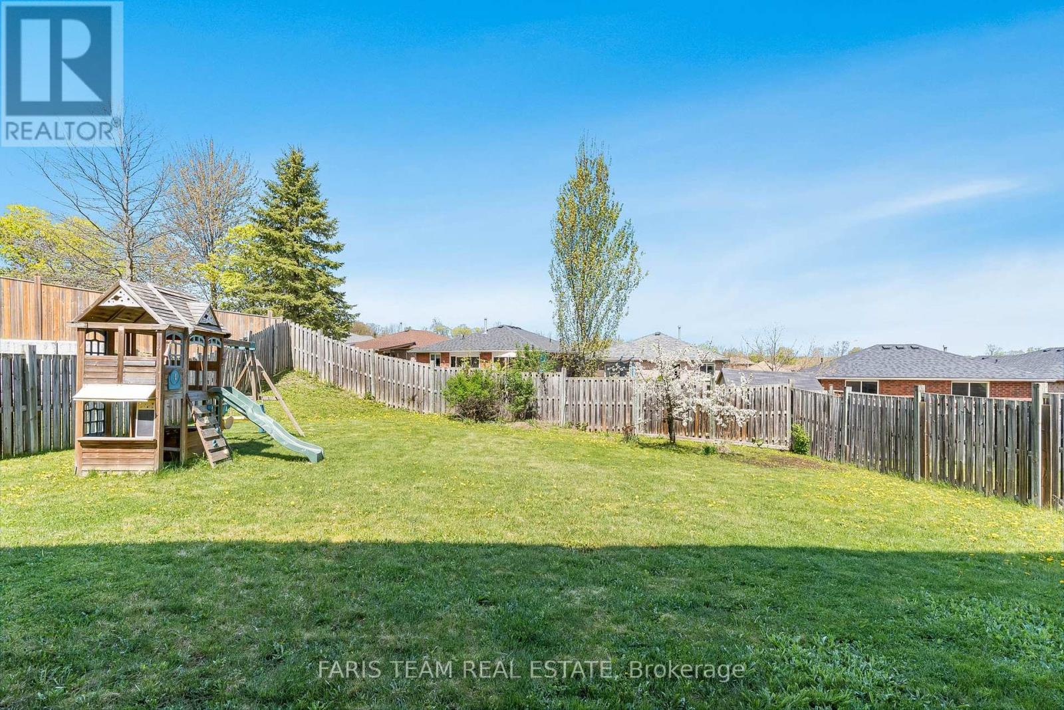
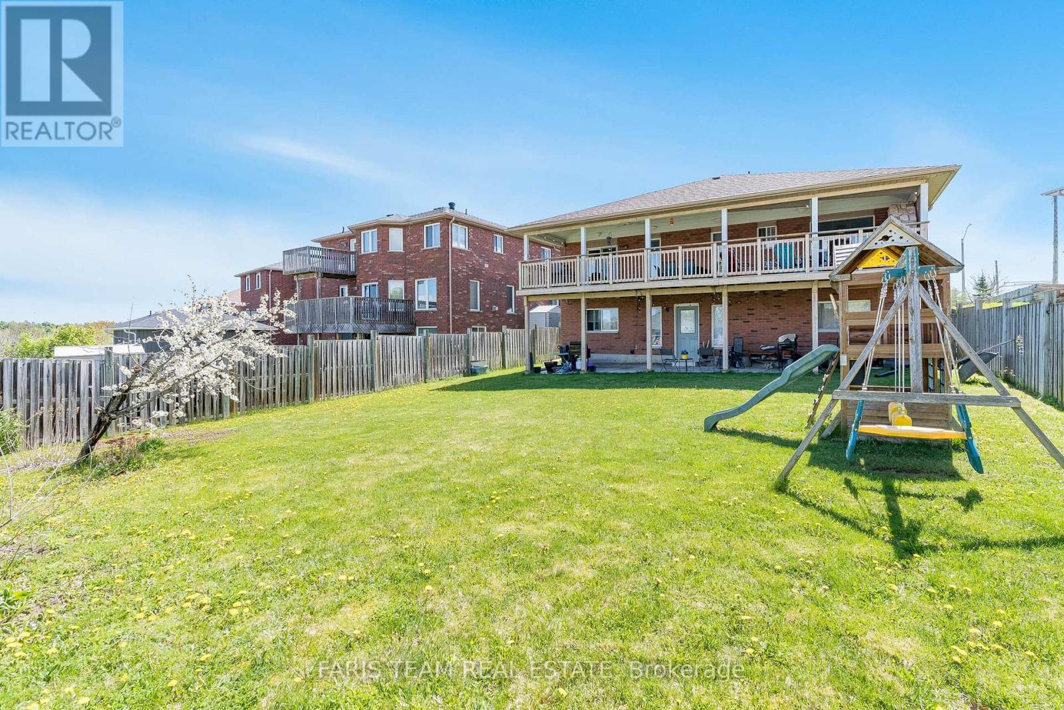
Top 5 Reasons You Will Love This Home: 1) Stunning all-brick ranch bungalow with three kitchens perfect for in-laws, extended family, or extra income while being settled on a large lot close to all amenities 2) The main level features engineered hardwood flooring, a large eat-in kitchen with pot lights, a tiled backsplash, and a walkout to the deck 3) On the main level you'll also find three generously sized bedrooms including a primary bedroom with its own ensuite, a main 4-piece bathroom, and the added benefit of all appliances included 4) Both apartments feature separate entrances, each complete with a kitchen, a 4-piece bathroom, a bedroom, and clean, responsible tenants 5) The exterior features a large pool-sized yard, a huge covered deck with a barbeque gas line, and a gas fireplace great for extended living space. 2,850 fin.sq.ft. Age 24. Visit our website for more detailed information. (id:58072)
Property Details
| MLS® Number | S8332434 |
| Property Type | Single Family |
| Community Name | 400 North |
| AmenitiesNearBy | Park, Public Transit |
| Features | Irregular Lot Size |
| ParkingSpaceTotal | 8 |
| Structure | Deck |
Building
| BathroomTotal | 4 |
| BedroomsAboveGround | 3 |
| BedroomsBelowGround | 2 |
| BedroomsTotal | 5 |
| Appliances | Dishwasher, Dryer, Microwave, Refrigerator, Stove, Washer, Window Coverings |
| ArchitecturalStyle | Bungalow |
| BasementDevelopment | Finished |
| BasementFeatures | Separate Entrance, Walk Out |
| BasementType | N/a (finished) |
| ConstructionStyleAttachment | Detached |
| CoolingType | Central Air Conditioning |
| ExteriorFinish | Brick |
| FireplacePresent | Yes |
| FireplaceTotal | 2 |
| FoundationType | Poured Concrete |
| HeatingFuel | Natural Gas |
| HeatingType | Forced Air |
| StoriesTotal | 1 |
| Type | House |
| UtilityWater | Municipal Water |
Parking
| Attached Garage |
Land
| Acreage | No |
| LandAmenities | Park, Public Transit |
| Sewer | Sanitary Sewer |
| SizeIrregular | 51.12 X 158 Ft |
| SizeTotalText | 51.12 X 158 Ft|under 1/2 Acre |
Rooms
| Level | Type | Length | Width | Dimensions |
|---|---|---|---|---|
| Basement | Kitchen | 4.13 m | 3.77 m | 4.13 m x 3.77 m |
| Basement | Living Room | 3.77 m | 3.26 m | 3.77 m x 3.26 m |
| Basement | Kitchen | 3.61 m | 3.43 m | 3.61 m x 3.43 m |
| Basement | Living Room | 4.5 m | 3.75 m | 4.5 m x 3.75 m |
| Basement | Bedroom | 3.22 m | 3.09 m | 3.22 m x 3.09 m |
| Main Level | Kitchen | 5.57 m | 3.44 m | 5.57 m x 3.44 m |
| Main Level | Dining Room | 3.44 m | 3.25 m | 3.44 m x 3.25 m |
| Main Level | Living Room | 4.6 m | 3.44 m | 4.6 m x 3.44 m |
| Main Level | Family Room | 4.45 m | 3.33 m | 4.45 m x 3.33 m |
| Main Level | Primary Bedroom | 5.17 m | 3.4 m | 5.17 m x 3.4 m |
| Main Level | Bedroom | 3.79 m | 2.88 m | 3.79 m x 2.88 m |
| Main Level | Bedroom | 3.79 m | 2.52 m | 3.79 m x 2.52 m |
https://www.realtor.ca/real-estate/26885943/4-marjoy-avenue-barrie-400-north

The trademarks REALTOR®, REALTORS®, and the REALTOR® logo are controlled by The Canadian Real Estate Association (CREA) and identify real estate professionals who are members of CREA. The trademarks MLS®, Multiple Listing Service® and the associated logos are owned by The Canadian Real Estate Association (CREA) and identify the quality of services provided by real estate professionals who are members of CREA. The trademark DDF® is owned by The Canadian Real Estate Association (CREA) and identifies CREA's Data Distribution Facility (DDF®)
May 14 2024 03:52:02
Toronto Real Estate Board
Faris Team Real Estate