
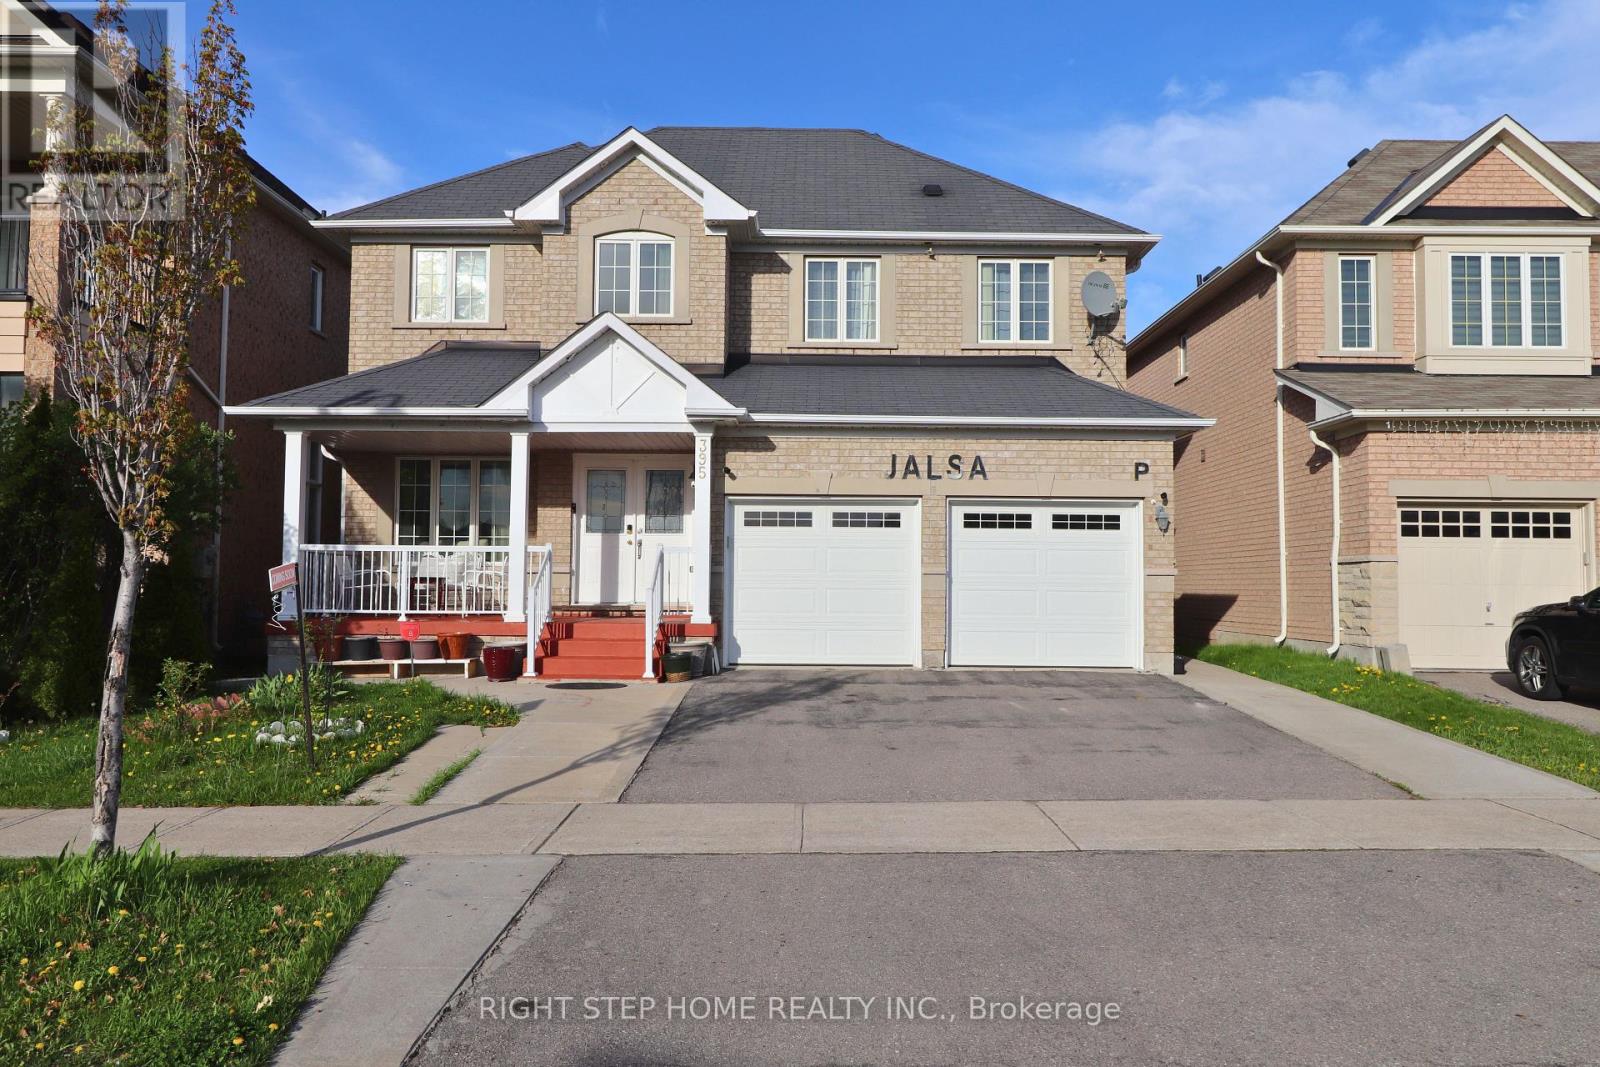
395 Peter Rupert Ave N Vaughan, Ontario L6A 0N8







Interested?
Contact us for more information
$2,299,000
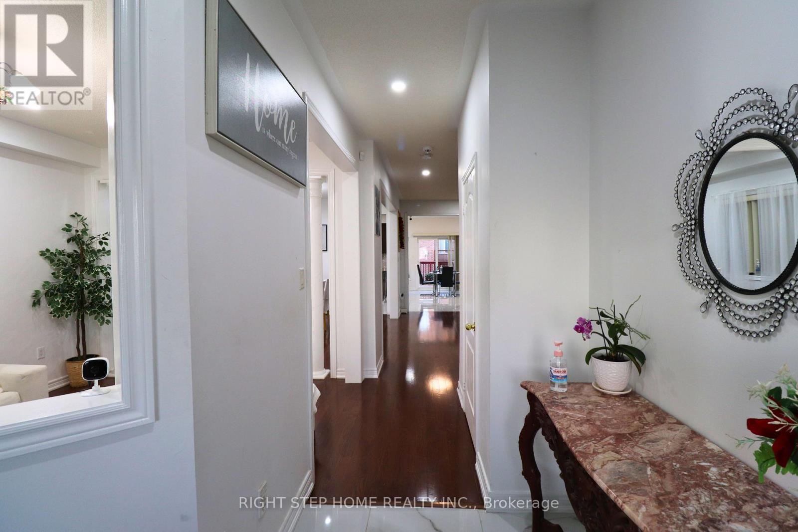
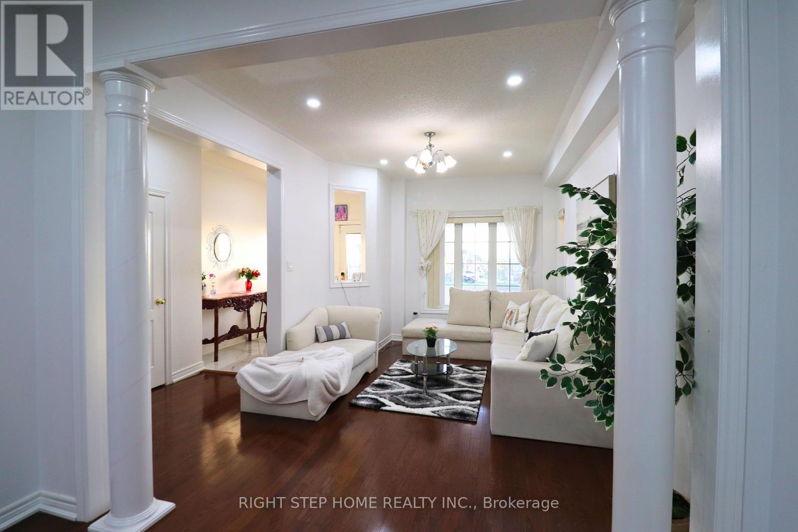
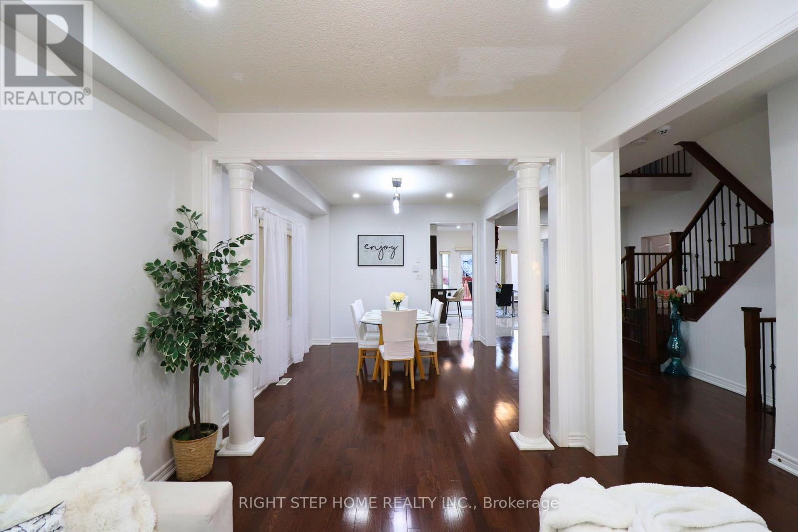
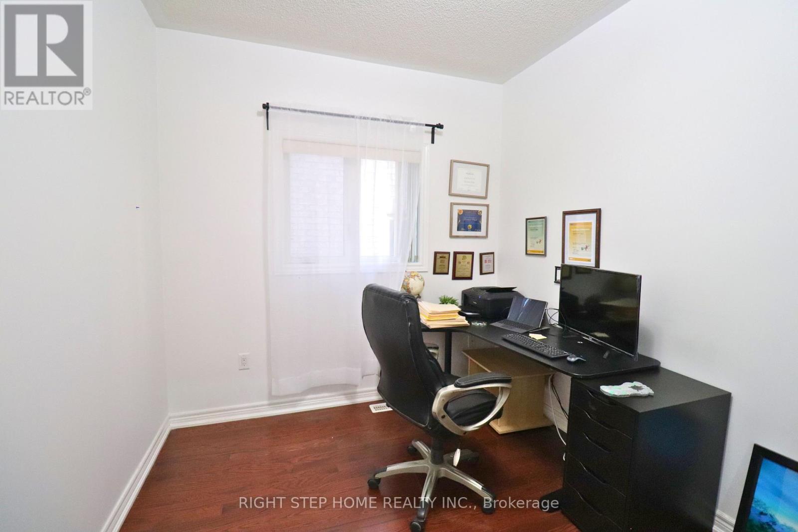
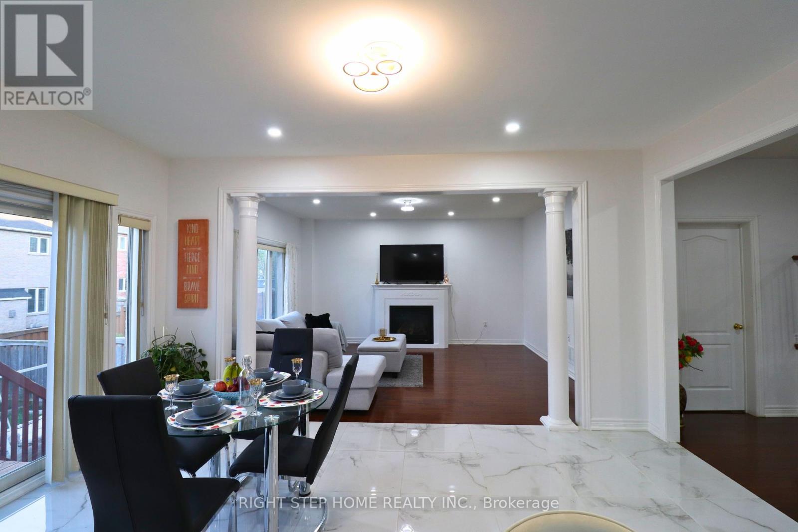
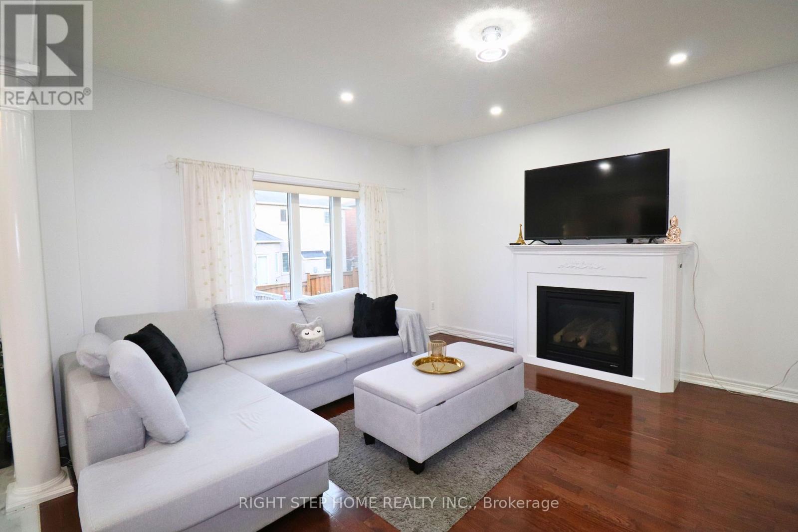
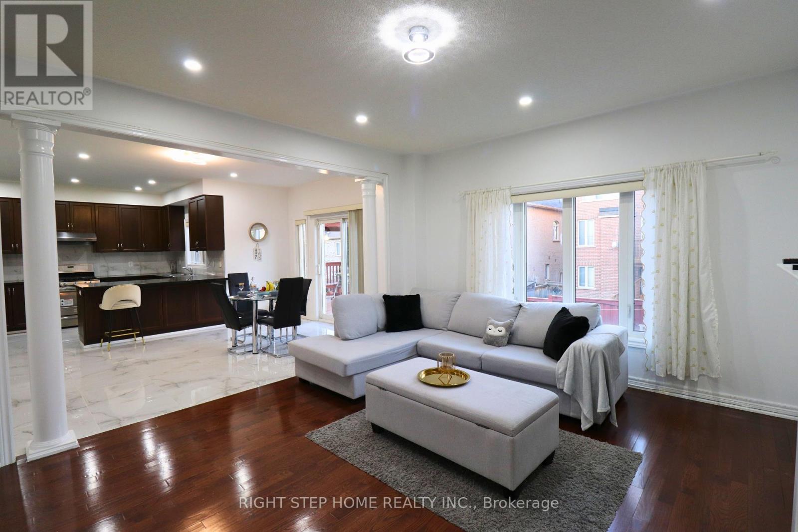
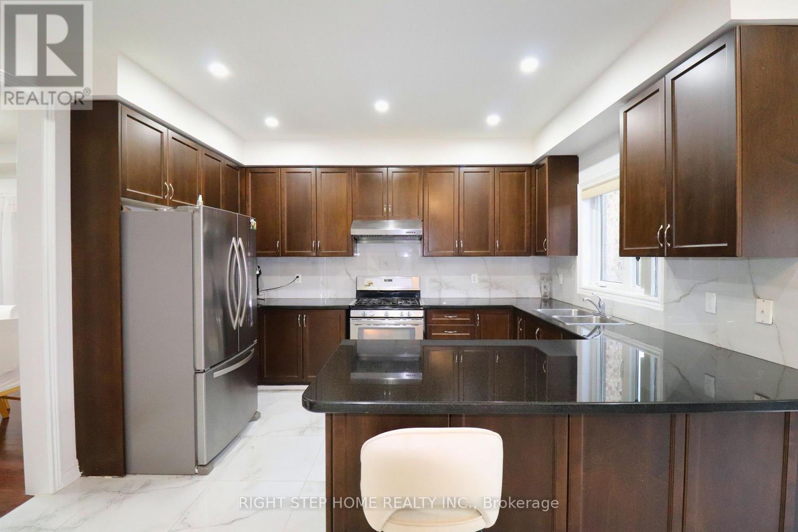
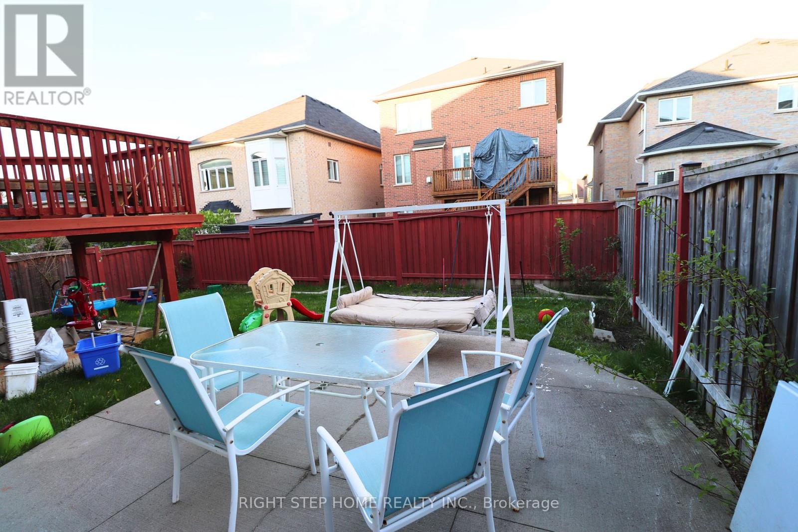
""**Spectacular Layout: 5+1 Bedrooms with over 5000 sq. ft. Living Area** This stunning luxurious home boasts a legal separate entrance apartment, perfect for additional income or extended family living. Featuring an entertainment haven with a home theater room, wet bar, and captivating water fall, this residence promises endless luxurious family enjoyment and financial potential.Ideally situated in Maple on a spacious 45/105 lot, this home stands out as one of the largest and most luxurious on the street. Extensive upgrades adorn the kitchen, basement, and a brand-new furnace installed in 2024, ensuring modern comfort and style.Step onto the huge deck, complete with a gas BBQ line, ideal for summer gatherings. Conveniently located near public transit, schools, and a plethora of amenities including hospitals, libraries, city hall, GO station, Wonderland, VMC, Walmart, NoFrills, Highland Farm, and numerous shopping plazas.Experience the convenience of doorstep access to community parks and proximity to the 400 series highway. The extended Maple kitchen features new porcelain floors, adding elegance and functionality to this exceptional home. **** EXTRAS **** 2 S/S FRIDGES, 2 S/S STOVE, WASHER. DRYER, S/S B/I DISHWASHER, MICROWAVE, ENTIRE HOUSE HAS EXTERIER & INTERIER POT LIGHTS. CLEAR VIEW TO WONDERLAND WATCH FIREWORK SEATING IN BALCONY. (id:58072)
Property Details
| MLS® Number | N8316036 |
| Property Type | Single Family |
| Community Name | Patterson |
| AmenitiesNearBy | Park, Public Transit, Schools |
| CommunityFeatures | School Bus |
| ParkingSpaceTotal | 6 |
| ViewType | View |
Building
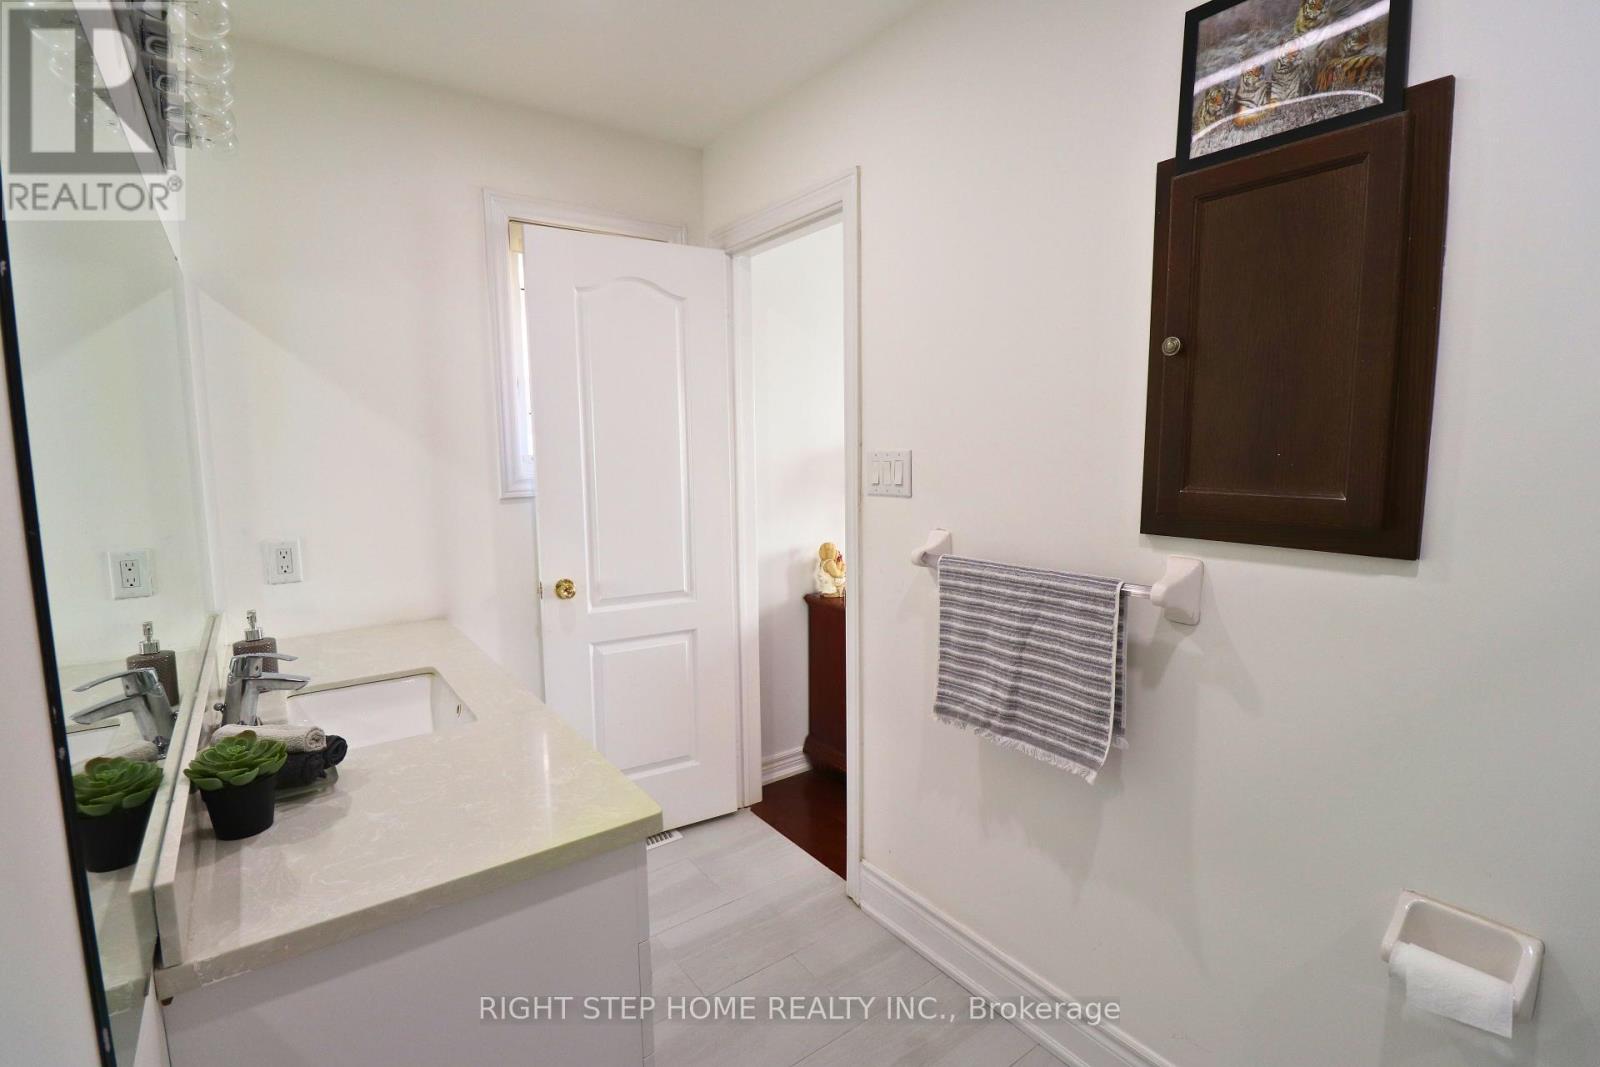
| BathroomTotal | 6 |
| BedroomsAboveGround | 5 |
| BedroomsBelowGround | 1 |
| BedroomsTotal | 6 |
| BasementDevelopment | Finished |
| BasementFeatures | Separate Entrance |
| BasementType | N/a (finished) |
| ConstructionStyleAttachment | Detached |
| CoolingType | Central Air Conditioning |
| ExteriorFinish | Brick, Concrete |
| FireplacePresent | Yes |
| HeatingFuel | Natural Gas |
| HeatingType | Forced Air |
| StoriesTotal | 2 |
| Type | House |
Parking
| Attached Garage |
Land
| Acreage | No |
| LandAmenities | Park, Public Transit, Schools |
| SizeIrregular | 44.95 X 105.31 Acre |
| SizeTotalText | 44.95 X 105.31 Acre |
Rooms
| Level | Type | Length | Width | Dimensions |
|---|---|---|---|---|
| Second Level | Bedroom | 13.48 m | 19.55 m | 13.48 m x 19.55 m |
| Second Level | Bedroom 2 | 12 m | 13.15 m | 12 m x 13.15 m |
| Second Level | Bedroom 3 | 12 m | 16.33 m | 12 m x 16.33 m |
| Second Level | Bedroom 4 | 11.48 m | 16.07 m | 11.48 m x 16.07 m |
| Basement | Bedroom | 10.14 m | 9.05 m | 10.14 m x 9.05 m |
| Main Level | Family Room | 16.01 m | 14.01 m | 16.01 m x 14.01 m |
| Main Level | Living Room | 14.99 m | 10.5 m | 14.99 m x 10.5 m |
| Main Level | Library | 8.66 m | 12.99 m | 8.66 m x 12.99 m |
| Main Level | Eating Area | 16.01 m | 11.09 m | 16.01 m x 11.09 m |
| Main Level | Kitchen | 12.99 m | 9.51 m | 12.99 m x 9.51 m |
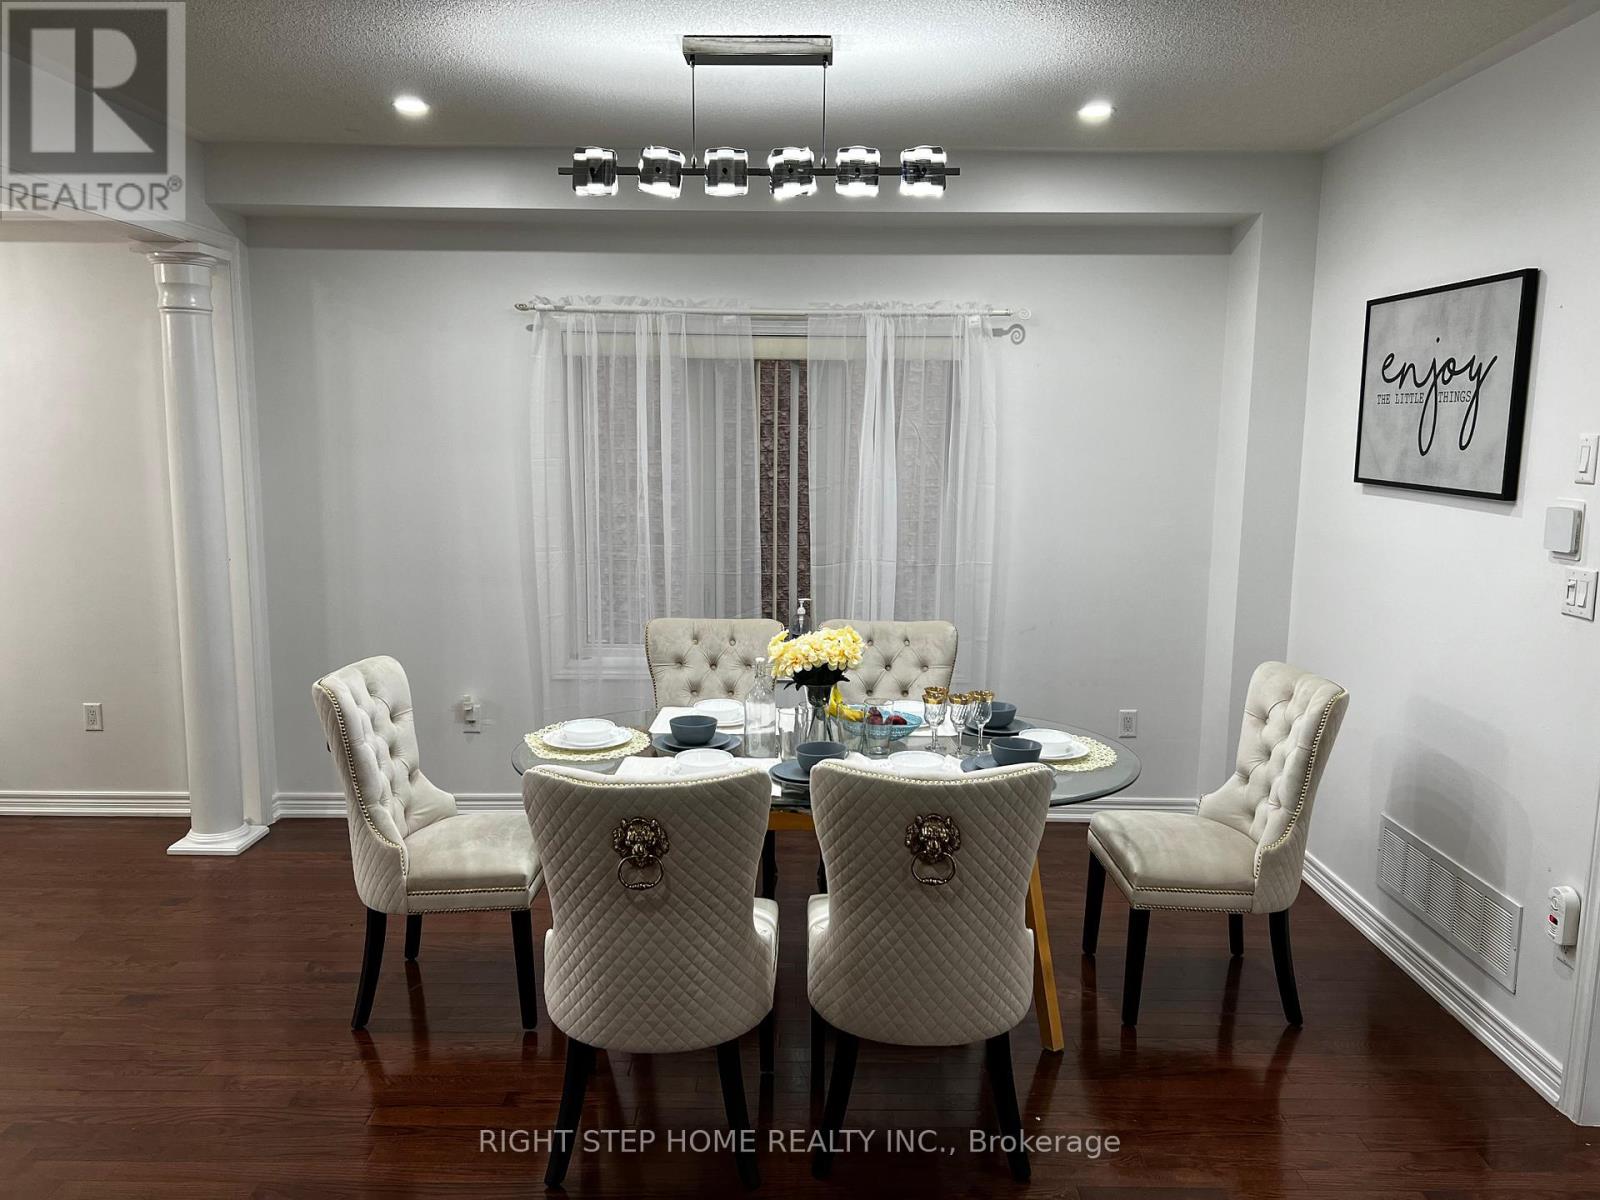
| Main Level | Dining Room | 14.01 m | 10.99 m | 14.01 m x 10.99 m |
| Main Level | Laundry Room | Measurements not available |
Utilities
| Sewer | Installed |
| Natural Gas | Available |
| Electricity | Installed |
| Cable | Installed |
https://www.realtor.ca/real-estate/26861785/395-peter-rupert-ave-n-vaughan-patterson

The trademarks REALTOR®, REALTORS®, and the REALTOR® logo are controlled by The Canadian Real Estate Association (CREA) and identify real estate professionals who are members of CREA. The trademarks MLS®, Multiple Listing Service® and the associated logos are owned by The Canadian Real Estate Association (CREA) and identify the quality of services provided by real estate professionals who are members of CREA. The trademark DDF® is owned by The Canadian Real Estate Association (CREA) and identifies CREA's Data Distribution Facility (DDF®)
May 09 2024 12:06:28
Toronto Real Estate Board
Right Step Home Realty Inc.