
39 Pollard Street Brantford, Ontario N3T 0K2










Interested?
Contact us for more information
$3,200 Monthly
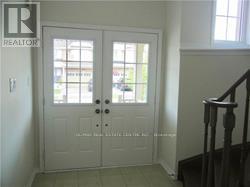
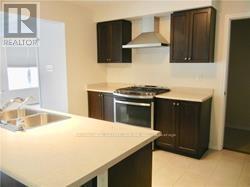
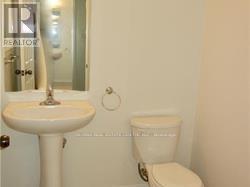
4 Bedroom 4 Washrooms, Double Car Garage Detach House , More Than 2700 Sqf Of Living Space , Double Door Entry , Stainless Steel Appliances With Gas Stove , All Rooms Has Access To Washrooms , Very Spacious Master Bedroom With 5 Pcs Washroom And Walk In Closet , Walk In Pantry Off The Kitchen , Separate Dining Room Or Can Be Uses As An Office , Fully Fenced Back Yard , Great Neighborhood , Close To Park , Schools , Waking Trails , And Plaza . Aaa Tenants Required With Full Pages Of Equifax Score And History For All Applicants, References, Salary Letter, 2 Recent Pay Stubs, Rental Application **** EXTRAS **** Fridge, Stove, Dish Washer, Washer, Dryer (id:58072)
Property Details
| MLS® Number | X9050242 |
| Property Type | Single Family |
| ParkingSpaceTotal | 4 |
Building
| BathroomTotal | 4 |
| BedroomsAboveGround | 4 |
| BedroomsTotal | 4 |
| Appliances | Water Heater |
| BasementType | Full |
| ConstructionStyleAttachment | Detached |
| CoolingType | Central Air Conditioning |
| ExteriorFinish | Brick, Vinyl Siding |
| FlooringType | Laminate, Ceramic, Carpeted |
| FoundationType | Concrete |
| HalfBathTotal | 1 |
| HeatingFuel | Natural Gas |
| HeatingType | Forced Air |
| StoriesTotal | 2 |
| Type | House |
| UtilityWater | Municipal Water |
Parking
| Attached Garage |
Land
| Acreage | No |
| Sewer | Sanitary Sewer |
| SizeDepth | 98 Ft |
| SizeFrontage | 36 Ft |
| SizeIrregular | 36.09 X 98.43 Ft |
| SizeTotalText | 36.09 X 98.43 Ft |
Rooms
| Level | Type | Length | Width | Dimensions |
|---|---|---|---|---|
| Second Level | Primary Bedroom | 5.21 m | 4.55 m | 5.21 m x 4.55 m |
| Second Level | Bedroom 2 | 3.66 m | 3.33 m | 3.66 m x 3.33 m |
| Second Level | Bedroom 3 | 3.96 m | 3.51 m | 3.96 m x 3.51 m |
| Second Level | Bedroom 4 | 3.48 m | 3.35 m | 3.48 m x 3.35 m |
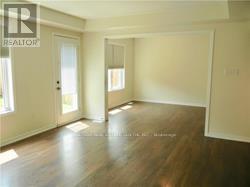
| Main Level | Living Room | 5.33 m | 3.81 m | 5.33 m x 3.81 m |
| Main Level | Family Room | 5.33 m | 3.81 m | 5.33 m x 3.81 m |
| Main Level | Dining Room | 3.81 m | 3.05 m | 3.81 m x 3.05 m |
| Main Level | Kitchen | 3.96 m | 3.66 m | 3.96 m x 3.66 m |
| Main Level | Eating Area | 3.66 m | 3.55 m | 3.66 m x 3.55 m |
https://www.realtor.ca/real-estate/27203027/39-pollard-street-brantford

The trademarks REALTOR®, REALTORS®, and the REALTOR® logo are controlled by The Canadian Real Estate Association (CREA) and identify real estate professionals who are members of CREA. The trademarks MLS®, Multiple Listing Service® and the associated logos are owned by The Canadian Real Estate Association (CREA) and identify the quality of services provided by real estate professionals who are members of CREA. The trademark DDF® is owned by The Canadian Real Estate Association (CREA) and identifies CREA's Data Distribution Facility (DDF®)
July 23 2024 01:35:46
Toronto Real Estate Board
RE/MAX Real Estate Centre Inc.