
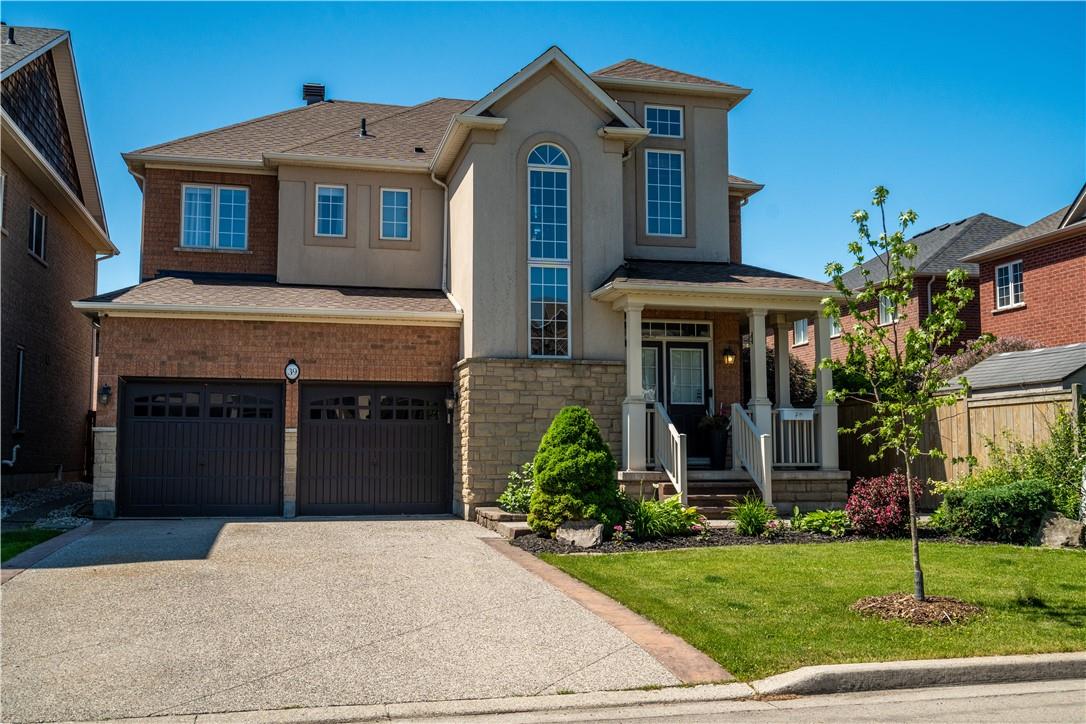
39 Pebble Valley Avenue Hamilton, Ontario L8E 6E9



Interested?
Contact us for more information
$1,149,900
Discover the perfect blend of comfort and convenience within this spacious & modern, detached family home, ideally positioned near the picturesque shores of Lake Ontario, Fifty Point Conservation Park & Marina. Boasting seamless accessibility to major highways and numerous amenities just moments away, including the convenience of a nearby Costco. Nestled within the esteemed Fifty Point neighborhood, celebrated for its welcoming ambiance and tight-knit community, this home promises an unmatched lifestyle tailored for those with discerning tastes. (id:58072)
Property Details
| MLS® Number | H4199609 |
| Property Type | Single Family |
| EquipmentType | Water Heater |
| Features | Double Width Or More Driveway |
| ParkingSpaceTotal | 6 |
| RentalEquipmentType | Water Heater |
Building
| BathroomTotal | 3 |
| BedroomsAboveGround | 4 |
| BedroomsBelowGround | 1 |
| BedroomsTotal | 5 |
| Appliances | Dishwasher, Dryer, Microwave, Refrigerator, Stove, Washer & Dryer, Hot Tub, Window Coverings |
| ArchitecturalStyle | 2 Level |
| BasementDevelopment | Finished |
| BasementType | Full (finished) |
| ConstructedDate | 2005 |
| ConstructionStyleAttachment | Detached |
| CoolingType | Central Air Conditioning |
| ExteriorFinish | Brick, Stucco |
| FireplaceFuel | Gas |
| FireplacePresent | Yes |
| FireplaceType | Other - See Remarks |
| FoundationType | Poured Concrete |
| HalfBathTotal | 1 |
| HeatingFuel | Natural Gas |
| HeatingType | Forced Air |
| StoriesTotal | 2 |
| SizeExterior | 2503 Sqft |
| SizeInterior | 2503 Sqft |
| Type | House |
| UtilityWater | Municipal Water |
Land
| Acreage | No |
| Sewer | Municipal Sewage System |
| SizeFrontage | 44 Ft |
| SizeIrregular | 44.5 X |
| SizeTotalText | 44.5 X|under 1/2 Acre |
Rooms
| Level | Type | Length | Width | Dimensions |
|---|---|---|---|---|
| Second Level | Primary Bedroom | 21' 1'' x 14' 10'' | ||
| Second Level | Bedroom | 10' 5'' x 10' 7'' | ||
| Second Level | Bedroom | 12' 2'' x 11' 7'' | ||
| Second Level | 4pc Bathroom | Measurements not available | ||
| Second Level | Bedroom | 10' 8'' x 9' 3'' | ||
| Second Level | Den | 9' '' x 7' 6'' | ||
| Basement | Bedroom | 10' 8'' x 16' 11'' | ||
| Basement | Recreation Room | 15' 10'' x 22' 10'' | ||
| Ground Level | 5pc Ensuite Bath | Measurements not available | ||
| Ground Level | 2pc Bathroom | Measurements not available | ||
| Ground Level | Living Room | 18' '' x 12' 3'' | ||
| Ground Level | Eat In Kitchen | 21' '' x 11' 4'' | ||
| Ground Level | Dining Room | 12' '' x 20' '' |
https://www.realtor.ca/real-estate/27145186/39-pebble-valley-avenue-hamilton

The trademarks REALTOR®, REALTORS®, and the REALTOR® logo are controlled by The Canadian Real Estate Association (CREA) and identify real estate professionals who are members of CREA. The trademarks MLS®, Multiple Listing Service® and the associated logos are owned by The Canadian Real Estate Association (CREA) and identify the quality of services provided by real estate professionals who are members of CREA. The trademark DDF® is owned by The Canadian Real Estate Association (CREA) and identifies CREA's Data Distribution Facility (DDF®)
July 18 2024 09:07:49
REALTORS® Association of Hamilton-Burlington
RE/MAX Escarpment Realty Inc.