
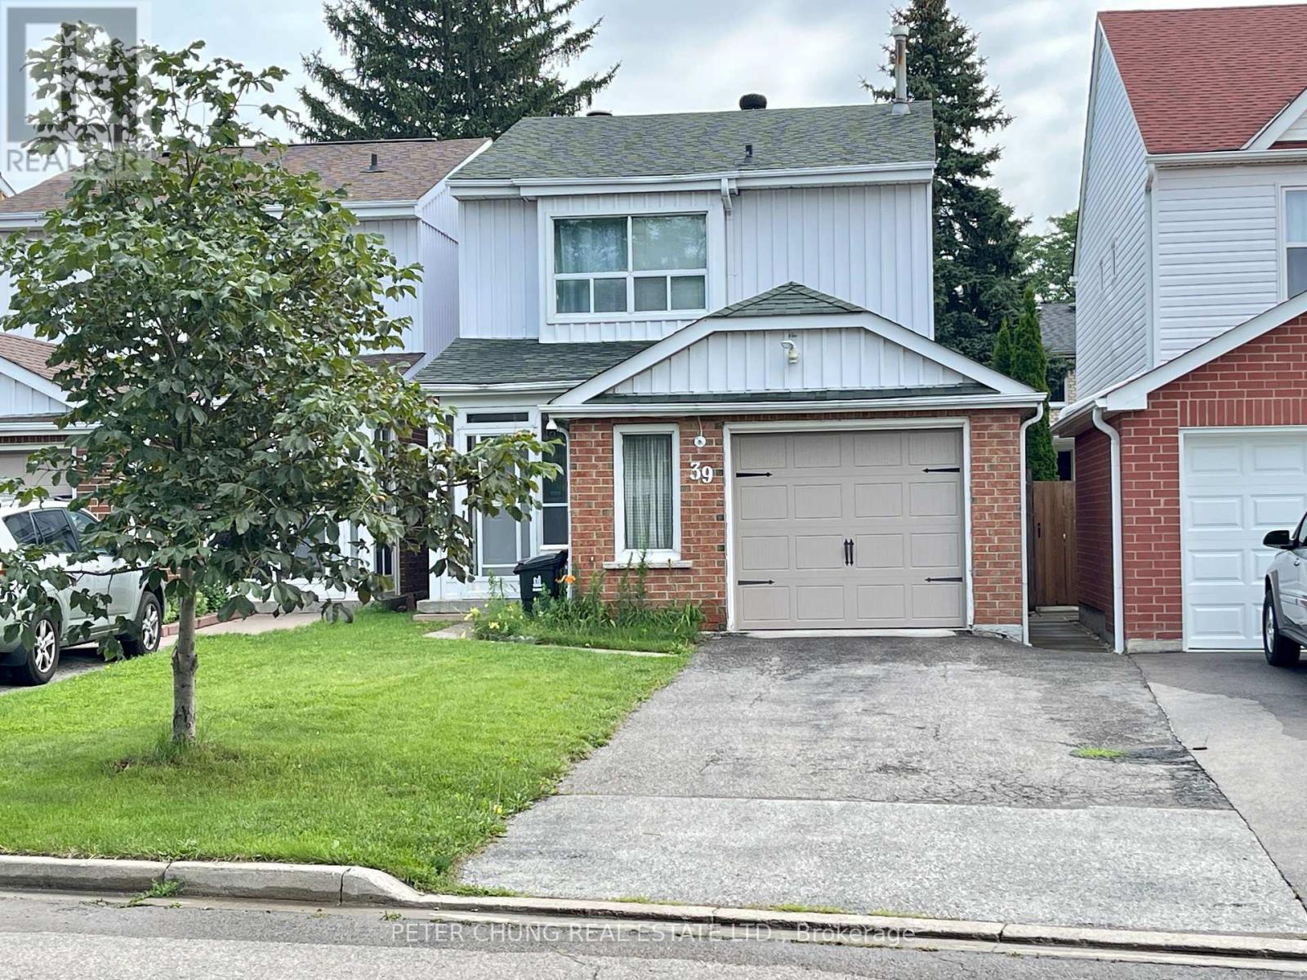
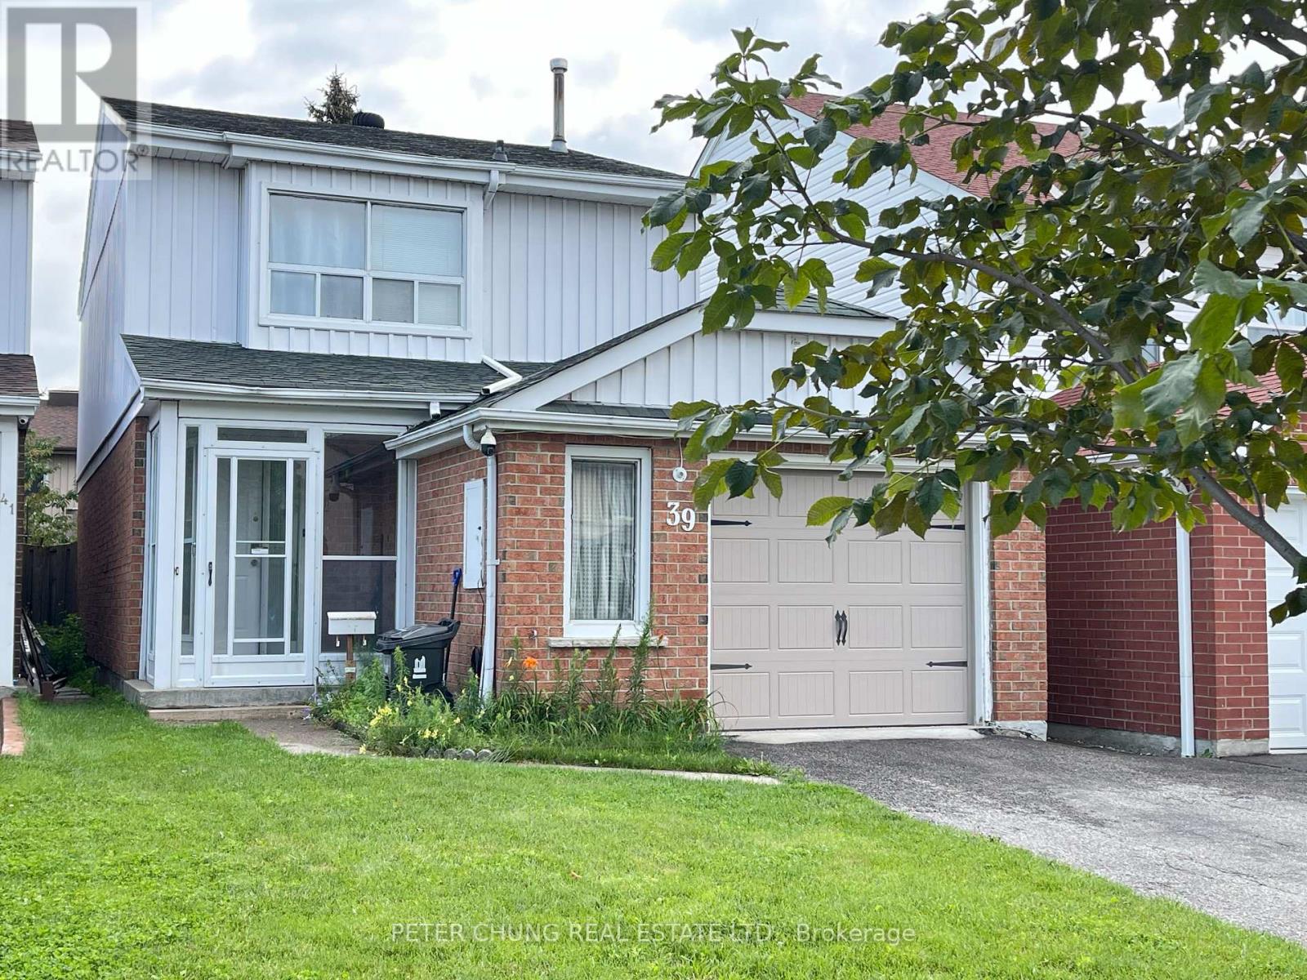
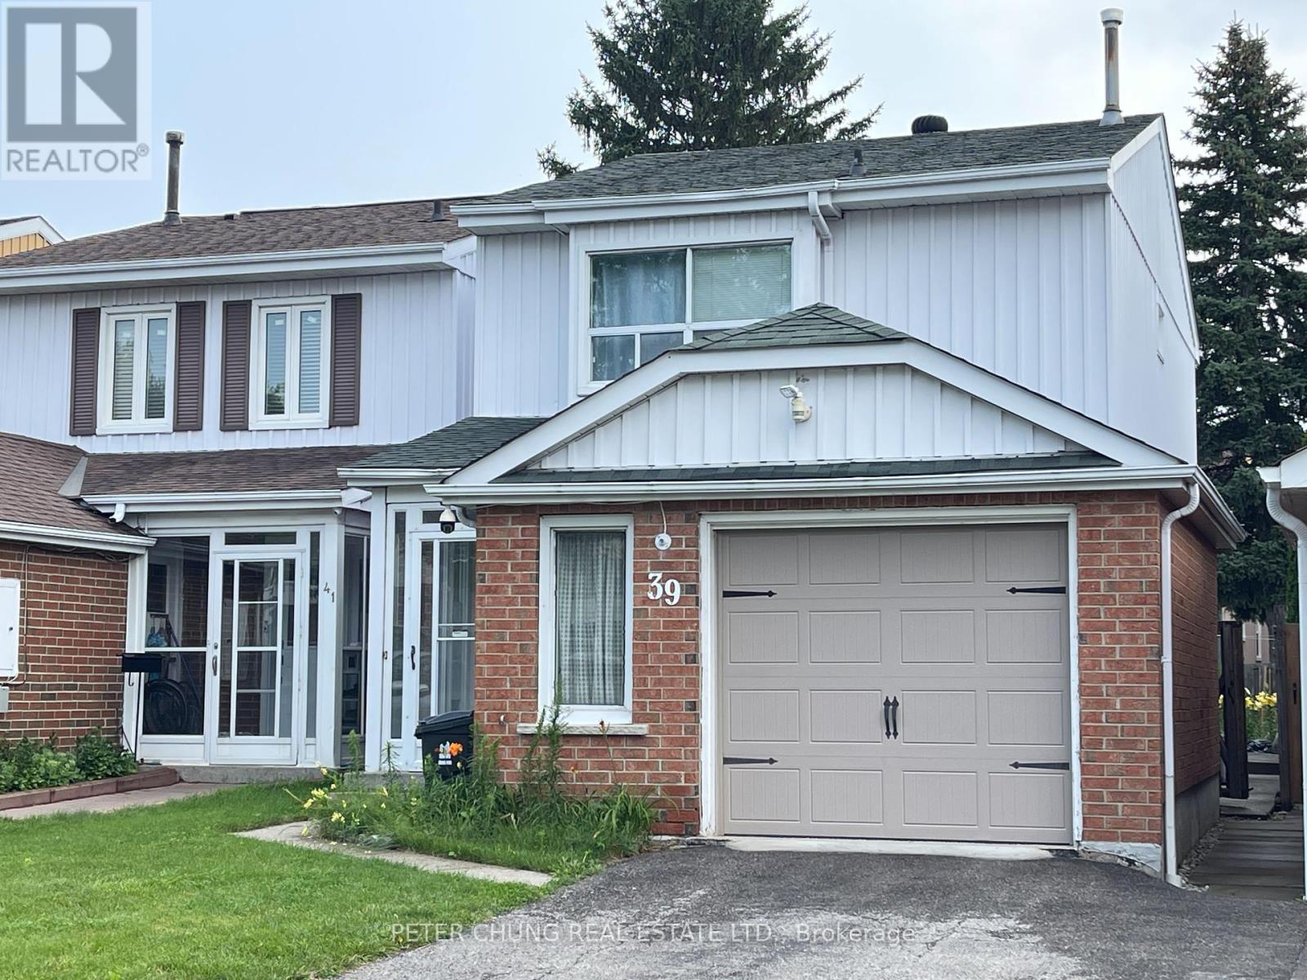
39 Eagleview Crescent Toronto, Ontario M1W 3N1

Interested?
Contact us for more information
$1,290,000
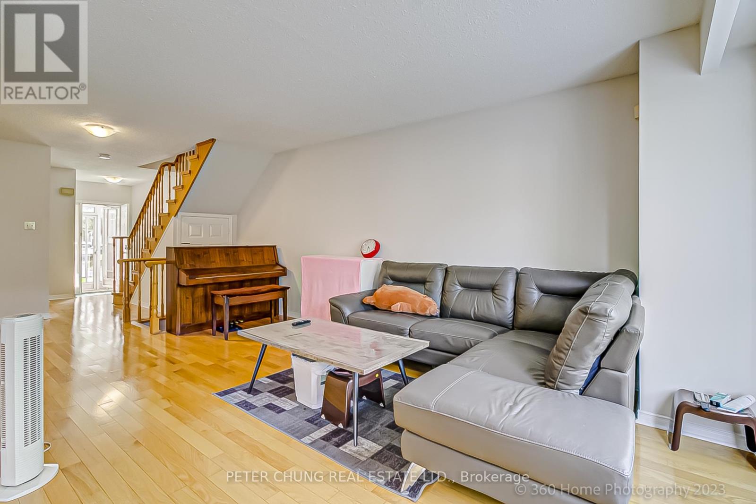
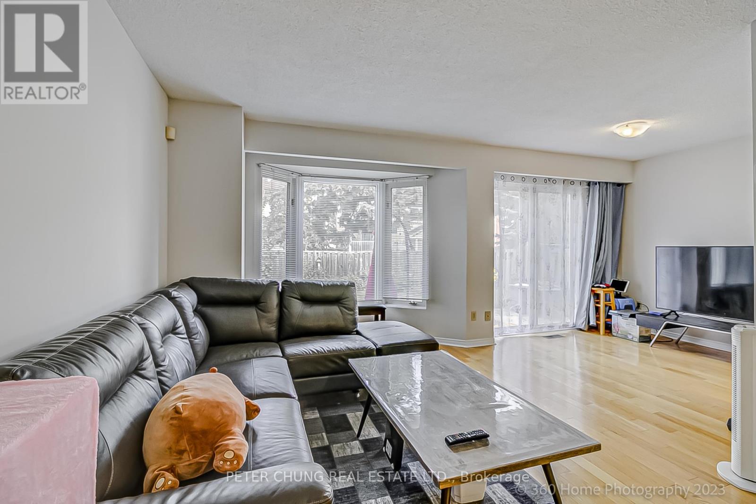
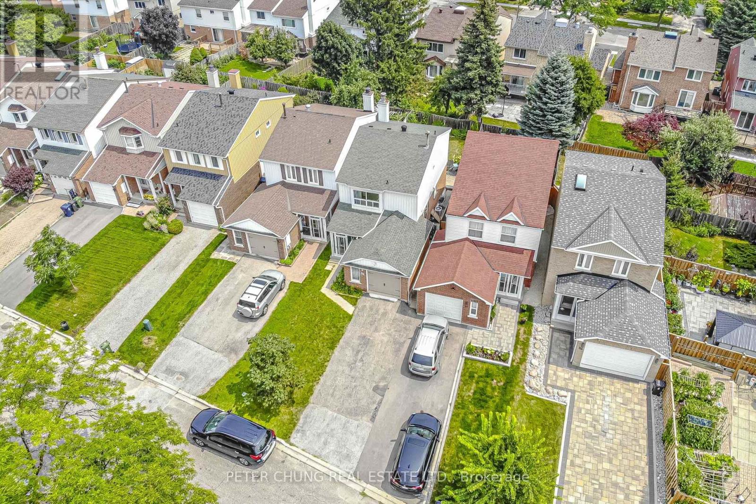
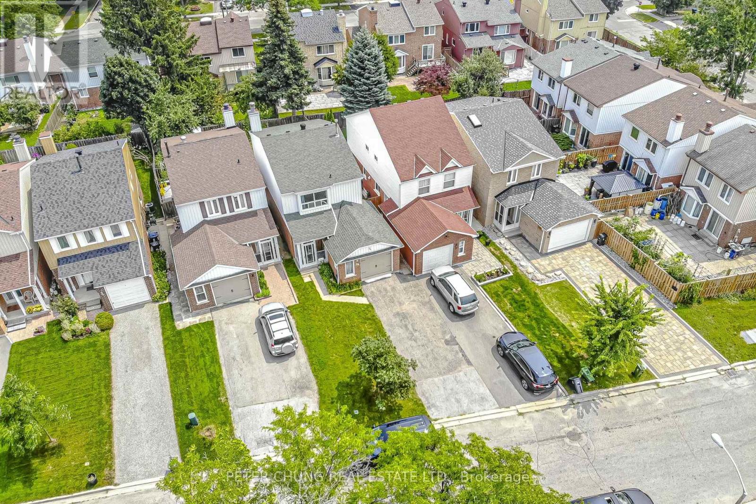
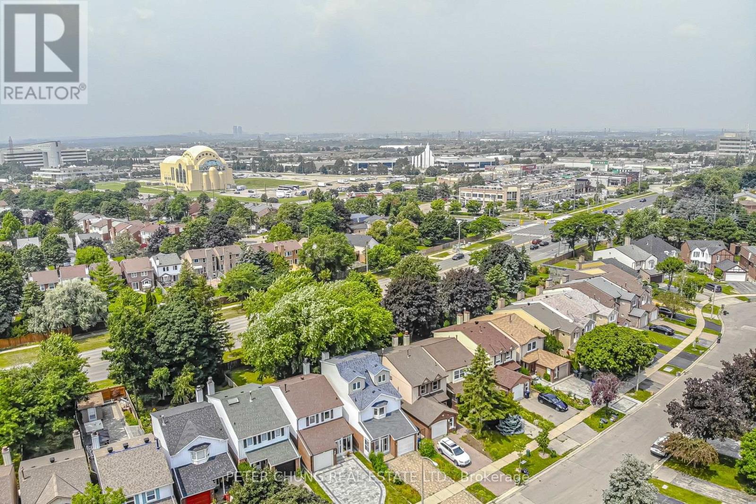
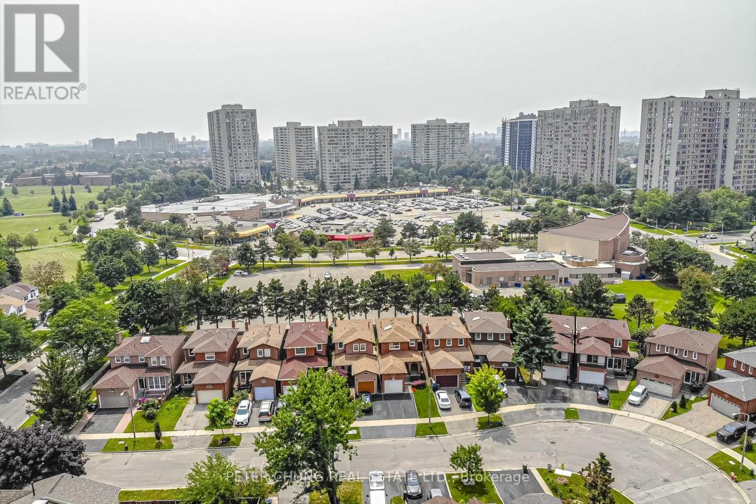
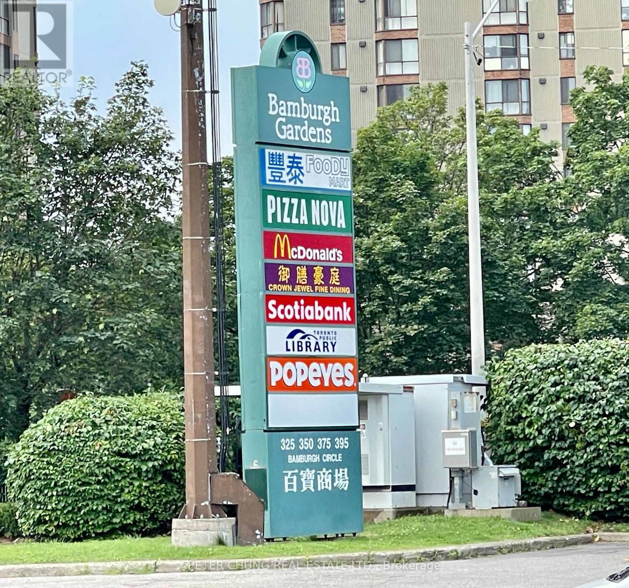
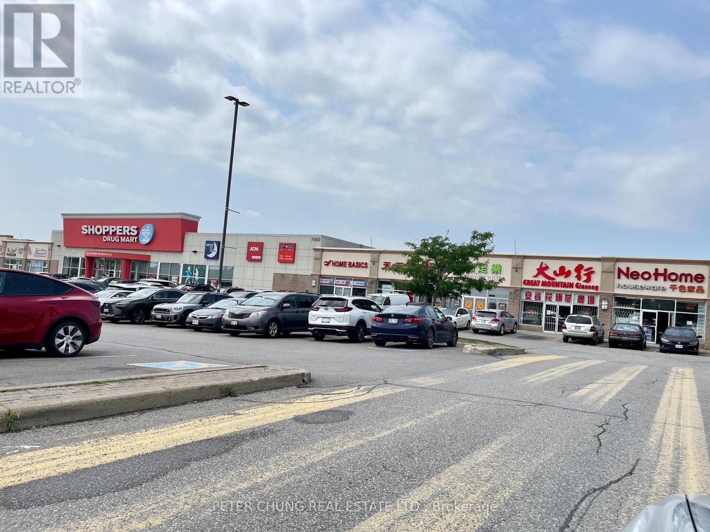
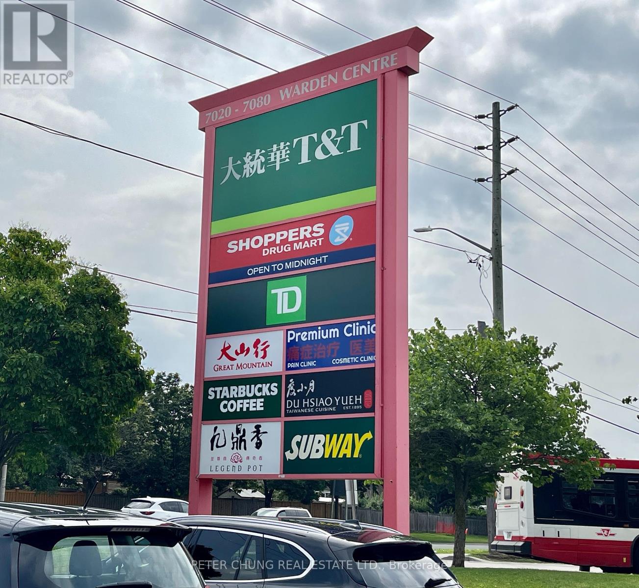
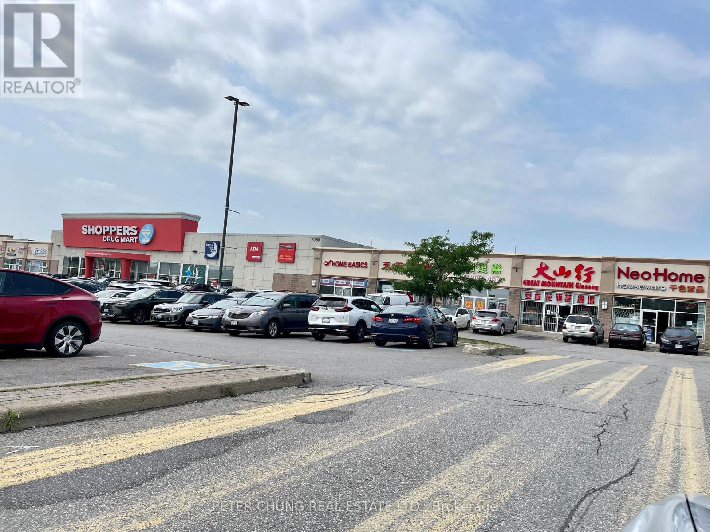
Location! Well Maintained Home Located in Highly Desirable Steele Community surrounded by Foody Mart Plaza, T&T Plaza, Eateries. Excellent School Zoning: Terry Fox P.S., High Ranking Normal Bethune Collegiate Institute, St. Henry Catholic School. TTC Route, Walk to Pacific Mall, Shopping Plazas, Schools, Library, Park, Restaurants, Supermarkets, Easy Access to Highways. **** EXTRAS **** 2023 Home Inspection Report available for review upon request. ** Seller requires 5% deposit in certified funds together with offer.** (id:58072)
Property Details
| MLS® Number | E8320720 |
| Property Type | Single Family |
| Community Name | Steeles |
| AmenitiesNearBy | Hospital, Park, Public Transit, Place Of Worship, Schools |
| ParkingSpaceTotal | 3 |
| Structure | Porch |
Building
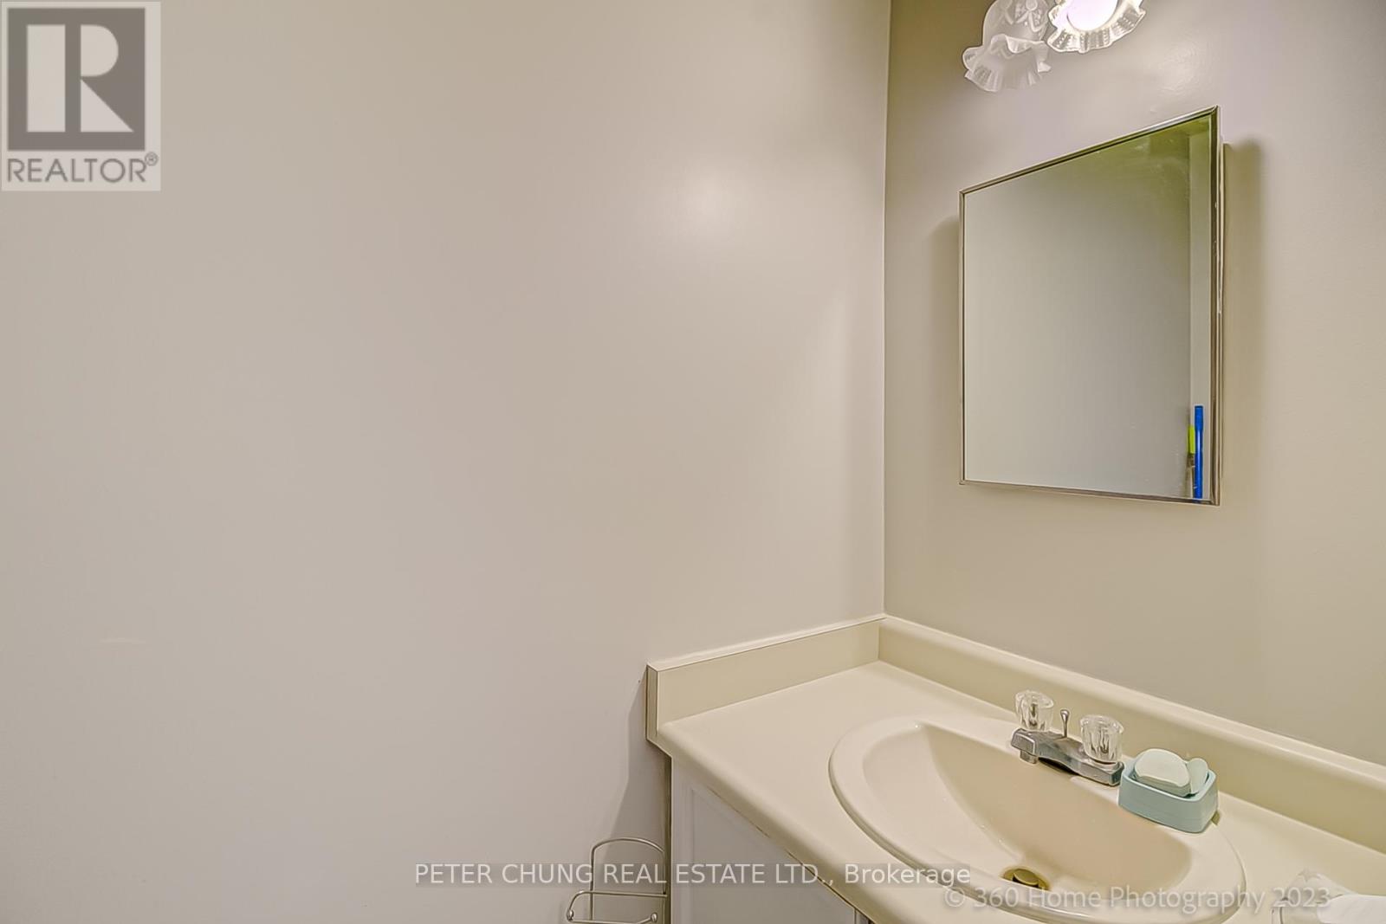
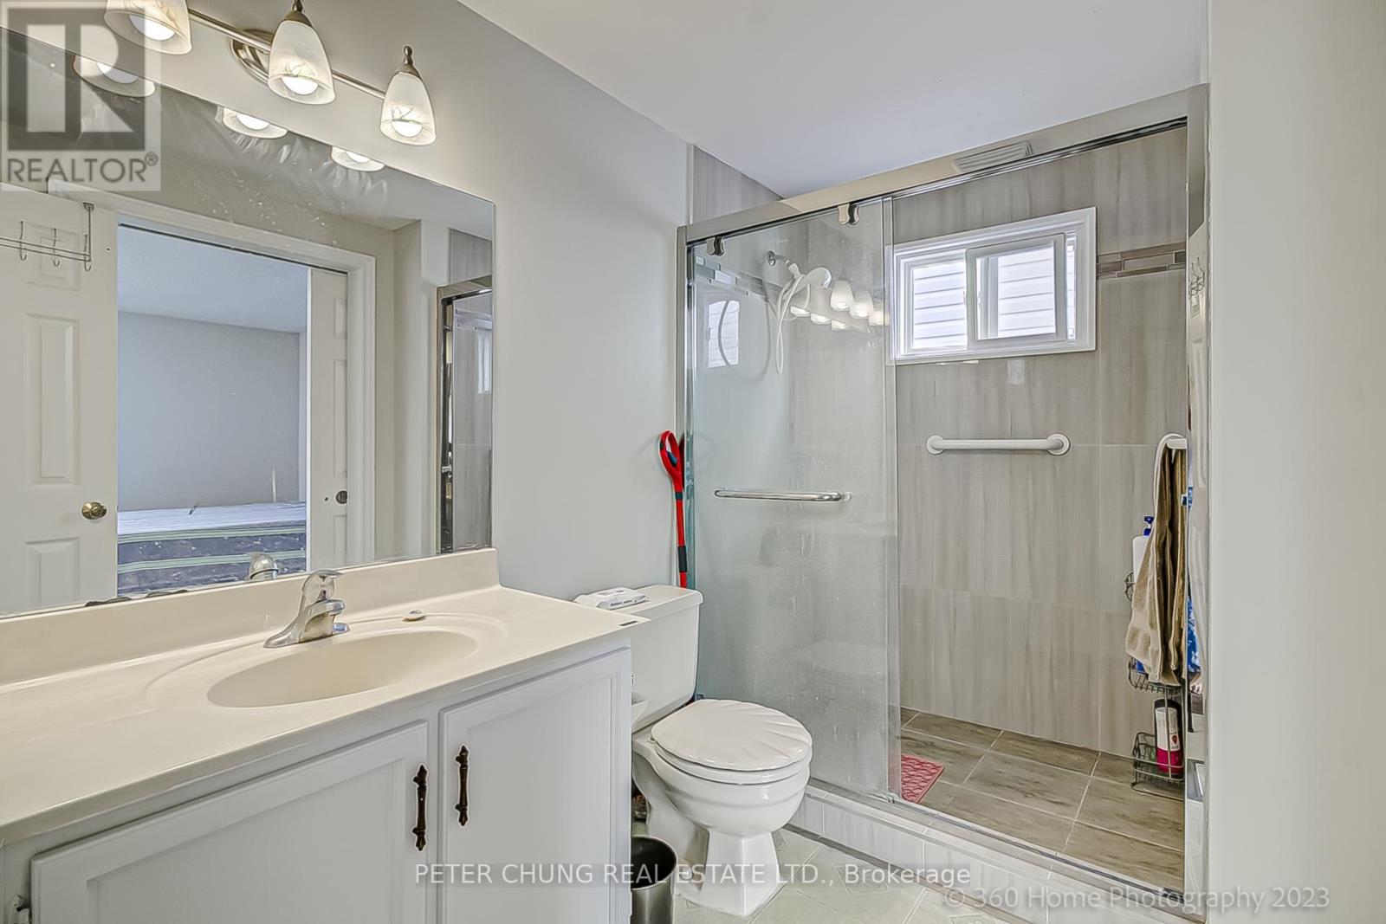
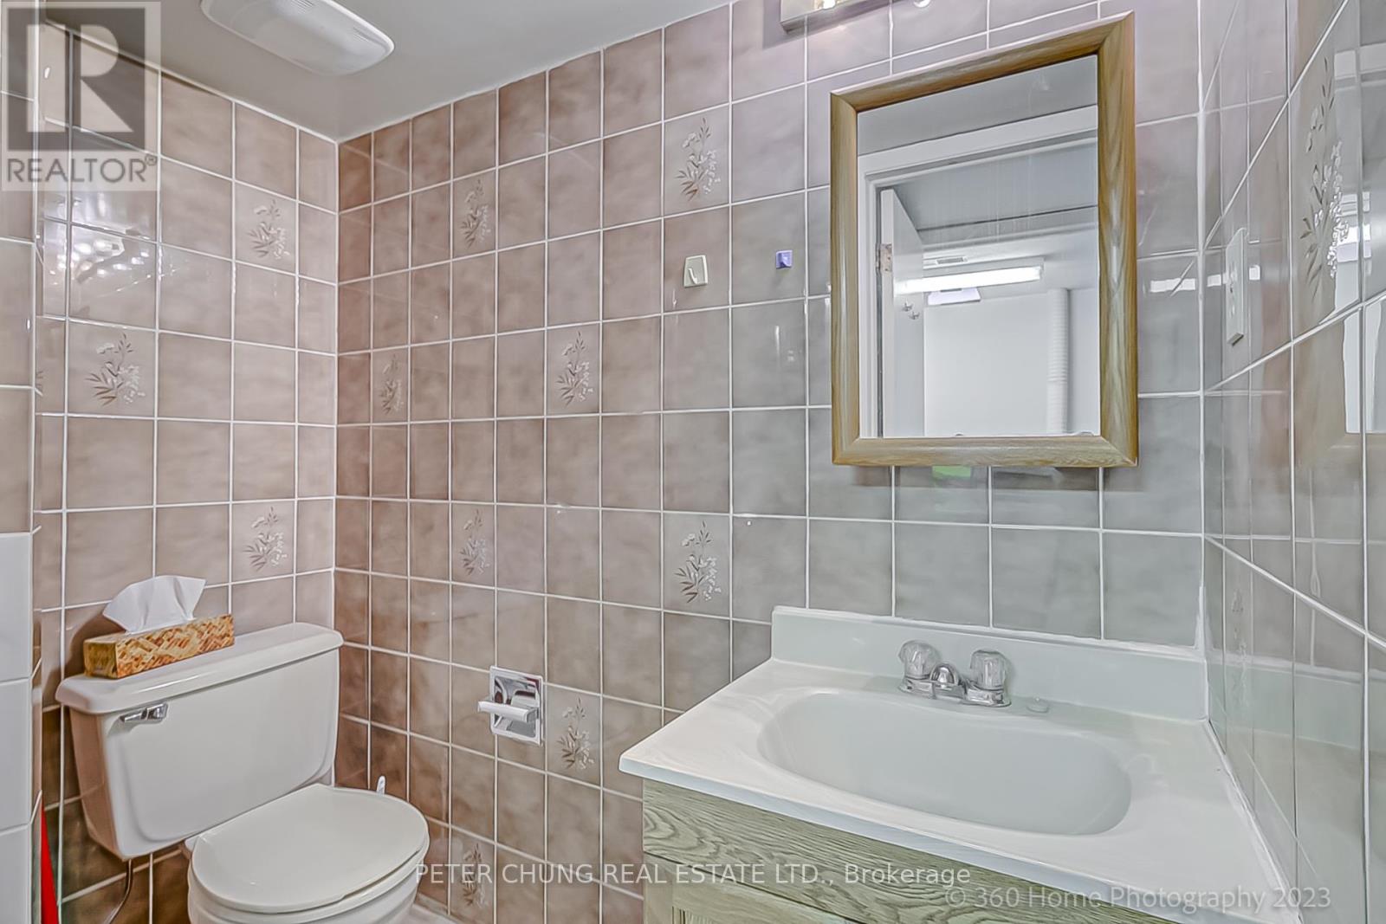
| BathroomTotal | 3 |
| BedroomsAboveGround | 3 |
| BedroomsTotal | 3 |
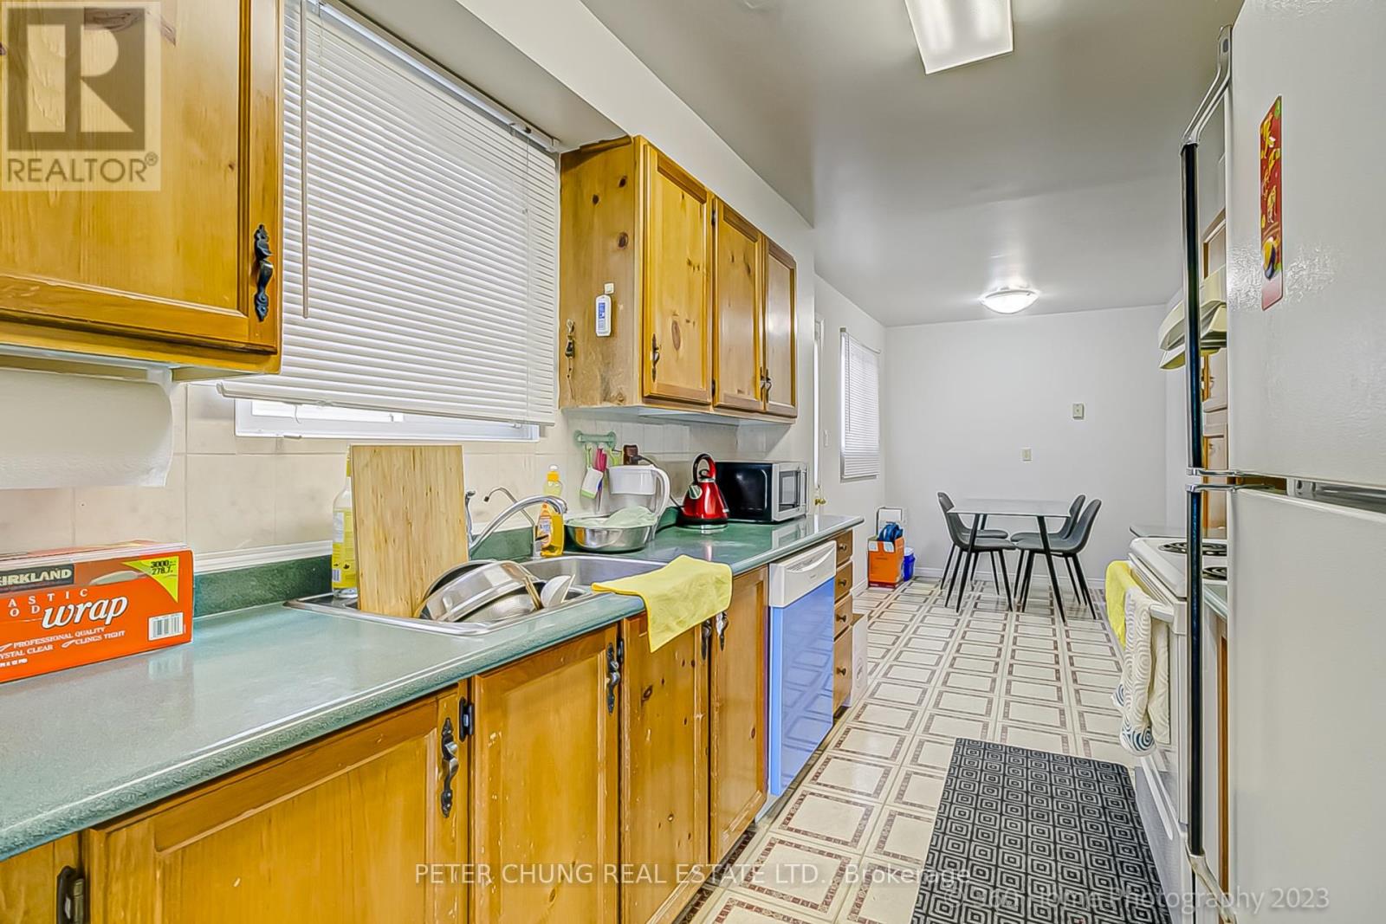
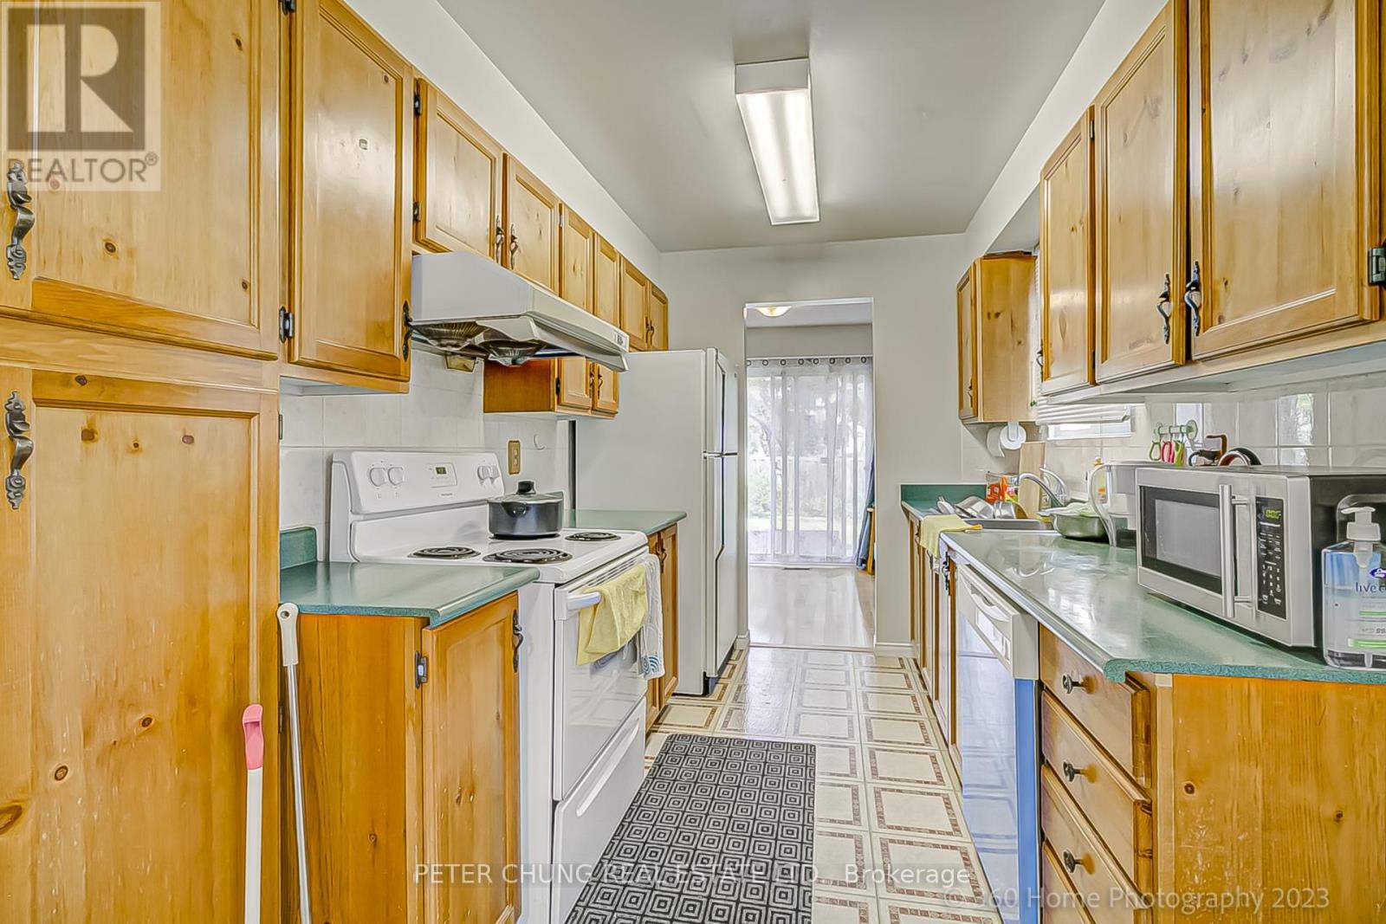
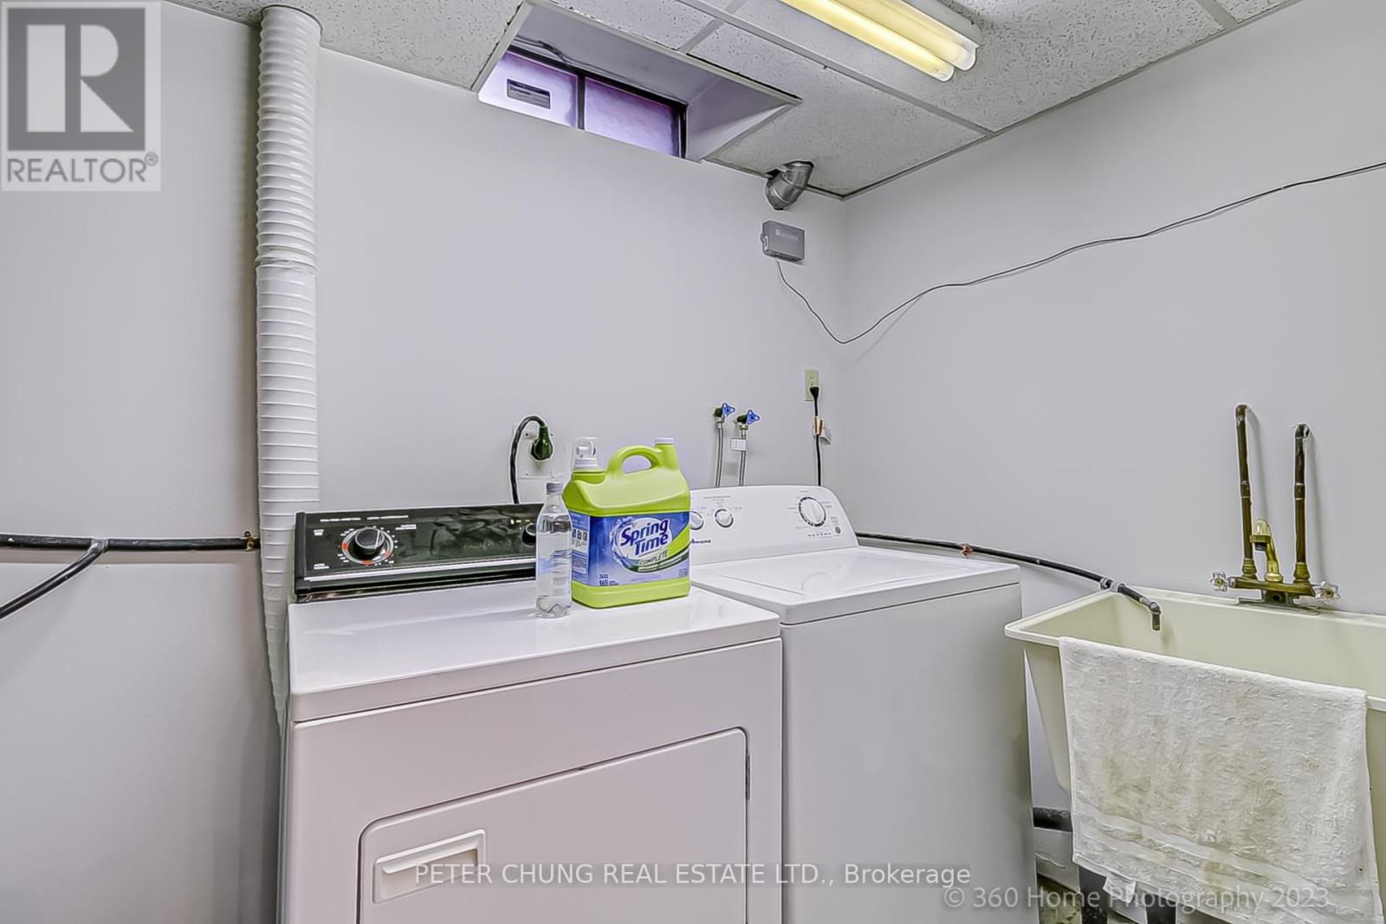
| Appliances | Dishwasher, Dryer, Refrigerator, Stove, Washer, Window Coverings |
| BasementDevelopment | Finished |
| BasementType | N/a (finished) |
| ConstructionStyleAttachment | Link |
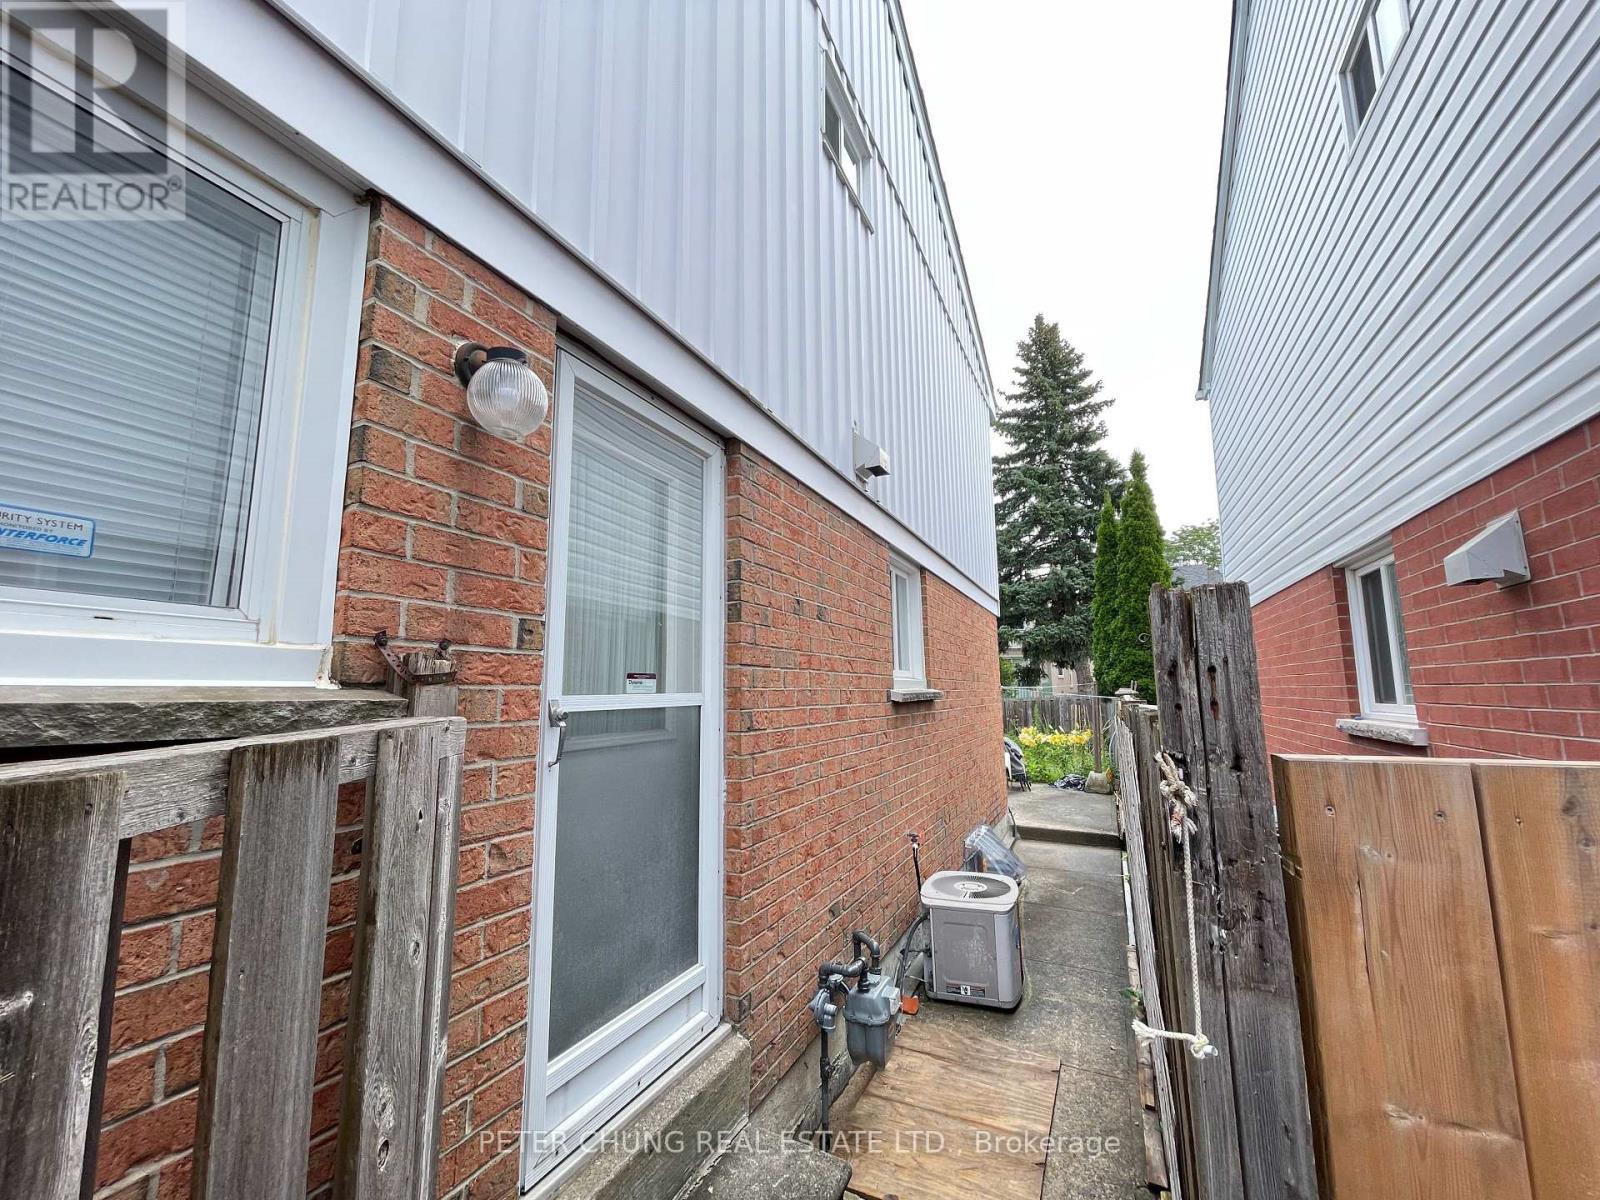
| CoolingType | Central Air Conditioning |
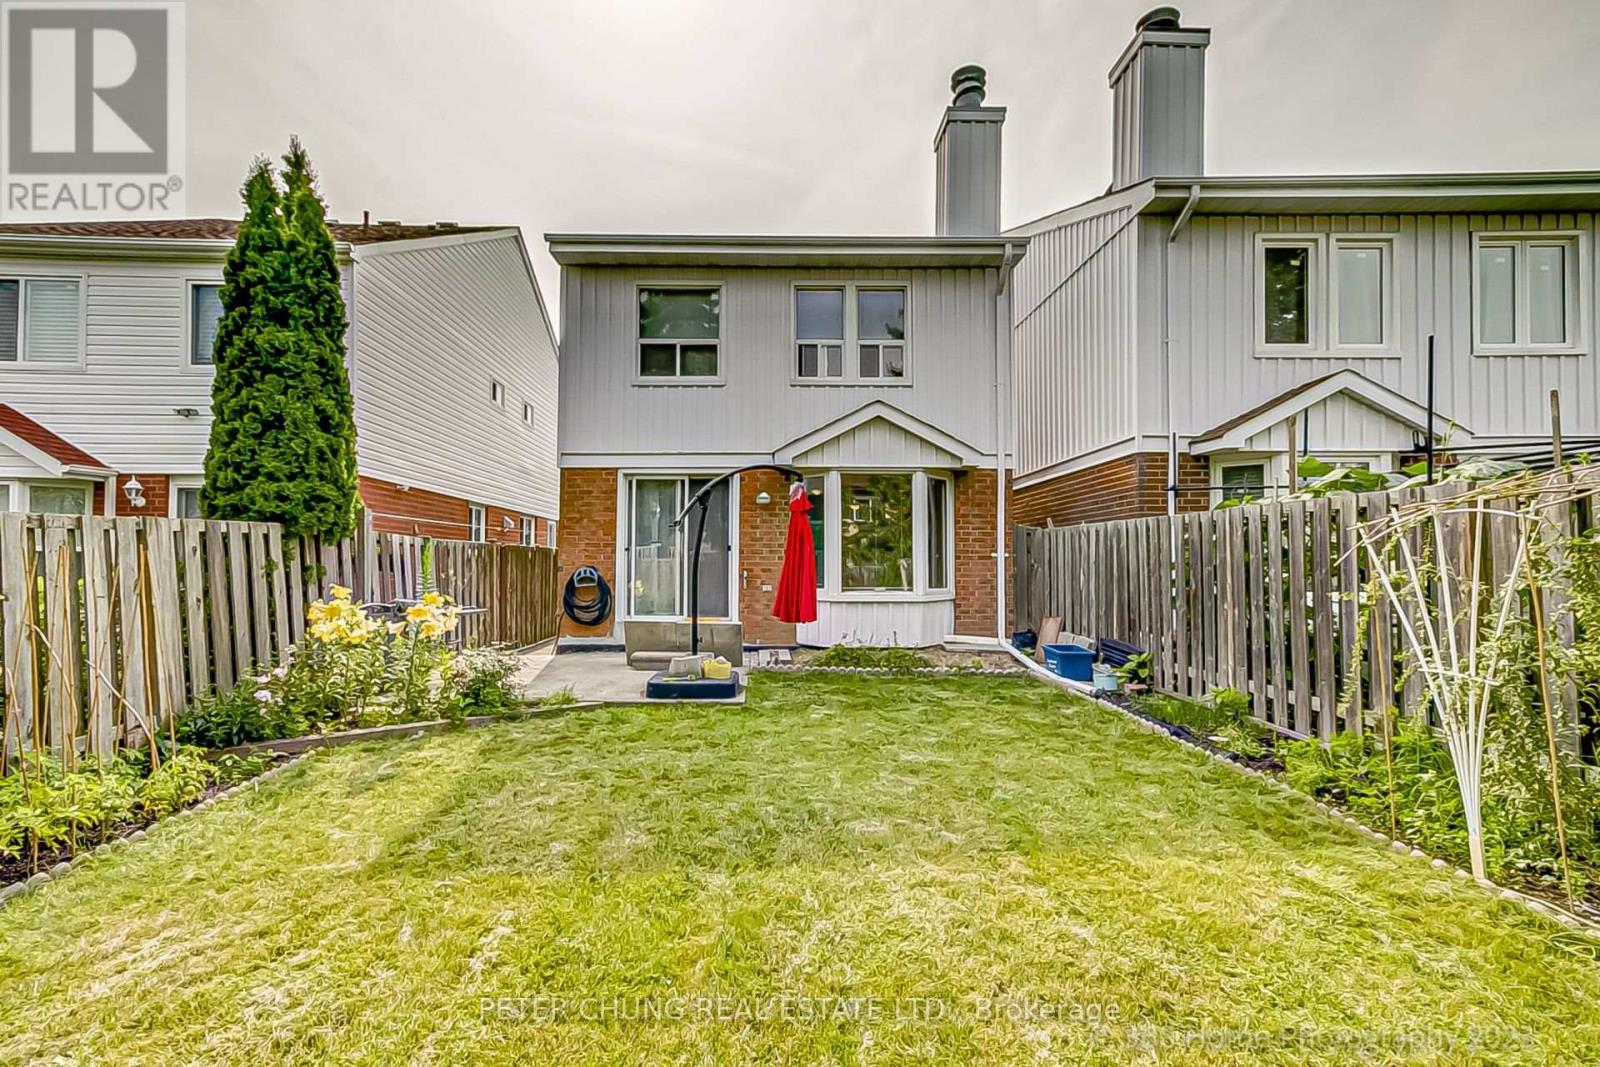
| ExteriorFinish | Brick |
| FireProtection | Smoke Detectors |
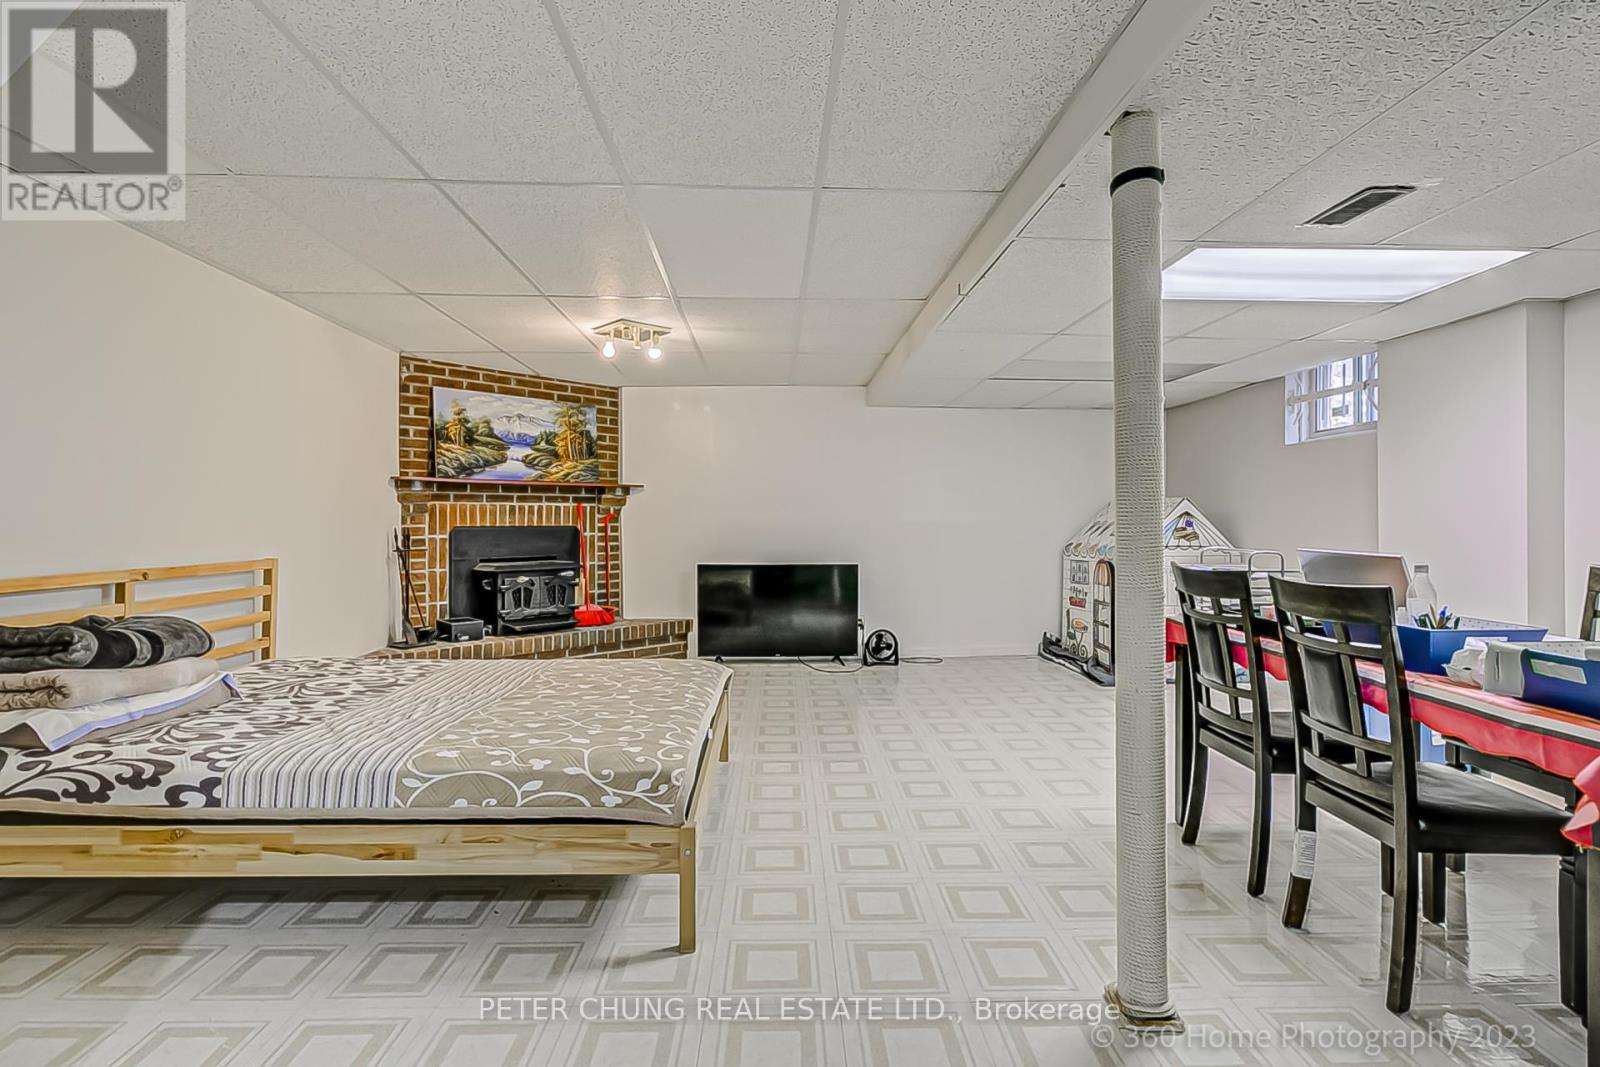
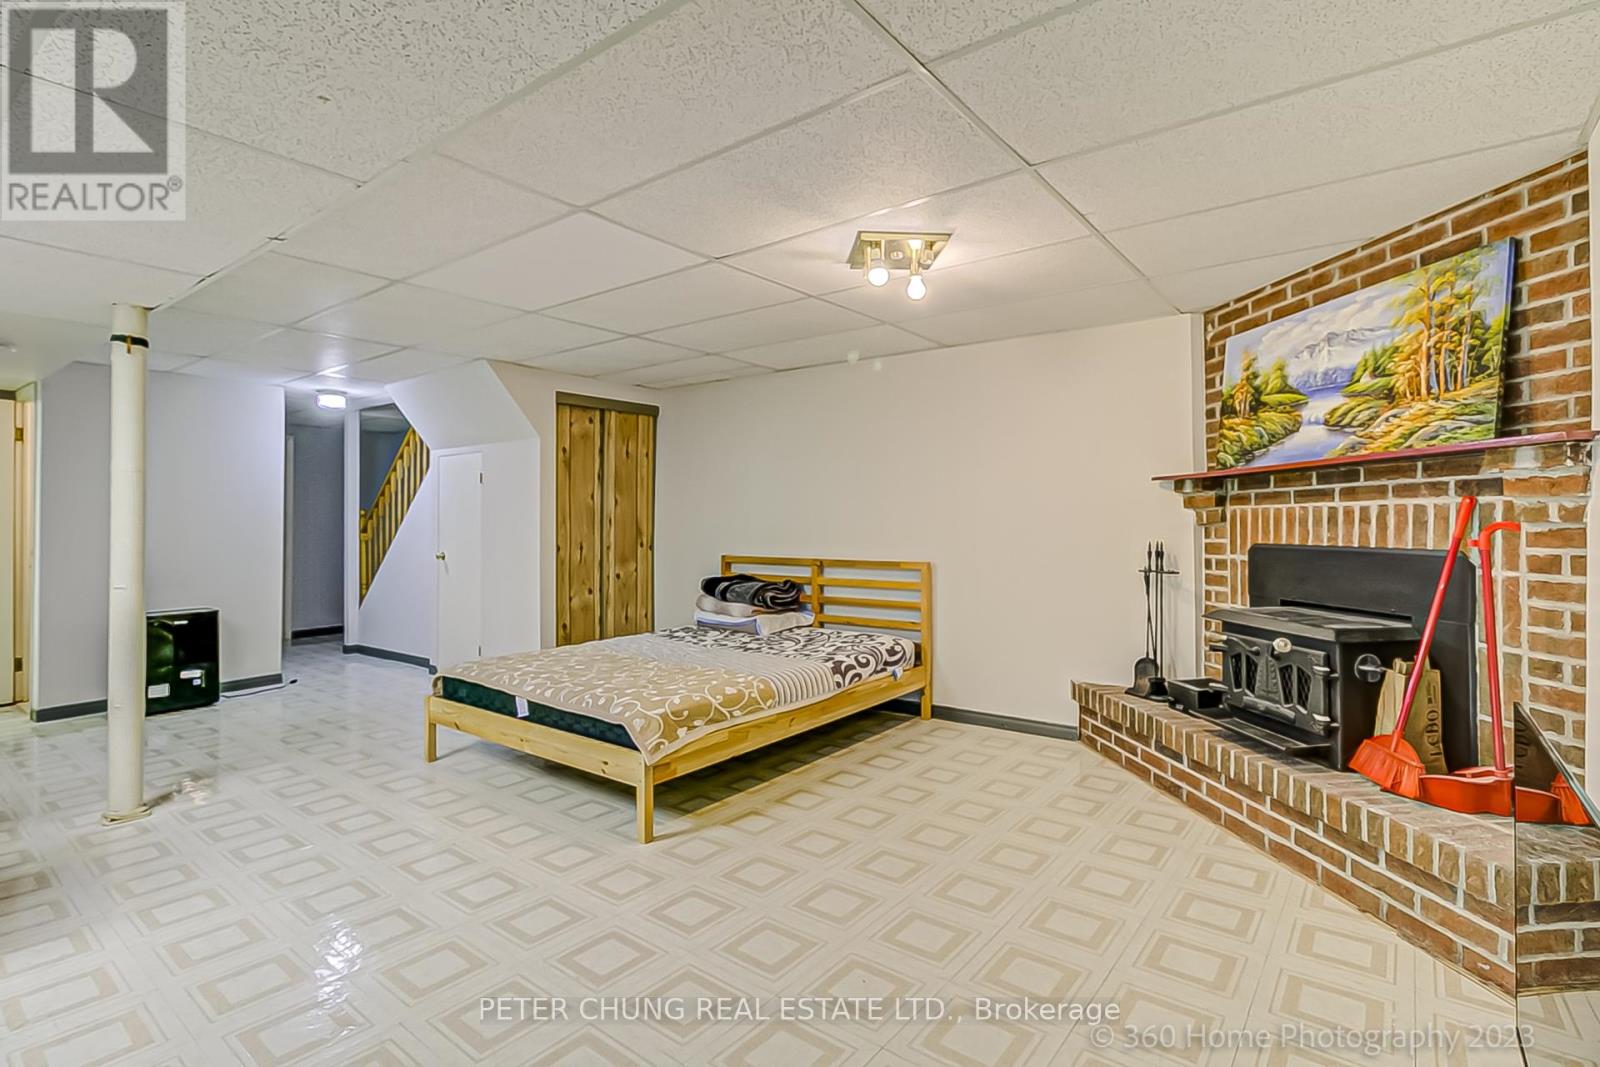
| FireplacePresent | Yes |
| FireplaceTotal | 1 |
| FoundationType | Poured Concrete |
| HeatingFuel | Natural Gas |
| HeatingType | Forced Air |
| StoriesTotal | 2 |
| Type | House |
| UtilityWater | Municipal Water |
Parking
| Attached Garage |
Land
| Acreage | No |
| LandAmenities | Hospital, Park, Public Transit, Place Of Worship, Schools |
| Sewer | Sanitary Sewer |
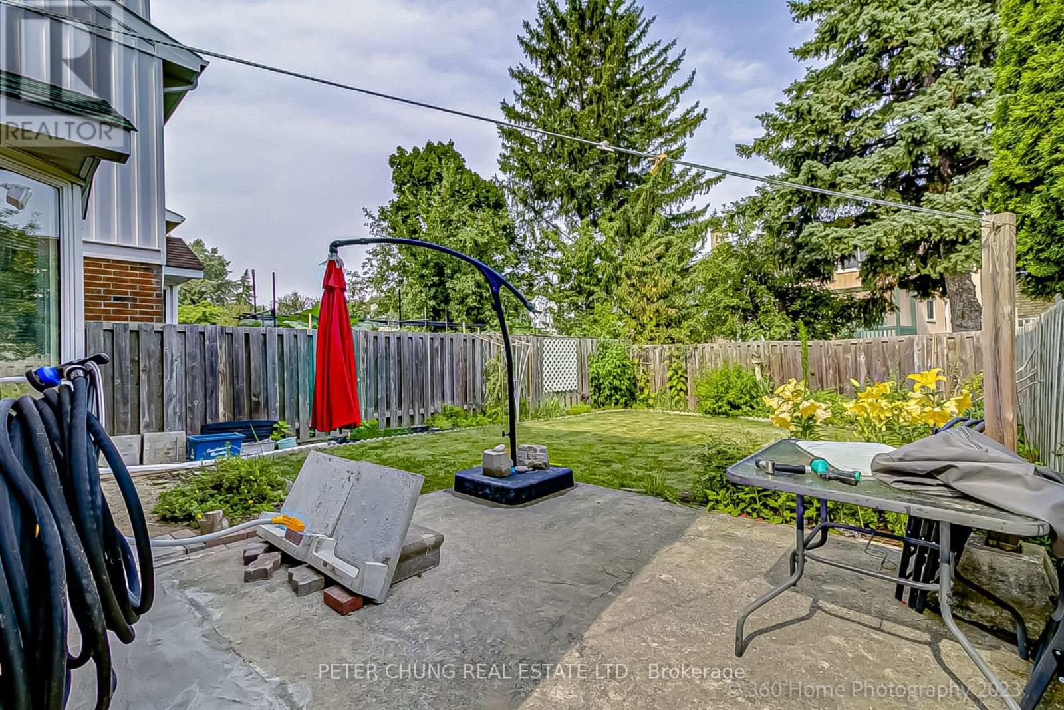
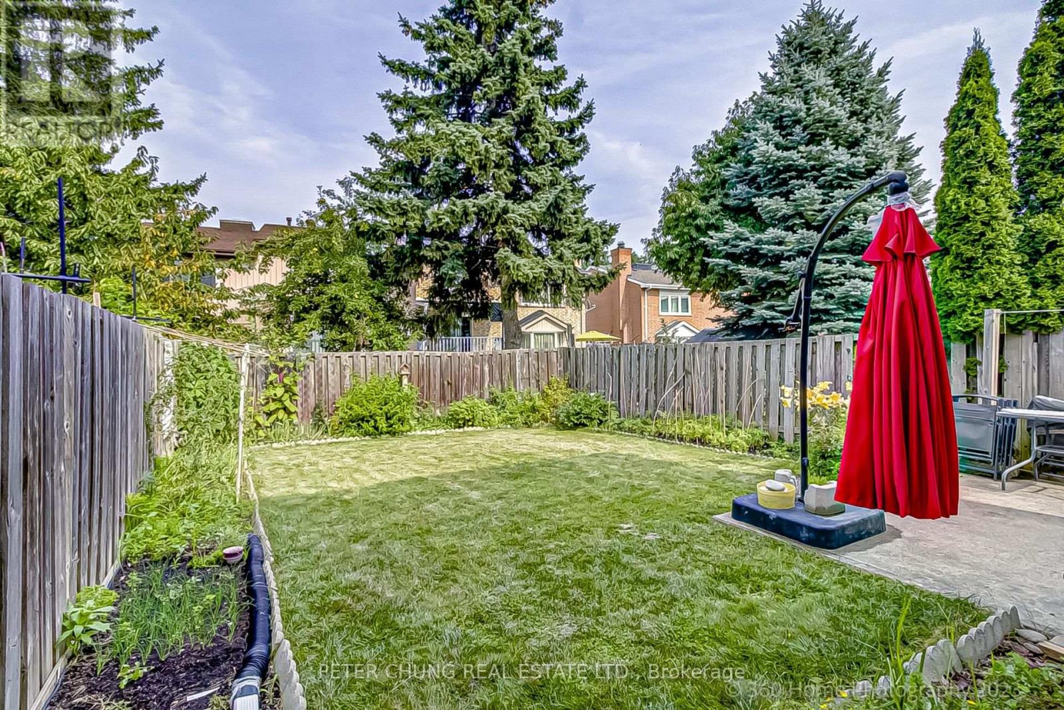
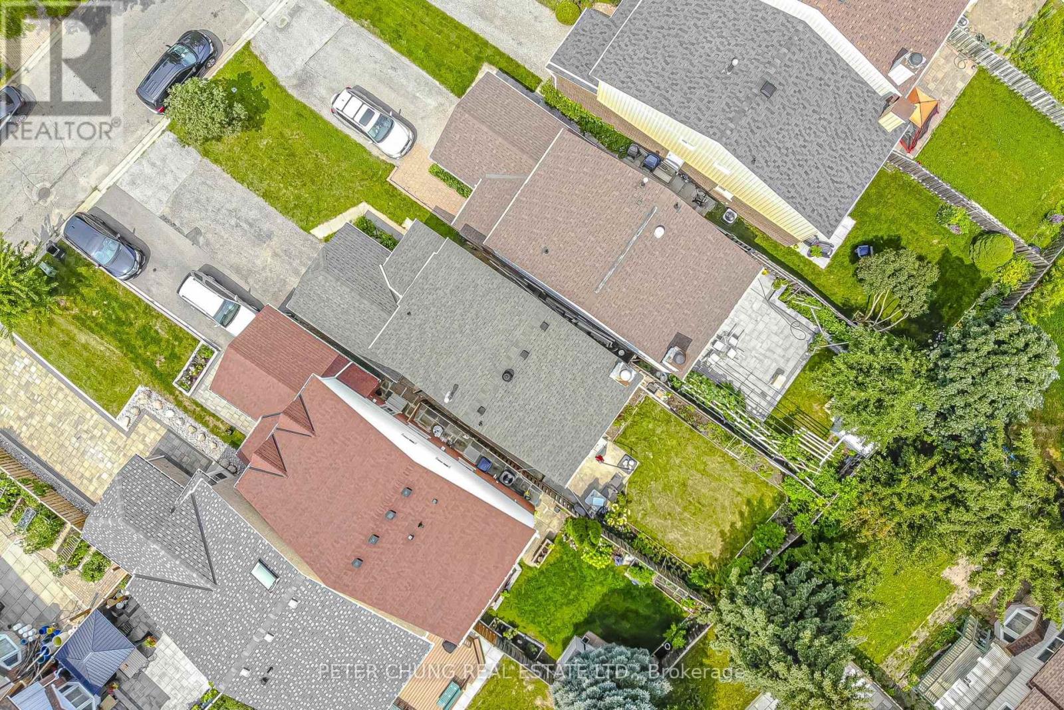
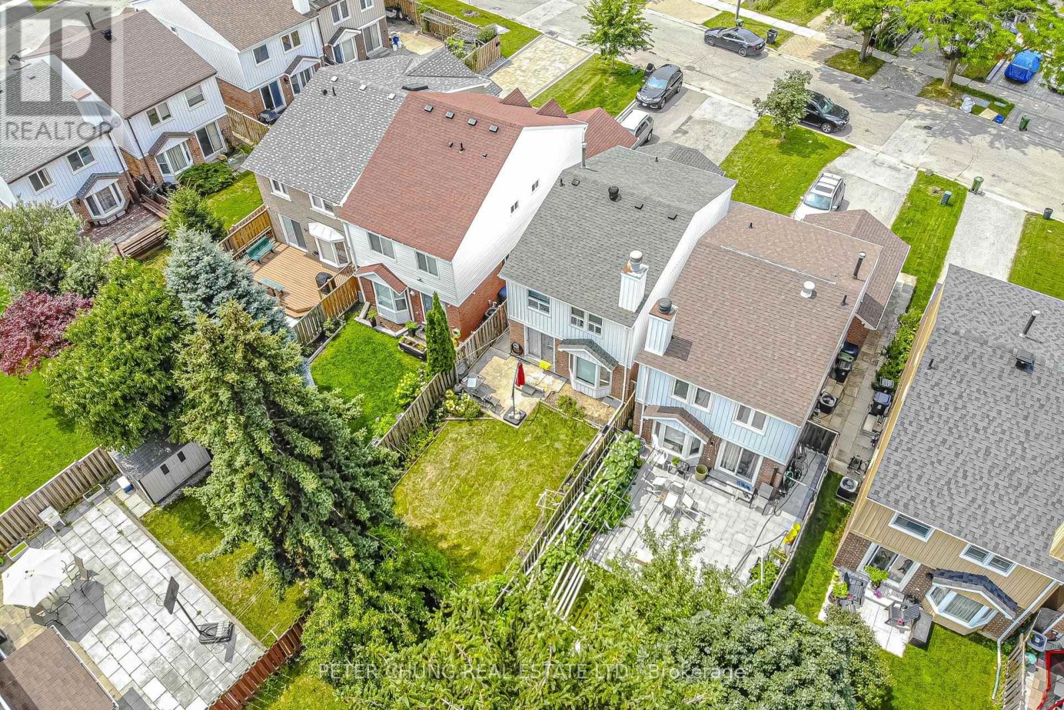
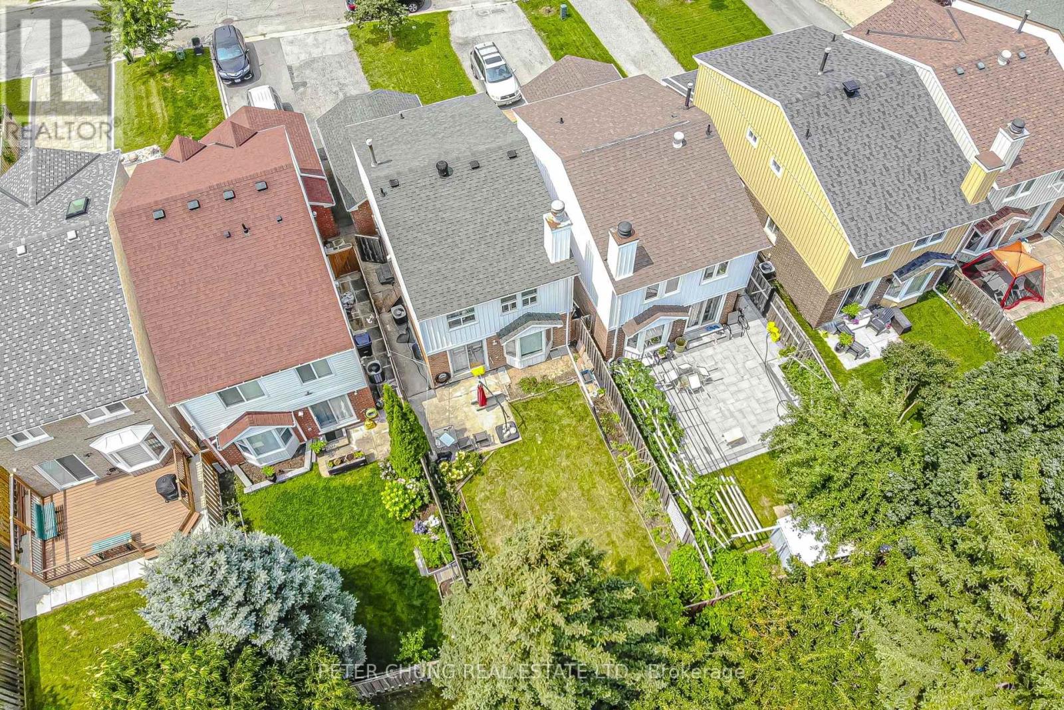
| SizeIrregular | 26.4 X 110.89 Ft |
| SizeTotalText | 26.4 X 110.89 Ft |
Rooms
| Level | Type | Length | Width | Dimensions |
|---|---|---|---|---|
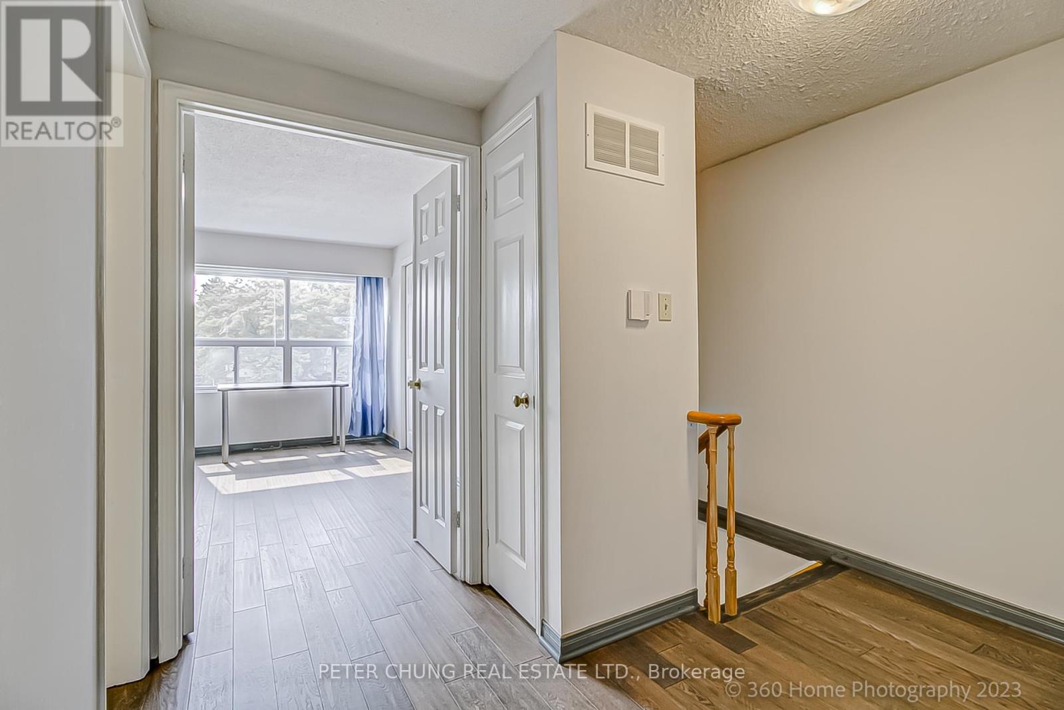
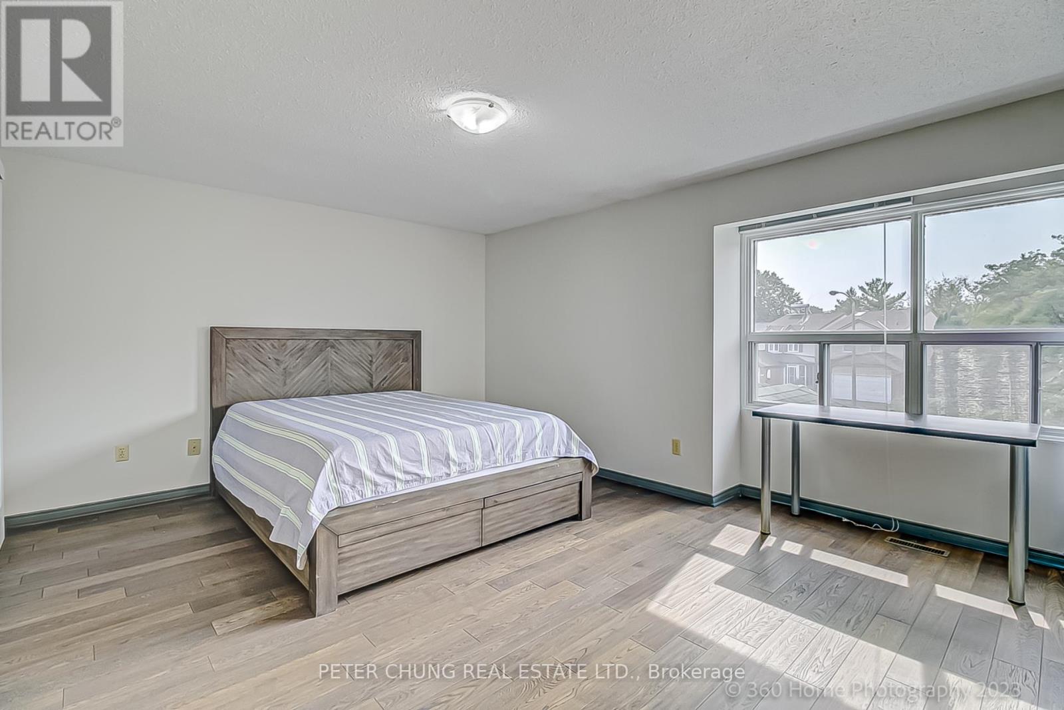
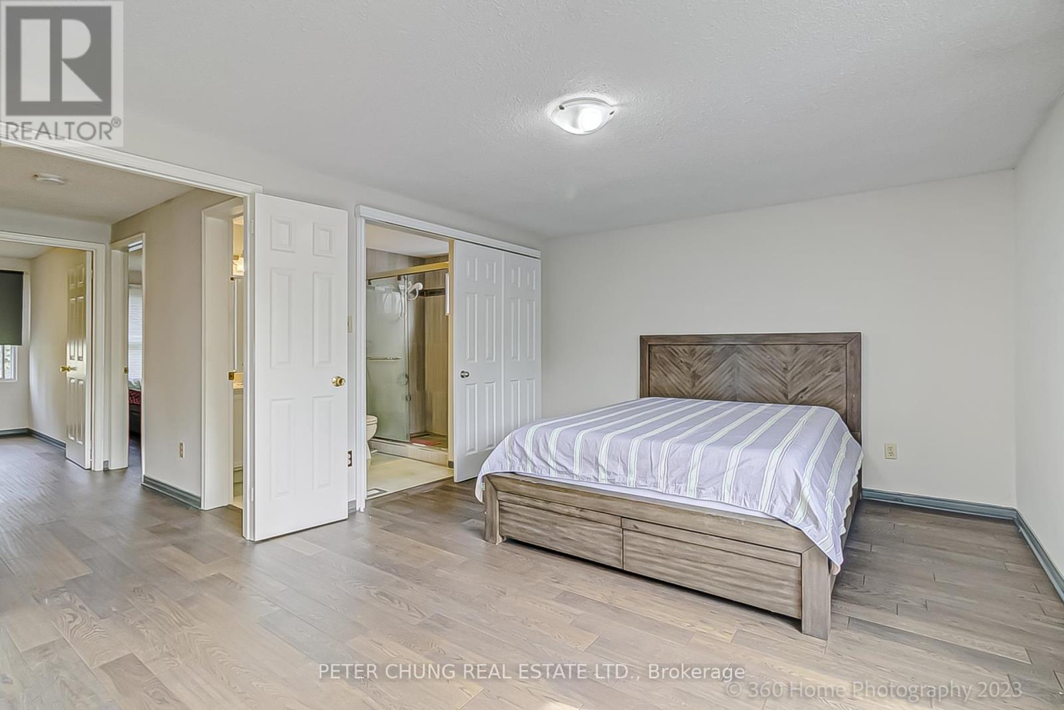
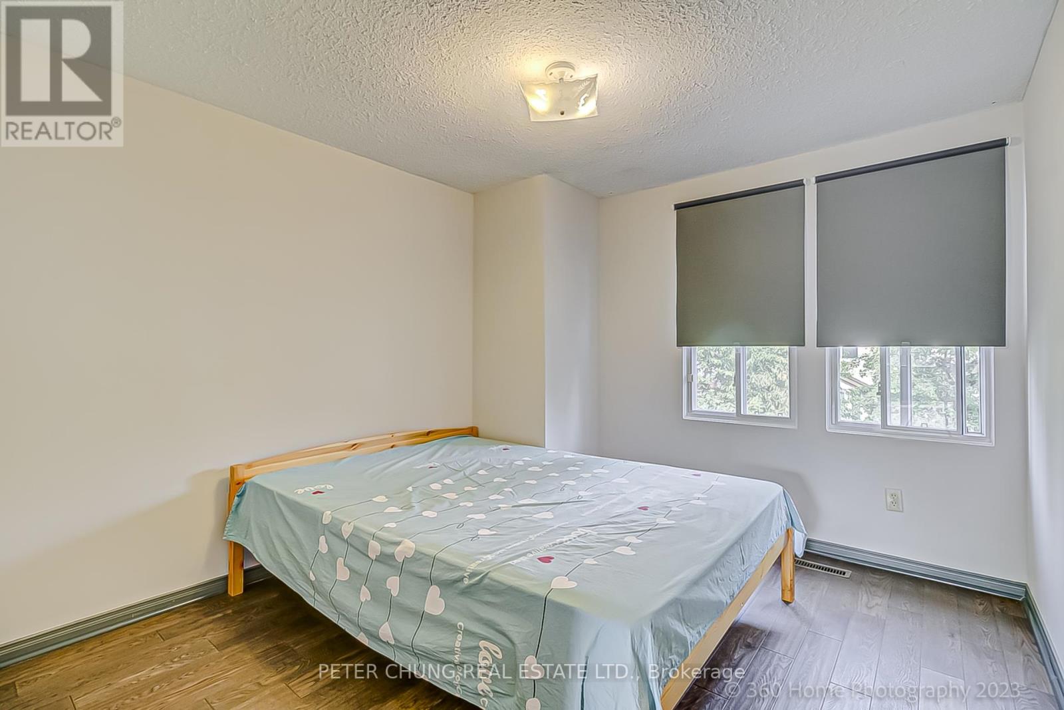
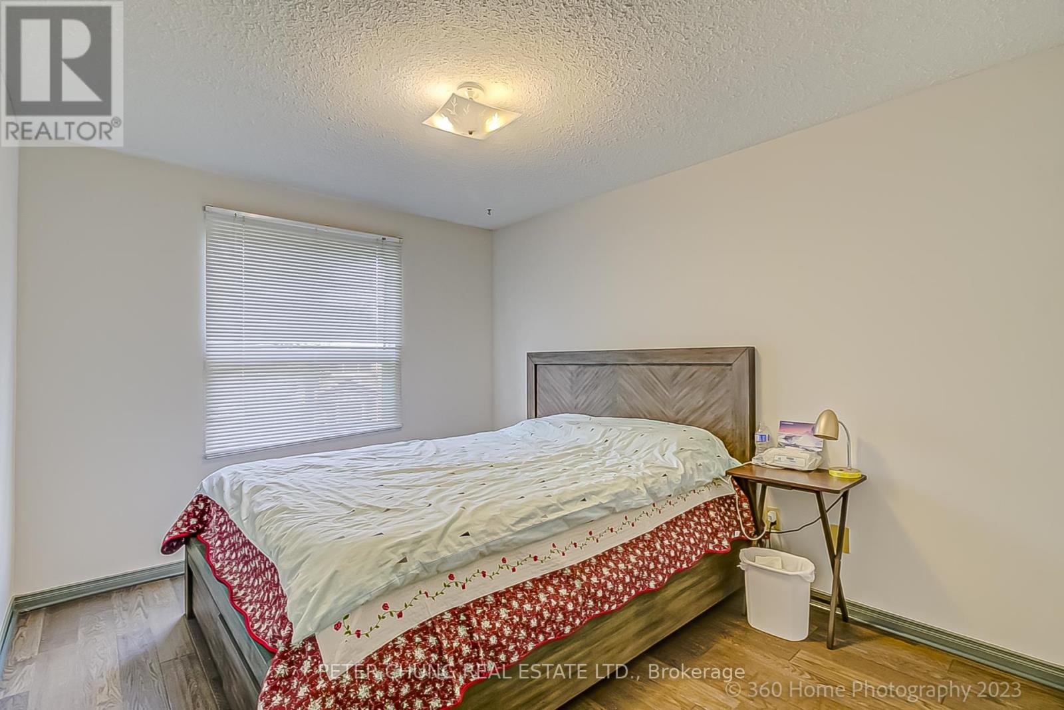
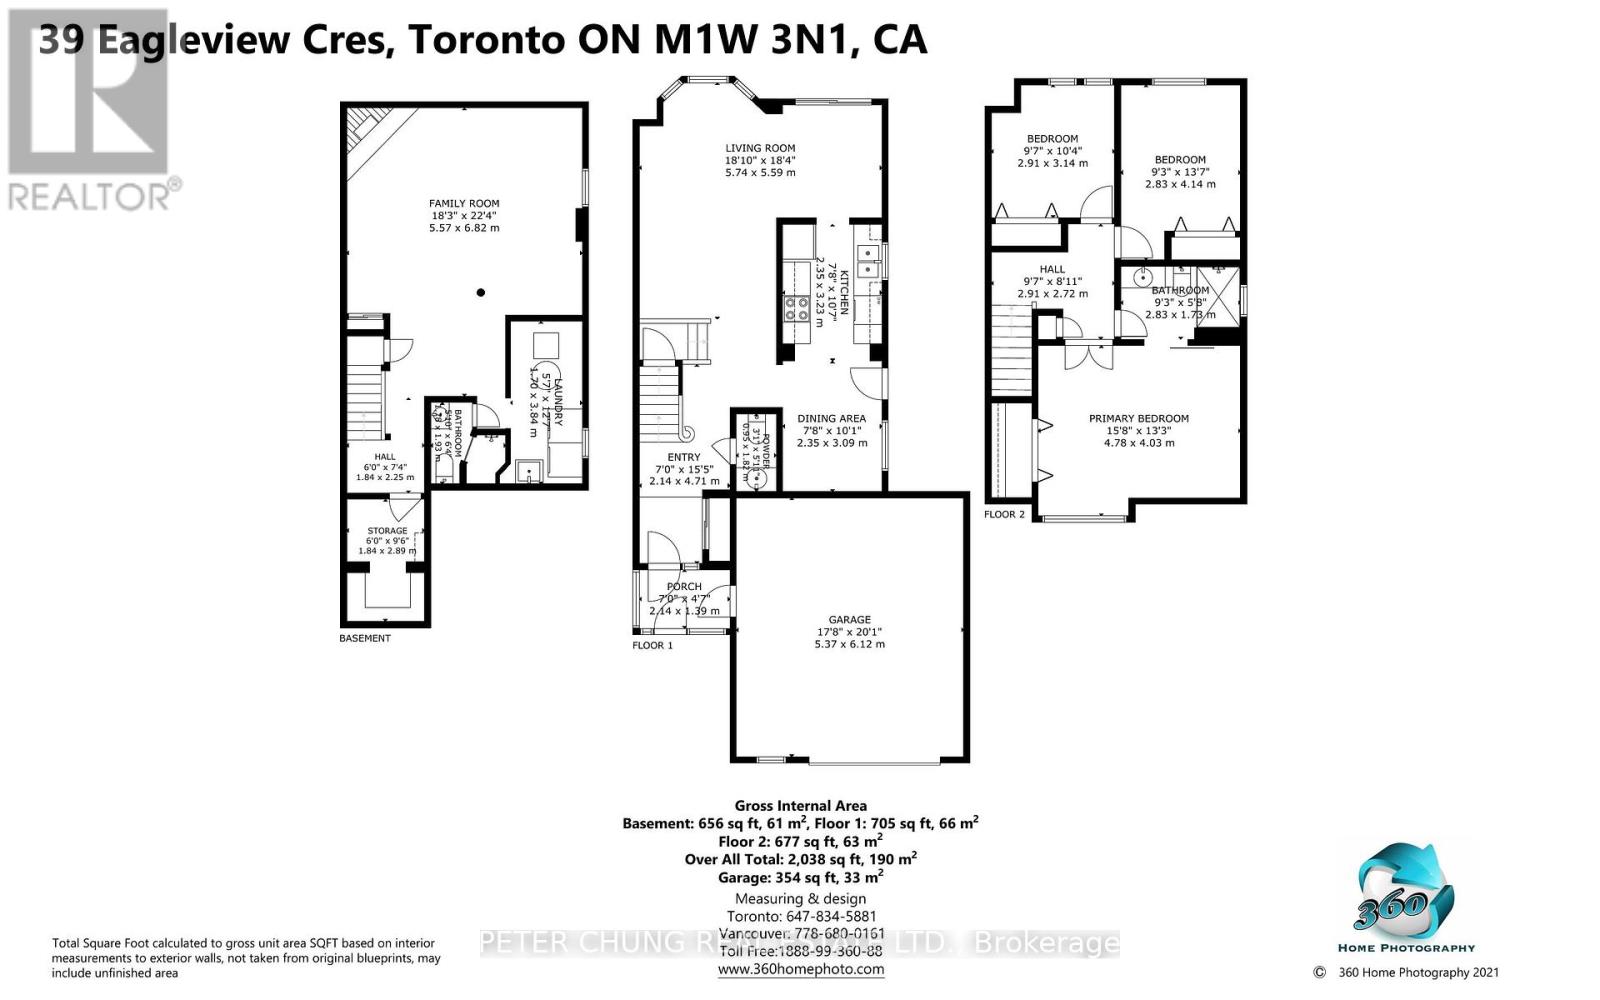
| Second Level | Bedroom | 4.08 m | 4.62 m | 4.08 m x 4.62 m |
| Second Level | Bedroom 2 | 2.83 m | 4.71 m | 2.83 m x 4.71 m |
| Second Level | Bedroom 3 | 3.07 m | 2.89 m | 3.07 m x 2.89 m |
| Basement | Recreational, Games Room | 5.63 m | 6.84 m | 5.63 m x 6.84 m |
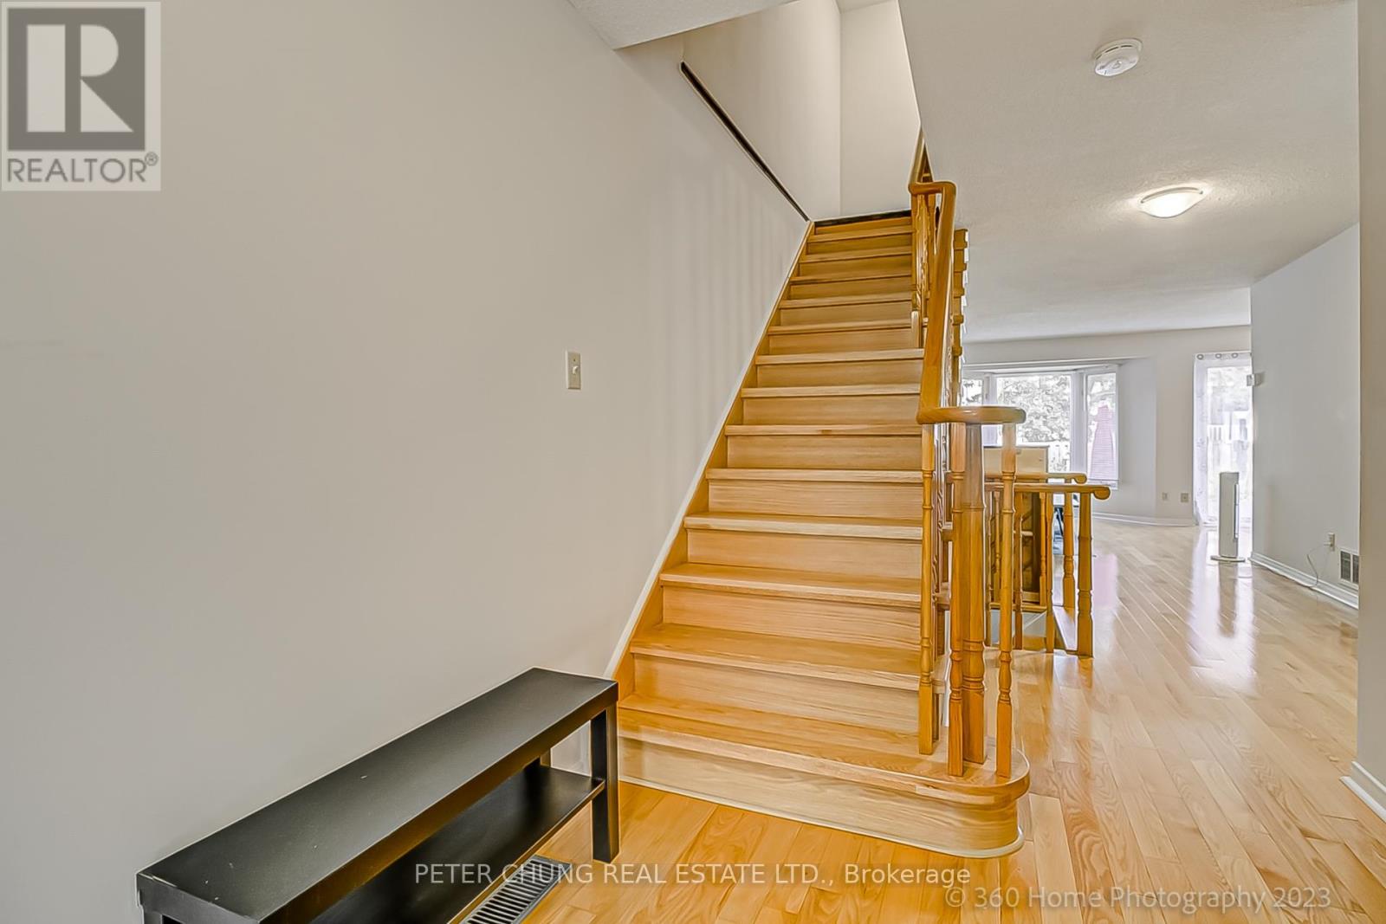
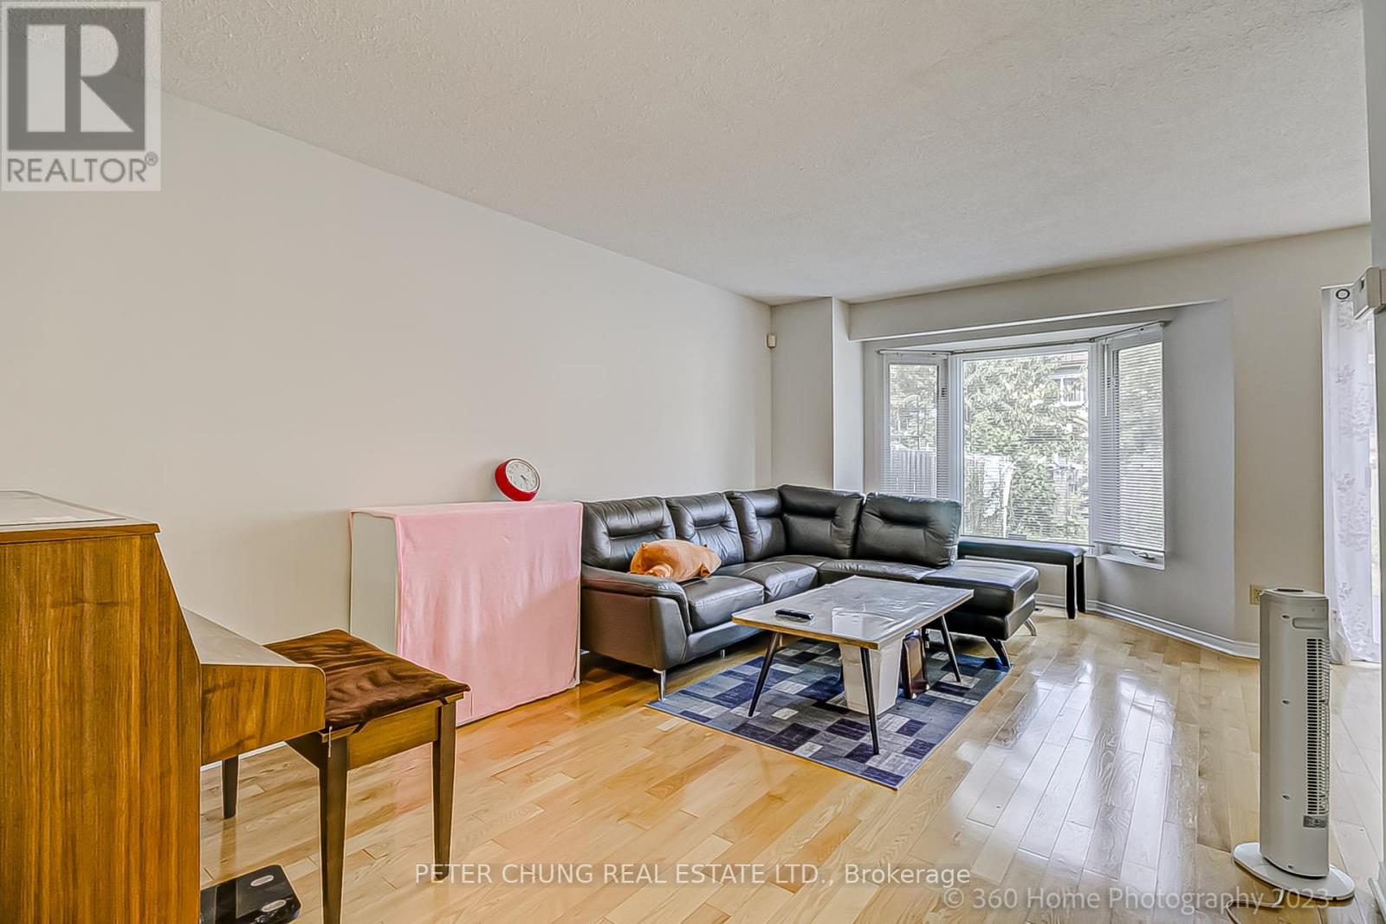
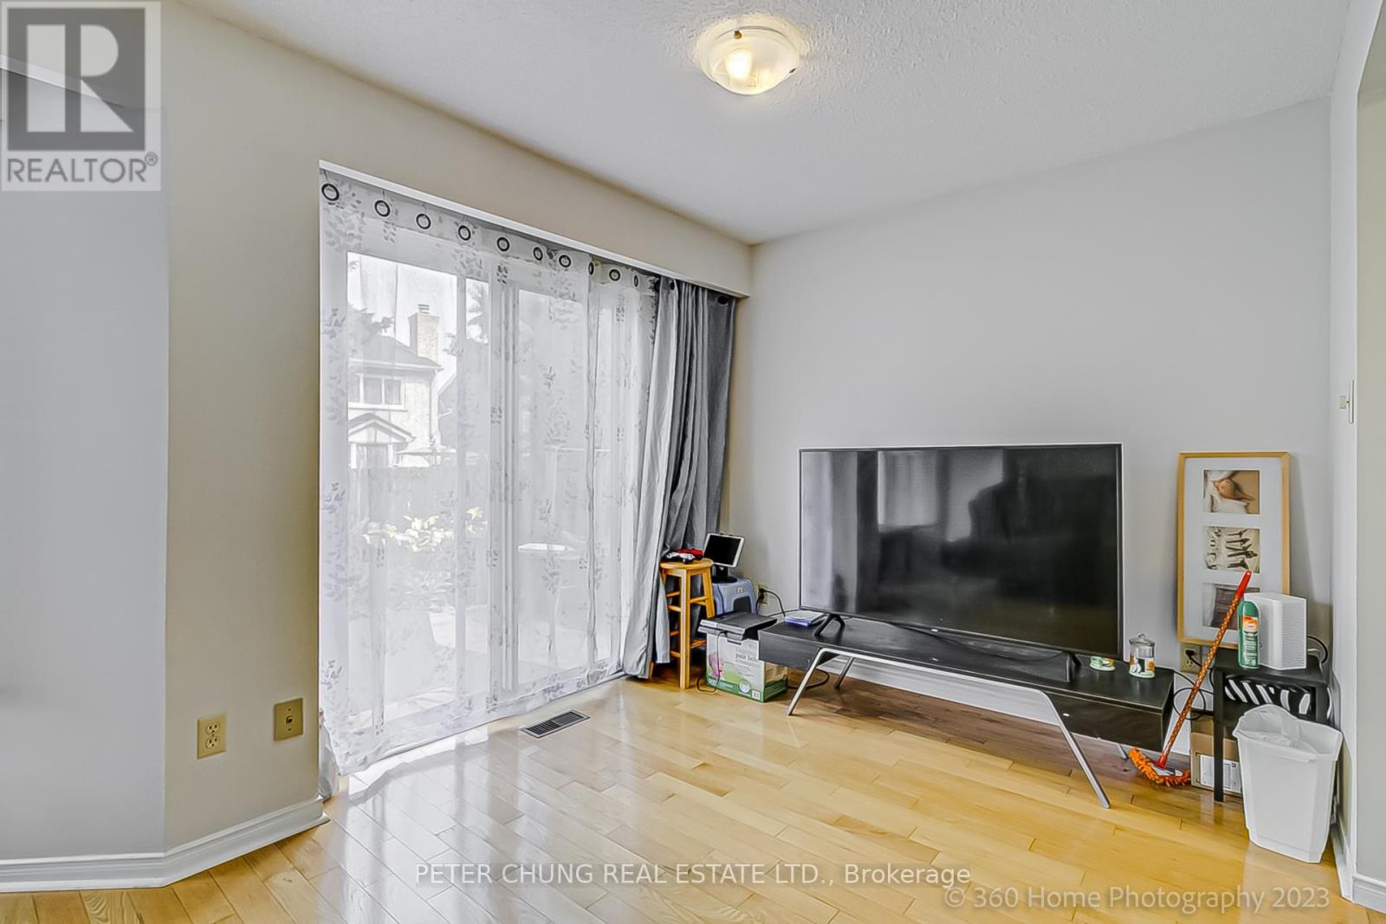
| Ground Level | Living Room | 7.6 m | 3.23 m | 7.6 m x 3.23 m |
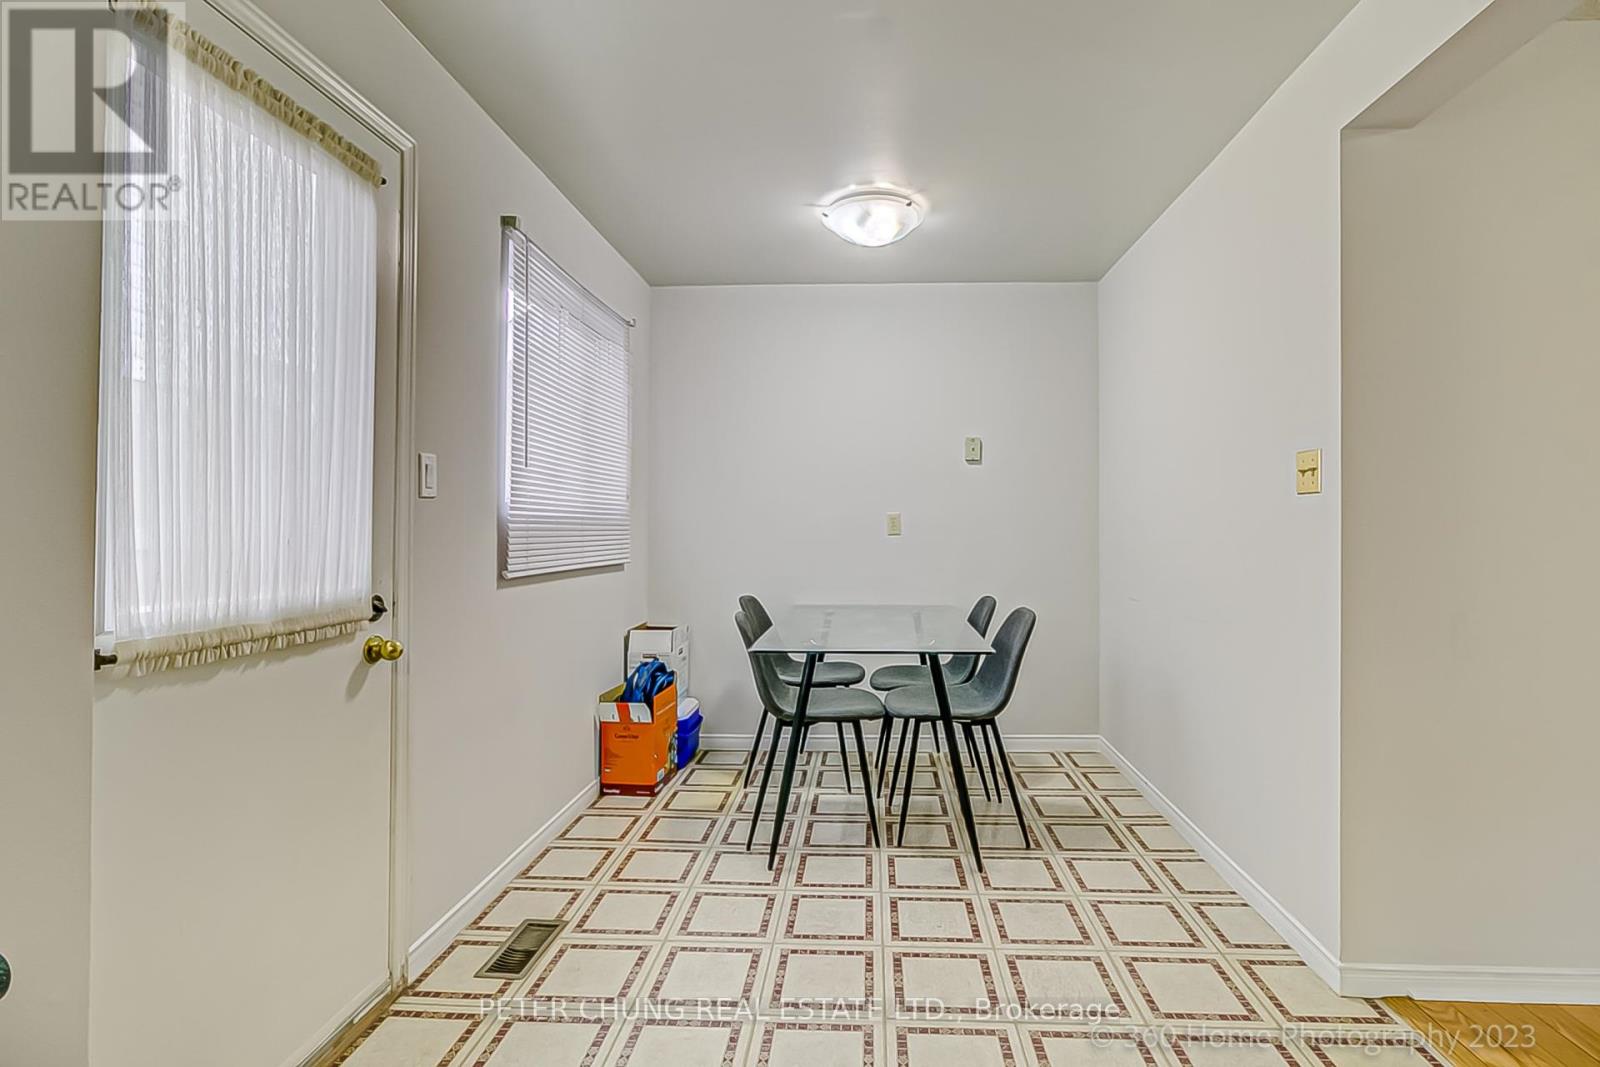
| Ground Level | Dining Room | 2.75 m | 2.6 m | 2.75 m x 2.6 m |
| Ground Level | Kitchen | 2.43 m | 3.9 m | 2.43 m x 3.9 m |
| Ground Level | Eating Area | 2.43 m | 2.97 m | 2.43 m x 2.97 m |
Utilities
| Sewer | Installed |
| Cable | Available |
https://www.realtor.ca/real-estate/26868434/39-eagleview-crescent-toronto-steeles

The trademarks REALTOR®, REALTORS®, and the REALTOR® logo are controlled by The Canadian Real Estate Association (CREA) and identify real estate professionals who are members of CREA. The trademarks MLS®, Multiple Listing Service® and the associated logos are owned by The Canadian Real Estate Association (CREA) and identify the quality of services provided by real estate professionals who are members of CREA. The trademark DDF® is owned by The Canadian Real Estate Association (CREA) and identifies CREA's Data Distribution Facility (DDF®)
May 14 2024 02:33:30
Toronto Real Estate Board
Peter Chung Real Estate Ltd.