
38 Aaron Trail Welland, Ontario L3B 6G4

Interested?
Contact us for more information
$739,999
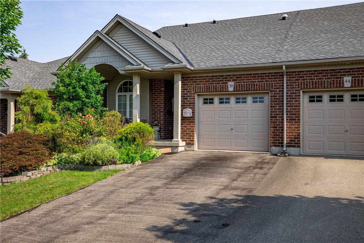
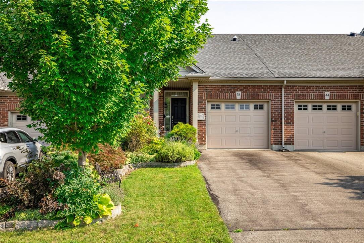
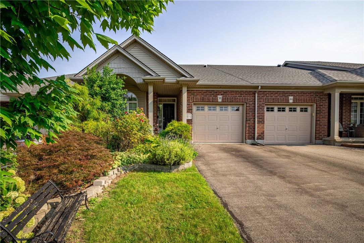
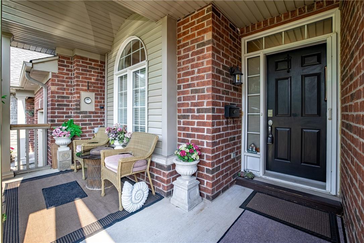
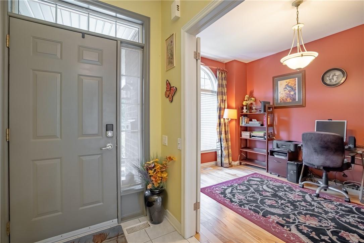
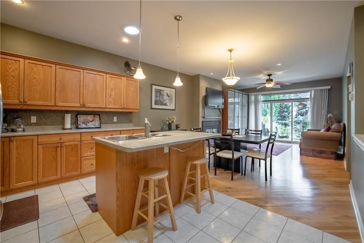
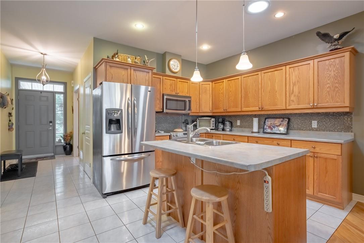
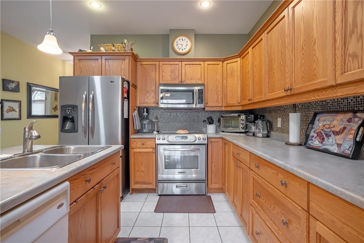
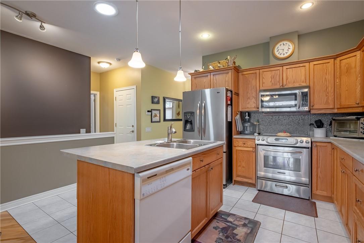
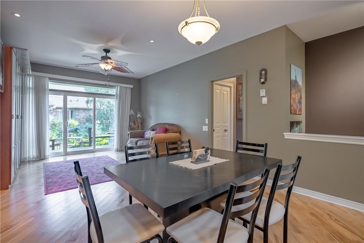
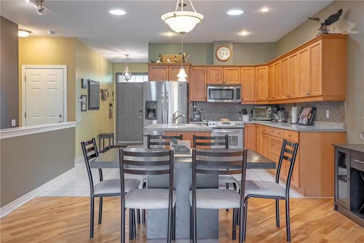
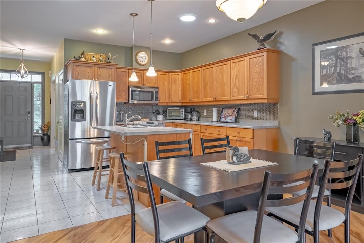
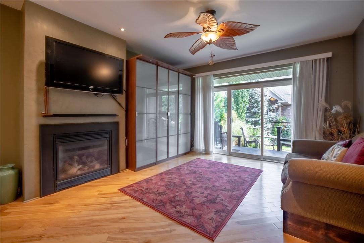
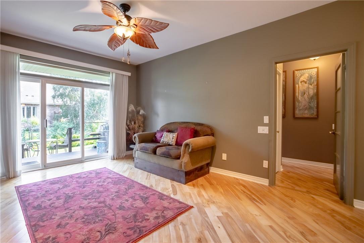
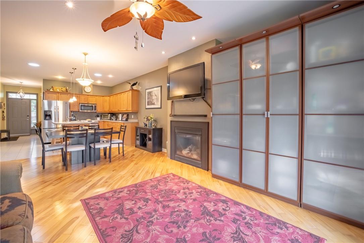
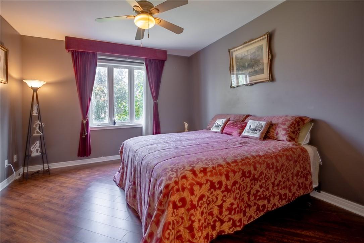
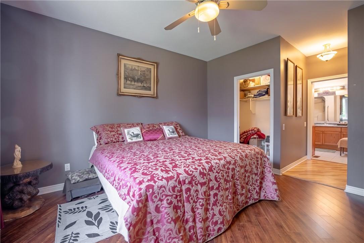
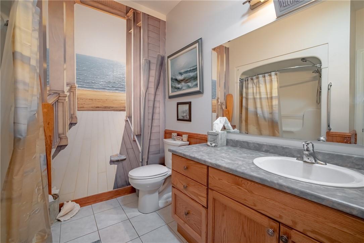
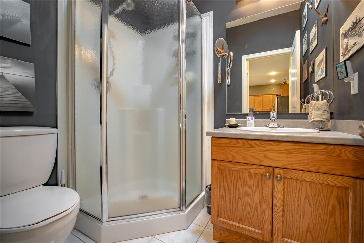
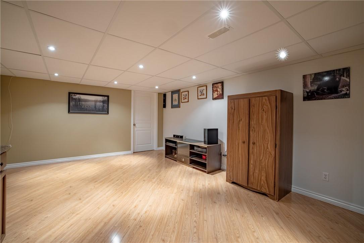
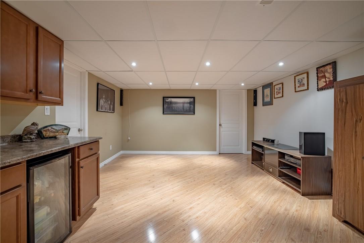
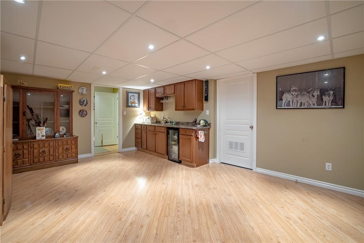
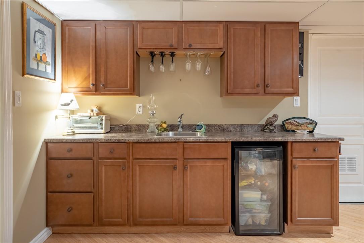
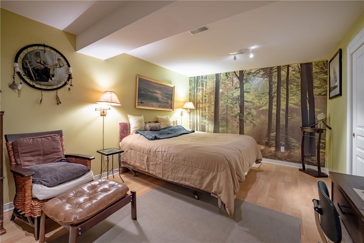
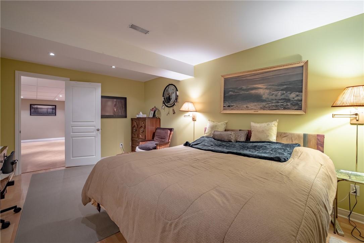
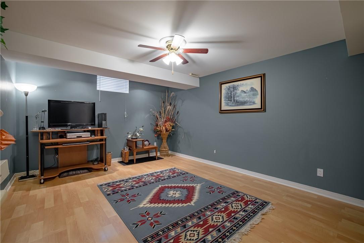
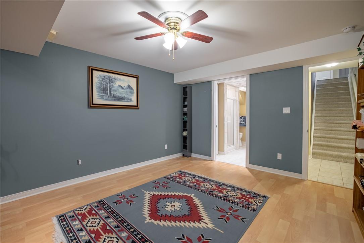
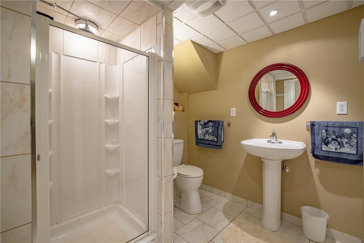
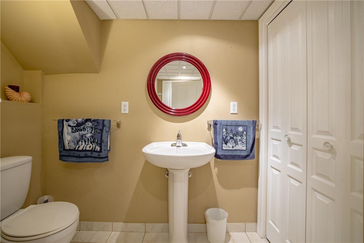
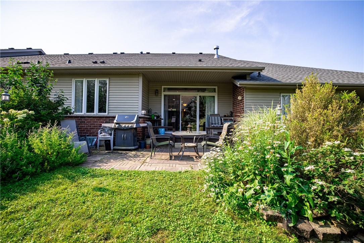
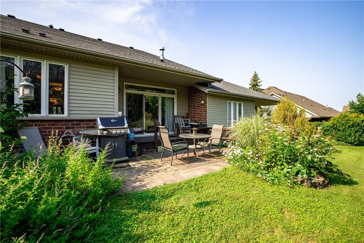
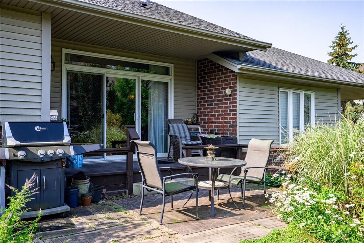
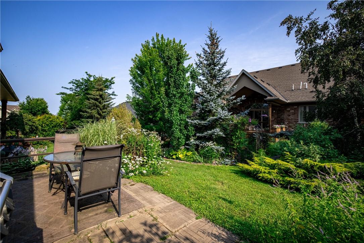
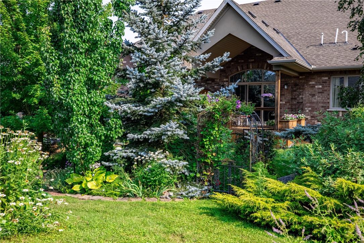
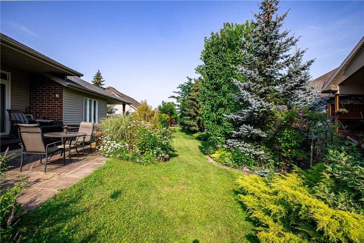
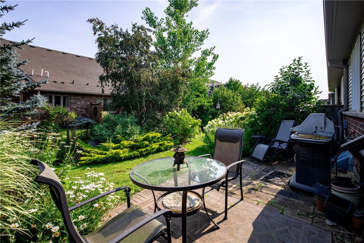
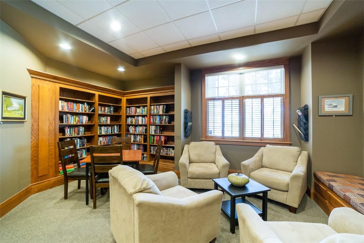
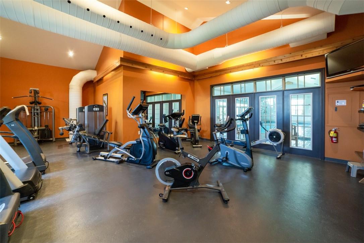
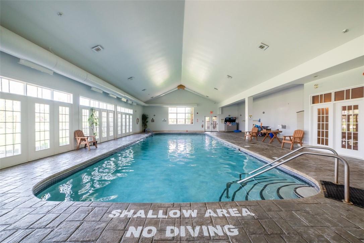
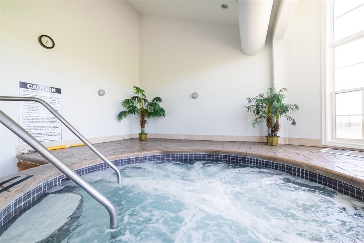
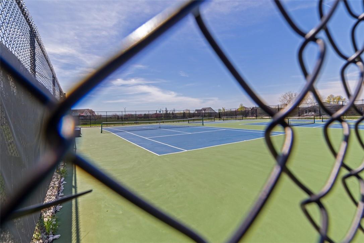
Welcome to Hunter's Point, a sought-after retirement community in prestigious north Welland near Highway 406. This well-maintained, open-concept bungalow townhome is perfect for downsizers or active retirees. Enter through a wide foyer to find birch hardwood floors laid on a diagonal. The kitchen features an island, stainless steel appliances, tiled floors, three tubular skylights throughout. The living room offers a gas fireplace and 8-foot sliding doors to a private covered deck and step-down patio with a natural gas BBQ. The professionally landscaped garden, complete with roses, hydrangeas, and a rose archway, creates a private oasis. The large primary bedroom includes engineered wood floors, a walk-in closet, a 4-piece ensuite, and two additional closets. Enjoy the convenience of main-floor stackable laundry, inside entry to a 1-car garage, and a 3-piece bathroom. The home is handicap-friendly with accessible switches, bathrooms, and entrance grips. The finished basement has a bedroom with walk-through access to a 3-piece bath, a family room with a serving area, sink, mini fridge, and a flexible room for hobbies or a home office. New furnace and AC were installed in 2018. Hunter's Point provides a vibrant community and amenities, ideal for a low-maintenance, active retirement lifestyle. (id:58072)
Property Details
| MLS® Number | H4200660 |
| Property Type | Single Family |
| AmenitiesNearBy | Golf Course, Hospital, Recreation |
| CommunityFeatures | Community Centre |
| EquipmentType | Furnace, Water Heater, Air Conditioner |
| Features | Golf Course/parkland, Paved Driveway, Sump Pump |
| ParkingSpaceTotal | 3 |
| PoolType | Outdoor Pool |
| RentalEquipmentType | Furnace, Water Heater, Air Conditioner |
Building
| BathroomTotal | 3 |
| BedroomsAboveGround | 2 |
| BedroomsBelowGround | 1 |
| BedroomsTotal | 3 |
| Appliances | Dishwasher, Dryer, Microwave, Refrigerator, Stove, Washer, Wine Fridge |
| ArchitecturalStyle | Bungalow |
| BasementDevelopment | Finished |
| BasementType | Full (finished) |
| ConstructionStyleAttachment | Attached |
| CoolingType | Central Air Conditioning |
| ExteriorFinish | Brick |
| FireplaceFuel | Gas |
| FireplacePresent | Yes |
| FireplaceType | Other - See Remarks |
| FoundationType | Poured Concrete |
| HeatingFuel | Natural Gas |
| HeatingType | Forced Air |
| StoriesTotal | 1 |
| SizeExterior | 1165 Sqft |
| SizeInterior | 1165 Sqft |
| Type | Row / Townhouse |
| UtilityWater | Municipal Water |
Parking
| Attached Garage |
Land
| AccessType | River Access |
| Acreage | No |
| LandAmenities | Golf Course, Hospital, Recreation |
| Sewer | Municipal Sewage System |
| SizeDepth | 114 Ft |
| SizeFrontage | 28 Ft |
| SizeIrregular | 28.17 X 114.83 |
| SizeTotalText | 28.17 X 114.83|under 1/2 Acre |
| SurfaceWater | Creek Or Stream |
Rooms
| Level | Type | Length | Width | Dimensions |
|---|---|---|---|---|
| Basement | Family Room | 18' 7'' x 13' 9'' | ||
| Basement | Hobby Room | 16' 6'' x 11' 1'' | ||
| Basement | Bedroom | 15' 7'' x 12' 4'' | ||
| Basement | 3pc Bathroom | Measurements not available | ||
| Ground Level | 4pc Ensuite Bath | Measurements not available | ||
| Ground Level | Primary Bedroom | 19' 9'' x 13' 11'' | ||
| Ground Level | Living Room | 12' 10'' x 13' 8'' | ||
| Ground Level | Kitchen/dining Room | 18' 2'' x 13' 8'' | ||
| Ground Level | 3pc Bathroom | Measurements not available | ||
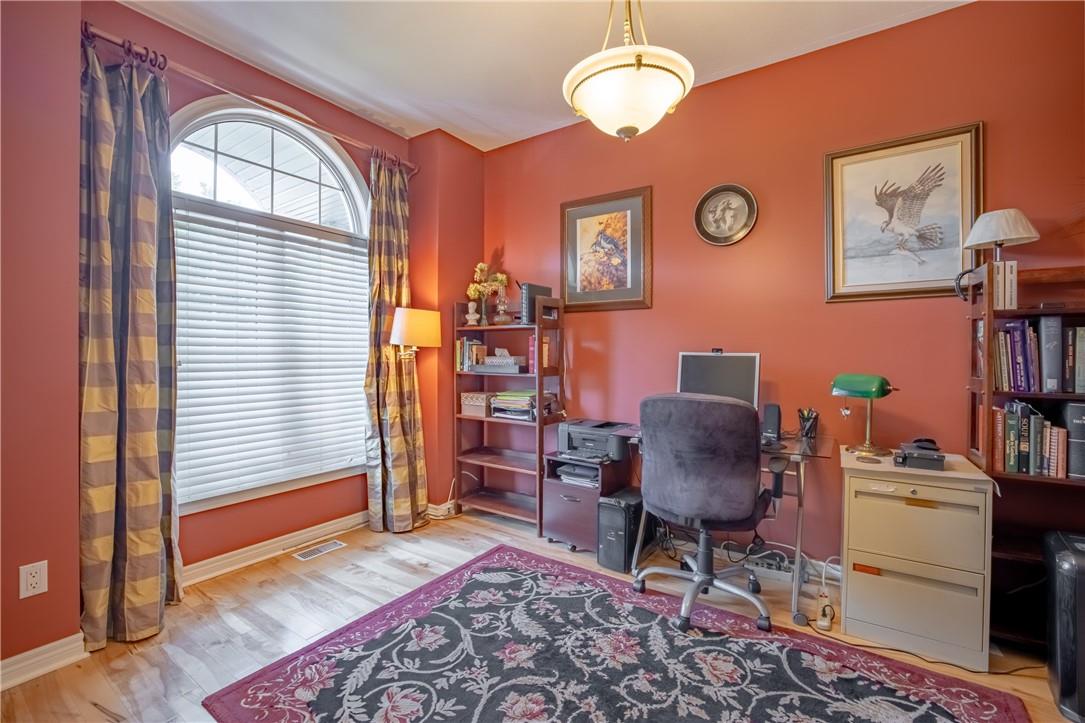
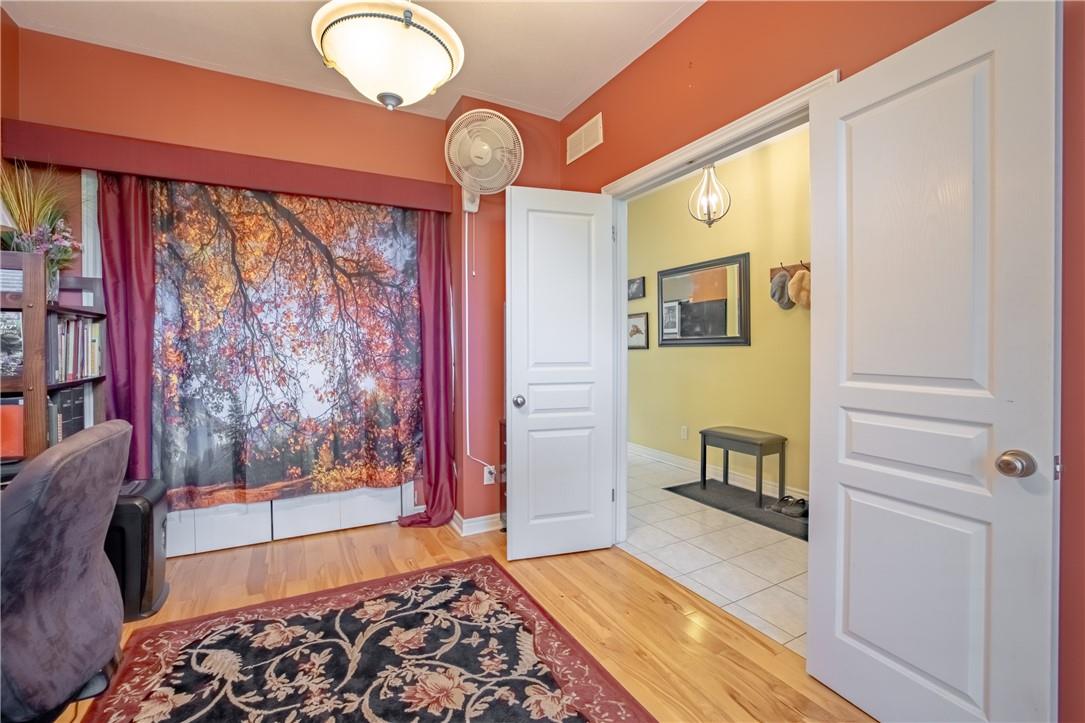
| Ground Level | Bedroom | 12' 11'' x 9' 4'' | ||
| Ground Level | Foyer | 13' 2'' x 4' 11'' |
https://www.realtor.ca/real-estate/27206919/38-aaron-trail-welland

The trademarks REALTOR®, REALTORS®, and the REALTOR® logo are controlled by The Canadian Real Estate Association (CREA) and identify real estate professionals who are members of CREA. The trademarks MLS®, Multiple Listing Service® and the associated logos are owned by The Canadian Real Estate Association (CREA) and identify the quality of services provided by real estate professionals who are members of CREA. The trademark DDF® is owned by The Canadian Real Estate Association (CREA) and identifies CREA's Data Distribution Facility (DDF®)
July 23 2024 09:11:31
REALTORS® Association of Hamilton-Burlington
RE/MAX Escarpment Golfi Realty Inc.