
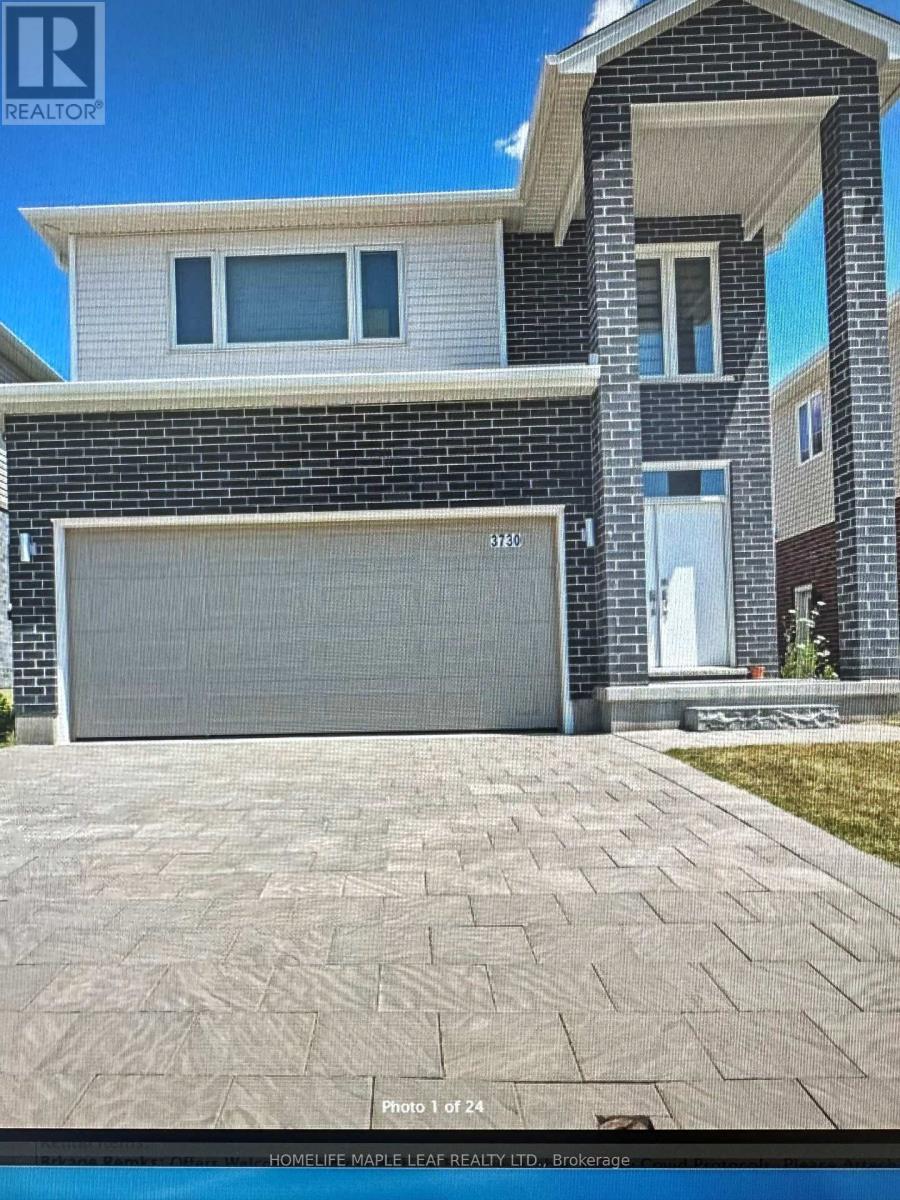
3730 Somerston Crescent London, Ontario N6L 0G4

Interested?
Contact us for more information
$819,000
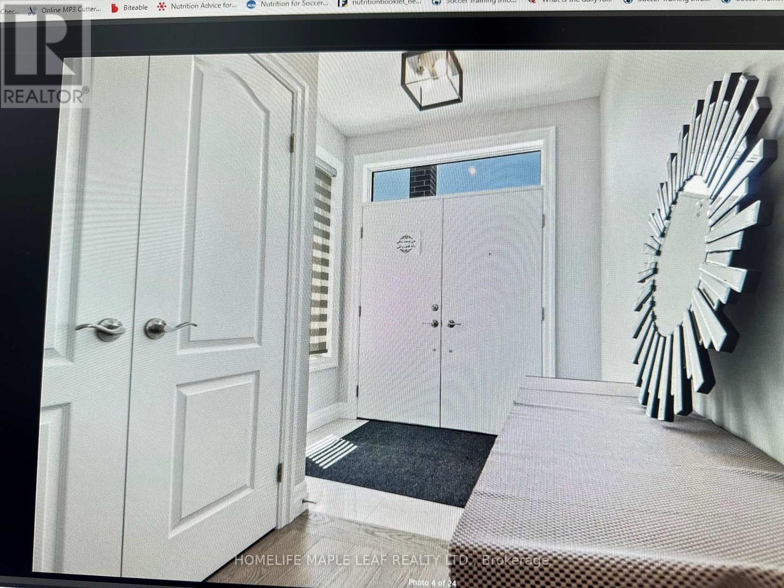
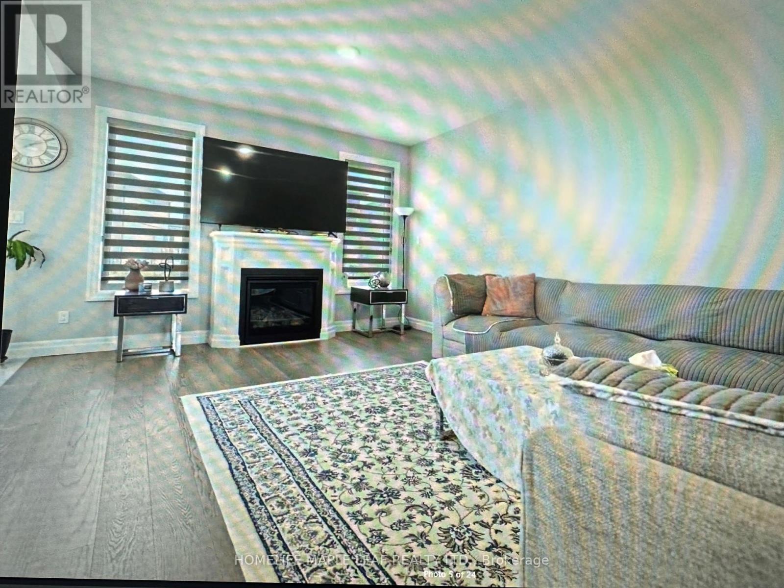
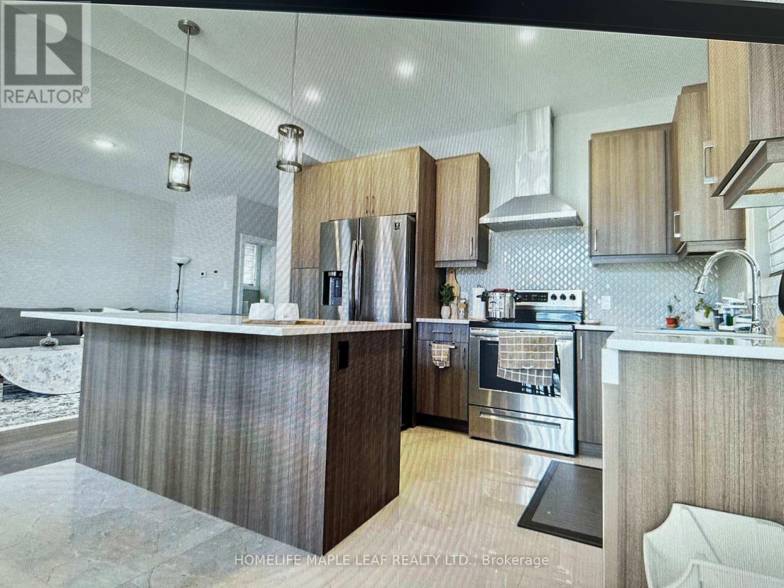
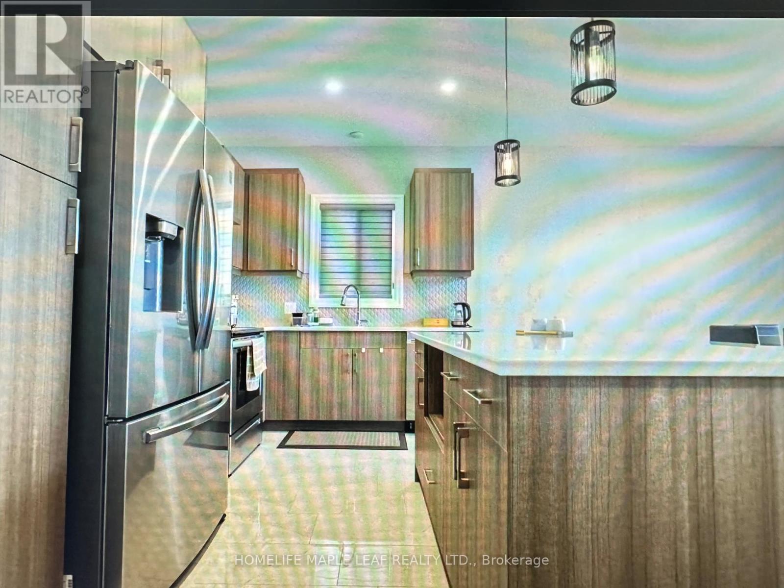
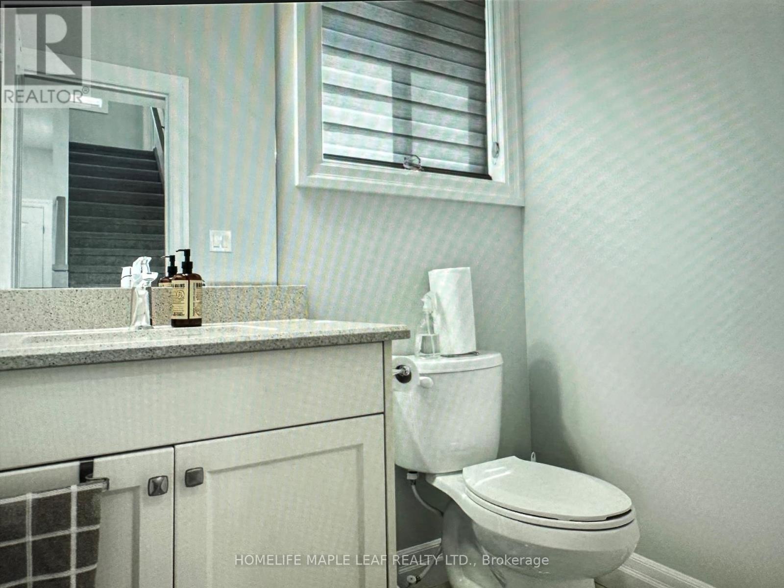
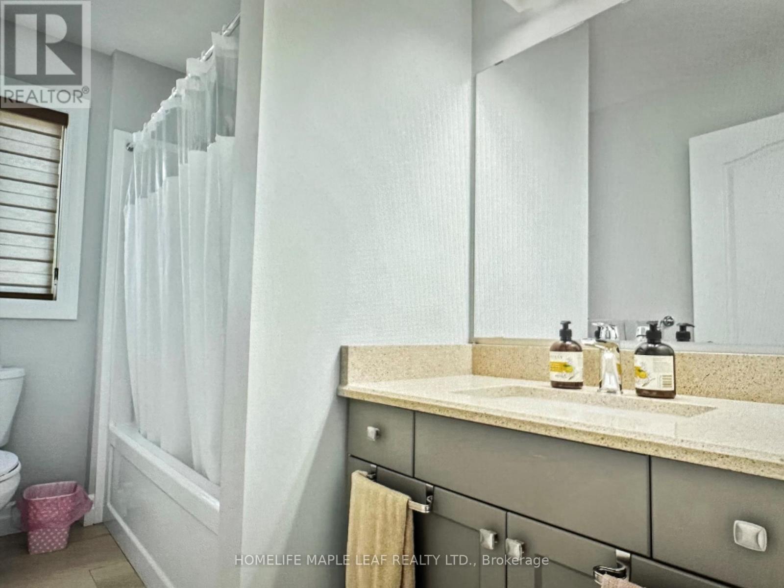
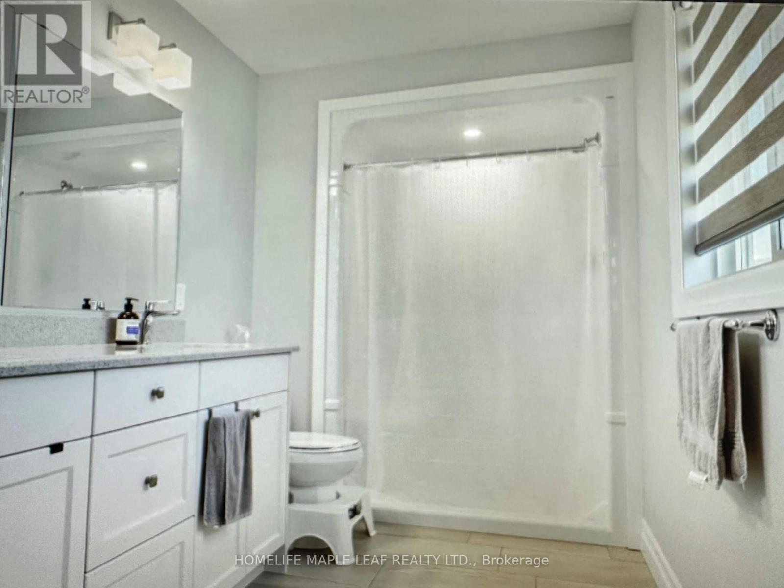
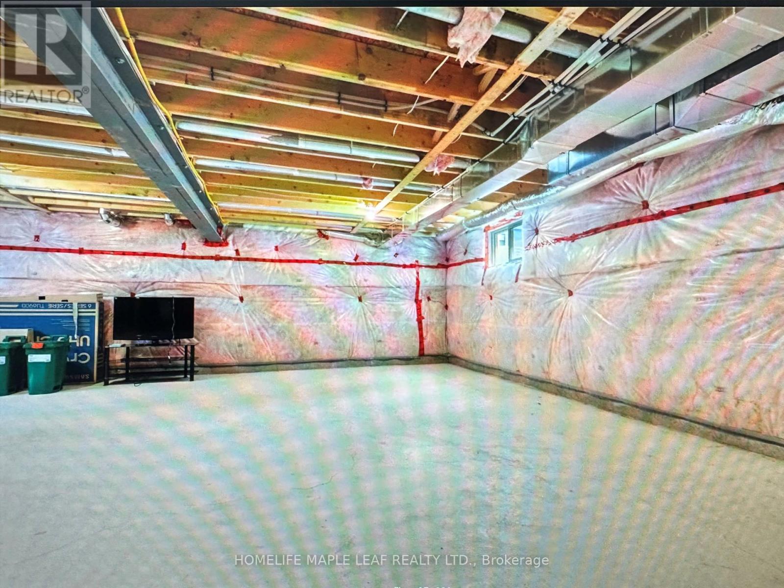
Welcome to Stunning Three Year Old Detached House In South London's Newest Sought After Neighbourhood Featuring Double Door Entrance, 4 Bedrooms, 2.5 Bathrooms with Granite Countertops, 9' Ceilings Throughout The Main Floor and unspoiled Basement with Separate Side Entrance From Builder. It's just minutes away from Hwy 401, 402, Hospital, Schools, Shopping Mall and All other amenities. **** EXTRAS **** The home features 9ft ceilings on the main level, a fireplace, upgraded oak stairs, double door entry, double car garage & 4 car driveway space! (id:58072)
Property Details
| MLS® Number | X8215812 |
| Property Type | Single Family |
| AmenitiesNearBy | Hospital, Schools |
| ParkingSpaceTotal | 4 |
Building
| BathroomTotal | 3 |
| BedroomsAboveGround | 4 |
| BedroomsTotal | 4 |
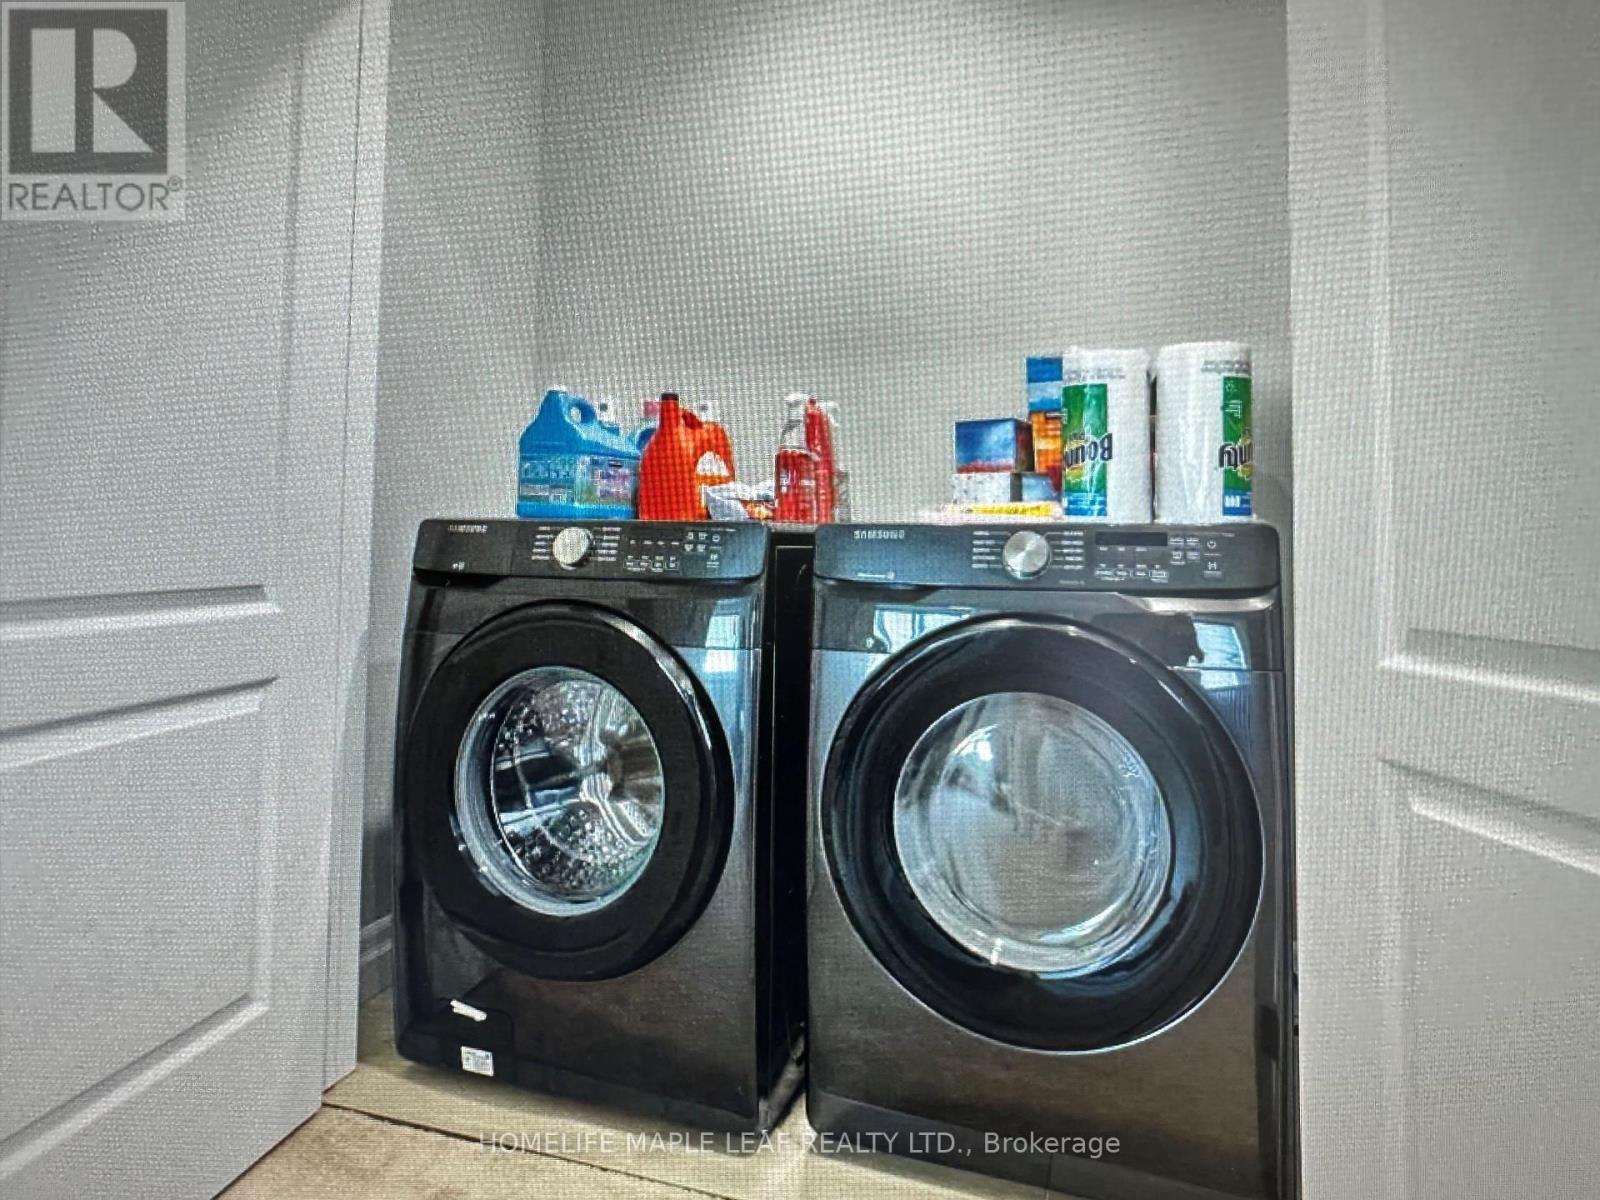
| Appliances | Dishwasher, Dryer, Refrigerator, Stove, Washer |
| BasementFeatures | Separate Entrance |
| BasementType | Full |
| ConstructionStyleAttachment | Detached |
| CoolingType | Central Air Conditioning |
| ExteriorFinish | Brick |
| FireplacePresent | Yes |
| FoundationType | Concrete |
| HeatingFuel | Natural Gas |
| HeatingType | Forced Air |
| StoriesTotal | 2 |
| Type | House |
| UtilityWater | Municipal Water |
Parking
| Attached Garage |
Land
| Acreage | No |
| LandAmenities | Hospital, Schools |
| Sewer | Sanitary Sewer |
| SizeIrregular | 36.65 X 108.27 Ft |
| SizeTotalText | 36.65 X 108.27 Ft|under 1/2 Acre |
Rooms
| Level | Type | Length | Width | Dimensions |
|---|---|---|---|---|
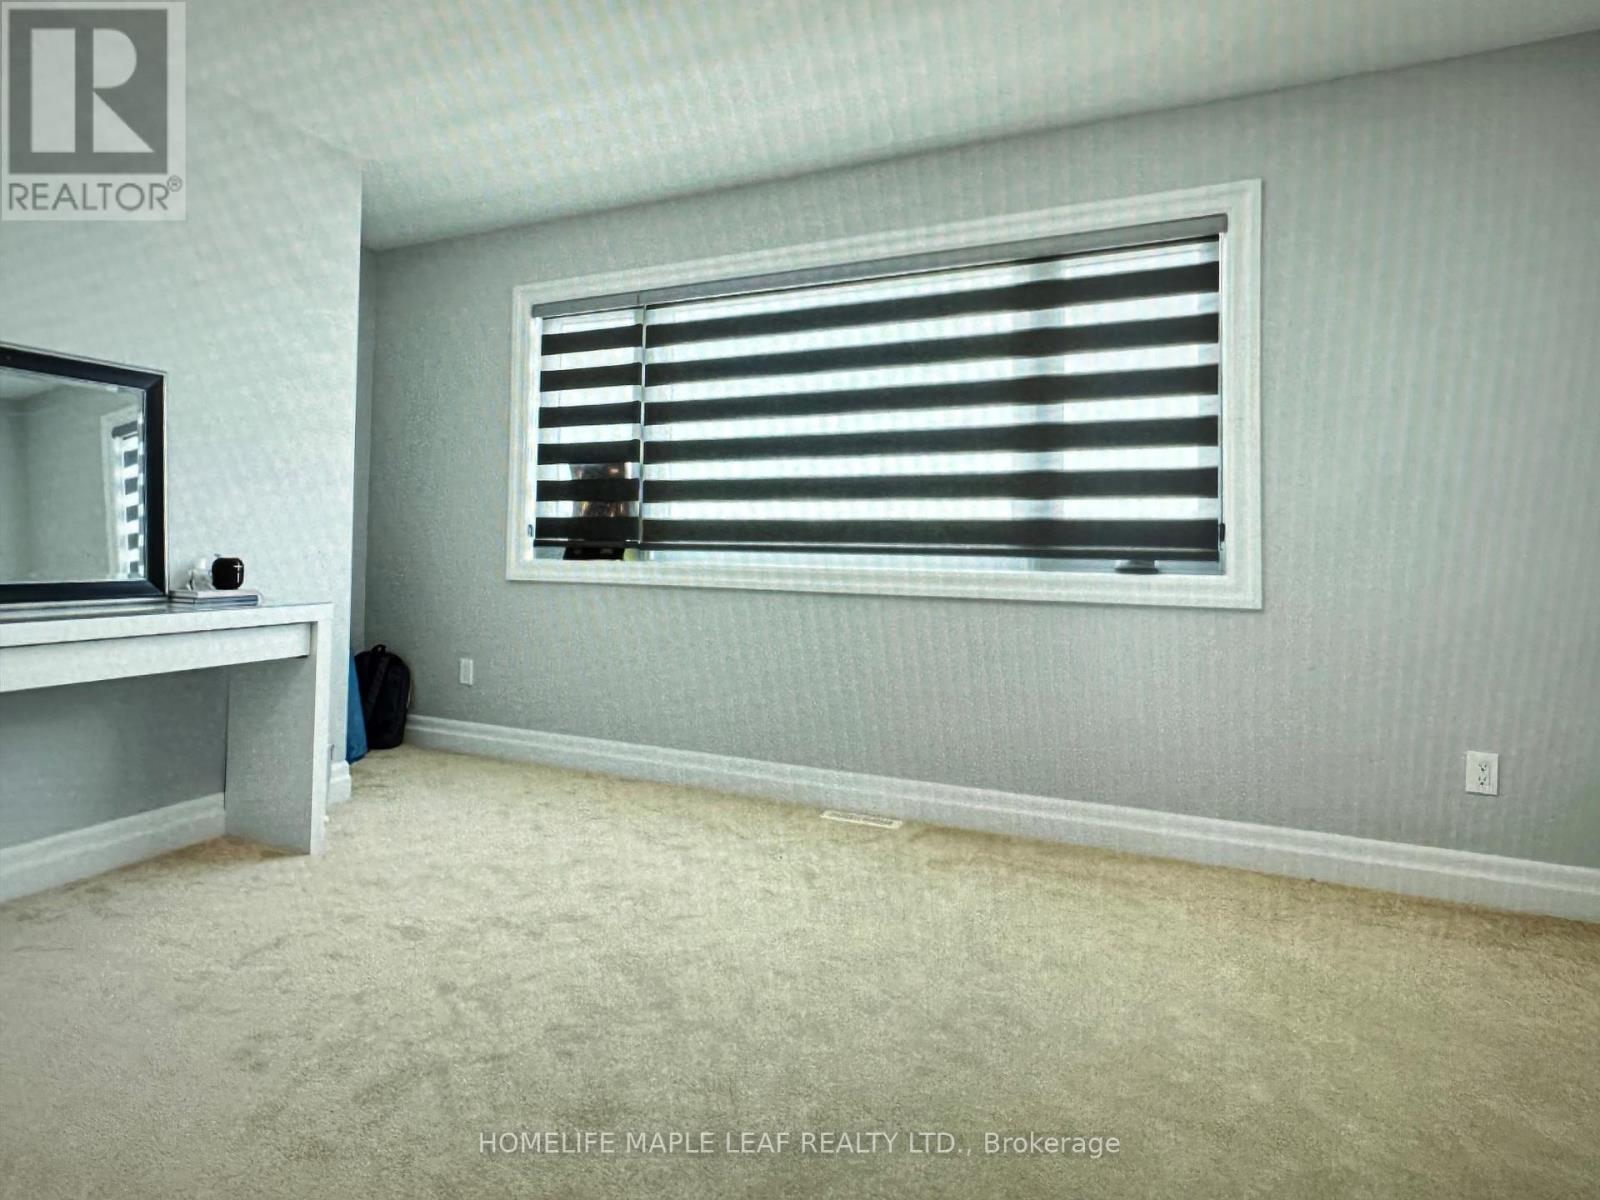
| Second Level | Primary Bedroom | 4.04 m | 3.38 m | 4.04 m x 3.38 m |
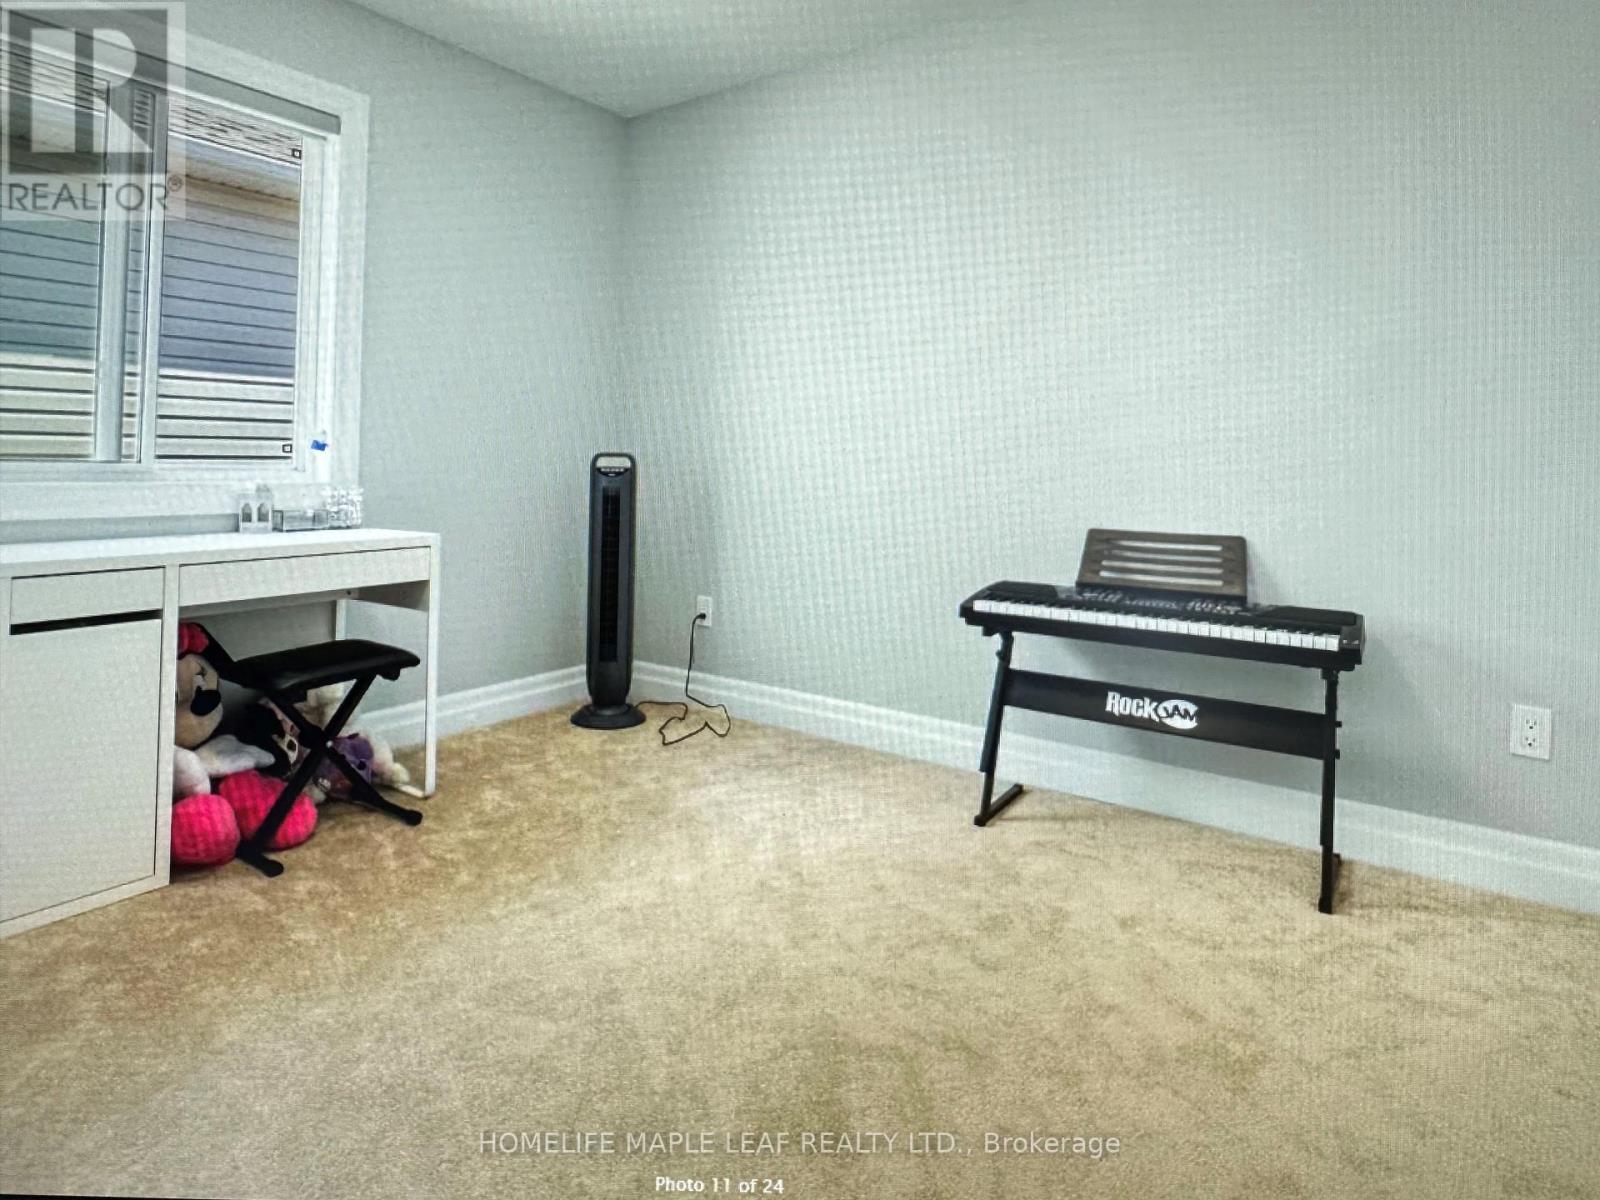
| Second Level | Bedroom 2 | 3.35 m | 3.12 m | 3.35 m x 3.12 m |
| Second Level | Bedroom 3 | 3.66 m | 3.96 m | 3.66 m x 3.96 m |
| Second Level | Bedroom 4 | 4.22 m | 4.34 m | 4.22 m x 4.34 m |
| Second Level | Laundry Room | Measurements not available | ||
| Main Level | Great Room | 4.37 m | 4.47 m | 4.37 m x 4.47 m |
| Main Level | Kitchen | 4.11 m | 2.44 m | 4.11 m x 2.44 m |
| Main Level | Dining Room | 4.11 m | 2.26 m | 4.11 m x 2.26 m |
https://www.realtor.ca/real-estate/26724867/3730-somerston-crescent-london

The trademarks REALTOR®, REALTORS®, and the REALTOR® logo are controlled by The Canadian Real Estate Association (CREA) and identify real estate professionals who are members of CREA. The trademarks MLS®, Multiple Listing Service® and the associated logos are owned by The Canadian Real Estate Association (CREA) and identify the quality of services provided by real estate professionals who are members of CREA. The trademark DDF® is owned by The Canadian Real Estate Association (CREA) and identifies CREA's Data Distribution Facility (DDF®)
May 14 2024 05:27:07
Toronto Real Estate Board
Homelife Maple Leaf Realty Ltd.