
3708 Ketchum Court Mississauga, Ontario L5L 4S4







Interested?
Contact us for more information
$1,600,000
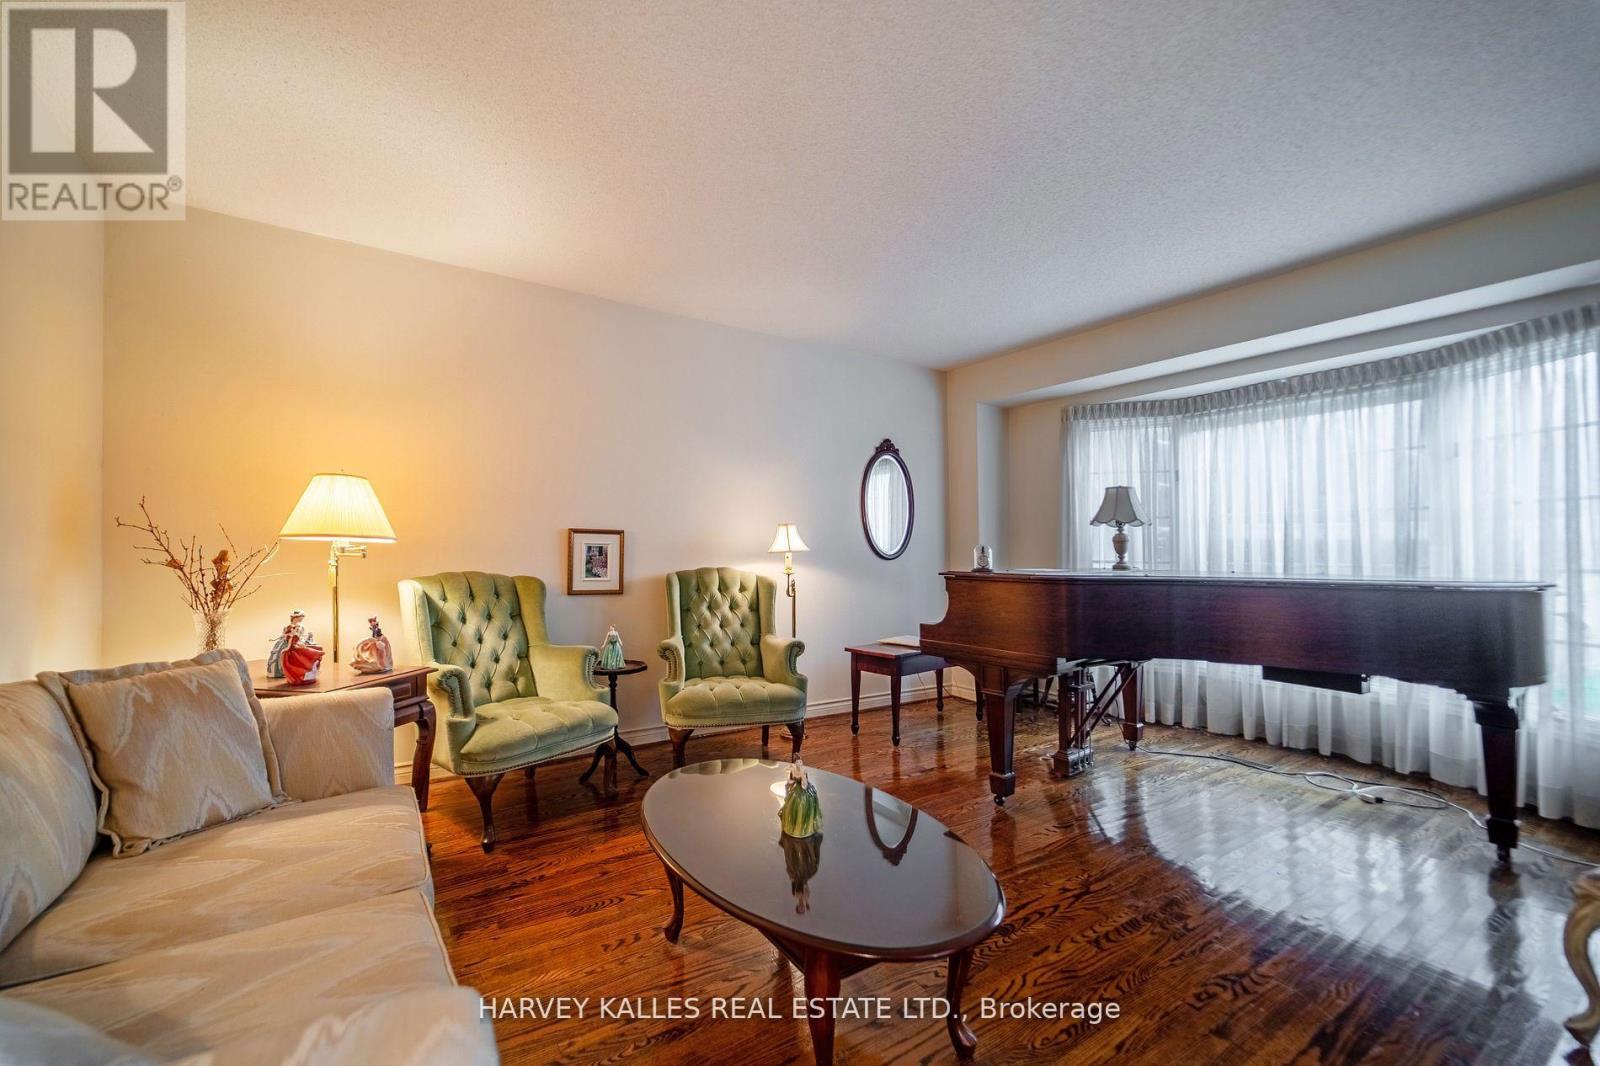
Grand, Briarwood model family home built by Mattamy boasts h 4+2 bedrooms & 3 bathrooms located at the end of a child friendly cul-de-sac. This spacious home with over 3100 sf (above grade-MPAC) has a large, open concept kitchen with a great breakfast nook that walks out to the private backyard. The large, sunny kitchen is right beside a formal & charming dining room for easy entertaining. Cosy up in the family room beside a wood burning fireplace for playtime & movie nights. Or, enjoy a quiet evening in the ceremonial living room featuring large windows overlooking the bay. Finally, if it's time to work, sneak away to the private study/den that can also double as a main floor master bedroom. Gorgeous, curved hardwood staircase and upstairs hallways overlook the grand foyer. Not only is this large home just minutes from the prestigious Credit Valley & Mississauga Golf Clubs, but it is also only minutes from all highways, 2 Hospitals, Port Credit, dozens of parks, grocery stores, malls & UTM. (id:58072)
Property Details
| MLS® Number | W9212341 |
| Property Type | Single Family |
| Community Name | Erin Mills |
| AmenitiesNearBy | Hospital, Park, Public Transit, Schools |
| Features | Cul-de-sac |
| ParkingSpaceTotal | 6 |
Building
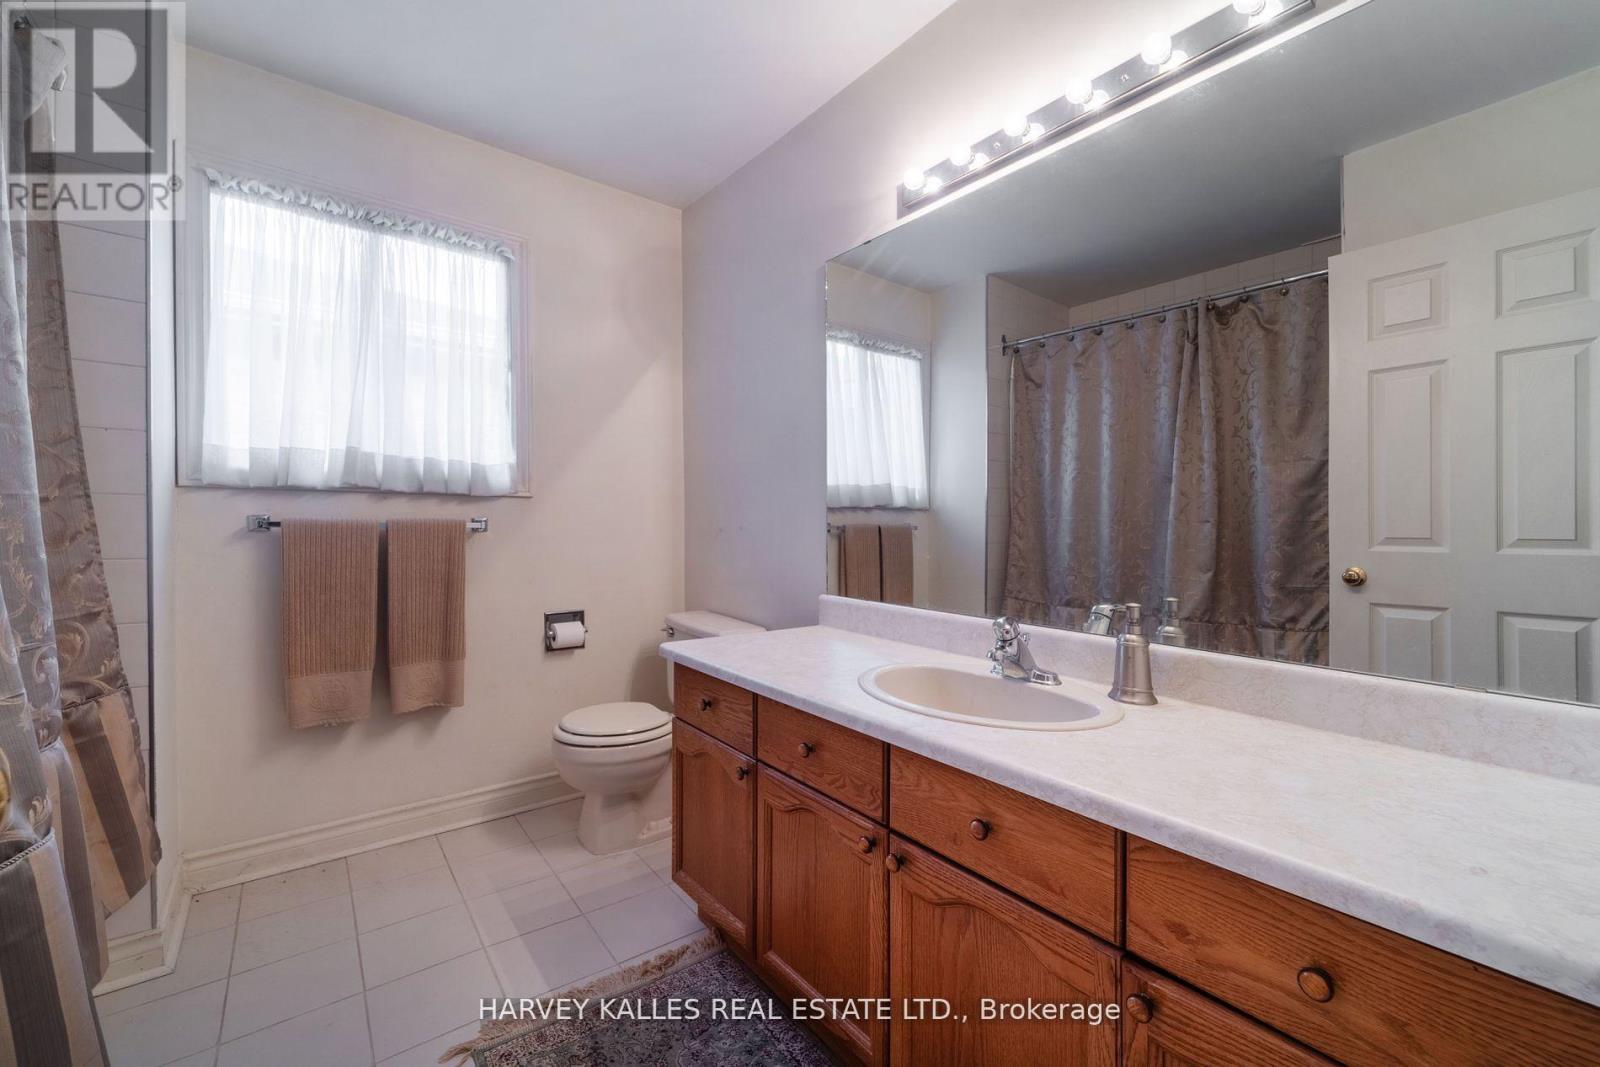
| BathroomTotal | 3 |
| BedroomsAboveGround | 4 |
| BedroomsBelowGround | 2 |
| BedroomsTotal | 6 |
| Appliances | Dishwasher, Dryer, Microwave, Refrigerator, Stove, Washer, Window Coverings |
| BasementDevelopment | Partially Finished |
| BasementType | Full (partially Finished) |
| ConstructionStyleAttachment | Detached |
| CoolingType | Central Air Conditioning |
| ExteriorFinish | Brick |
| FireplacePresent | Yes |
| FireplaceTotal | 1 |
| HalfBathTotal | 1 |
| HeatingFuel | Natural Gas |
| HeatingType | Forced Air |
| StoriesTotal | 2 |
| Type | House |
| UtilityWater | Municipal Water |
Parking
| Garage |
Land
| Acreage | No |
| FenceType | Fenced Yard |
| LandAmenities | Hospital, Park, Public Transit, Schools |
| Sewer | Sanitary Sewer |
| SizeDepth | 120 Ft |
| SizeFrontage | 46 Ft |
| SizeIrregular | 46.13 X 120.01 Ft |
| SizeTotalText | 46.13 X 120.01 Ft |
https://www.realtor.ca/real-estate/27224628/3708-ketchum-court-mississauga-erin-mills

The trademarks REALTOR®, REALTORS®, and the REALTOR® logo are controlled by The Canadian Real Estate Association (CREA) and identify real estate professionals who are members of CREA. The trademarks MLS®, Multiple Listing Service® and the associated logos are owned by The Canadian Real Estate Association (CREA) and identify the quality of services provided by real estate professionals who are members of CREA. The trademark DDF® is owned by The Canadian Real Estate Association (CREA) and identifies CREA's Data Distribution Facility (DDF®)
July 27 2024 07:36:17
Toronto Real Estate Board
Harvey Kalles Real Estate Ltd.