
37 Deerglen Drive Brampton, Ontario L6R 1M3





Interested?
Contact us for more information
$1,599,000
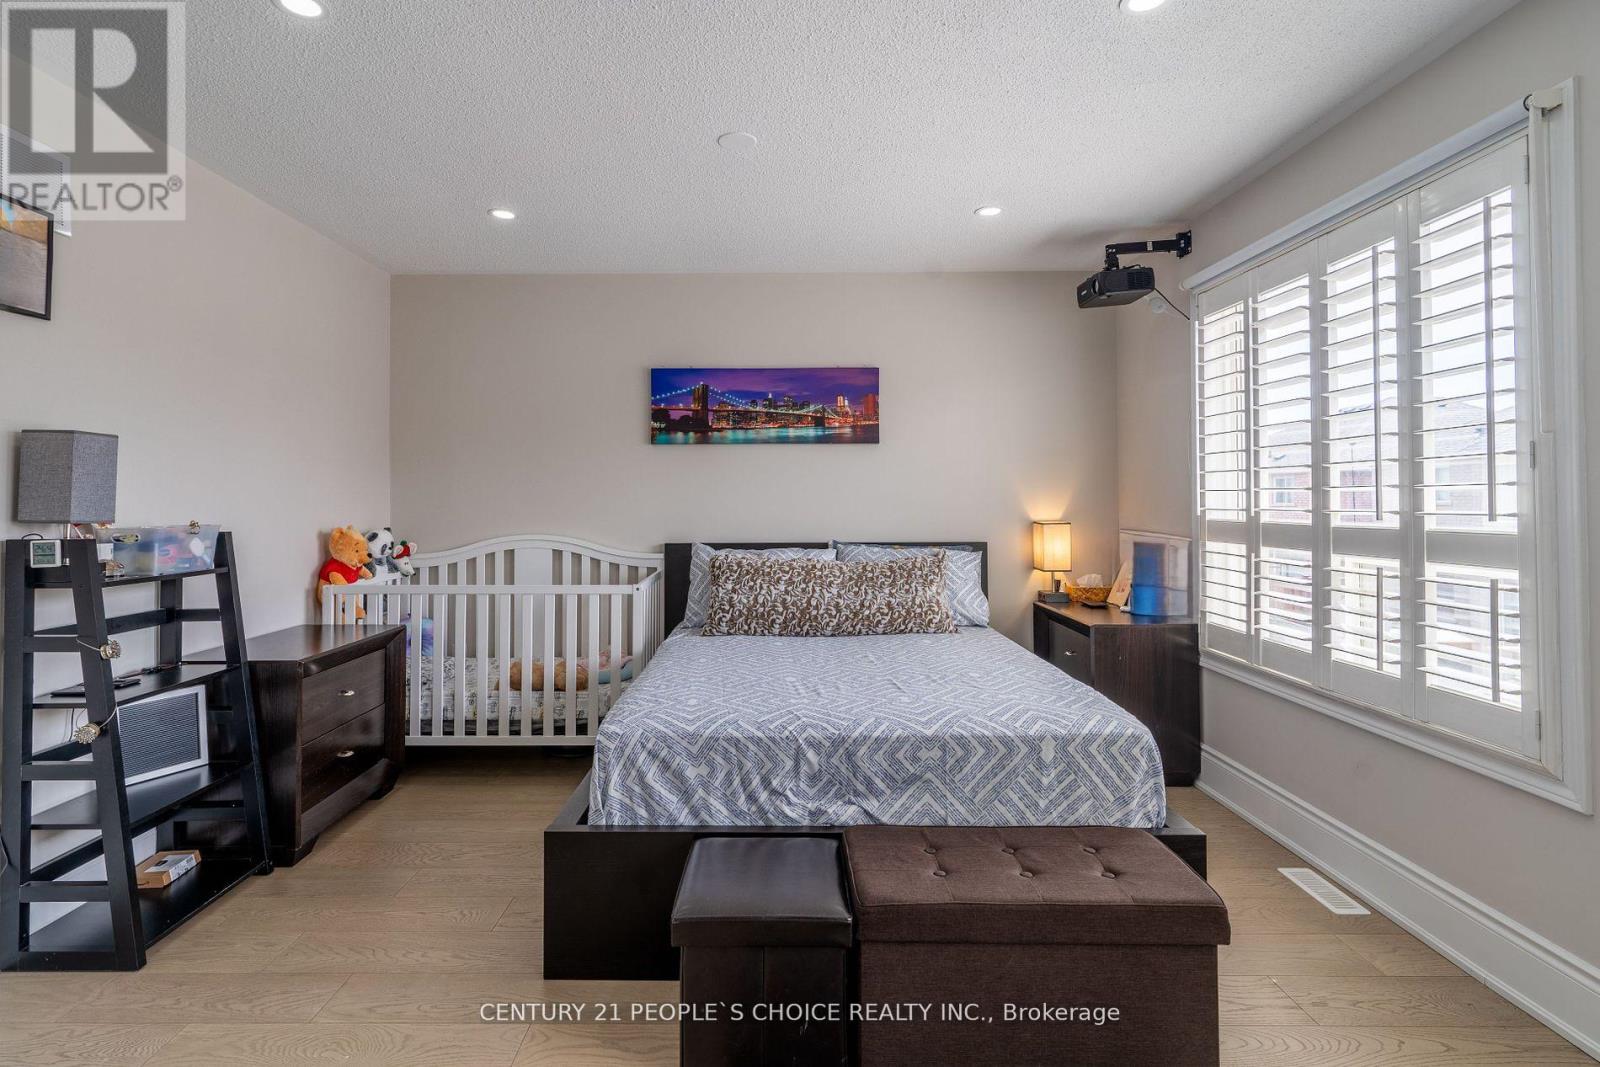
Fully renovated amazing location, luxury living in mind where Homes Rarely Come Up For Sale & No Expense Spared on this Beautiful AND Immaculately kept showstopper home. Massive Primary Bedroom with a huge Walk-In Closet, Hardwood Floors throughout with Pot Lights. New Washrooms & Stunning Gourmet Kitchen, Coffee Station. Entertainers' paradise with an amazing spacious backyard. This Is the One You Have Been Waiting For! 2 Bedroom Legal Basement Apartment with massive living space and generous monthly income. 5 MINUTES DRIVE TO 410 and BRAMPTON CIVIC HOSPITAL, close to schools and park. (id:58072)
Property Details
| MLS® Number | W9056275 |
| Property Type | Single Family |
| Community Name | Sandringham-Wellington |
| AmenitiesNearBy | Public Transit |
| CommunityFeatures | Community Centre |
| ParkingSpaceTotal | 6 |
| ViewType | View |
Building
| BathroomTotal | 4 |
| BedroomsAboveGround | 4 |
| BedroomsBelowGround | 2 |
| BedroomsTotal | 6 |
| Amenities | Fireplace(s) |
| Appliances | Water Meter, Dishwasher, Dryer, Refrigerator, Stove, Washer |
| BasementFeatures | Apartment In Basement, Separate Entrance |
| BasementType | N/a |
| ConstructionStyleAttachment | Detached |
| CoolingType | Central Air Conditioning |
| ExteriorFinish | Brick |
| FireplacePresent | Yes |
| FlooringType | Tile, Hardwood, Porcelain Tile |
| FoundationType | Concrete |
| HalfBathTotal | 1 |
| HeatingFuel | Natural Gas |
| HeatingType | Forced Air |
| StoriesTotal | 2 |
| Type | House |
| UtilityWater | Municipal Water |
Parking
| Attached Garage |
Land
| Acreage | No |
| LandAmenities | Public Transit |
| Sewer | Sanitary Sewer |
| SizeDepth | 105 Ft |
| SizeFrontage | 41 Ft |
| SizeIrregular | 41.06 X 105.11 Ft ; Legal Basement Apartment |
| SizeTotalText | 41.06 X 105.11 Ft ; Legal Basement Apartment |
| ZoningDescription | Residential |
Rooms
| Level | Type | Length | Width | Dimensions |
|---|---|---|---|---|
| Second Level | Primary Bedroom | 3.87 m | 5.97 m | 3.87 m x 5.97 m |
| Second Level | Bedroom 2 | 3.35 m | 4.41 m | 3.35 m x 4.41 m |
| Second Level | Bedroom 3 | 3.96 m | 5.36 m | 3.96 m x 5.36 m |
| Second Level | Bedroom 4 | 3.35 m | 3.07 m | 3.35 m x 3.07 m |
| Basement | Bedroom | 3.38 m | 3.26 m | 3.38 m x 3.26 m |
| Basement | Bedroom | 3.38 m | 5.33 m | 3.38 m x 5.33 m |
| Main Level | Laundry Room | 2.13 m | 1.67 m | 2.13 m x 1.67 m |
| Main Level | Living Room | 6.4 m | 3.04 m | 6.4 m x 3.04 m |
| Main Level | Dining Room | 6.4 m | 3.04 m | 6.4 m x 3.04 m |
| Main Level | Kitchen | 3.04 m | 3.04 m | 3.04 m x 3.04 m |
| Main Level | Eating Area | 4.87 m | 3.2 m | 4.87 m x 3.2 m |
| Main Level | Family Room | 5.48 m | 3.08 m | 5.48 m x 3.08 m |
Utilities
| Cable | Installed |
| Sewer | Installed |
https://www.realtor.ca/real-estate/27218679/37-deerglen-drive-brampton-sandringham-wellington

The trademarks REALTOR®, REALTORS®, and the REALTOR® logo are controlled by The Canadian Real Estate Association (CREA) and identify real estate professionals who are members of CREA. The trademarks MLS®, Multiple Listing Service® and the associated logos are owned by The Canadian Real Estate Association (CREA) and identify the quality of services provided by real estate professionals who are members of CREA. The trademark DDF® is owned by The Canadian Real Estate Association (CREA) and identifies CREA's Data Distribution Facility (DDF®)
July 29 2024 12:14:53
Toronto Real Estate Board
Century 21 People's Choice Realty Inc.