
37 - 2086 Ghent Avenue Burlington, Ontario L7R 0E1











Interested?
Contact us for more information
$945,000Maintenance, Parking, Insurance, Common Area Maintenance
$201 Monthly
Maintenance, Parking, Insurance, Common Area Maintenance
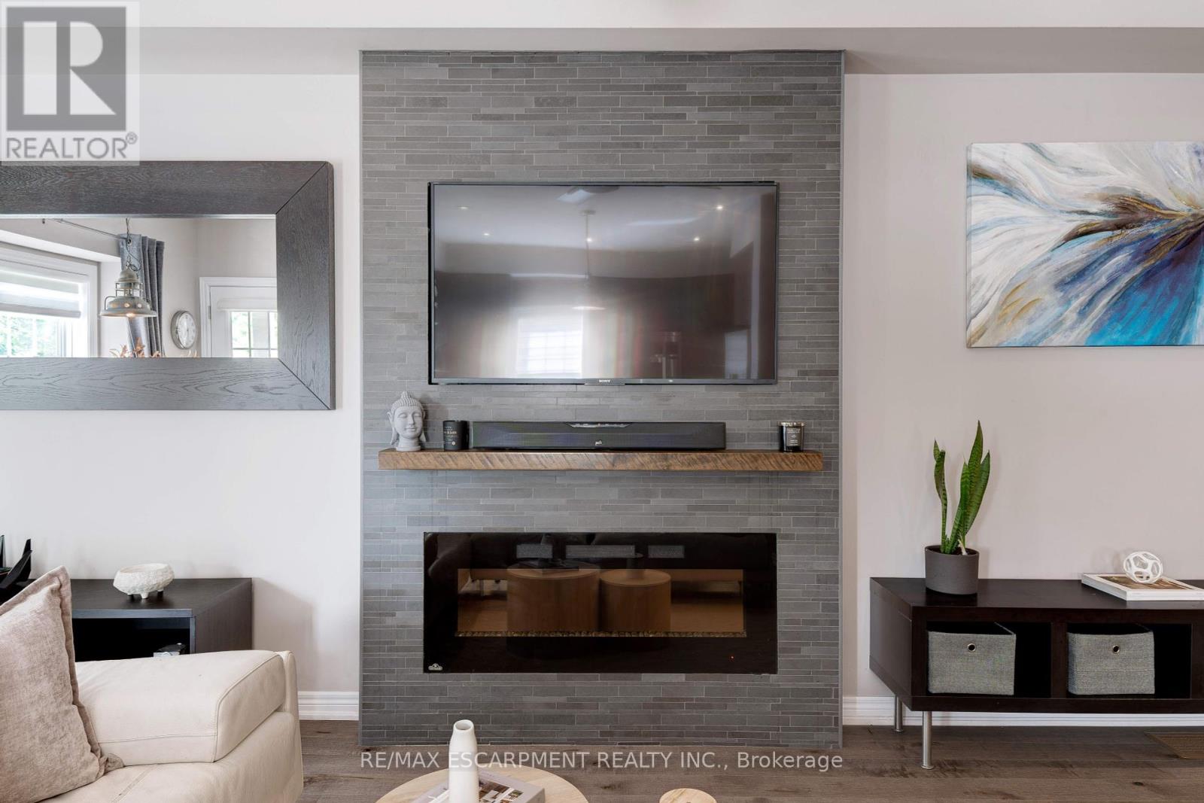
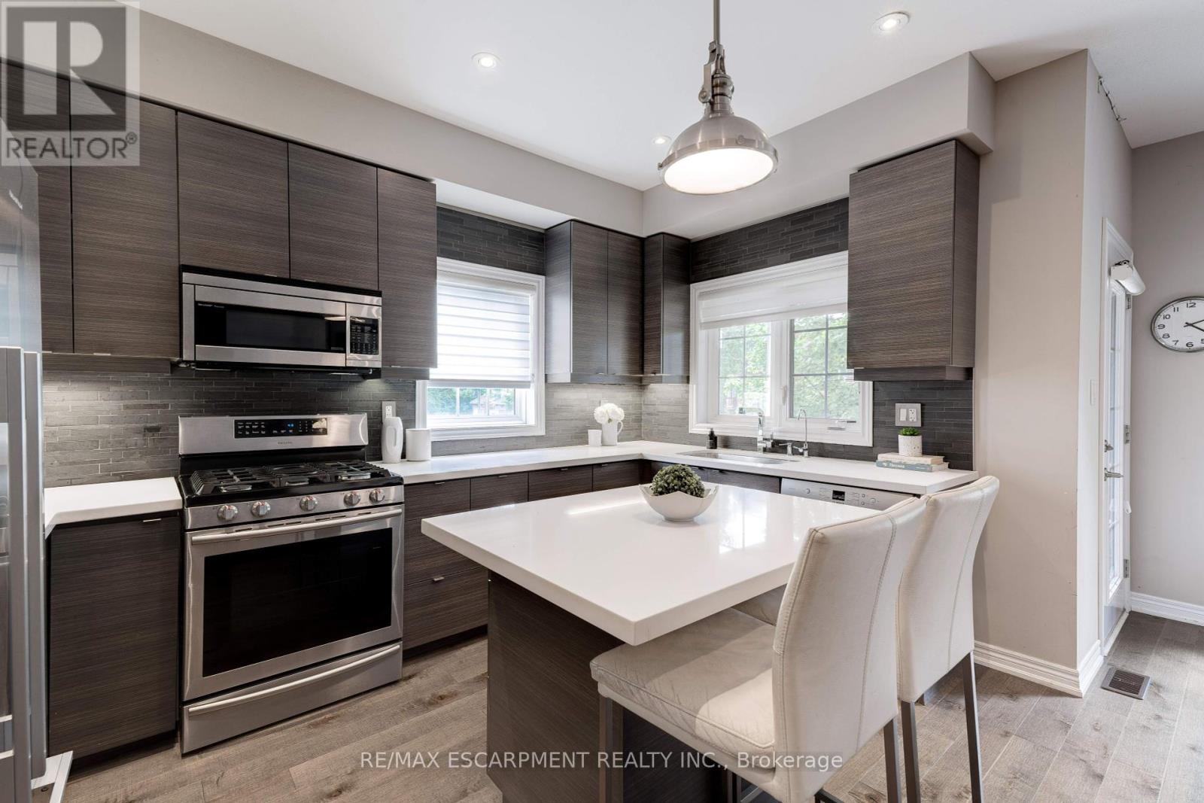
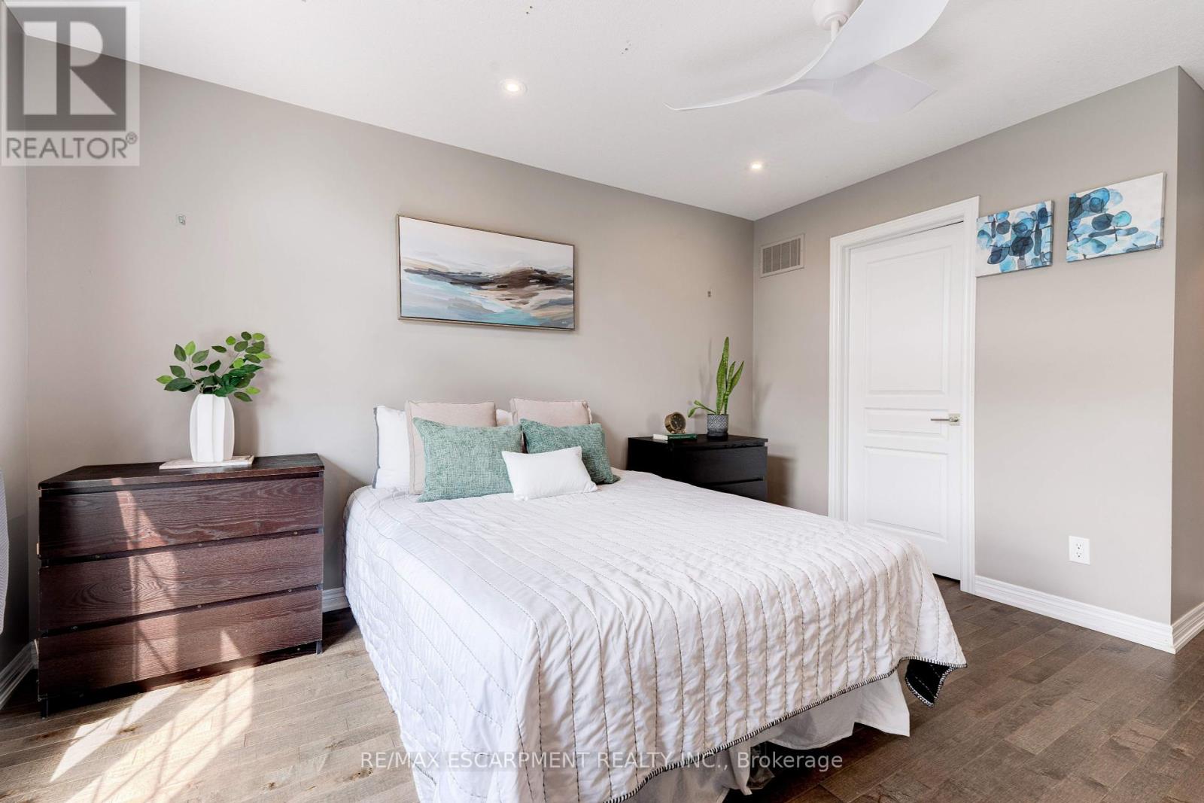
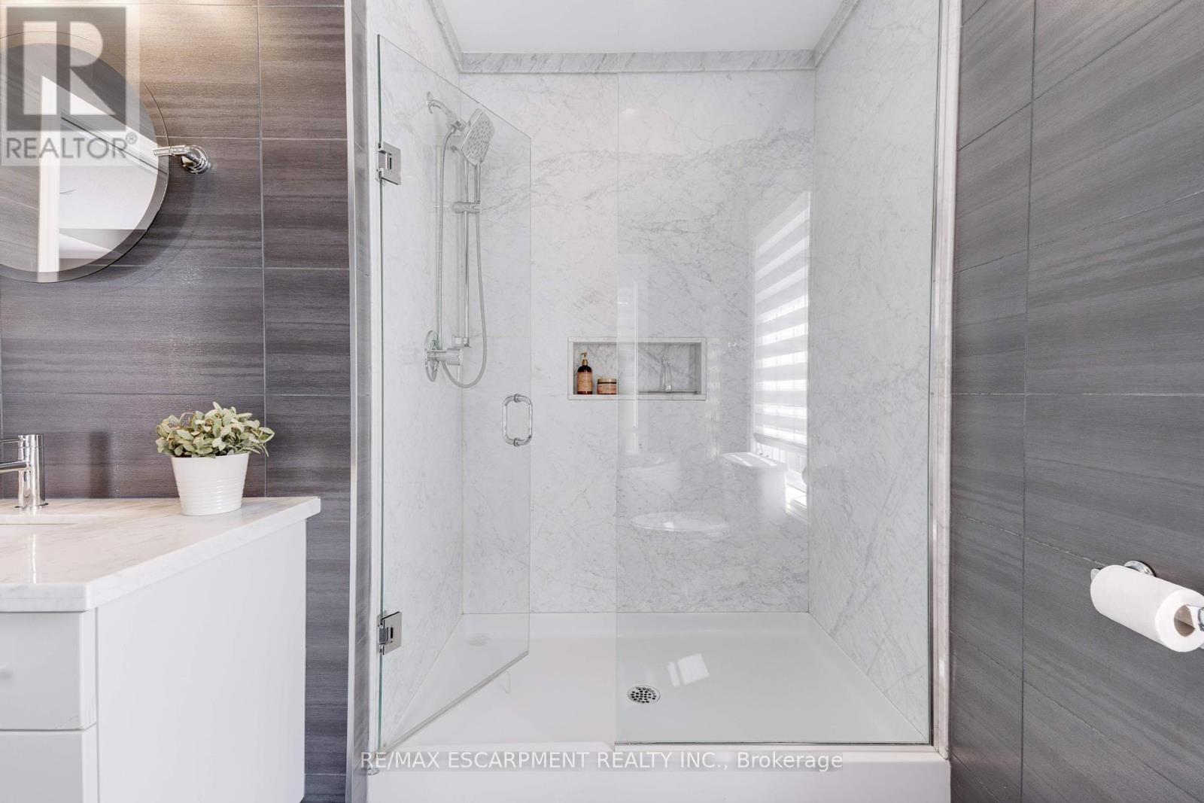
$201 MonthlyGorgeous three-bedroom townhome boasting 3 bedrooms & 3 full bathrooms. Nestled in a serene neighbourhood, this meticulously maintained residence offers an ideal blend of comfort and convenience. Upon entering, you are greeted by a spacious foyer leading you upstairs to the main living area. The stunning modern kitchen is a culinary delight, featuring sleek countertops, ample cabinetry, a breakfast area with walkout to the private balcony and a convenient centre island adjacent to the living room which includes a sleek gas fireplace. Upstairs, the master bedroom provides a peaceful retreat with its generous layout and ensuite bathroom, complete with a luxurious soaking tub and separate shower. The additional bedroom offers versatility for guests or a home office with easy access to a well-appointed full bathroom. Just minutes from Downtown Burlington, nearby attractions, schools & shopping this home offers the perfect mix of suburban tranquillity and urban convenience. **** EXTRAS **** Three full bathrooms, visitors parking. (id:58072)
Property Details
| MLS® Number | W9047367 |
| Property Type | Single Family |
| Community Name | Brant |
| AmenitiesNearBy | Hospital, Park, Place Of Worship, Public Transit, Schools |
| CommunityFeatures | Pet Restrictions, Community Centre |
| Features | Balcony |
| ParkingSpaceTotal | 3 |
| Structure | Porch |
Building
| BathroomTotal | 3 |
| BedroomsAboveGround | 3 |
| BedroomsTotal | 3 |
| Amenities | Visitor Parking, Fireplace(s) |
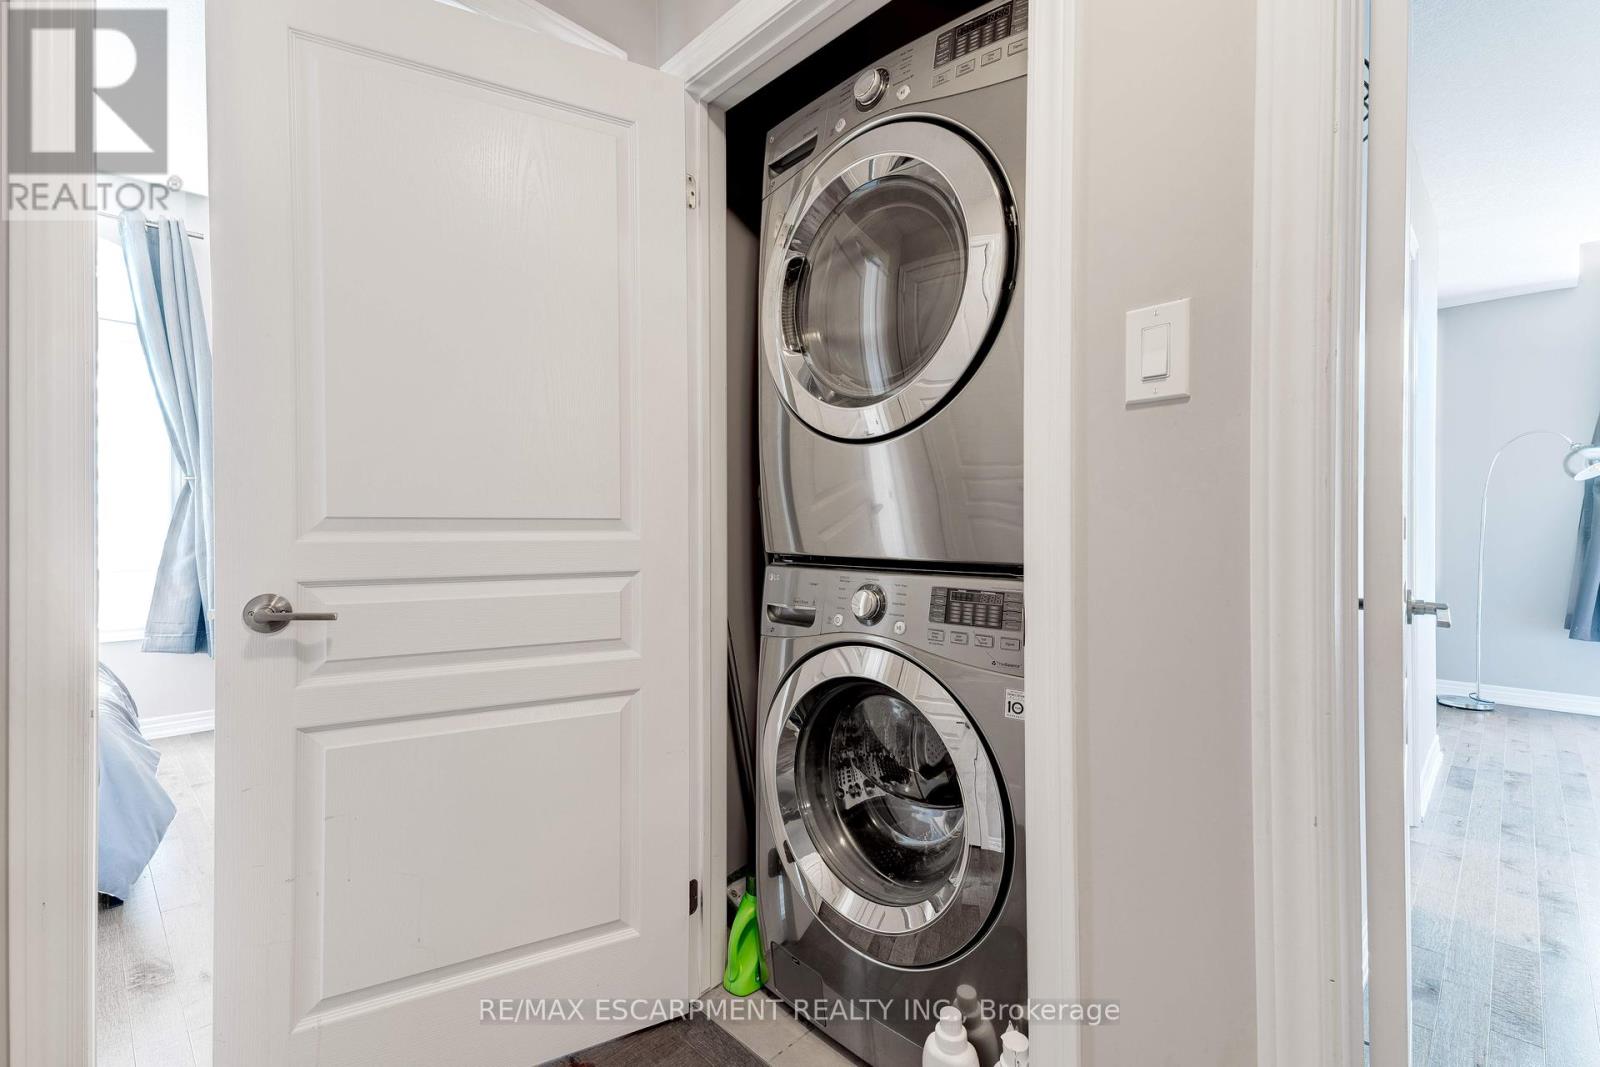
| Appliances | Dishwasher, Dryer, Refrigerator, Stove, Washer |
| CoolingType | Central Air Conditioning |
| ExteriorFinish | Brick, Stone |
| FireProtection | Smoke Detectors |
| FireplacePresent | Yes |
| FireplaceTotal | 1 |
| FlooringType | Hardwood |
| FoundationType | Concrete |
| HeatingFuel | Natural Gas |
| HeatingType | Forced Air |
| StoriesTotal | 3 |
| Type | Row / Townhouse |
Parking
| Attached Garage |
Land
| Acreage | No |
| LandAmenities | Hospital, Park, Place Of Worship, Public Transit, Schools |
| LandscapeFeatures | Landscaped |
| ZoningDescription | Res |
Rooms
| Level | Type | Length | Width | Dimensions |
|---|---|---|---|---|
| Second Level | Living Room | 3.51 m | 7.06 m | 3.51 m x 7.06 m |
| Second Level | Kitchen | 2.64 m | 3.96 m | 2.64 m x 3.96 m |
| Second Level | Eating Area | 2.49 m | 2.13 m | 2.49 m x 2.13 m |
| Third Level | Primary Bedroom | 3.51 m | 3.96 m | 3.51 m x 3.96 m |
| Third Level | Bedroom | 2.74 m | 2.82 m | 2.74 m x 2.82 m |
| Ground Level | Bedroom | 2.95 m | 2.59 m | 2.95 m x 2.59 m |
https://www.realtor.ca/real-estate/27195504/37-2086-ghent-avenue-burlington-brant

The trademarks REALTOR®, REALTORS®, and the REALTOR® logo are controlled by The Canadian Real Estate Association (CREA) and identify real estate professionals who are members of CREA. The trademarks MLS®, Multiple Listing Service® and the associated logos are owned by The Canadian Real Estate Association (CREA) and identify the quality of services provided by real estate professionals who are members of CREA. The trademark DDF® is owned by The Canadian Real Estate Association (CREA) and identifies CREA's Data Distribution Facility (DDF®)
July 22 2024 12:17:07
Toronto Real Estate Board
RE/MAX Escarpment Realty Inc.