
3628 Allen Trail Fort Erie, Ontario L0S 1N0







Interested?
Contact us for more information
$950,000
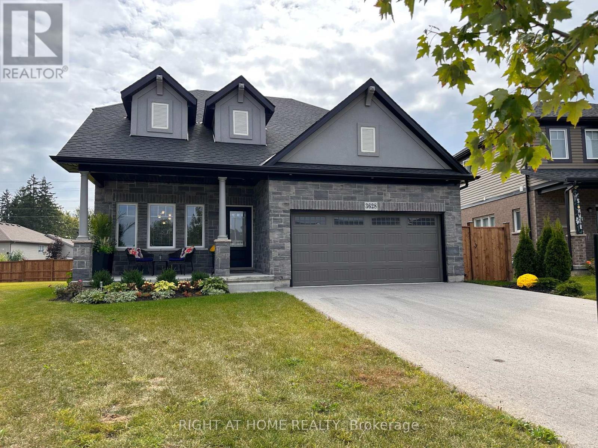
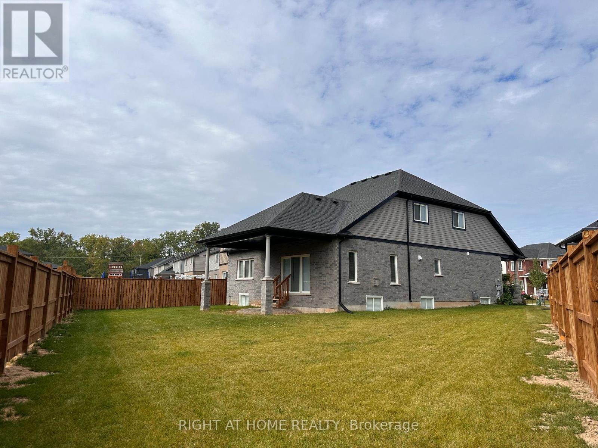
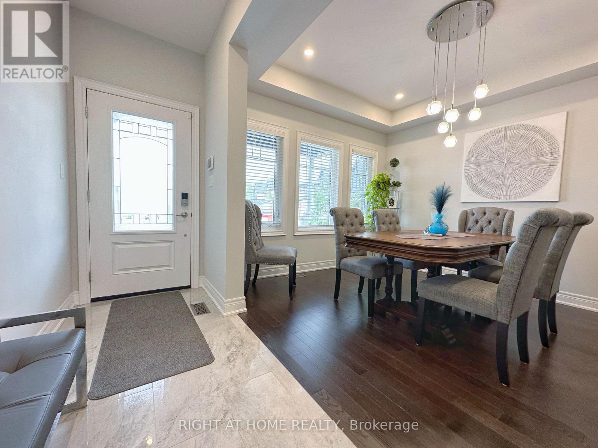
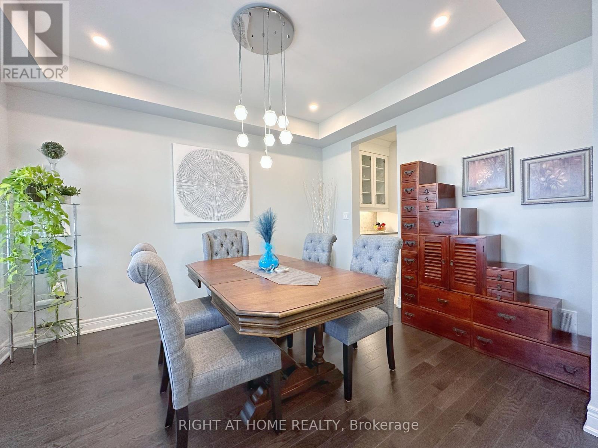
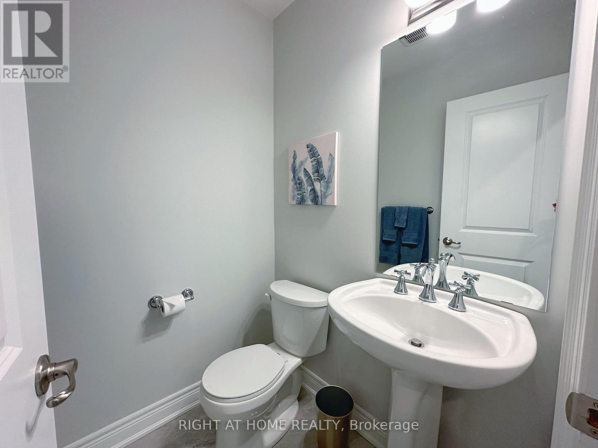
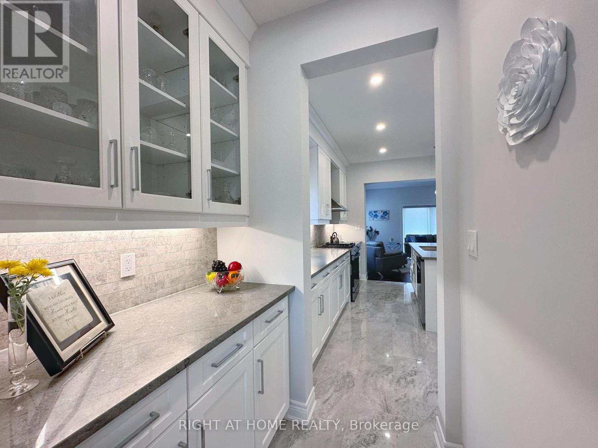
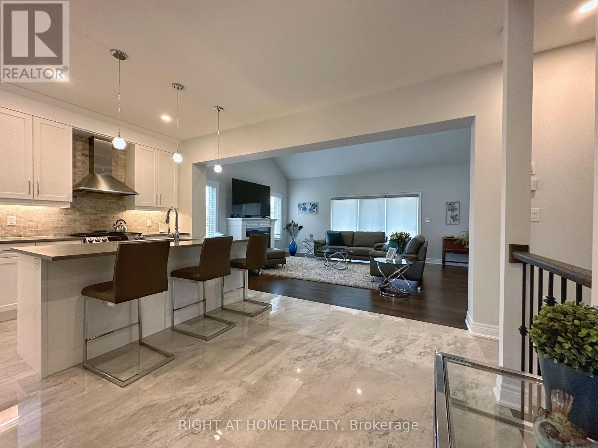
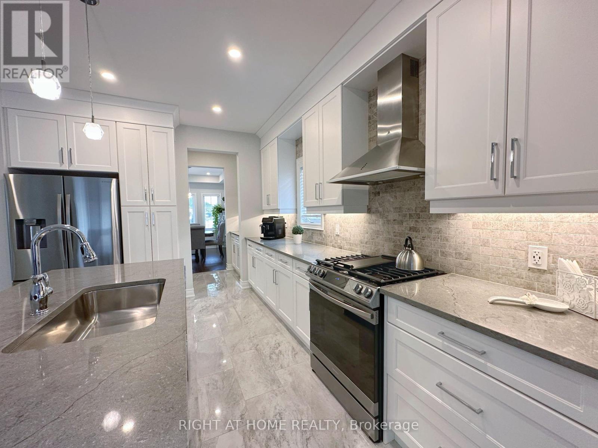
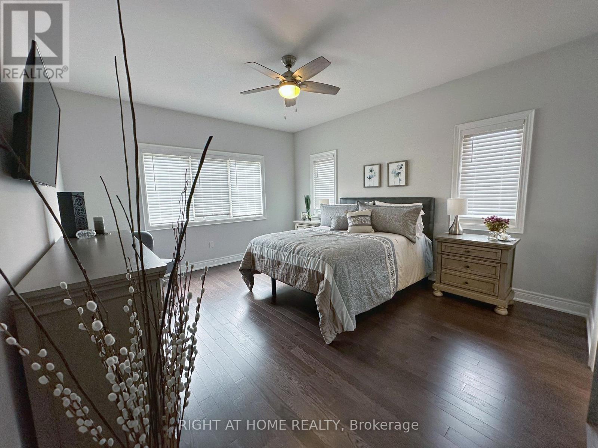
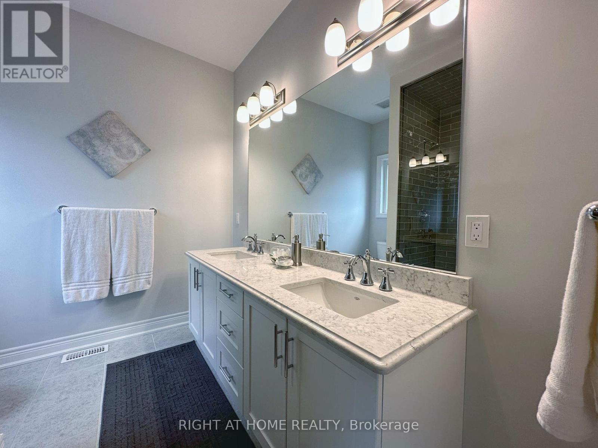
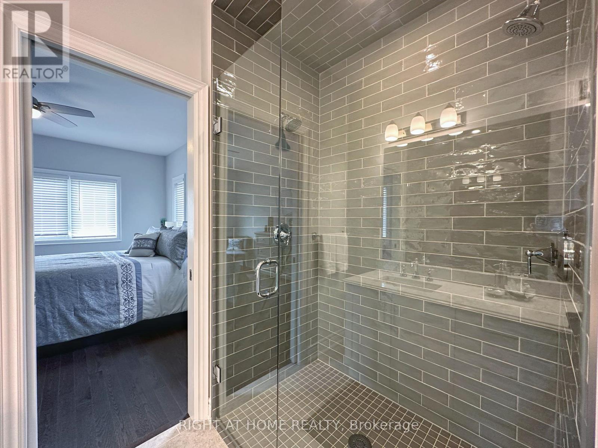
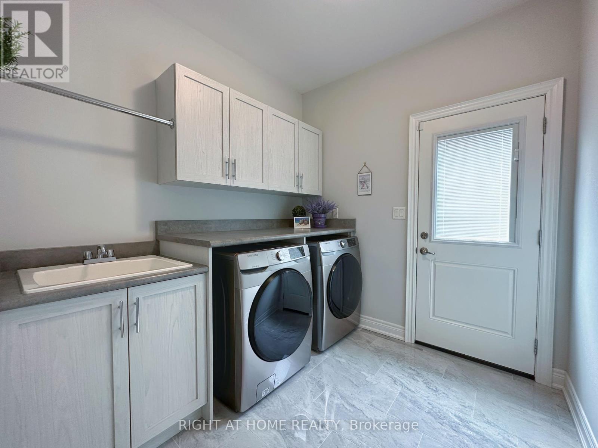
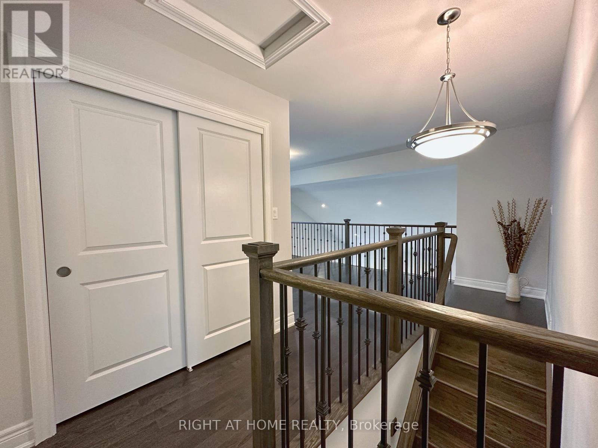
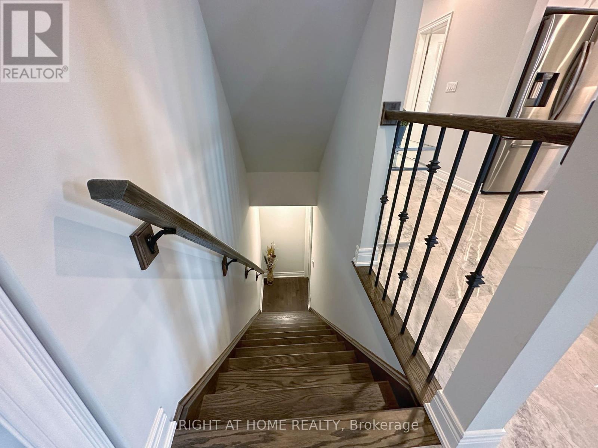
Four Year New Beautiful Bungaloft Situated on a Large Pool Size Pie Shaped Lot! Del Mar Model by Mountainview Homes. 115K In Upgrades. Just to Mention a Few: Oversized Windows in Basement, Oversized Depth In Garage and Front Porch and Extended Depth in Laundry Room with Side Door, Covered Front Porch and Covered Area In Back Yard, Upgrades Windows Throughout, The Home Has 200amp Service, Master is on the Main Floor with Walk In Closet and Spectacular Ensuite with Quartz Double Sinks and Oversized Walk In Shower. The Kitchen Boast Quartz Counter Tops, Centre Island, Porcelain Floors, Pot Lights, Crown Molding on Cabinets and Extra Deep Pantry. The Servery Between Kitchen and Dining Rm Adds a Convenient Touch, Pocket Doors on Both Master Ensuite and Laundry Room, Hardwood Throughout, Oak Staircase, 9ft Ceilings and Cathedral Ceiling in Great Room. **** EXTRAS **** Property is Minutes to Shops, Restaurants, Schools, Crystal Beach, Trails and Only 20 Minutes to Niagara Falls (id:58072)
Property Details
| MLS® Number | X8219828 |
| Property Type | Single Family |
| AmenitiesNearBy | Beach, Schools, Place Of Worship, Park |
| Features | Carpet Free |
| ParkingSpaceTotal | 6 |
Building
| BathroomTotal | 3 |
| BedroomsAboveGround | 3 |
| BedroomsTotal | 3 |
| Appliances | Dishwasher, Dryer, Refrigerator, Stove |
| BasementType | Full |
| ConstructionStyleAttachment | Detached |
| CoolingType | Central Air Conditioning, Air Exchanger |
| ExteriorFinish | Brick, Stone |
| FireplacePresent | Yes |
| FoundationType | Poured Concrete |
| HeatingFuel | Natural Gas |
| HeatingType | Forced Air |
| StoriesTotal | 1 |
| Type | House |
| UtilityWater | Municipal Water |
Parking
| Attached Garage |
Land
| Acreage | No |
| LandAmenities | Beach, Schools, Place Of Worship, Park |
| Sewer | Sanitary Sewer |
| SizeIrregular | 33.96 X 107.59 Ft ; 33.96x146x107x98 |
| SizeTotalText | 33.96 X 107.59 Ft ; 33.96x146x107x98|under 1/2 Acre |
Rooms
| Level | Type | Length | Width | Dimensions |
|---|---|---|---|---|
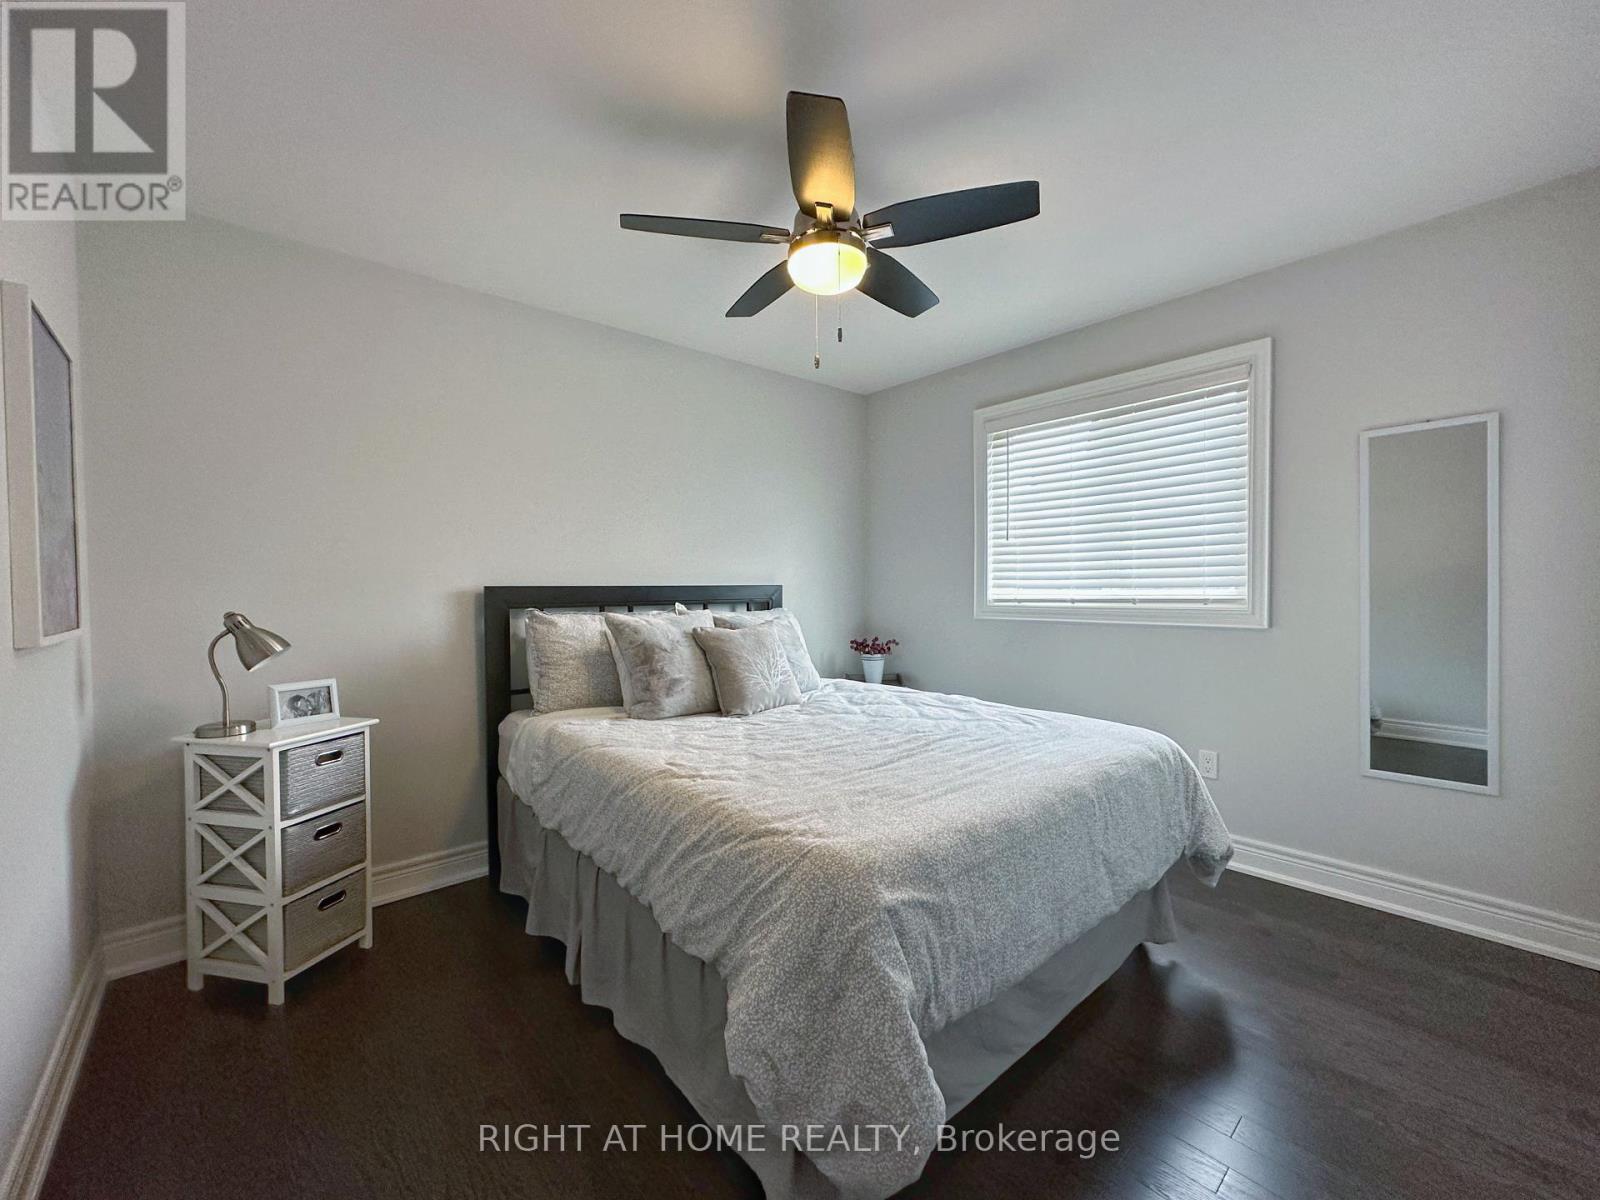
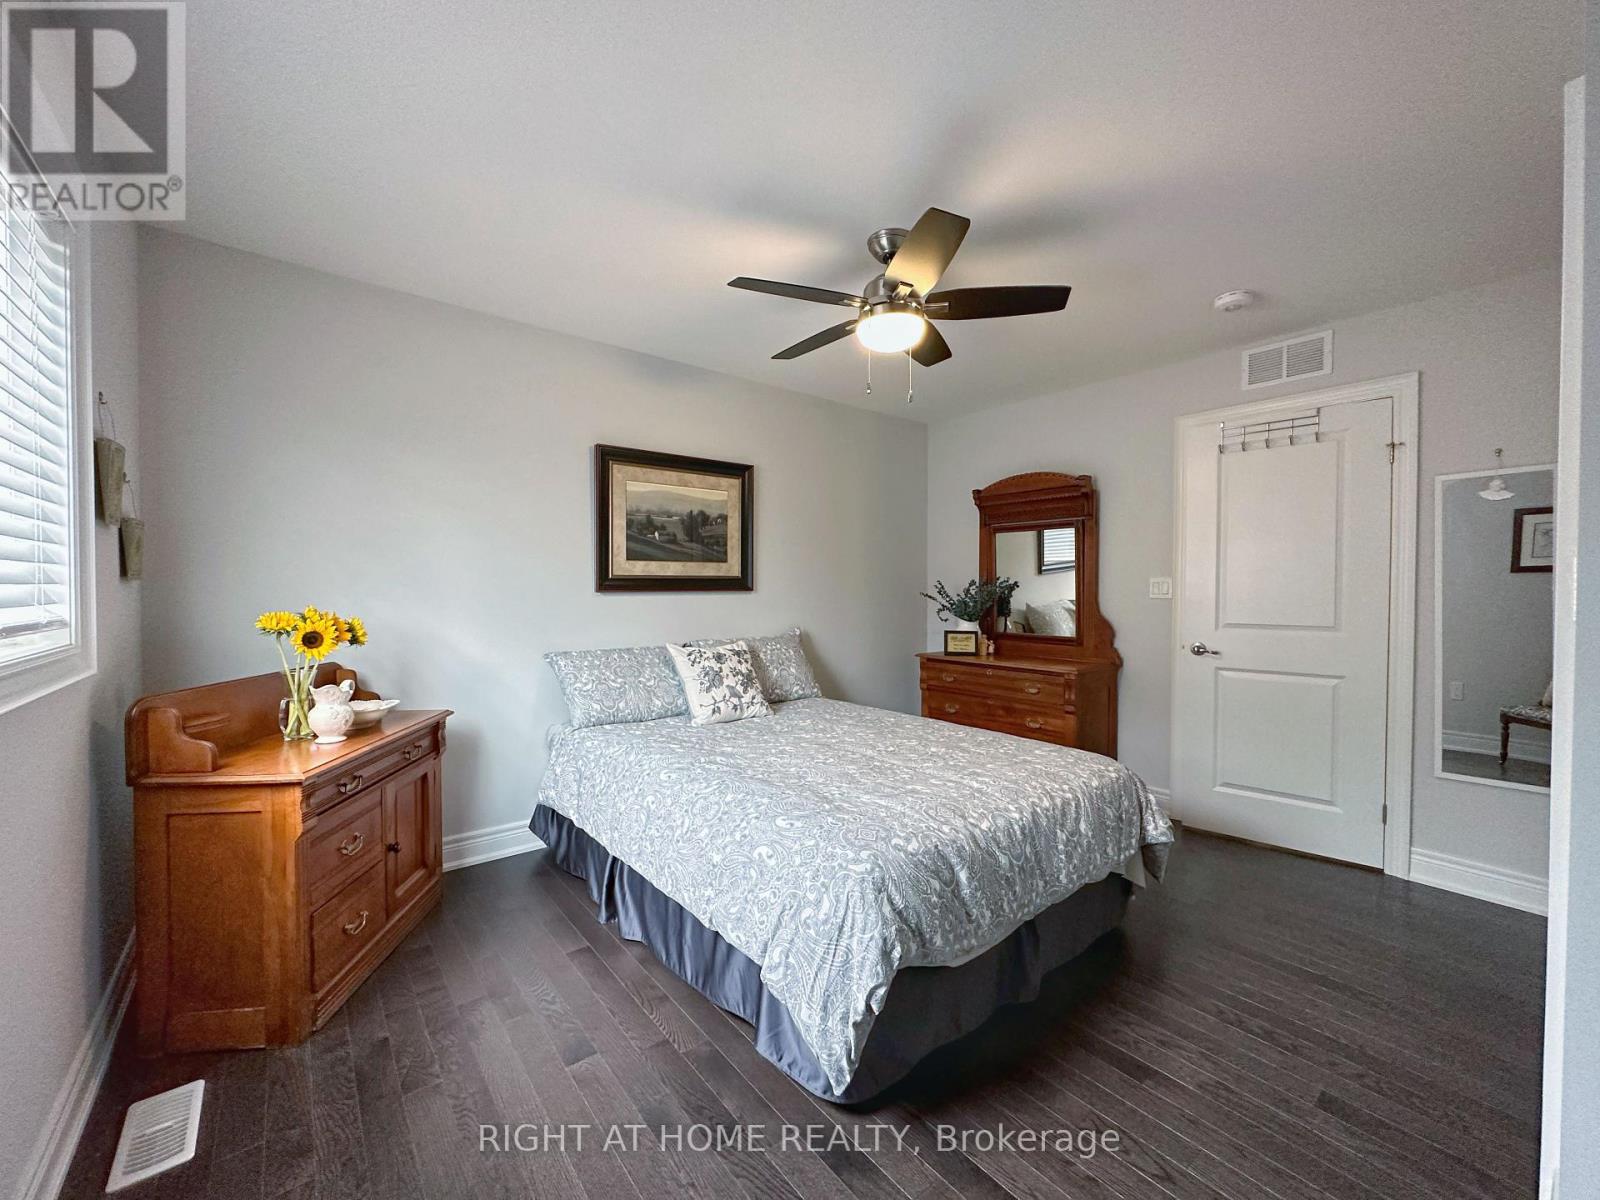
| Second Level | Bedroom 2 | 3.54 m | 3.04 m | 3.54 m x 3.04 m |
| Second Level | Bedroom 3 | 4.08 m | 3.72 m | 4.08 m x 3.72 m |
| Ground Level | Great Room | 6.21 m | 4.35 m | 6.21 m x 4.35 m |
| Ground Level | Kitchen | 5.14 m | 4.04 m | 5.14 m x 4.04 m |
| Ground Level | Bedroom | 4.58 m | 3.97 m | 4.58 m x 3.97 m |
| Ground Level | Dining Room | 3.83 m | 3.2 m | 3.83 m x 3.2 m |
Utilities
| Sewer | Installed |
https://www.realtor.ca/real-estate/26730579/3628-allen-trail-fort-erie

The trademarks REALTOR®, REALTORS®, and the REALTOR® logo are controlled by The Canadian Real Estate Association (CREA) and identify real estate professionals who are members of CREA. The trademarks MLS®, Multiple Listing Service® and the associated logos are owned by The Canadian Real Estate Association (CREA) and identify the quality of services provided by real estate professionals who are members of CREA. The trademark DDF® is owned by The Canadian Real Estate Association (CREA) and identifies CREA's Data Distribution Facility (DDF®)
May 21 2024 10:10:10
Toronto Real Estate Board
Right At Home Realty