
3538 Burgess Cres Mississauga, Ontario L5L 4Y8

Interested?
Contact us for more information
$1,799,000
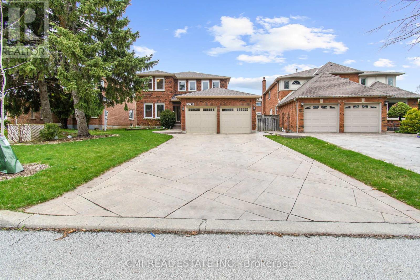
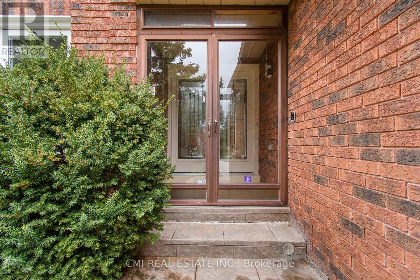
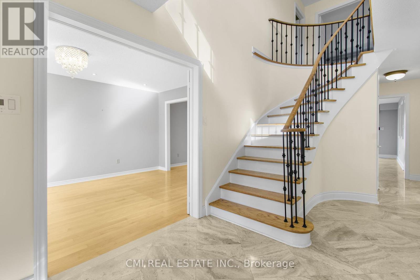
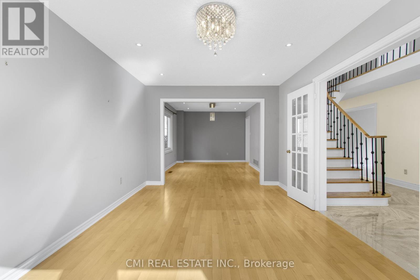
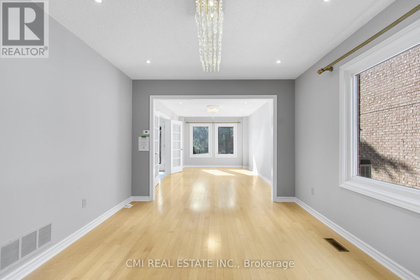
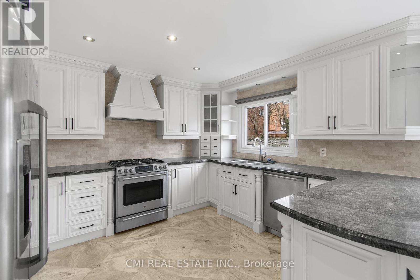
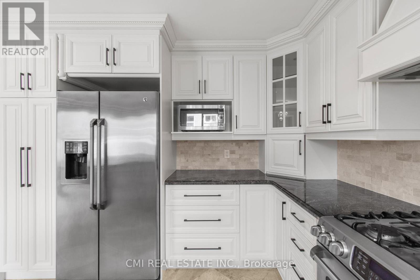
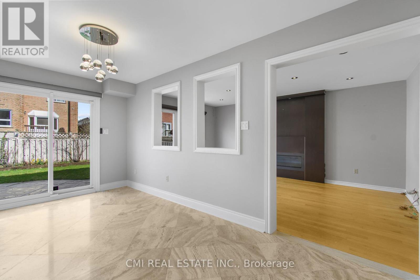
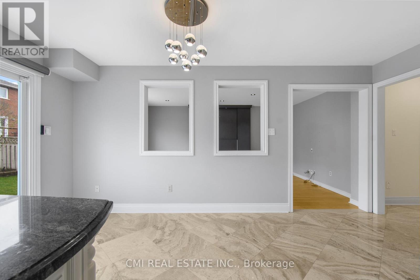
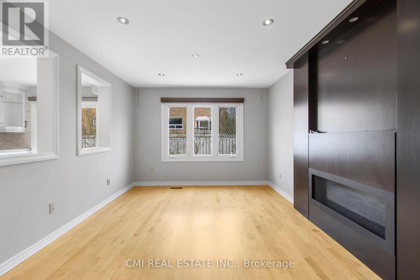
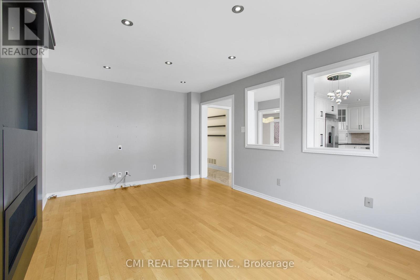
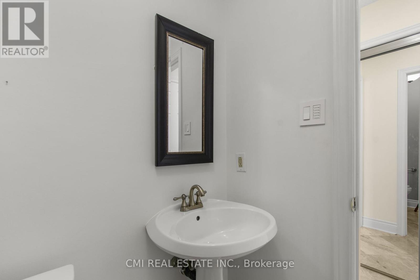
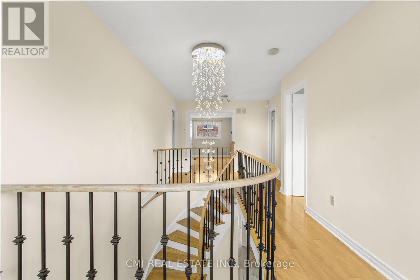
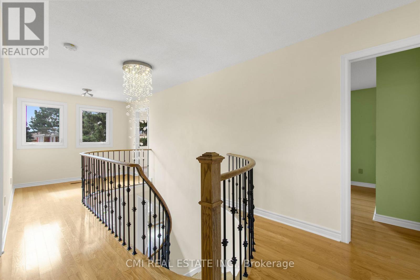
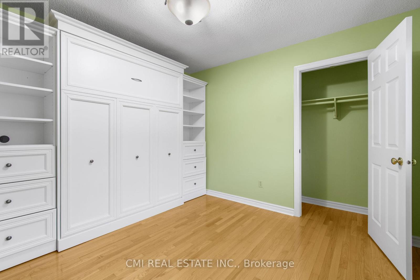
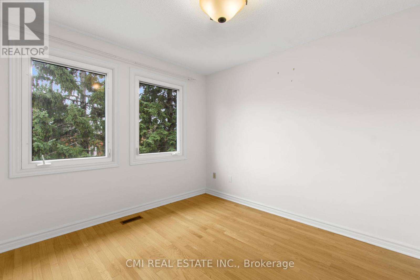
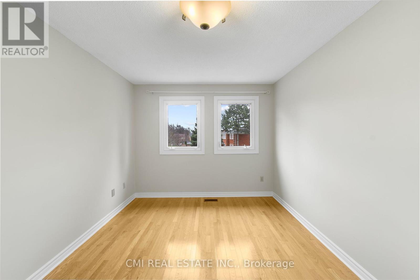
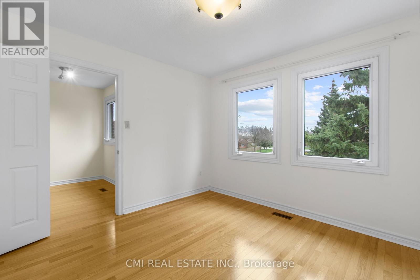
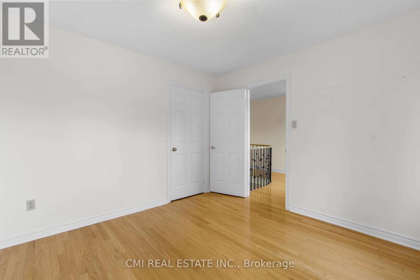
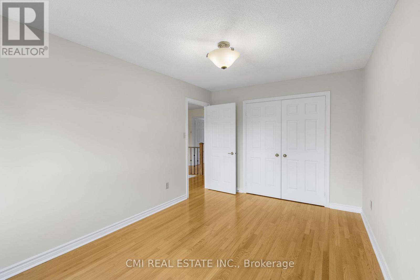
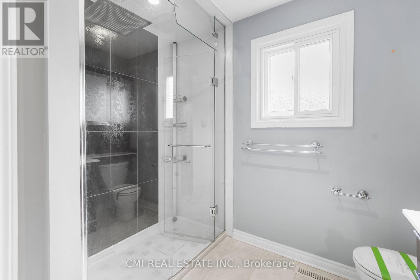
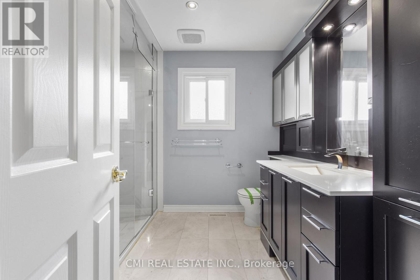
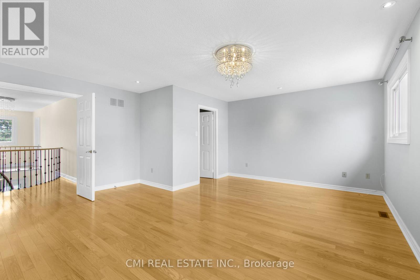
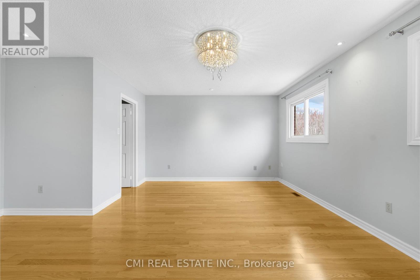
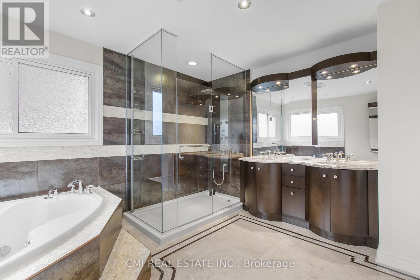
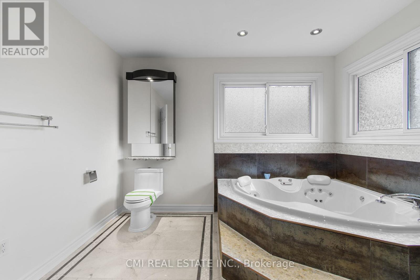
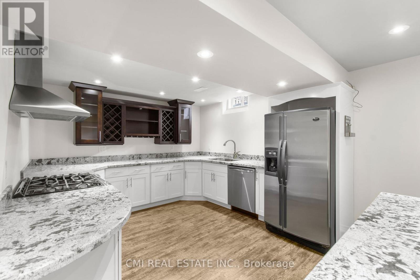
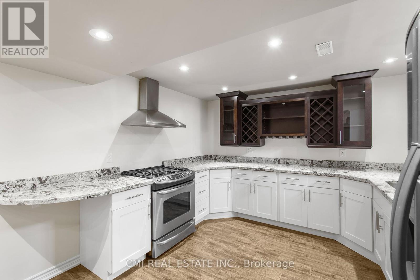
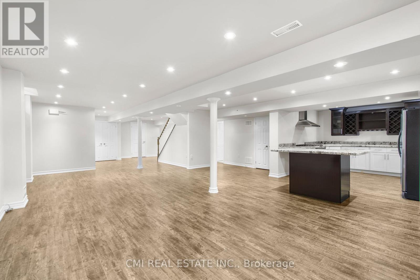
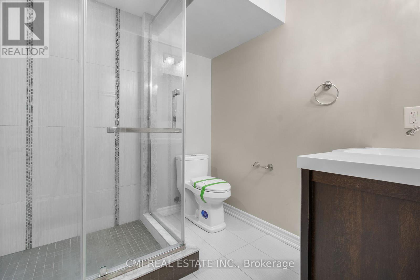
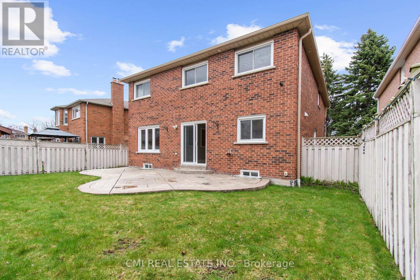
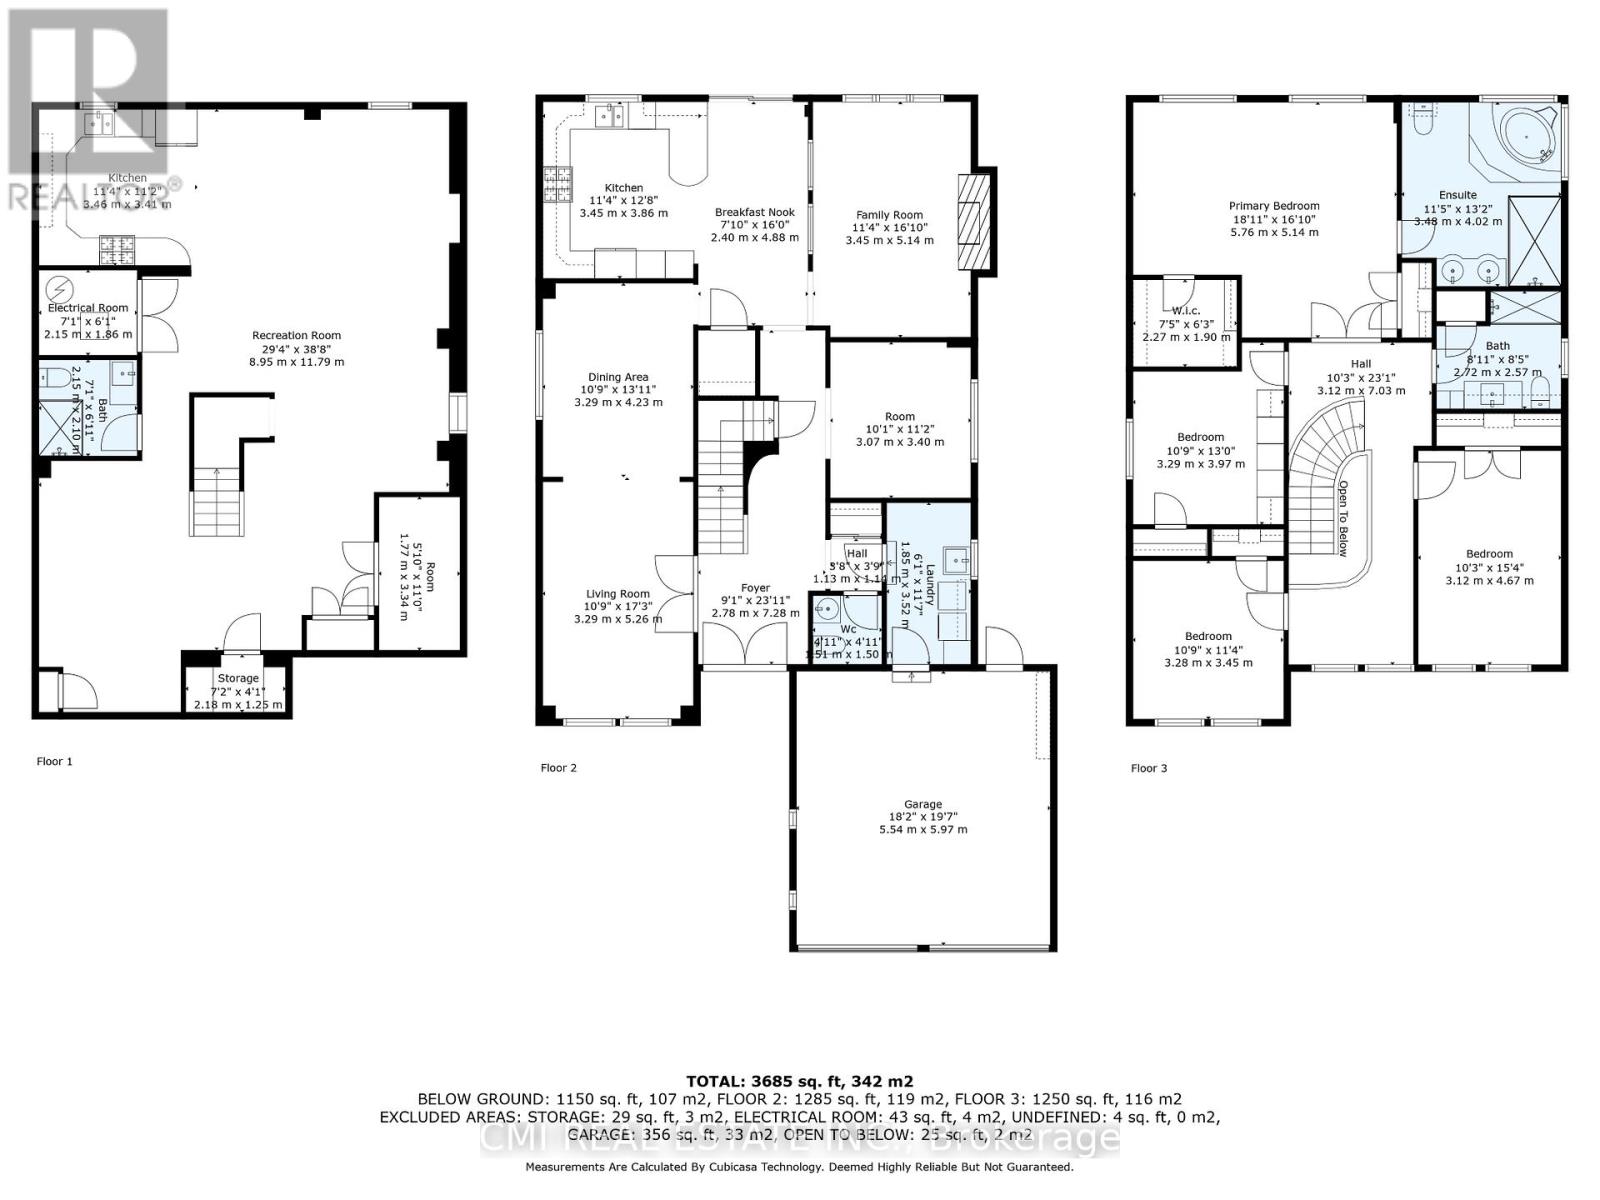
MUST SEE! Meticulously maintained Full brick huge, detached home situated on a generous 47X115ft lot located in prime Erin Mills! Oversized stone face concrete driveway (no sidewalk) & true 2-car garage provides ample parking. Enclosed front porch for added security, perfect for plant lovers, presenting grand double door entry. Bright front porch w/ marble tiles presents grand spiral staircase w/ wrought iron rails. Open-con living comb w/ dining; hardwood floors & pot lights thru-out. Magnificent Chefs kitchen w/ upgraded S/S appliances inc gas stove, tall cabinets, counters, backsplash & spacious breakfast nook W/O to rear patio O/L naturally lit family room w/ B/I fireplace entertainment set. 2nd lvl offers 4 large beds & 2 full resort-style baths. Primary bed 2/ W/I closet & 5-pc ensuite retreat. Full finished bsmt w/ oversized family rec-room, open-con bedroom, 3-pc bath, & fully upgraded kitchen can be used for in-laws or rental. **** EXTRAS **** Luxury meets connectivity! Do not miss the chance to own a huge-detached home in prime Erin-Mills locations steps to shopping centres, top rated schools, public transit, universities, HWY 403, HWY 401 & much more! (id:58072)
Property Details
| MLS® Number | W8262030 |
| Property Type | Single Family |
| Community Name | Erin Mills |
| AmenitiesNearBy | Park, Place Of Worship, Public Transit, Schools |
| ParkingSpaceTotal | 6 |
Building
| BathroomTotal | 4 |
| BedroomsAboveGround | 4 |
| BedroomsBelowGround | 2 |
| BedroomsTotal | 6 |
| BasementFeatures | Apartment In Basement |
| BasementType | N/a |
| ConstructionStyleAttachment | Detached |
| CoolingType | Central Air Conditioning |
| ExteriorFinish | Brick |
| FireplacePresent | Yes |
| HeatingFuel | Natural Gas |
| HeatingType | Forced Air |
| StoriesTotal | 2 |
| Type | House |
Parking
| Garage |
Land
| Acreage | No |
| LandAmenities | Park, Place Of Worship, Public Transit, Schools |
| SizeIrregular | 47.83 X 115.06 Ft |
| SizeTotalText | 47.83 X 115.06 Ft |
Rooms
| Level | Type | Length | Width | Dimensions |
|---|---|---|---|---|
| Second Level | Primary Bedroom | 5.76 m | 5.14 m | 5.76 m x 5.14 m |
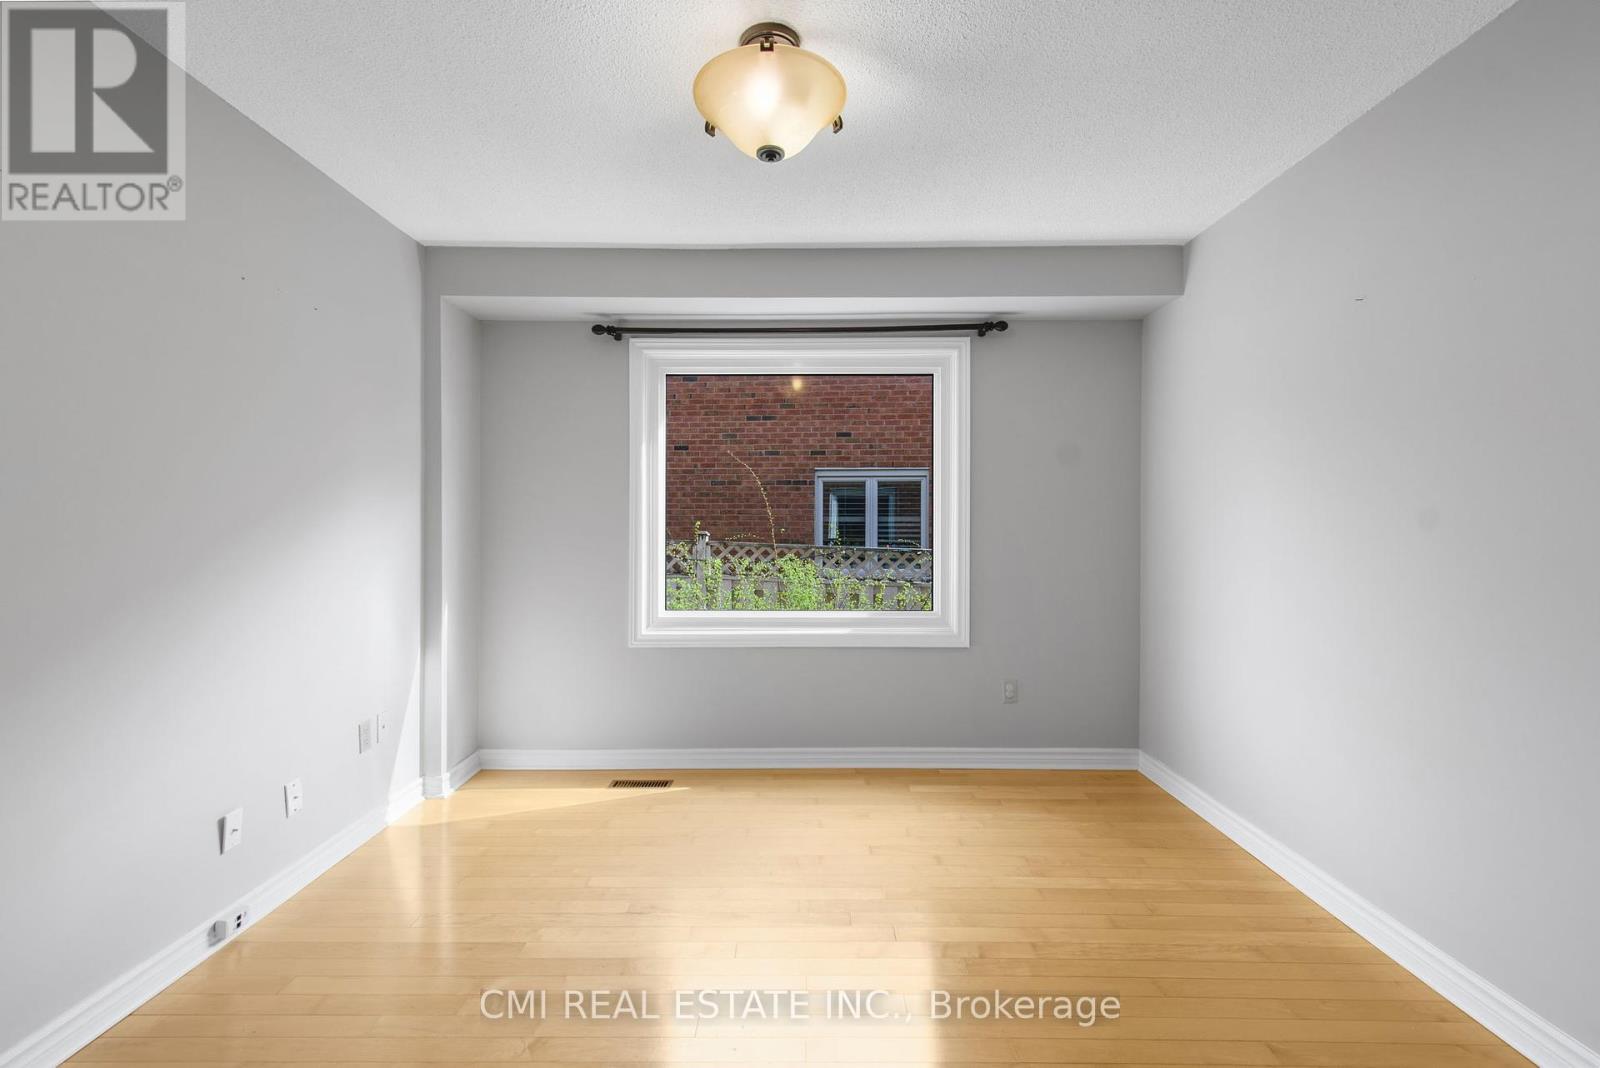
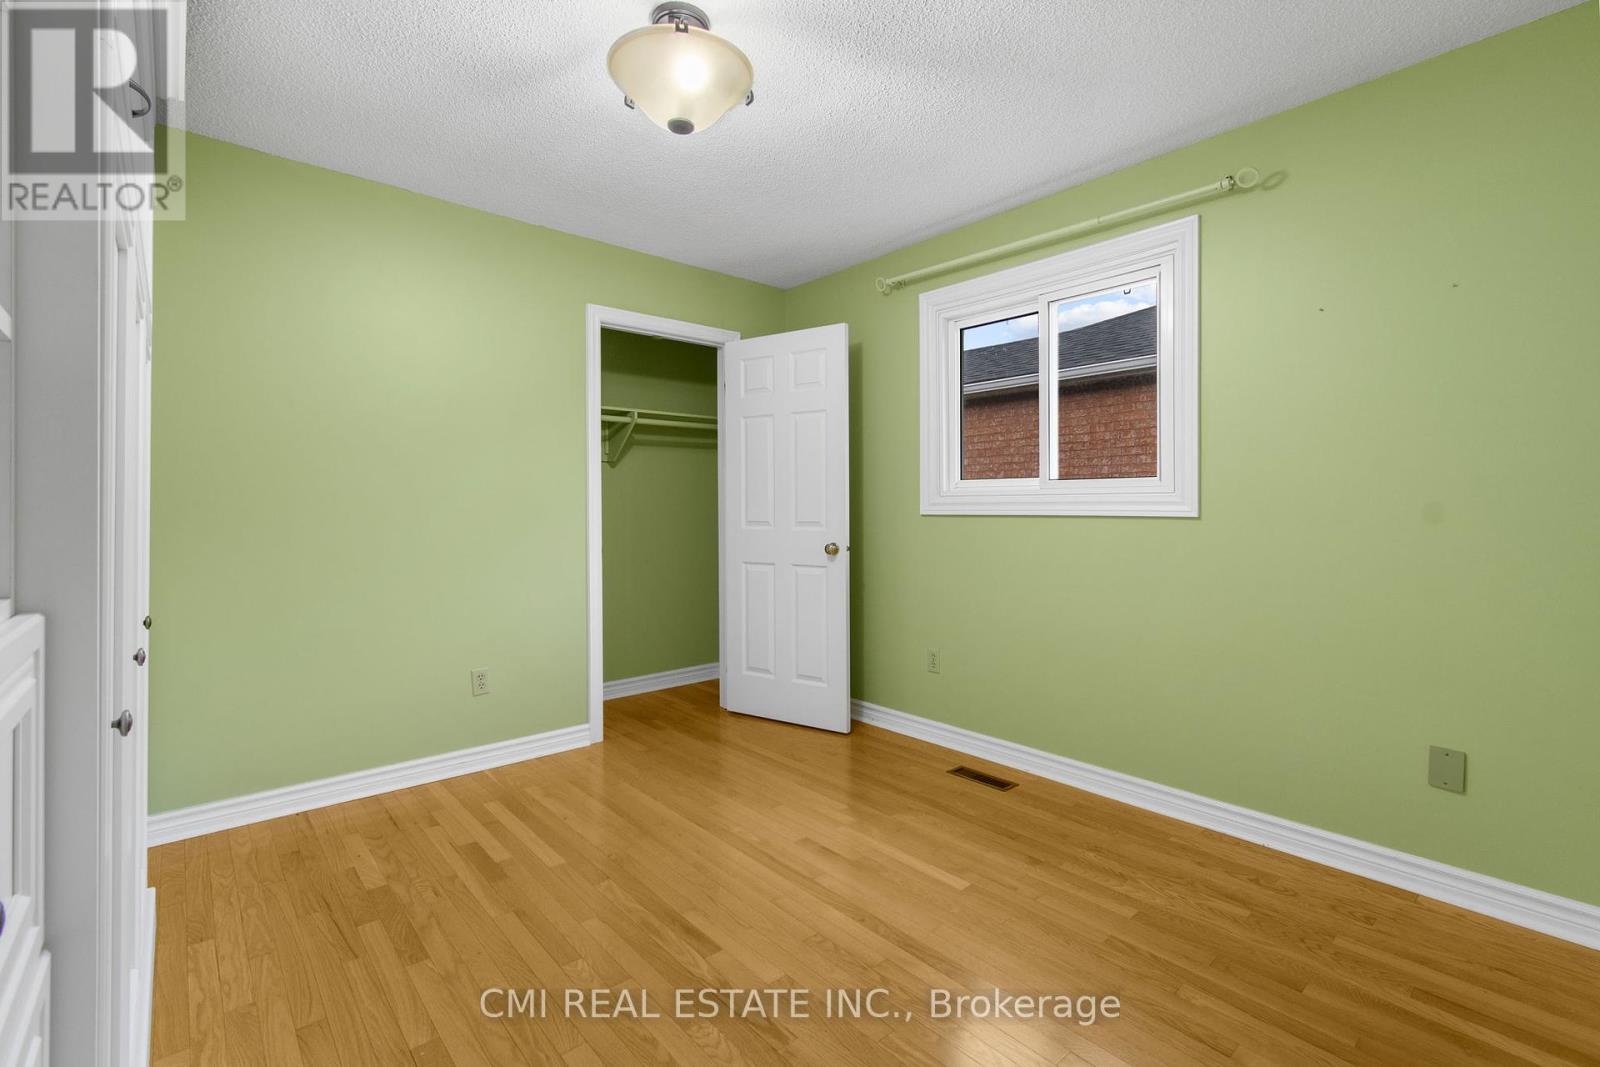
| Second Level | Bedroom 2 | 3.12 m | 4.67 m | 3.12 m x 4.67 m |
| Second Level | Bedroom 3 | 3.29 m | 3.97 m | 3.29 m x 3.97 m |
| Second Level | Bedroom 4 | 3.28 m | 3.45 m | 3.28 m x 3.45 m |
| Basement | Recreational, Games Room | 8.95 m | 11.79 m | 8.95 m x 11.79 m |
| Basement | Kitchen | 3.46 m | 3.41 m | 3.46 m x 3.41 m |
| Main Level | Living Room | 3.29 m | 5.26 m | 3.29 m x 5.26 m |
| Main Level | Dining Room | 3.29 m | 4.23 m | 3.29 m x 4.23 m |
| Main Level | Kitchen | 3.45 m | 3.86 m | 3.45 m x 3.86 m |
| Main Level | Family Room | 3.45 m | 5.14 m | 3.45 m x 5.14 m |
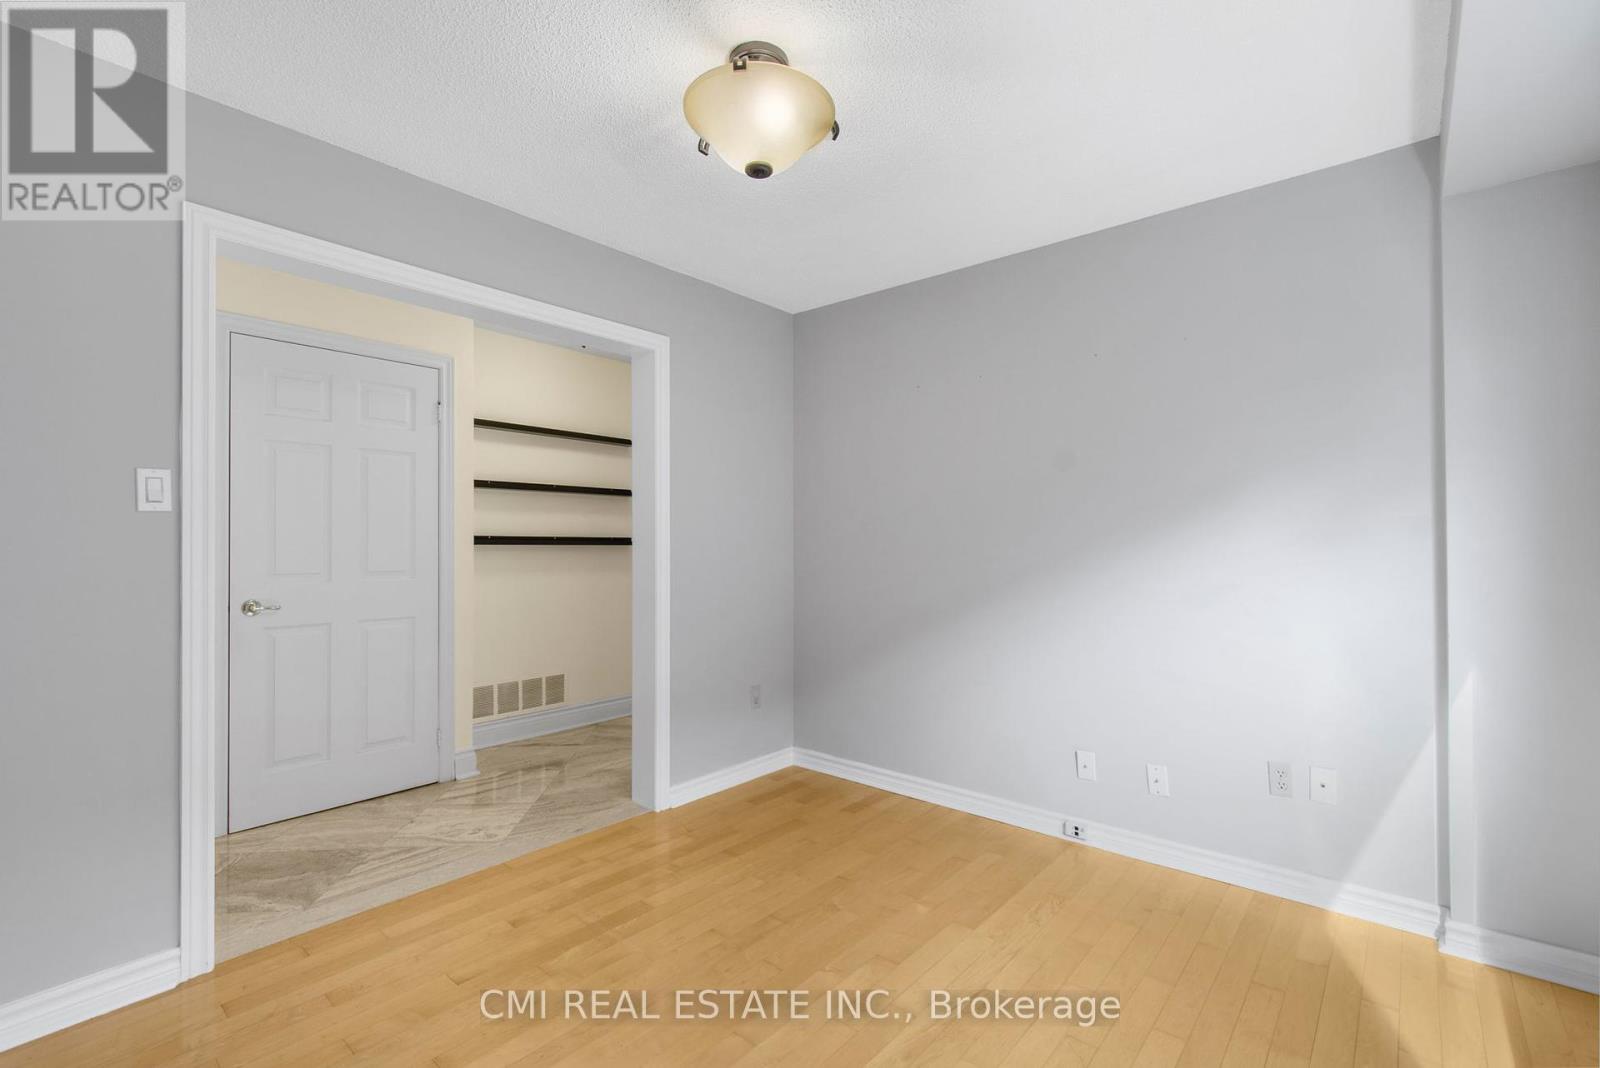
| Main Level | Office | 3.07 m | 3.4 m | 3.07 m x 3.4 m |
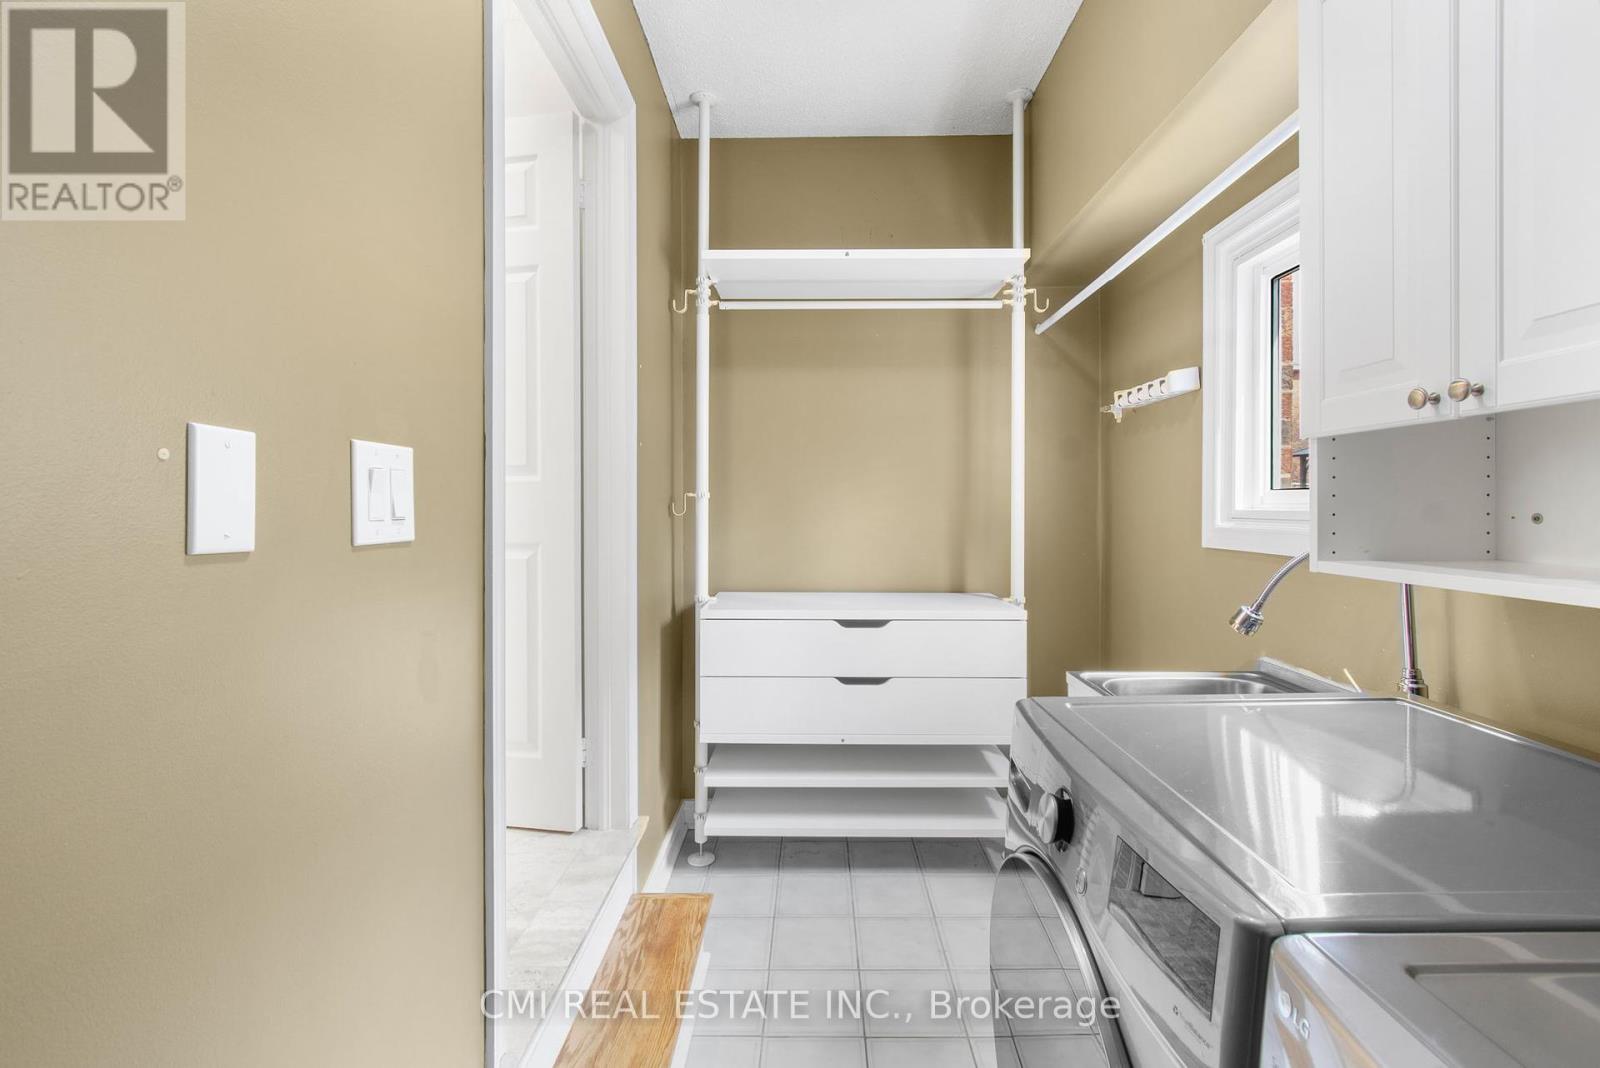
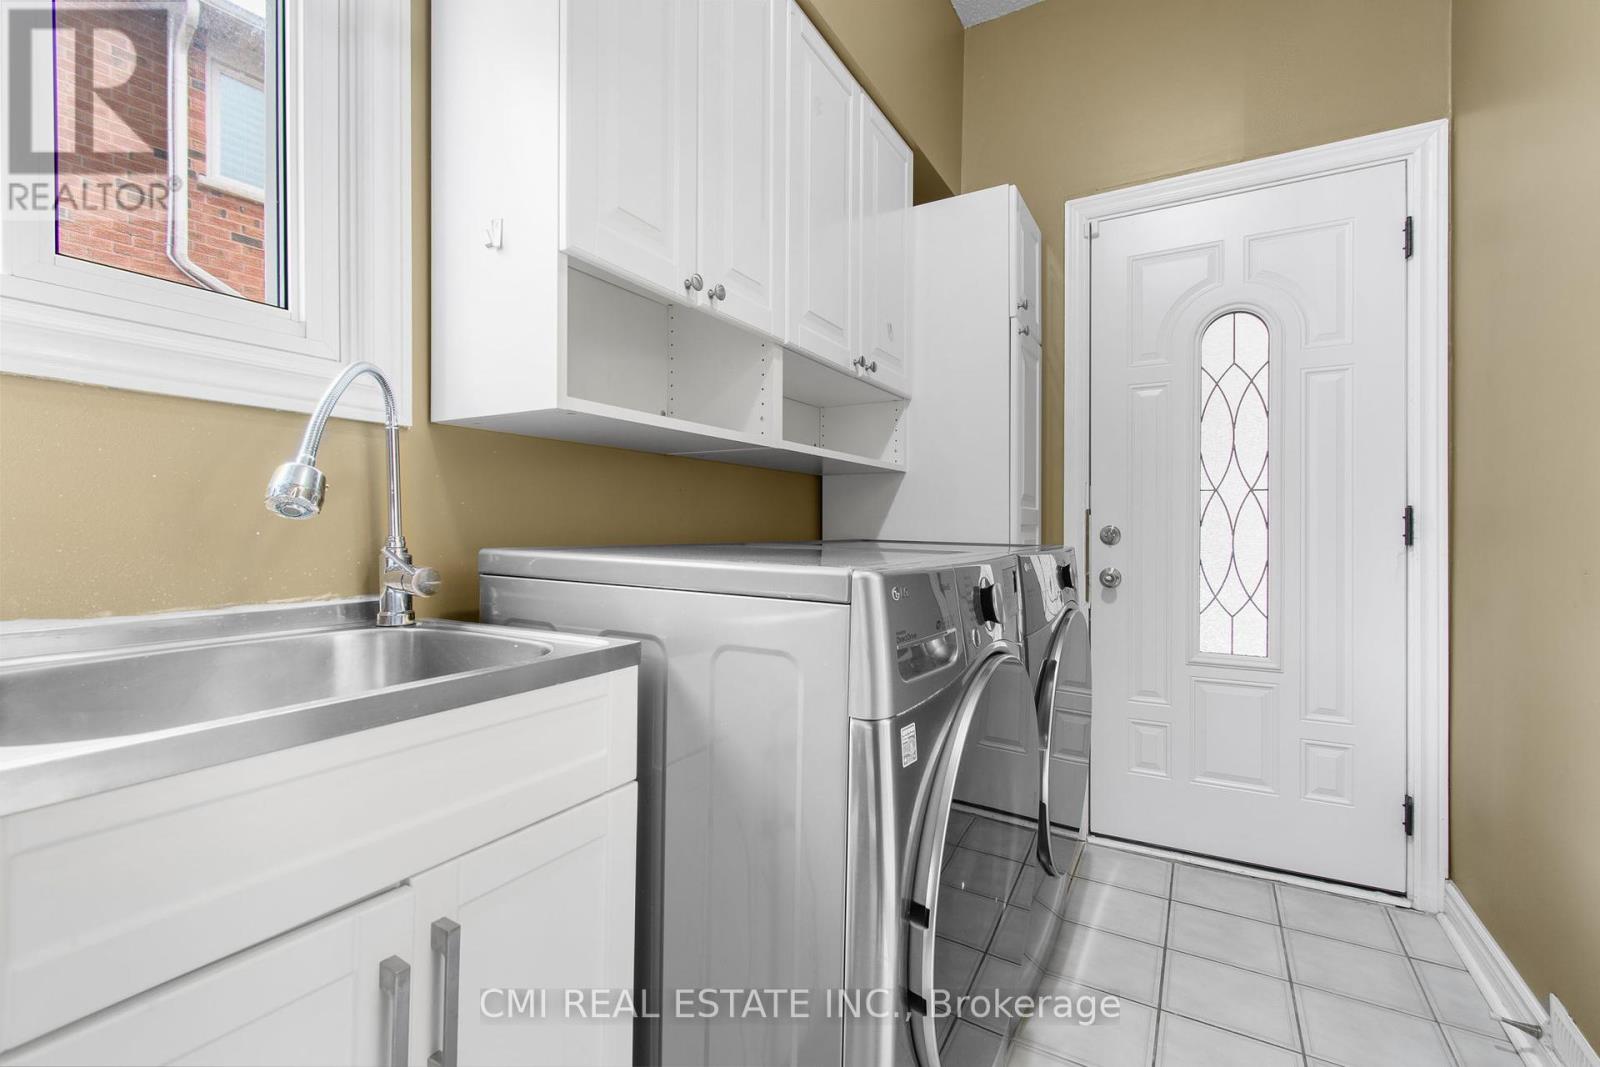
| Main Level | Laundry Room | 1.85 m | 3.52 m | 1.85 m x 3.52 m |
https://www.realtor.ca/real-estate/26788469/3538-burgess-cres-mississauga-erin-mills

The trademarks REALTOR®, REALTORS®, and the REALTOR® logo are controlled by The Canadian Real Estate Association (CREA) and identify real estate professionals who are members of CREA. The trademarks MLS®, Multiple Listing Service® and the associated logos are owned by The Canadian Real Estate Association (CREA) and identify the quality of services provided by real estate professionals who are members of CREA. The trademark DDF® is owned by The Canadian Real Estate Association (CREA) and identifies CREA's Data Distribution Facility (DDF®)
April 23 2024 03:40:34
Toronto Real Estate Board
Cmi Real Estate Inc.