
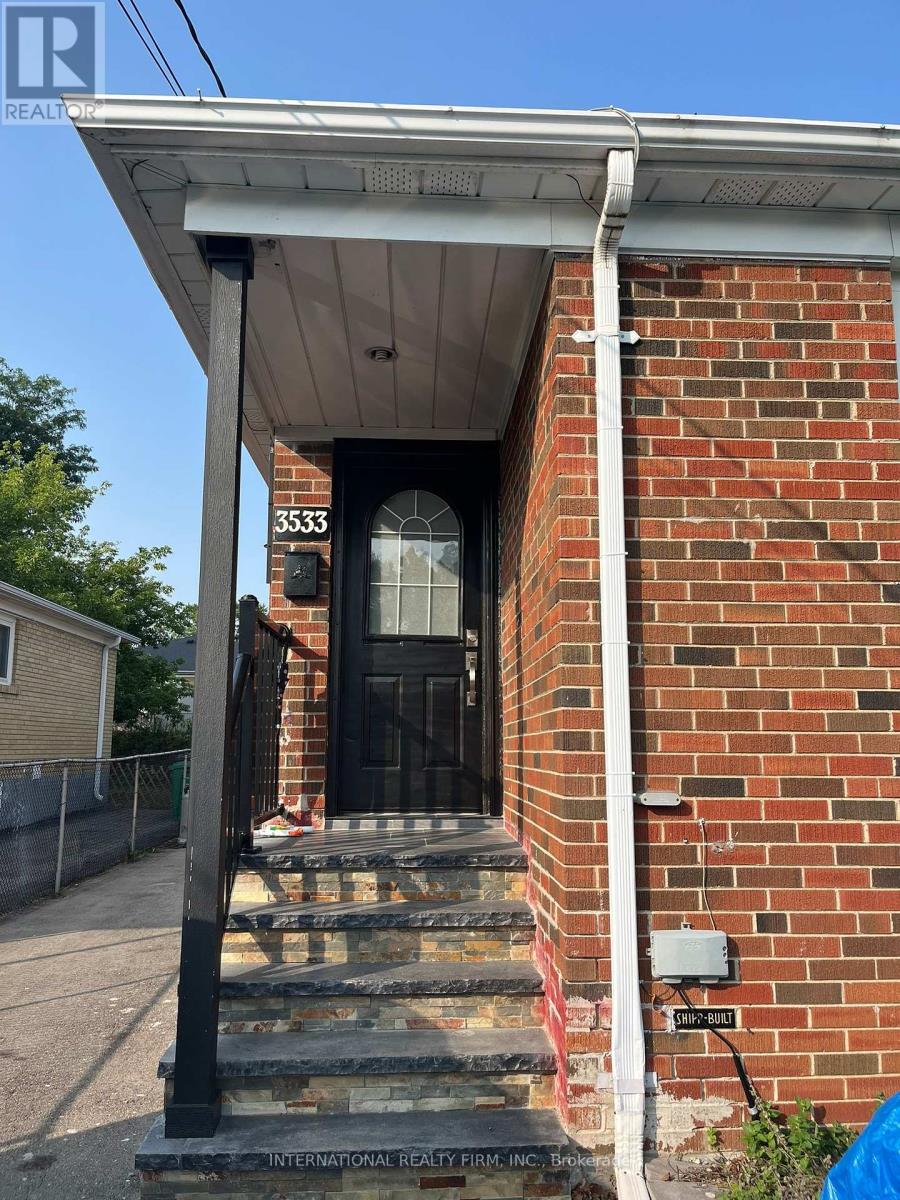
3533 Queenston Drive Mississauga, Ontario L5C 2G8


Interested?
Contact us for more information
$1,059,000
Semi-detached home in a fantastic neighborhood just steps from Woodland Park. This property features 3+1 bedrooms, 2 bathrooms, 2 kitchens, and a finished basement with a separate entrance. Close to the university, it offers excellent rental income potential. Enjoy easy access to, schools, Square One, shopping, GO transit, and transportation. (id:58072)
Property Details
| MLS® Number | W9053479 |
| Property Type | Single Family |
| Community Name | Erindale |
| Features | In-law Suite |
| ParkingSpaceTotal | 4 |
Building
| BathroomTotal | 2 |
| BedroomsAboveGround | 3 |
| BedroomsBelowGround | 1 |
| BedroomsTotal | 4 |
| Appliances | Dryer, Refrigerator, Stove, Washer |
| ArchitecturalStyle | Bungalow |
| BasementFeatures | Apartment In Basement, Separate Entrance |
| BasementType | N/a |
| ConstructionStyleAttachment | Semi-detached |
| CoolingType | Central Air Conditioning |
| ExteriorFinish | Brick |
| FlooringType | Ceramic, Hardwood, Laminate |
| FoundationType | Poured Concrete |
| HeatingFuel | Natural Gas |
| HeatingType | Forced Air |
| StoriesTotal | 1 |
| Type | House |
| UtilityWater | Municipal Water |
Land
| Acreage | No |
| Sewer | Sanitary Sewer |
| SizeDepth | 124 Ft |
| SizeFrontage | 30 Ft |
| SizeIrregular | 30 X 124 Ft |
| SizeTotalText | 30 X 124 Ft |
Rooms
| Level | Type | Length | Width | Dimensions |
|---|---|---|---|---|
| Basement | Kitchen | 3.9 m | 2.9 m | 3.9 m x 2.9 m |
| Basement | Bedroom | 6.1 m | 4.1 m | 6.1 m x 4.1 m |
| Basement | Den | 2.1 m | 2.1 m | 2.1 m x 2.1 m |
| Basement | Recreational, Games Room | 4.2 m | 3.2 m | 4.2 m x 3.2 m |
| Main Level | Kitchen | 3.35 m | 3.25 m | 3.35 m x 3.25 m |
| Main Level | Living Room | 4.95 m | 3.6 m | 4.95 m x 3.6 m |
| Main Level | Dining Room | 3.55 m | 2.9 m | 3.55 m x 2.9 m |
| Main Level | Primary Bedroom | 4.6 m | 2.8 m | 4.6 m x 2.8 m |
| Main Level | Bedroom 2 | 3.4 m | 2.7 m | 3.4 m x 2.7 m |
| Main Level | Bedroom 3 | 2.9 m | 2.9 m | 2.9 m x 2.9 m |
https://www.realtor.ca/real-estate/27211503/3533-queenston-drive-mississauga-erindale

The trademarks REALTOR®, REALTORS®, and the REALTOR® logo are controlled by The Canadian Real Estate Association (CREA) and identify real estate professionals who are members of CREA. The trademarks MLS®, Multiple Listing Service® and the associated logos are owned by The Canadian Real Estate Association (CREA) and identify the quality of services provided by real estate professionals who are members of CREA. The trademark DDF® is owned by The Canadian Real Estate Association (CREA) and identifies CREA's Data Distribution Facility (DDF®)
July 24 2024 07:39:26
Toronto Real Estate Board
International Realty Firm, Inc.