
348 Lafontaine Avenue Ottawa, Ontario K1L 6X5




Interested?
Contact us for more information
$599,900
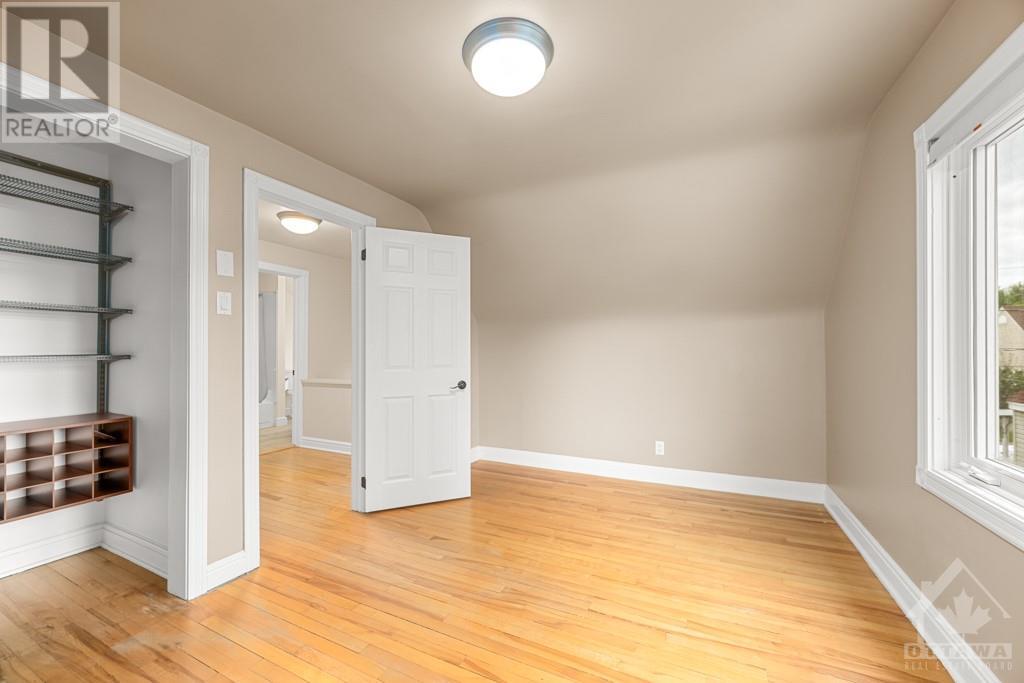
Simply the Best! Spacious and Upgraded home with large corner lot (82 x 55 FT) great to be converted to a duplex or build a new multi unit, Endless Potentials! Sun-filled Home with upgraded Kitchen with ample of cupboards, Large living and dining room, good size bedrooms, hardwood and ceramic through, large unspoiled lower level with Rough-in Bathroom, is awaiting your creative touches, can be your in-law suit or 2nd unit and much more! Walk to all amenities including Shopping centers, schools and parks. This great property is well taken care by the original owners, A must see! (id:58072)
Property Details
| MLS® Number | 1403263 |
| Property Type | Single Family |
| Neigbourhood | Vanier |
| AmenitiesNearBy | Public Transit, Recreation Nearby, Shopping |
| Features | Corner Site |
| ParkingSpaceTotal | 4 |
Building
| BathroomTotal | 1 |
| BedroomsAboveGround | 3 |
| BedroomsTotal | 3 |
| Appliances | Refrigerator, Dishwasher, Dryer, Stove, Washer |
| BasementDevelopment | Unfinished |
| BasementType | Full (unfinished) |
| ConstructedDate | 1946 |
| ConstructionStyleAttachment | Detached |
| CoolingType | Central Air Conditioning |
| ExteriorFinish | Stone, Siding |
| FlooringType | Hardwood, Tile |
| FoundationType | Poured Concrete |
| HeatingFuel | Natural Gas |
| HeatingType | Forced Air |
| Type | House |
| UtilityWater | Municipal Water |
Parking
| Open |
Land
| Acreage | No |
| LandAmenities | Public Transit, Recreation Nearby, Shopping |
| Sewer | Municipal Sewage System |
| SizeDepth | 55 Ft |
| SizeFrontage | 82 Ft |
| SizeIrregular | 82 Ft X 55 Ft |
| SizeTotalText | 82 Ft X 55 Ft |
| ZoningDescription | Residential |
Rooms
| Level | Type | Length | Width | Dimensions |
|---|---|---|---|---|
| Main Level | Foyer | 6'7" x 13'4" | ||
| Main Level | Kitchen | 11'4" x 11'2" | ||
| Main Level | Living Room | 14'11" x 11'9" | ||
| Main Level | Dining Room | 13'1" x 10'7" | ||
| Main Level | Bedroom | 9'6" x 12'0" | ||
| Main Level | Primary Bedroom | 9'3" x 14'5" | ||
| Main Level | Bedroom | 15'6" x 10'9" | ||
| Main Level | 4pc Bathroom | 7'1" x 9'3" |
https://www.realtor.ca/real-estate/27188901/348-lafontaine-avenue-ottawa-vanier

The trademarks REALTOR®, REALTORS®, and the REALTOR® logo are controlled by The Canadian Real Estate Association (CREA) and identify real estate professionals who are members of CREA. The trademarks MLS®, Multiple Listing Service® and the associated logos are owned by The Canadian Real Estate Association (CREA) and identify the quality of services provided by real estate professionals who are members of CREA. The trademark DDF® is owned by The Canadian Real Estate Association (CREA) and identifies CREA's Data Distribution Facility (DDF®)
July 20 2024 12:11:30
Ottawa Real Estate Board
Power Marketing Real Estate Inc.