
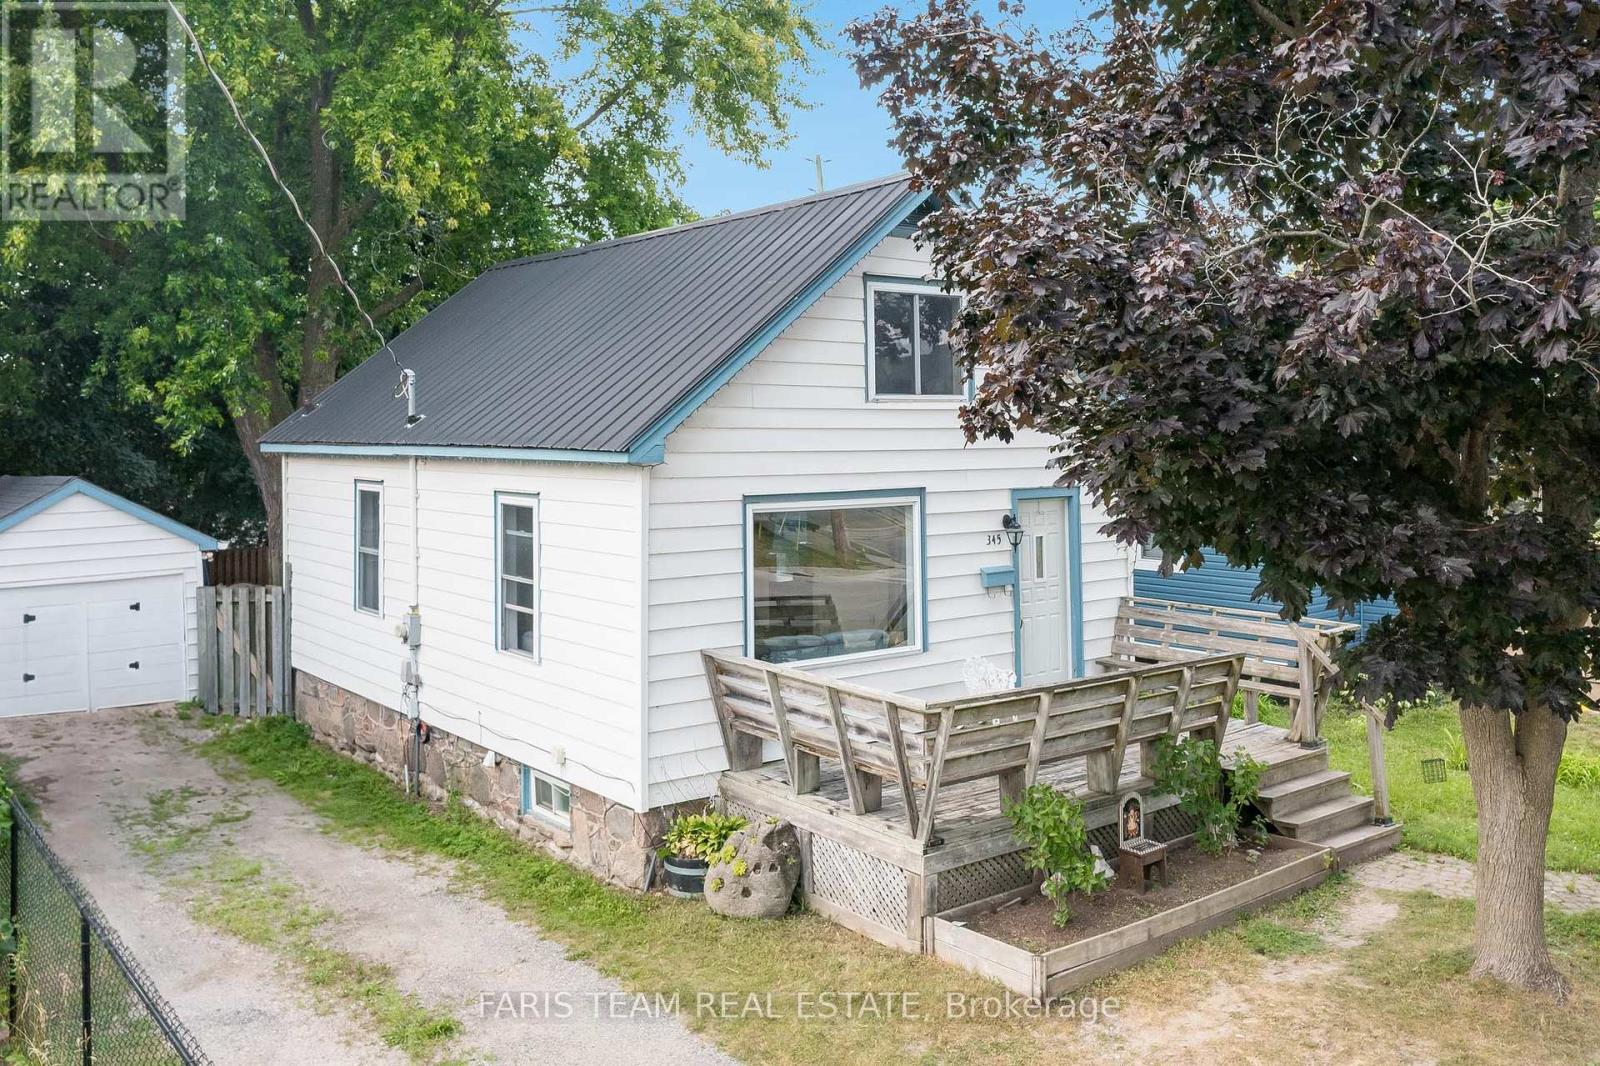
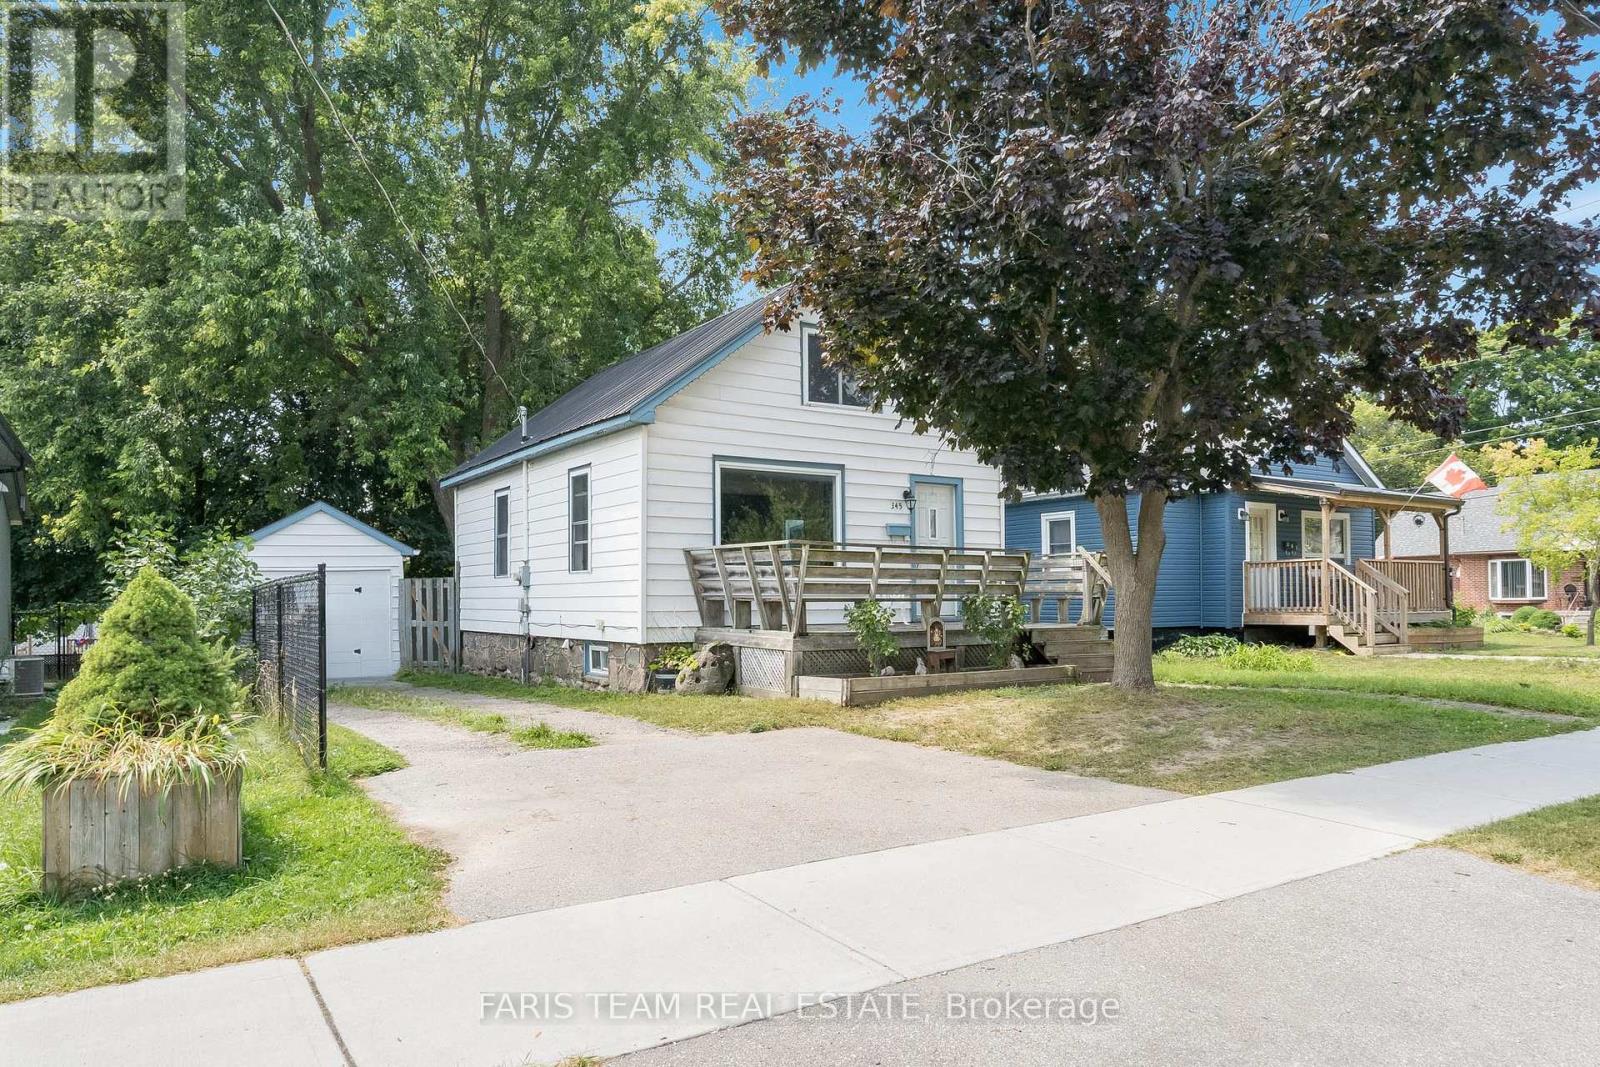
345 East Street Orillia, Ontario L3V 4C4



Interested?
Contact us for more information
$495,000
Top 5 Reasons You Will Love This Home: 1) Charming two bedroom, one bathroom, 1.5-storey home perfect for those seeking a manageable starter or downsized residence 2) Situated in a convenient location near amenities and just a short walk from a scenic waterfront park along the shores of beautiful Lake Couchiching 3) Recent upgrades including a durable metal roof and a forced air gas furnace, ensuring both reliability and efficiency, alongside a detached insulated workshop presenting an ideal setting for hobbyists or storage space 4) Excellent for a small family within proximity to several schools for both public and catholic education systems 5) Conveniently located just a short drive from Highway 12, ensuring easy commuting access to popular surrounding towns. Age 84. Visit our website for more detailed information. (id:58072)
Property Details
| MLS® Number | S9237079 |
| Property Type | Single Family |
| Community Name | Orillia |
| ParkingSpaceTotal | 2 |
| Structure | Workshop |
Building
| BathroomTotal | 1 |
| BedroomsAboveGround | 2 |
| BedroomsTotal | 2 |
| Appliances | Dishwasher, Dryer, Refrigerator, Stove, Washer, Water Heater |
| BasementDevelopment | Partially Finished |
| BasementType | Full (partially Finished) |
| ConstructionStyleAttachment | Detached |
| CoolingType | Window Air Conditioner |
| ExteriorFinish | Vinyl Siding |
| FlooringType | Ceramic, Hardwood |
| FoundationType | Stone |
| HeatingFuel | Natural Gas |
| HeatingType | Forced Air |
| StoriesTotal | 2 |
| Type | House |
| UtilityWater | Municipal Water |
Land
| Acreage | No |
| FenceType | Fenced Yard |
| Sewer | Sanitary Sewer |
| SizeDepth | 115 Ft |
| SizeFrontage | 41 Ft |
| SizeIrregular | 41.07 X 115.27 Ft |
| SizeTotalText | 41.07 X 115.27 Ft|under 1/2 Acre |
| ZoningDescription | R2 |
Rooms
| Level | Type | Length | Width | Dimensions |
|---|---|---|---|---|
| Second Level | Bedroom | 3.58 m | 3.49 m | 3.58 m x 3.49 m |
| Second Level | Bedroom | 3.54 m | 3.25 m | 3.54 m x 3.25 m |
| Main Level | Kitchen | 4.69 m | 2.88 m | 4.69 m x 2.88 m |
| Main Level | Dining Room | 3.26 m | 2.9 m | 3.26 m x 2.9 m |
| Main Level | Living Room | 5.89 m | 3.51 m | 5.89 m x 3.51 m |
| Main Level | Mud Room | 2.55 m | 2.05 m | 2.55 m x 2.05 m |
https://www.realtor.ca/real-estate/27246031/345-east-street-orillia-orillia

The trademarks REALTOR®, REALTORS®, and the REALTOR® logo are controlled by The Canadian Real Estate Association (CREA) and identify real estate professionals who are members of CREA. The trademarks MLS®, Multiple Listing Service® and the associated logos are owned by The Canadian Real Estate Association (CREA) and identify the quality of services provided by real estate professionals who are members of CREA. The trademark DDF® is owned by The Canadian Real Estate Association (CREA) and identifies CREA's Data Distribution Facility (DDF®)
August 02 2024 02:34:00
Toronto Real Estate Board
Faris Team Real Estate