
3437 Burningoak Crescent Mississauga, Ontario L4Y 3L6











Interested?
Contact us for more information
$1,499,000
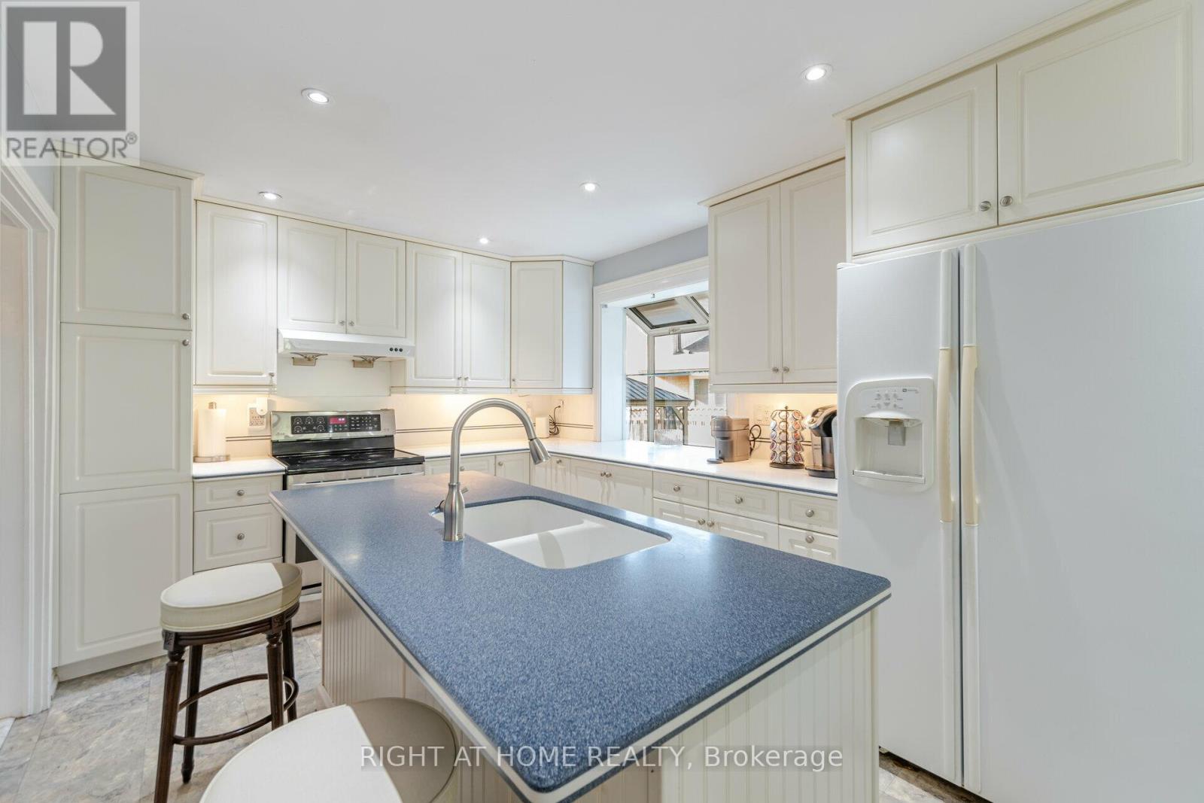
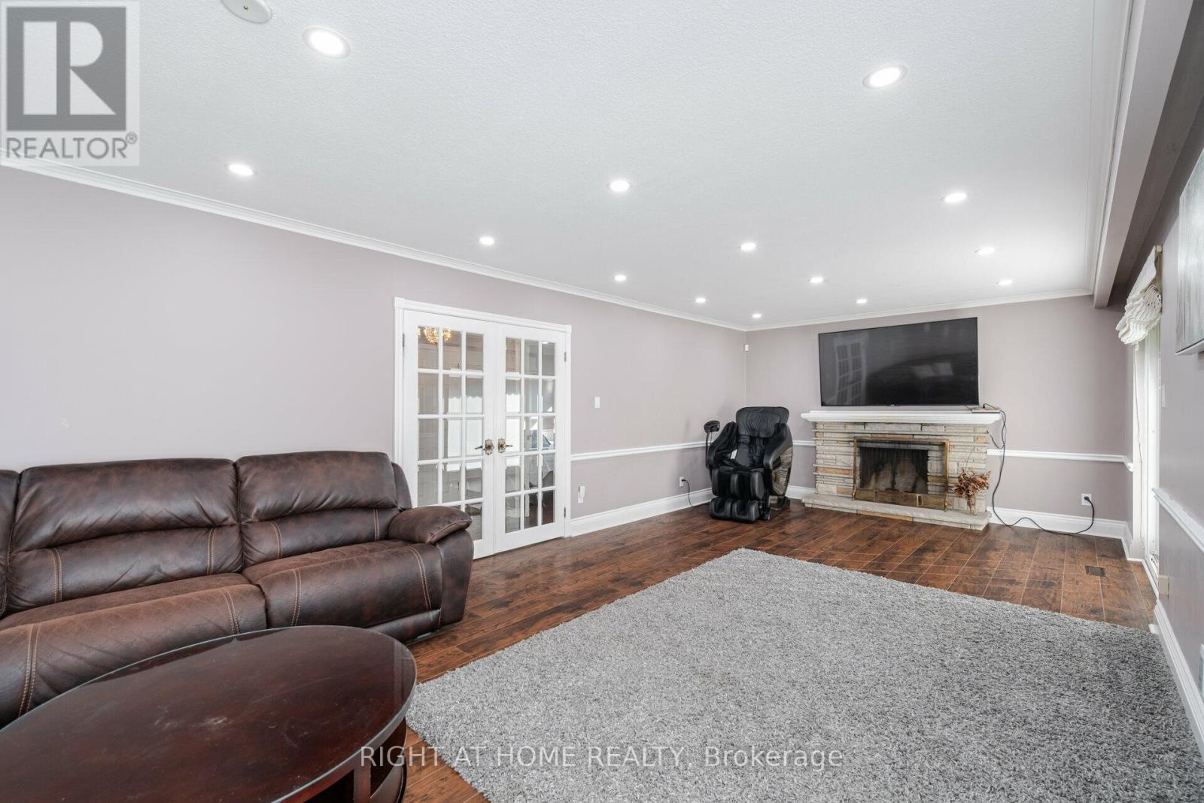
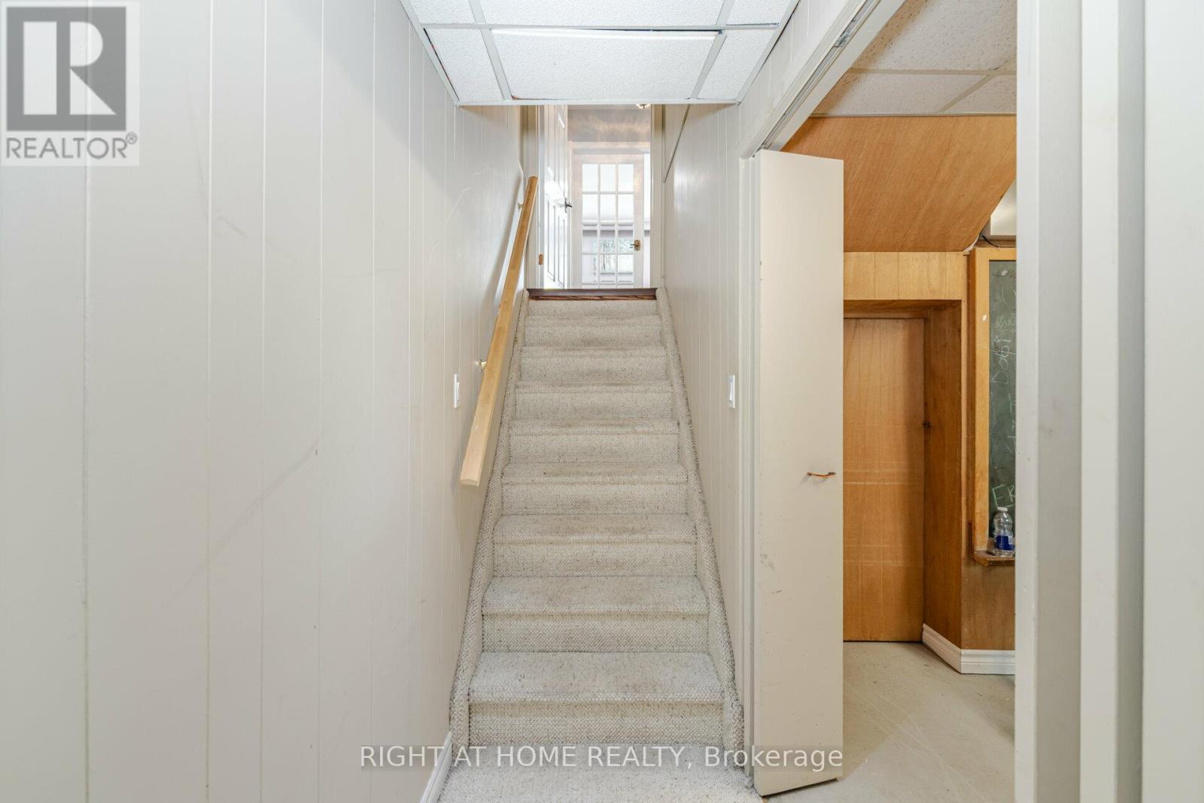
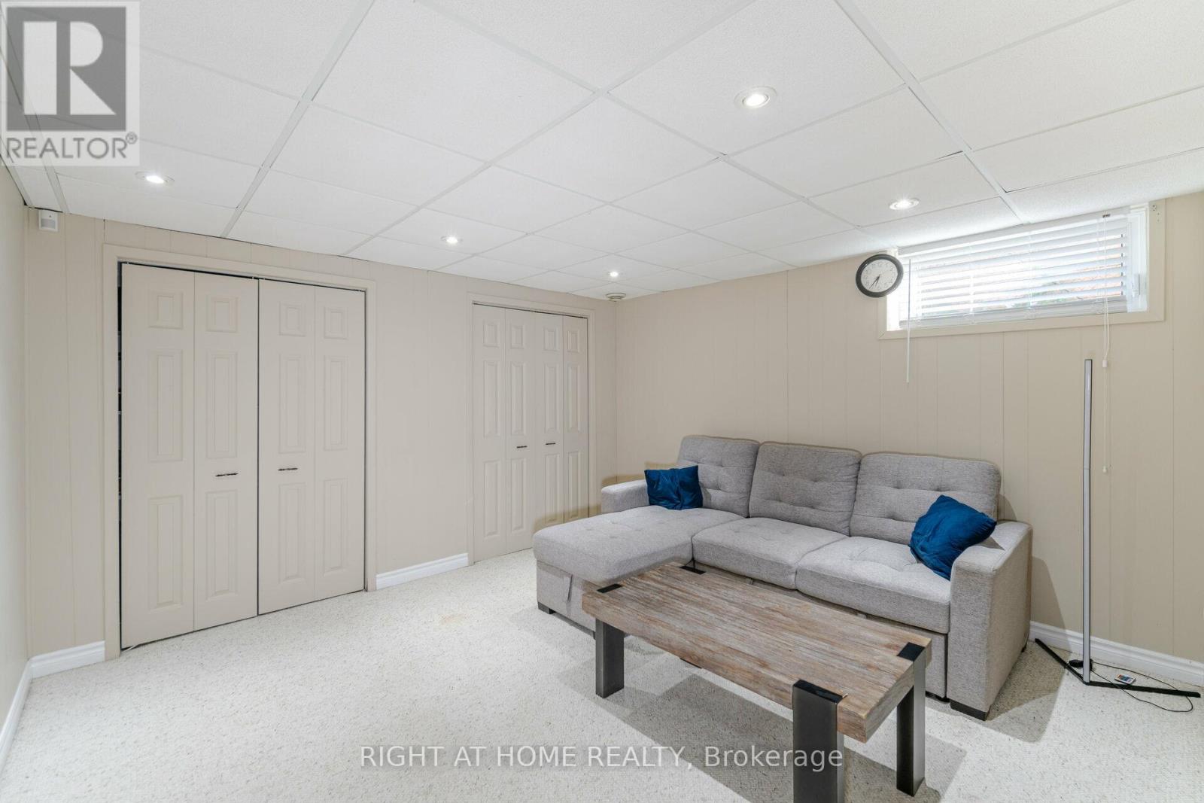
Updated , Very Clean, Spacious Close-To 2500 Sqf Detached 4 Lvl Backsplit At Unique 80'X104' Applewood Lot!!! Large Enclosed Porch, Upgraded Crown Moulding, Wainscoting & Smooth Ceiling, All Hardwood Thruout Main & Upper, Fl-To-Ceiling Cabinet W/ Moulding, Huge Eat-In Kit Island & Potlights, Glass French Dr Into Grand W/O To Backyard, 2nd Kitchen , Full Bath & 2 Rms In Bsmt, Side Entrance, Laundry To Interlock Patio, Professionally Landscaped W/ Stone Flower Bed, Walkway & Curb. **** EXTRAS **** All Elfs & Ceiling Fans, 2 Fridges, 2 Stoves, 2 Range Hoods, B/I Dishwasher, Washer & Dryer, Furnace & Cac, Gdo W/ Remote. (id:58072)
Property Details
| MLS® Number | W9232203 |
| Property Type | Single Family |
| Community Name | Applewood |
| EquipmentType | Water Heater - Propane |
| Features | Flat Site |
| ParkingSpaceTotal | 6 |
| RentalEquipmentType | Water Heater - Propane |
| Structure | Patio(s), Porch |
Building
| BathroomTotal | 4 |
| BedroomsAboveGround | 4 |
| BedroomsBelowGround | 1 |
| BedroomsTotal | 5 |
| Appliances | Water Heater |
| BasementFeatures | Apartment In Basement |
| BasementType | Crawl Space |
| ConstructionStyleAttachment | Detached |
| ConstructionStyleSplitLevel | Backsplit |
| CoolingType | Central Air Conditioning |
| ExteriorFinish | Brick |
| FireplacePresent | Yes |
| FireplaceType | Insert |
| FlooringType | Hardwood, Carpeted, Ceramic, Laminate |
| FoundationType | Concrete |
| HeatingFuel | Natural Gas |
| HeatingType | Forced Air |
| Type | House |
| UtilityWater | Municipal Water |
Parking
| Attached Garage |
Land
| Acreage | No |
| Sewer | Sanitary Sewer |
| SizeDepth | 103 Ft |
| SizeFrontage | 80 Ft |
| SizeIrregular | 80.43 X 103.85 Ft |
| SizeTotalText | 80.43 X 103.85 Ft|under 1/2 Acre |
| ZoningDescription | Residential |
Rooms
| Level | Type | Length | Width | Dimensions |
|---|---|---|---|---|
| Basement | Recreational, Games Room | 3.65 m | 3.35 m | 3.65 m x 3.35 m |
| Basement | Bedroom 5 | 3.96 m | 3.65 m | 3.96 m x 3.65 m |
| Lower Level | Bedroom 4 | 3.35 m | 3.35 m | 3.35 m x 3.35 m |
| Lower Level | Family Room | 8.22 m | 3.96 m | 8.22 m x 3.96 m |
| Main Level | Living Room | 3.35 m | 3.35 m | 3.35 m x 3.35 m |
| Main Level | Dining Room | 5.02 m | 3.96 m | 5.02 m x 3.96 m |
| Main Level | Kitchen | 3.45 m | 3.35 m | 3.45 m x 3.35 m |
| Main Level | Eating Area | 3.35 m | 3.04 m | 3.35 m x 3.04 m |
| Upper Level | Primary Bedroom | 4.26 m | 4.26 m | 4.26 m x 4.26 m |
| Upper Level | Bedroom 2 | 4.41 m | 3.35 m | 4.41 m x 3.35 m |
| Upper Level | Bedroom 3 | 3.35 m | 3.35 m | 3.35 m x 3.35 m |
Utilities
| Cable | Available |
| Sewer | Available |
https://www.realtor.ca/real-estate/27232939/3437-burningoak-crescent-mississauga-applewood

The trademarks REALTOR®, REALTORS®, and the REALTOR® logo are controlled by The Canadian Real Estate Association (CREA) and identify real estate professionals who are members of CREA. The trademarks MLS®, Multiple Listing Service® and the associated logos are owned by The Canadian Real Estate Association (CREA) and identify the quality of services provided by real estate professionals who are members of CREA. The trademark DDF® is owned by The Canadian Real Estate Association (CREA) and identifies CREA's Data Distribution Facility (DDF®)
July 30 2024 08:33:24
Toronto Real Estate Board
Right At Home Realty