
3403 Summerbreeze Drive Ottawa, Ontario K2V 0H2


Interested?
Contact us for more information
$899,000
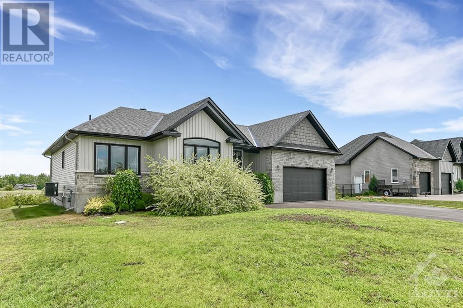
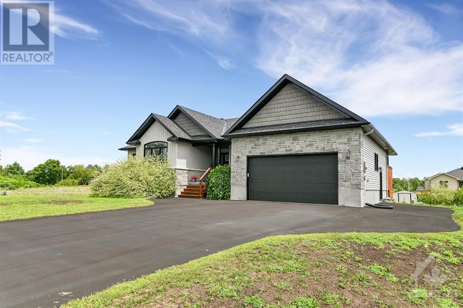
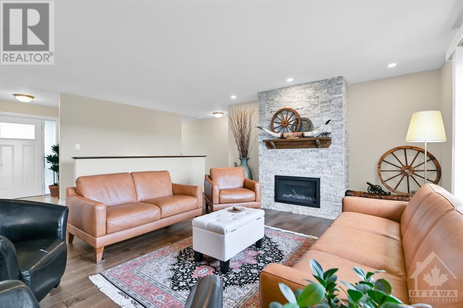
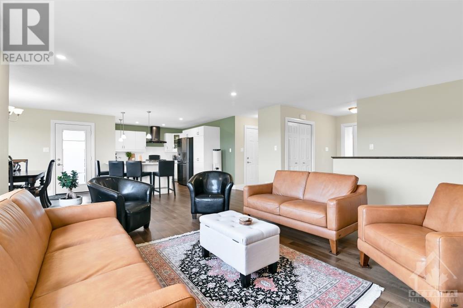
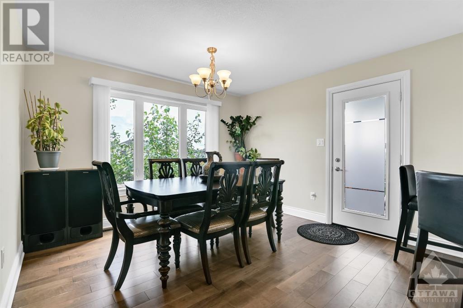
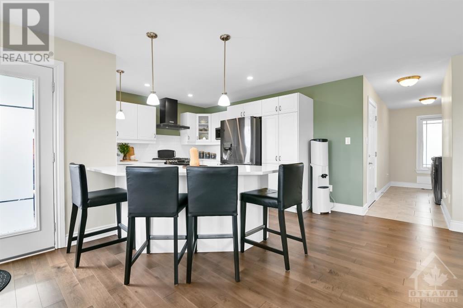
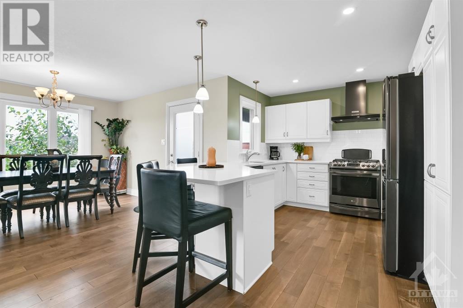
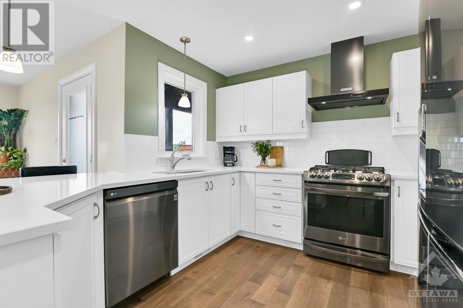
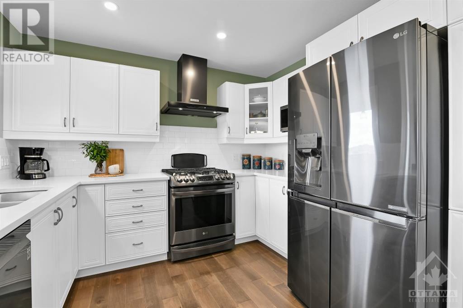
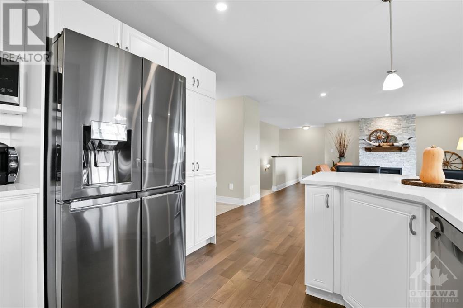
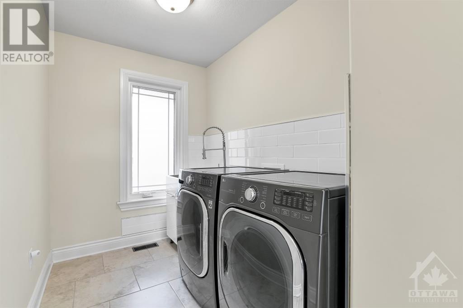
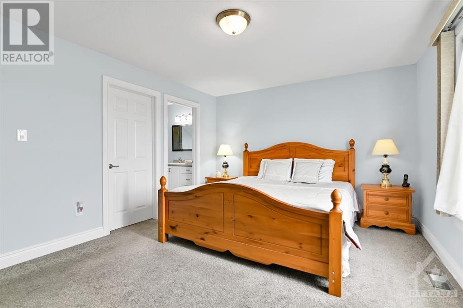
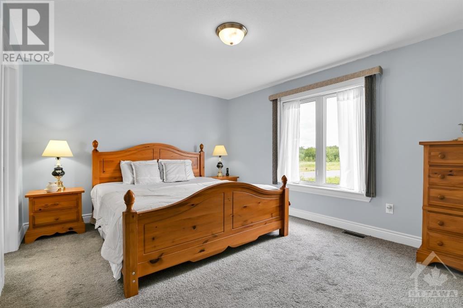
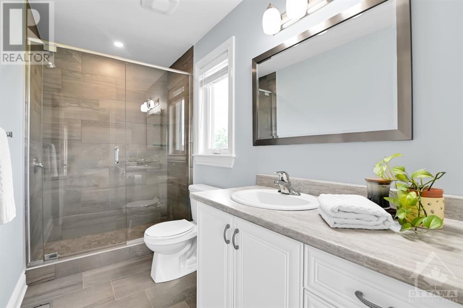
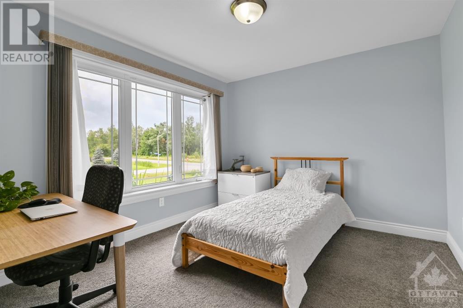
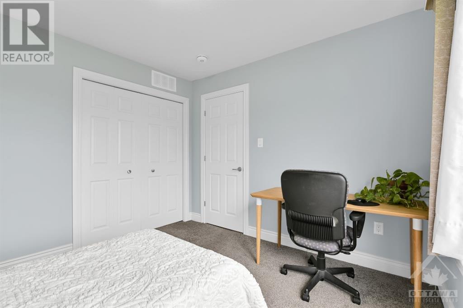
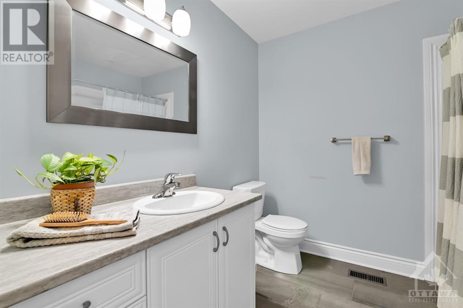
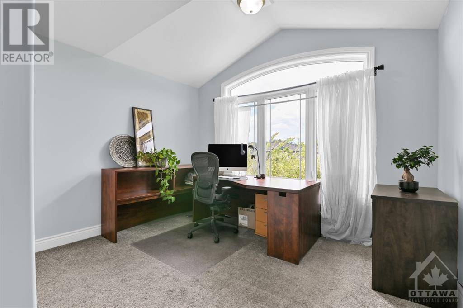
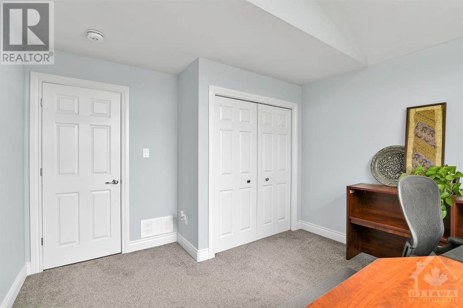
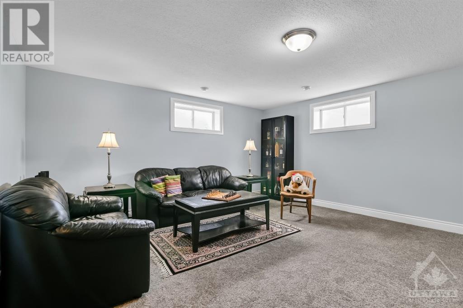
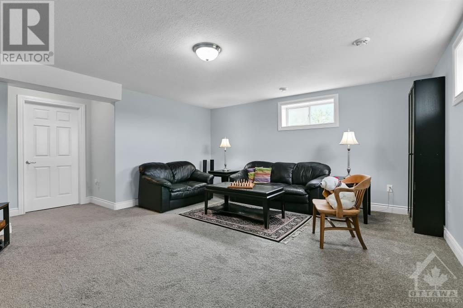
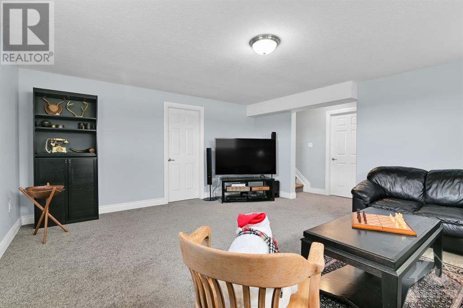
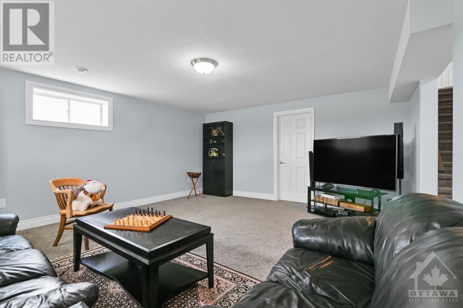
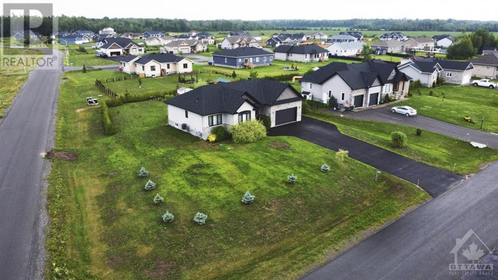
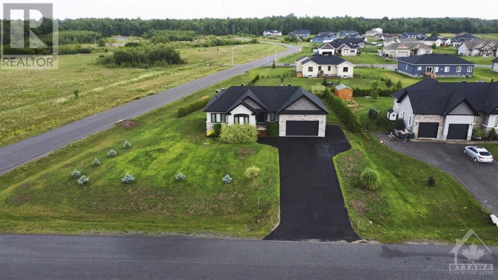
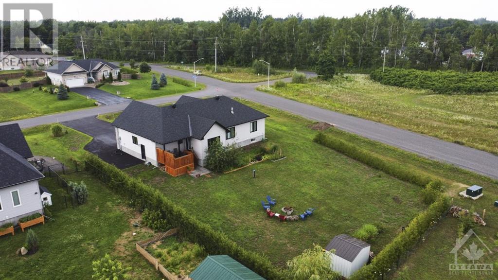
AMAZING PRICE FOR THIS AMAZING HOME! Discover your dream custom home with over 1600 sqft plus a finished basement. Features cathedral ceilings in the main living areas and a bedroom, rounded corners, and an oversized garage for all your toys. The foundation is fully parged, and there's a large oversized asphalt laneway. This home offers 3 bedrooms, 2 full bathrooms, and a rough-in for a third in the basement. Enjoy the cultured stone fireplace, pot lights, wide plank hardwood floors, and high-quality carpet in bedrooms and basement. Large bright windows illuminate the high-end kitchen with stainless steel black appliances. The expansive lower level can be transformed into a gym, bedroom, or office. Main floor laundry adds convenience. Maintained by non-smokers and pet-free, this home is ready for you!. 24HR Irrevocable on all offer please. (id:58072)
Property Details
| MLS® Number | 1404214 |
| Property Type | Single Family |
| Neigbourhood | South Creek |
| CommunicationType | Internet Access |
| CommunityFeatures | Family Oriented |
| Features | Acreage, Corner Site |
| ParkingSpaceTotal | 8 |
| RoadType | Paved Road |
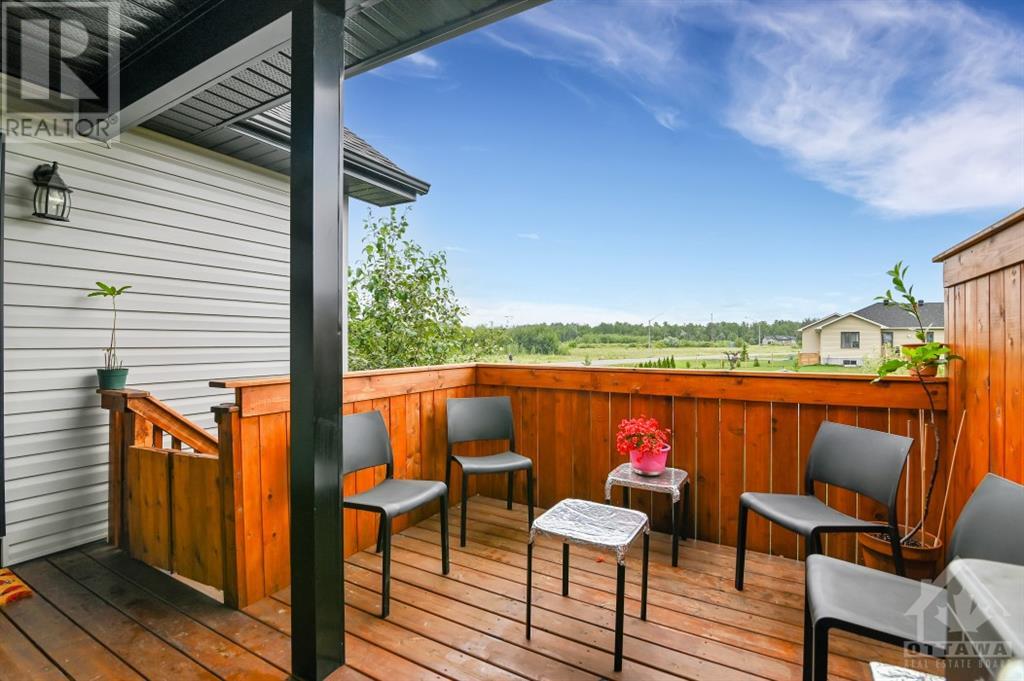
| Structure | Deck |
Building
| BathroomTotal | 2 |
| BedroomsAboveGround | 3 |
| BedroomsTotal | 3 |
| Appliances | Refrigerator, Dishwasher, Dryer, Hood Fan, Stove, Washer |
| ArchitecturalStyle | Bungalow |
| BasementDevelopment | Finished |
| BasementType | Full (finished) |
| ConstructedDate | 2018 |
| ConstructionMaterial | Wood Frame |
| ConstructionStyleAttachment | Detached |
| CoolingType | Central Air Conditioning, Air Exchanger |
| ExteriorFinish | Aluminum Siding, Siding |
| FireplacePresent | Yes |
| FireplaceTotal | 1 |
| Fixture | Drapes/window Coverings |
| FlooringType | Wall-to-wall Carpet, Hardwood, Tile |
| FoundationType | Poured Concrete |
| HeatingFuel | Natural Gas |
| HeatingType | Forced Air |
| StoriesTotal | 1 |
| Type | House |
| UtilityWater | Drilled Well |
Parking
| Attached Garage |
Land
| Acreage | Yes |
| LandscapeFeatures | Landscaped |
| Sewer | Septic System |
| SizeDepth | 195 Ft ,8 In |
| SizeFrontage | 118 Ft ,8 In |
| SizeIrregular | 118.67 Ft X 195.69 Ft (irregular Lot) |
| SizeTotalText | 118.67 Ft X 195.69 Ft (irregular Lot) |
| ZoningDescription | Residential |
Rooms
| Level | Type | Length | Width | Dimensions |
|---|---|---|---|---|
| Lower Level | Family Room | 17'10" x 15'8" | ||
| Lower Level | Storage | 22'0" x 16'10" | ||
| Lower Level | Utility Room | 30'5" x 21'8" | ||
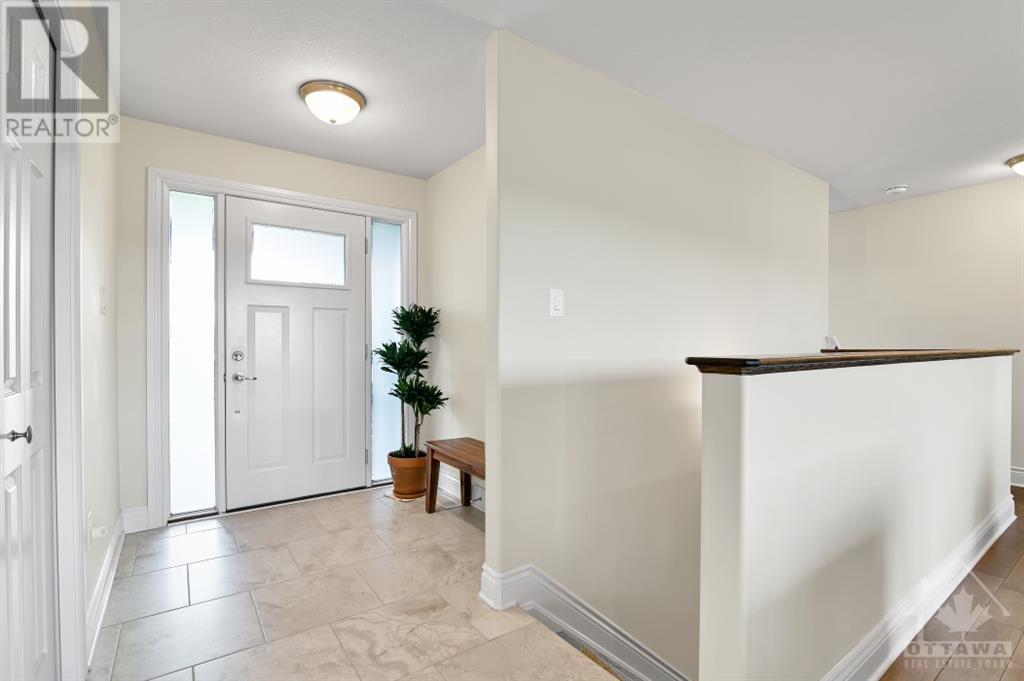
| Main Level | Foyer | 9'9" x 6'5" | ||
| Main Level | Family Room/fireplace | 16'8" x 16'3" | ||
| Main Level | Kitchen | 13'3" x 10'3" | ||
| Main Level | Dining Room | 11'10" x 10'3" | ||
| Main Level | Porch | 14'0" x 12'0" | ||
| Main Level | Laundry Room | 9'0" x 3'7" | ||
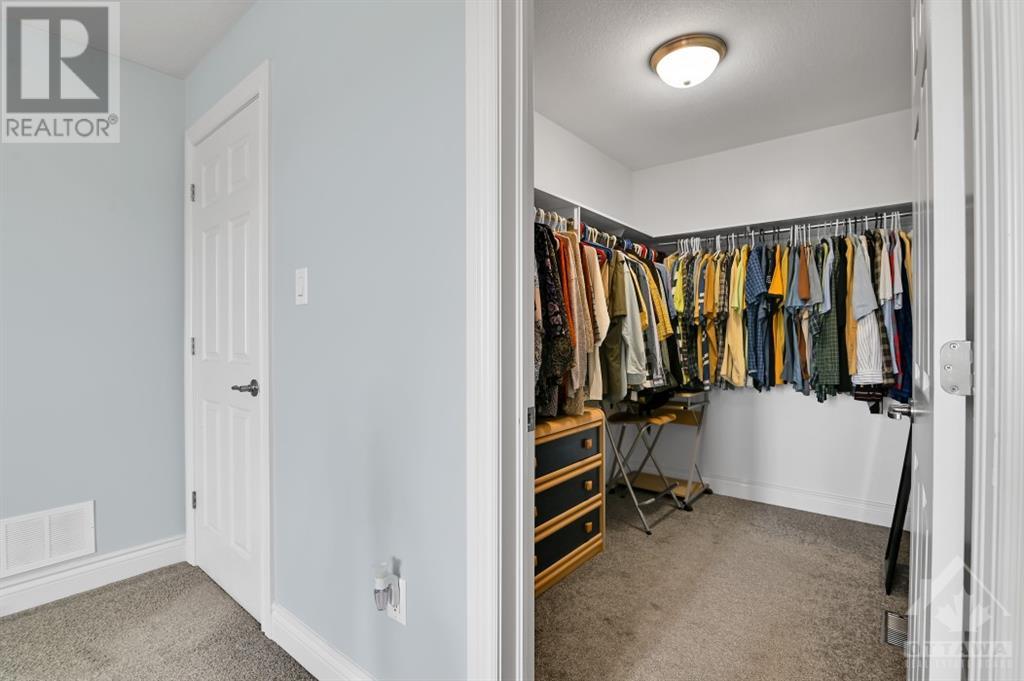
| Main Level | Primary Bedroom | 15'0" x 12'0" | ||
| Main Level | 3pc Ensuite Bath | 10'10" x 5'0" | ||
| Main Level | Other | 8'6" x 6'0" | ||
| Main Level | Bedroom | 11'4" x 10'3" | ||
| Main Level | Bedroom | 7'11" x 7'10" | ||
| Main Level | Full Bathroom | 7'11" x 7'10" |
https://www.realtor.ca/real-estate/27220687/3403-summerbreeze-drive-ottawa-south-creek

The trademarks REALTOR®, REALTORS®, and the REALTOR® logo are controlled by The Canadian Real Estate Association (CREA) and identify real estate professionals who are members of CREA. The trademarks MLS®, Multiple Listing Service® and the associated logos are owned by The Canadian Real Estate Association (CREA) and identify the quality of services provided by real estate professionals who are members of CREA. The trademark DDF® is owned by The Canadian Real Estate Association (CREA) and identifies CREA's Data Distribution Facility (DDF®)
July 26 2024 05:11:53
Ottawa Real Estate Board
RE/MAX Affiliates Realty Ltd.