
34 Broadview Road Collingwood, Ontario L9Y 0X2






Interested?
Contact us for more information
$499,000
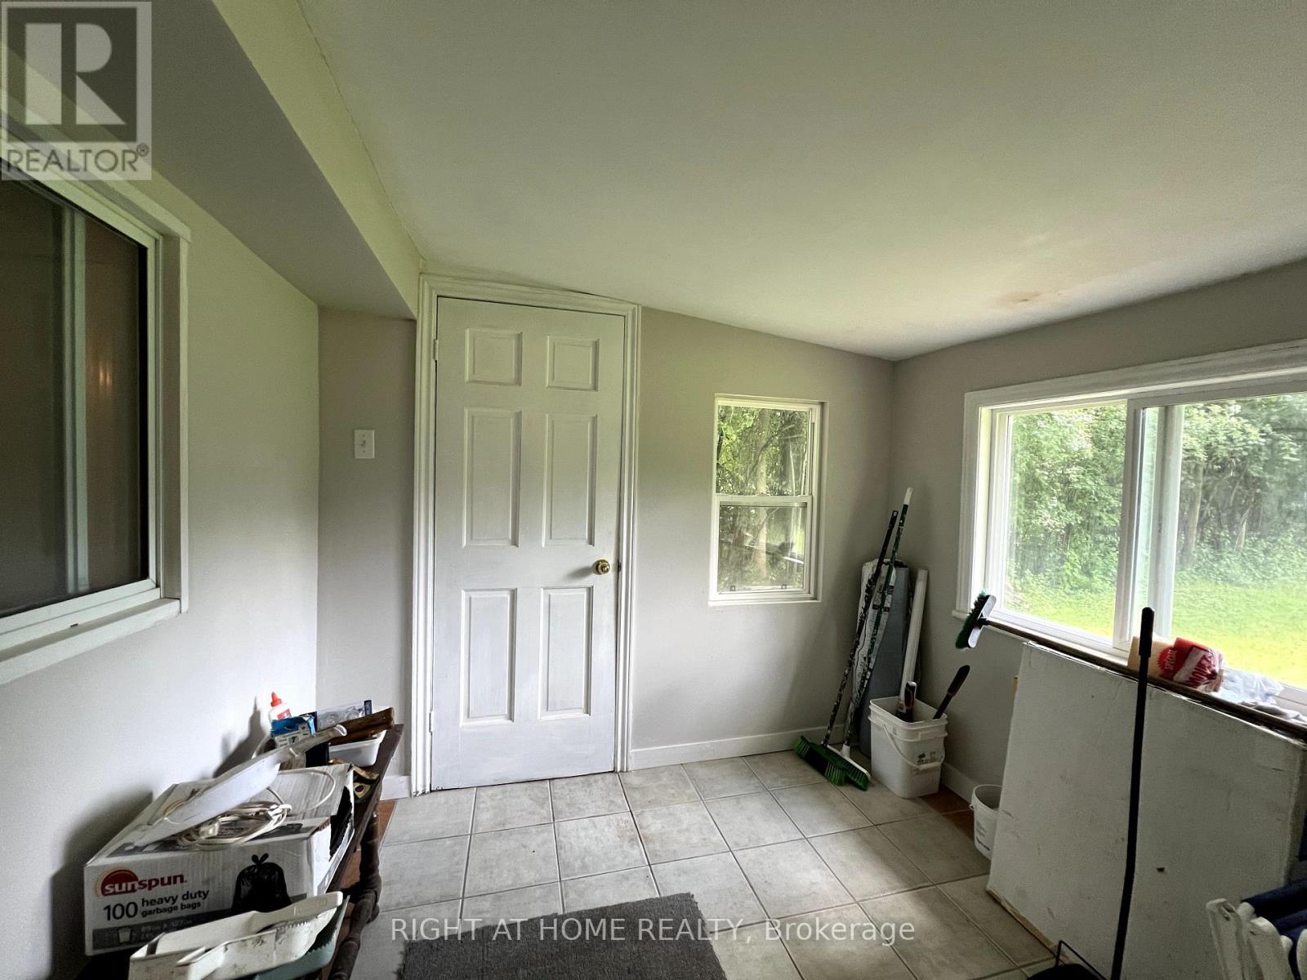
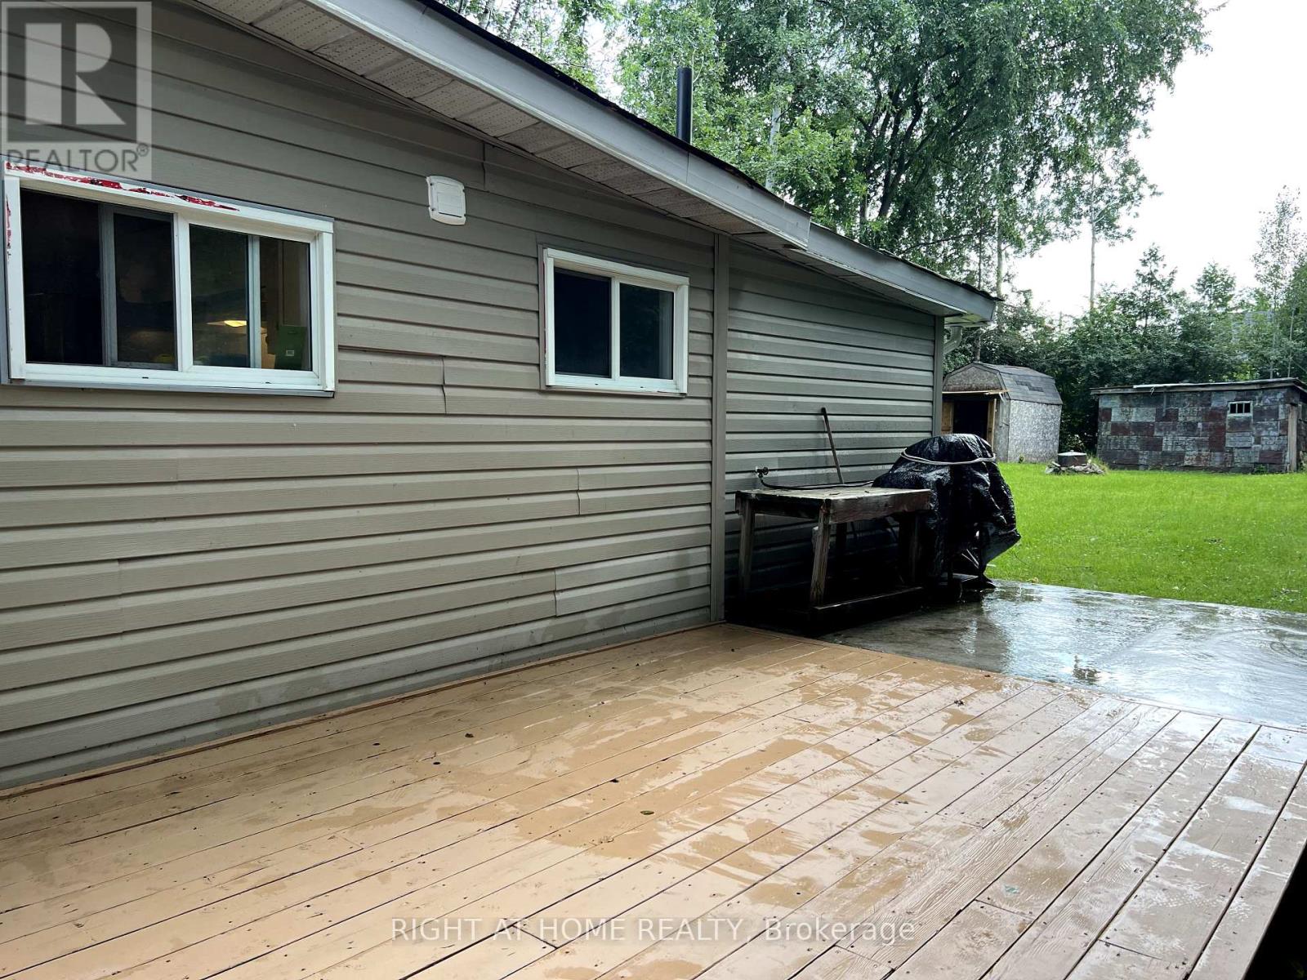
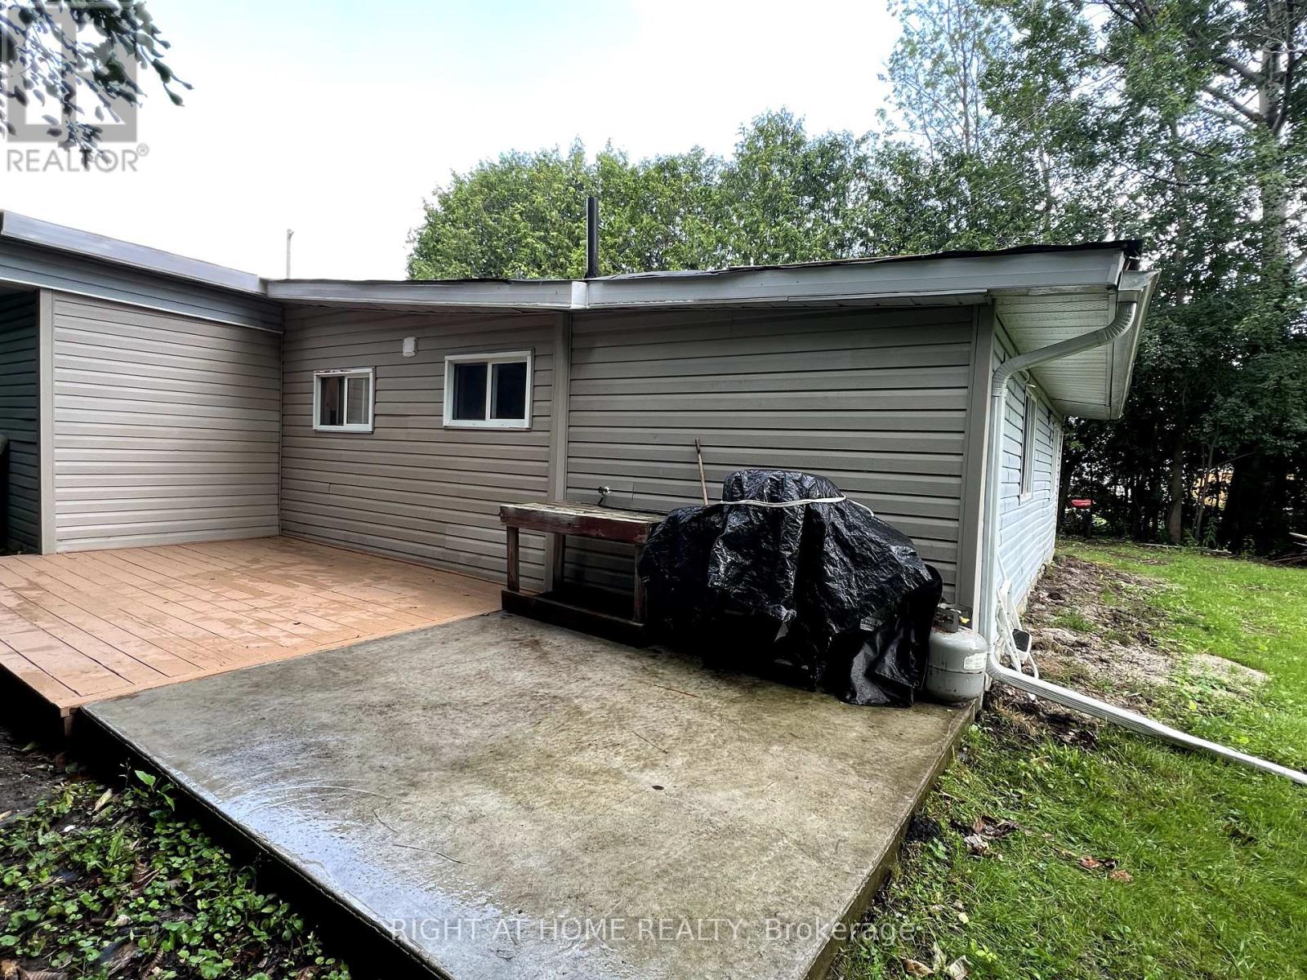
Recently Updated Bungalow 1 Block From Georgian Bay Public Water Access & Minutes From Wasaga Beach. Close To Ski Resorts, Casino & All That Collingwood Has to Offer. 3 Bed, 1 Bath Home On A Huge 60 By 200 Private Treed Lot In A Quiet Neighbourhood. The Neighbourhood Is Becoming Revitalized With New Builds & Updated Properties. The Home Is Nicely Setback From The Road On A Dead End Street And Offers Privacy With Mature Trees Lining The Front, Back & Side Yards. Featuring A Spacious Living Room W/ New Flooring Overlooking The Front Yard As Well As 2 Bedrooms At The Front. There Is A Good Sized Functional Eat-In Kitchen With New Appliances, Flooring & Plenty Of Cupboards. The Primary Bedroom Is At The Back Of The House Giving You Your Own Private Space. There Is A Separate Mudroom With It's Own Side Door And A Large Bonus Room That Houses The Laundry Area But Leaves Ample Space For Another Living Area. The Backyard Is Large Enough For A Future Pool Creating Your Own Private Oasis. **** EXTRAS **** First Time Buyers, Downsizers, Investors For Rental Or Maybe Air B & B. This Is Your Opportunity To Own A Detached Home In Ontario's All Seasons Playground. Numerous Updates Inc New Flooring, Paint, Appliances, Back Deck, Gravel Driveway. (id:58072)
Property Details
| MLS® Number | S9055384 |
| Property Type | Single Family |
| Community Name | Collingwood |
| AmenitiesNearBy | Beach, Hospital, Schools |
| Features | Wooded Area |
| ParkingSpaceTotal | 4 |
| Structure | Deck, Patio(s), Shed |
Building
| BathroomTotal | 1 |
| BedroomsAboveGround | 3 |
| BedroomsTotal | 3 |
| Appliances | Water Heater, Dryer, Refrigerator, Stove, Washer, Window Coverings |
| ArchitecturalStyle | Bungalow |
| BasementType | Crawl Space |
| ConstructionStyleAttachment | Detached |
| ExteriorFinish | Vinyl Siding |
| FlooringType | Carpeted, Hardwood, Vinyl, Ceramic, Concrete |
| HeatingFuel | Electric |
| HeatingType | Forced Air |
| StoriesTotal | 1 |
| Type | House |
| UtilityWater | Municipal Water |
Land
| Acreage | No |
| LandAmenities | Beach, Hospital, Schools |
| Sewer | Septic System |
| SizeDepth | 200 Ft |
| SizeFrontage | 60 Ft |
| SizeIrregular | 60 X 200 Ft |
| SizeTotalText | 60 X 200 Ft |
| ZoningDescription | Sr |
Rooms
| Level | Type | Length | Width | Dimensions |
|---|---|---|---|---|
| Main Level | Living Room | 3.32 m | 3.96 m | 3.32 m x 3.96 m |
| Main Level | Bedroom 2 | 2.83 m | 2.19 m | 2.83 m x 2.19 m |
| Main Level | Bedroom 3 | 3.44 m | 2.65 m | 3.44 m x 2.65 m |
| Main Level | Kitchen | 2.53 m | 3.75 m | 2.53 m x 3.75 m |
| Main Level | Bathroom | 2.35 m | 1.46 m | 2.35 m x 1.46 m |
| Main Level | Primary Bedroom | 4.48 m | 2.32 m | 4.48 m x 2.32 m |
| Main Level | Other | 4.69 m | 2.47 m | 4.69 m x 2.47 m |
| Main Level | Mud Room | 2.68 m | 2.23 m | 2.68 m x 2.23 m |
Utilities
| Cable | Available |
https://www.realtor.ca/real-estate/27216585/34-broadview-road-collingwood-collingwood

The trademarks REALTOR®, REALTORS®, and the REALTOR® logo are controlled by The Canadian Real Estate Association (CREA) and identify real estate professionals who are members of CREA. The trademarks MLS®, Multiple Listing Service® and the associated logos are owned by The Canadian Real Estate Association (CREA) and identify the quality of services provided by real estate professionals who are members of CREA. The trademark DDF® is owned by The Canadian Real Estate Association (CREA) and identifies CREA's Data Distribution Facility (DDF®)
July 25 2024 07:30:20
Durham Region Association of REALTORS®
Right At Home Realty