
34 - 13 Heathrow Lane E Caledon, Ontario L7E 2E1



Interested?
Contact us for more information
$999,900
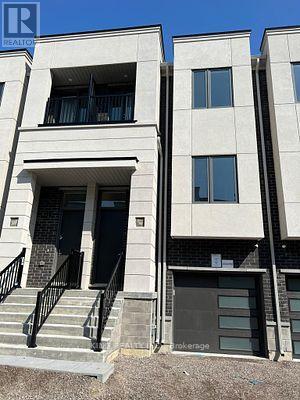
Welcome to your dream home in Bolton! This brand new townhouse is a spacious haven offering modern comfort and convenience. Boasting three bedrooms and three bathrooms, No Carpet Floor Throughout! Ceramics Tiles in Baths!. This home combines functionality and style, featuring contemporary finishes, ample natural light, and an open floor plan. Don't miss this opportunity to own a stunning townhouse in Bolton, where comfort and luxury meet in perfect harmony. Property has been upgraded $36000 **** EXTRAS **** Genius package includes Ring Camera door bell, Nest thermostats for Zone control of heating and A/C. Nest outdoor Camera and Alexa Echo show smart display, Hrv, Air Cleaner, Humidifier, Rogers internet is free for a year. (id:58072)
Property Details
| MLS® Number | W8337606 |
| Property Type | Single Family |
| Community Name | Bolton East |
| AmenitiesNearBy | Park, Schools, Public Transit |
| CommunityFeatures | Community Centre |
| EquipmentType | Water Heater |
| ParkingSpaceTotal | 2 |
| RentalEquipmentType | Water Heater |
Building
| BathroomTotal | 3 |
| BedroomsAboveGround | 3 |
| BedroomsTotal | 3 |
| BasementType | Full |
| ConstructionStyleAttachment | Attached |
| CoolingType | Central Air Conditioning |
| ExteriorFinish | Brick, Stone |
| FireplacePresent | Yes |
| FoundationType | Concrete |
| HeatingFuel | Natural Gas |
| HeatingType | Forced Air |
| StoriesTotal | 3 |
| Type | Row / Townhouse |
| UtilityWater | Municipal Water |
Parking
| Attached Garage |
Land
| Acreage | No |
| LandAmenities | Park, Schools, Public Transit |
| Sewer | Sanitary Sewer |
| SizeIrregular | 24.79 X 78.03 Ft |
| SizeTotalText | 24.79 X 78.03 Ft |
Rooms
| Level | Type | Length | Width | Dimensions |
|---|---|---|---|---|
| Second Level | Primary Bedroom | 3.9 m | 3.74 m | 3.9 m x 3.74 m |
| Second Level | Bedroom 2 | 3 m | 2.47 m | 3 m x 2.47 m |
| Second Level | Bedroom 3 | 3.3 m | 2.5 m | 3.3 m x 2.5 m |
| Basement | Recreational, Games Room | Measurements not available | ||
| Main Level | Family Room | 5.57 m | 3.81 m | 5.57 m x 3.81 m |
| Main Level | Dining Room | 3.84 m | 3.47 m | 3.84 m x 3.47 m |
| Main Level | Kitchen | 4.26 m | 4.32 m | 4.26 m x 4.32 m |
| Ground Level | Great Room | 5.57 m | 3.53 m | 5.57 m x 3.53 m |
Utilities
| Sewer | Available |
https://www.realtor.ca/real-estate/26893142/34-13-heathrow-lane-e-caledon-bolton-east

The trademarks REALTOR®, REALTORS®, and the REALTOR® logo are controlled by The Canadian Real Estate Association (CREA) and identify real estate professionals who are members of CREA. The trademarks MLS®, Multiple Listing Service® and the associated logos are owned by The Canadian Real Estate Association (CREA) and identify the quality of services provided by real estate professionals who are members of CREA. The trademark DDF® is owned by The Canadian Real Estate Association (CREA) and identifies CREA's Data Distribution Facility (DDF®)
May 14 2024 07:30:14
Toronto Real Estate Board
King Realty Inc.