
3369 County 36 Road Kawartha Lakes, Ontario K0M 1A0

Interested?
Contact us for more information
$595,000
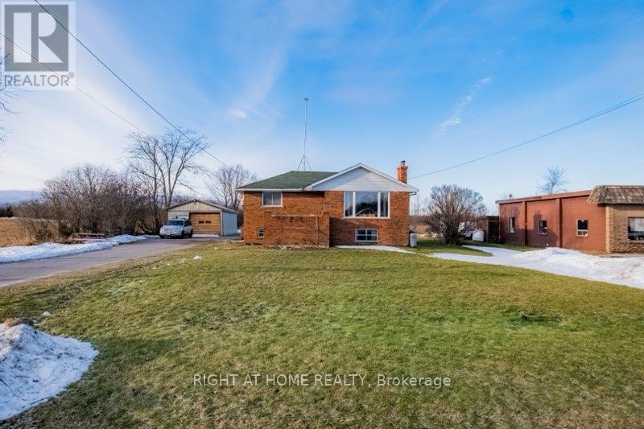
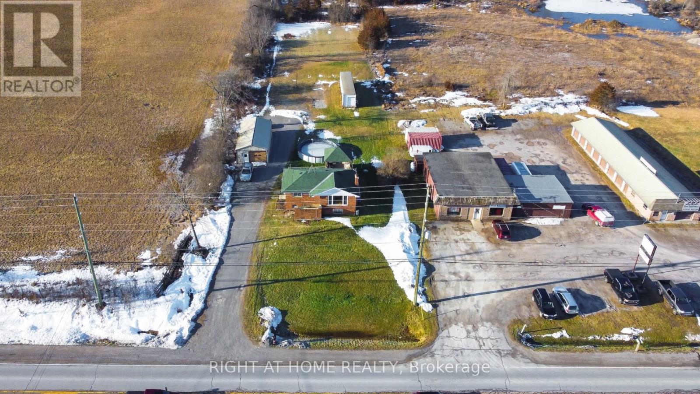
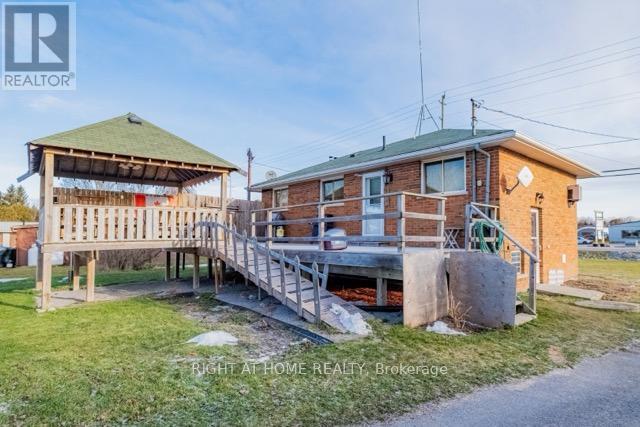
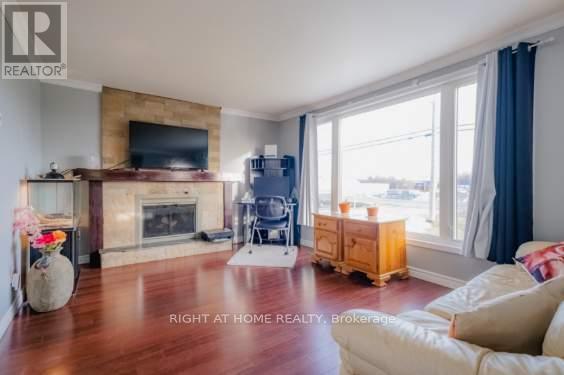
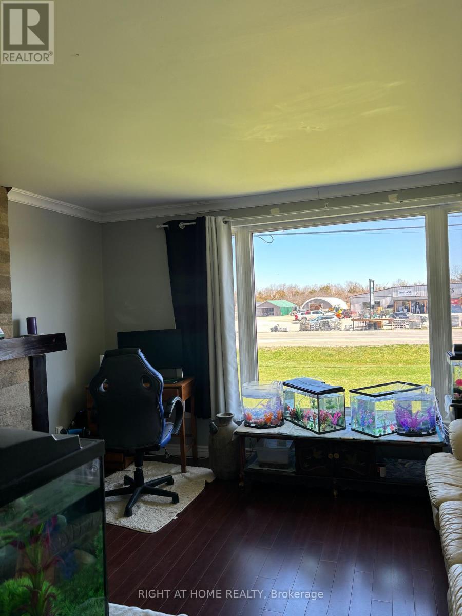
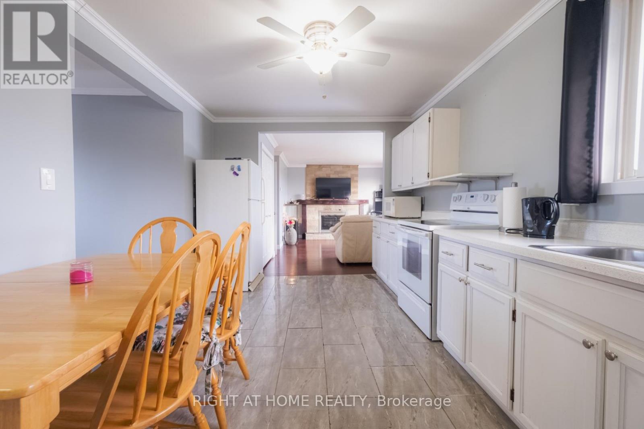
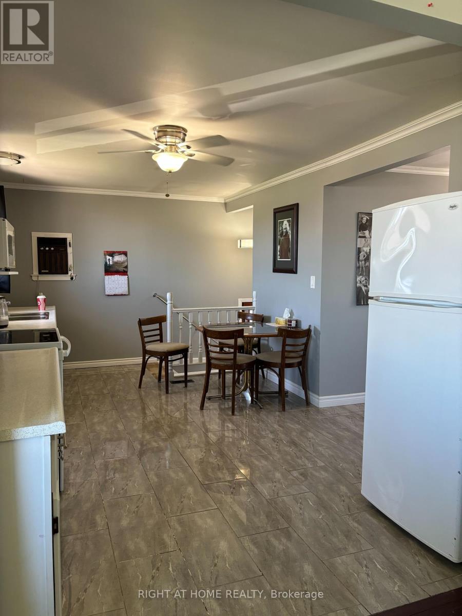
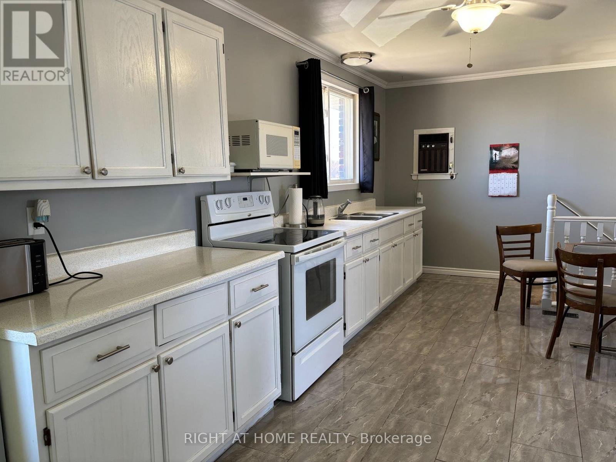
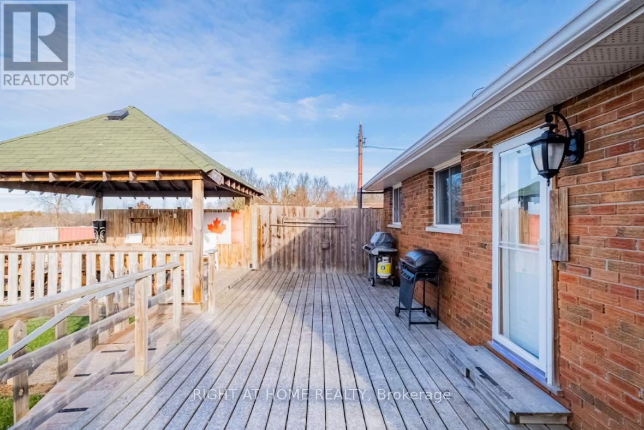
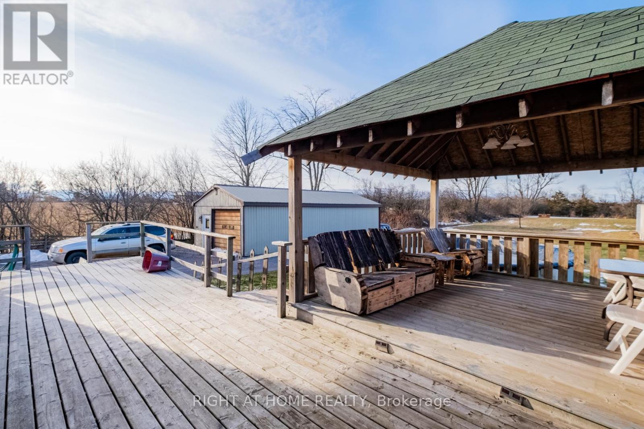
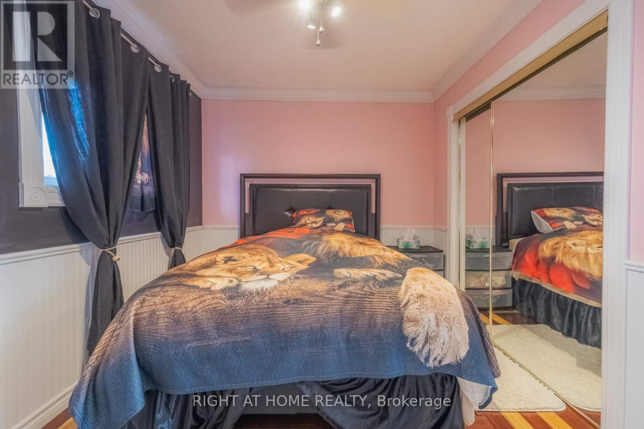
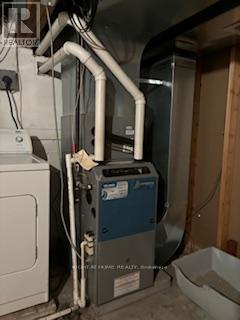
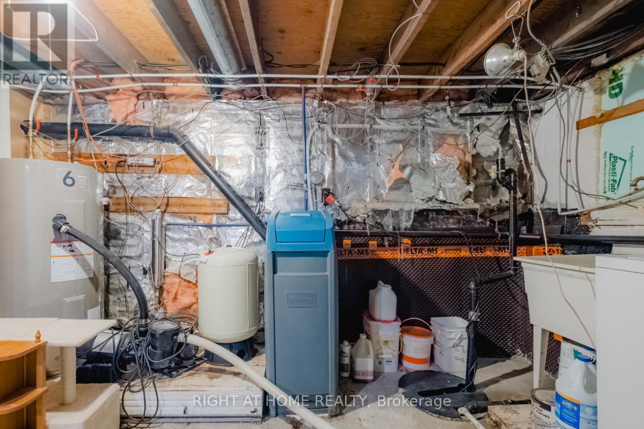
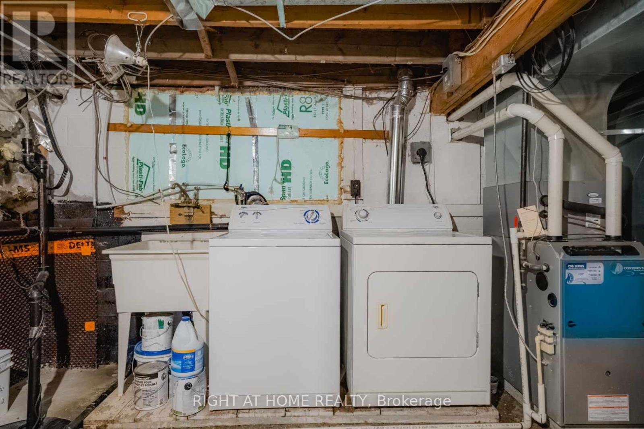
This cozy 2 + 2 bedroom all brick bungalow is situated on 1 acre at the outskirts of Bobcaygeon; making it ideal for commuting or avoiding summer traffic in town. Many updates have been done in 2021 including downstairs electrical, electrical panel upgrade, new sum pump, new furnace and duct work (Upgraded to propane), new hot water tank, installed central air, installed water softener, 24' pool and new pressure tank in 2022! The yard boasts perennials in the front, many gardens and a large firepit. Relax on your extra large deck or under your roofed gazebo and watch Bobcaygeon's sunset and starry sky. Let's not forget the 52ft storage container for your toys and the oversized garage with hydro. Come and make this gem your home! Open to offers. ** This is a linked property.** (id:58072)
Property Details
| MLS® Number | X8241830 |
| Property Type | Single Family |
| Community Name | Bobcaygeon |
| EquipmentType | Water Heater |
| Features | Level |
| ParkingSpaceTotal | 24 |
| PoolType | Above Ground Pool |
| RentalEquipmentType | Water Heater |
Building
| BathroomTotal | 1 |
| BedroomsAboveGround | 2 |
| BedroomsBelowGround | 2 |
| BedroomsTotal | 4 |
| Appliances | Water Purifier, Water Softener, Water Heater, Dryer, Stove, Washer |
| ArchitecturalStyle | Bungalow |
| BasementDevelopment | Finished |
| BasementType | N/a (finished) |
| ConstructionStatus | Insulation Upgraded |
| ConstructionStyleAttachment | Detached |
| CoolingType | Central Air Conditioning |
| ExteriorFinish | Brick |
| FireplacePresent | Yes |
| FireplaceTotal | 1 |
| FoundationType | Poured Concrete |
| HeatingFuel | Propane |
| HeatingType | Forced Air |
| StoriesTotal | 1 |
| Type | House |
Parking
| Detached Garage |
Land
| Acreage | No |
| LandscapeFeatures | Landscaped |
| SizeIrregular | 103.27 X 439.96 Ft |
| SizeTotalText | 103.27 X 439.96 Ft|1/2 - 1.99 Acres |
Rooms
| Level | Type | Length | Width | Dimensions |
|---|---|---|---|---|
| Lower Level | Laundry Room | 4.2 m | 3.78 m | 4.2 m x 3.78 m |
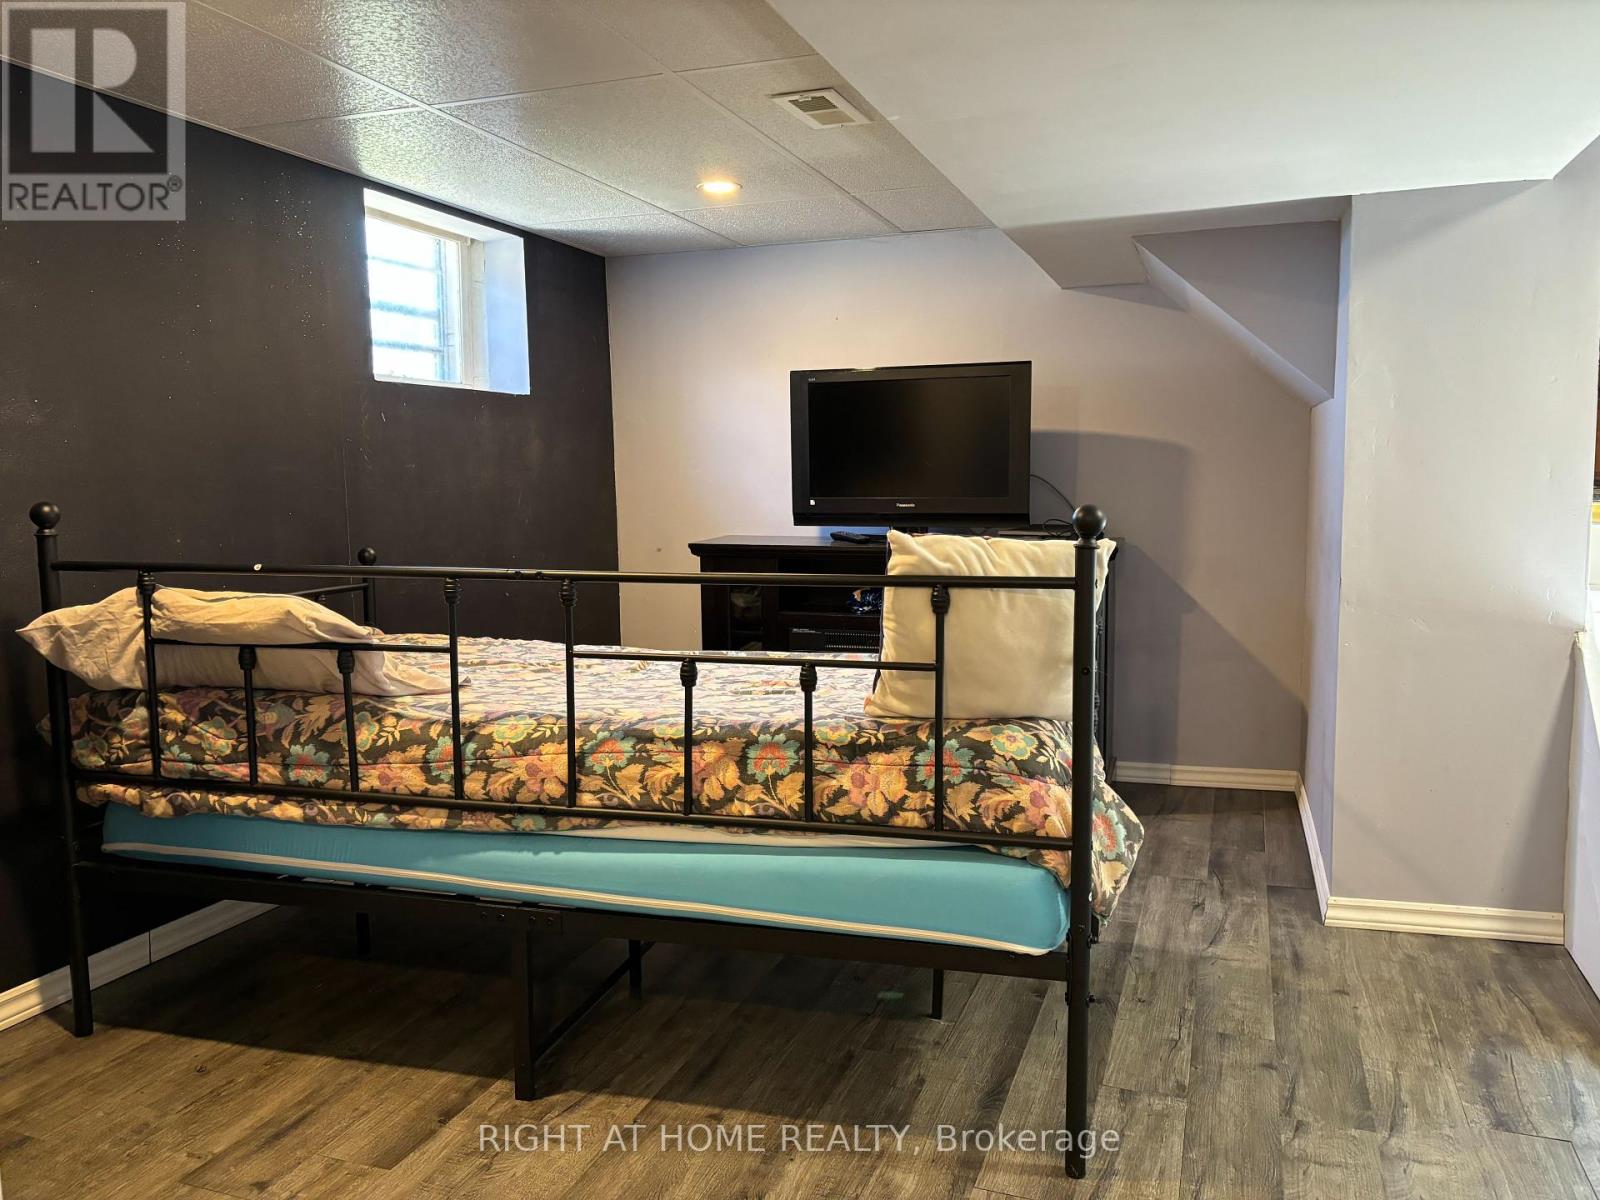
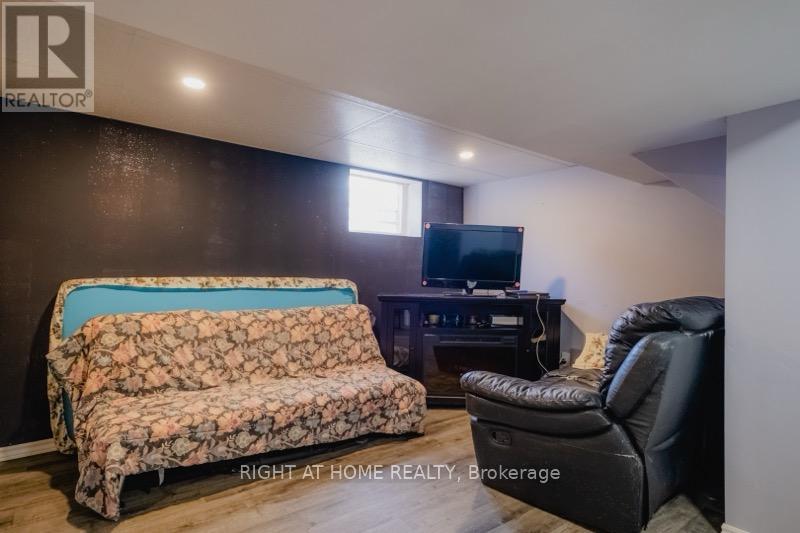
| Lower Level | Living Room | 4.08 m | 3.9 m | 4.08 m x 3.9 m |
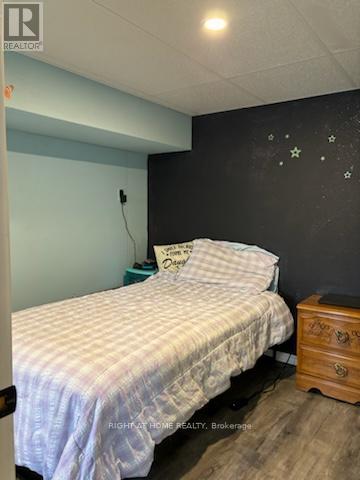
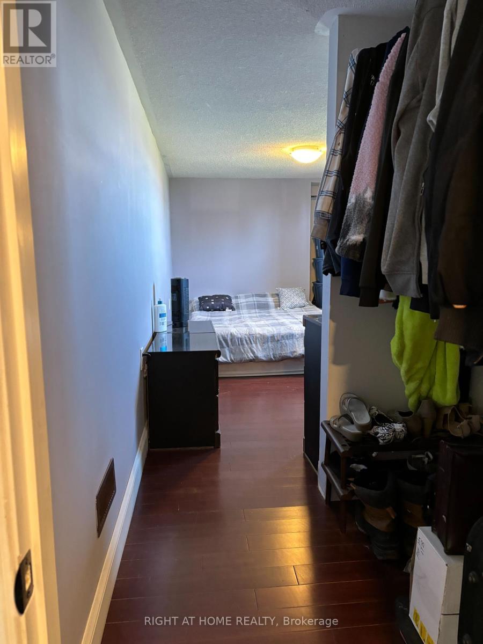
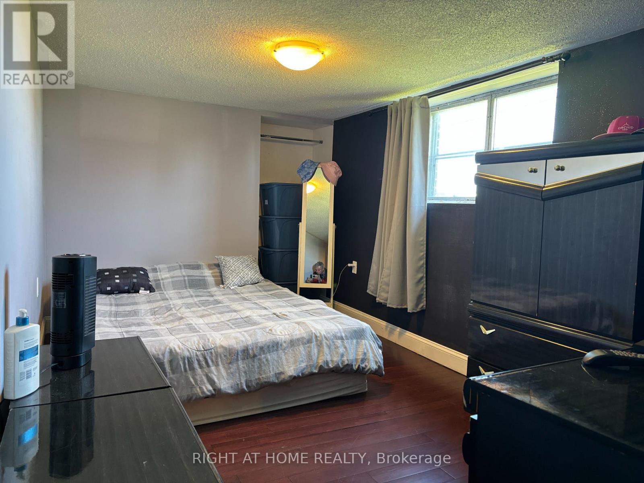
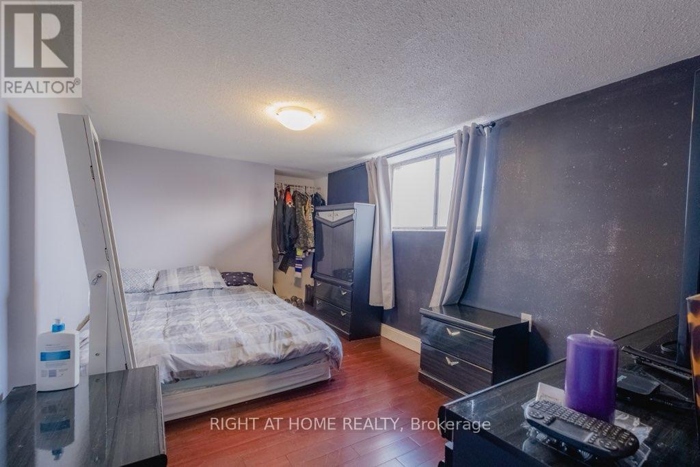
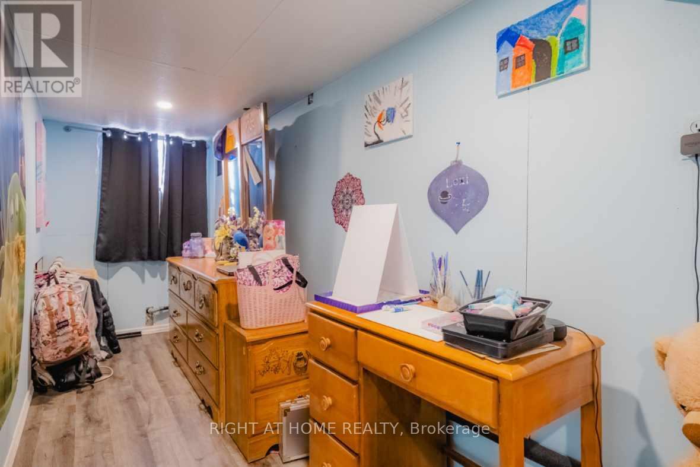
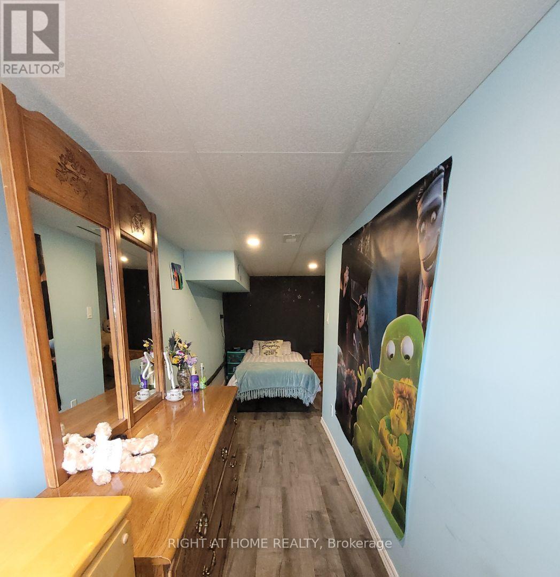
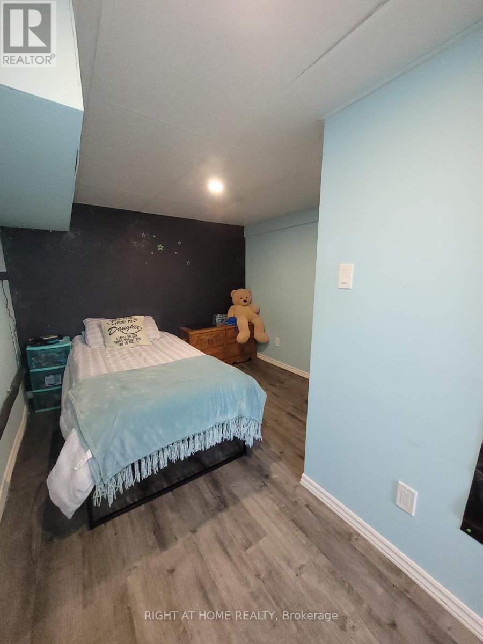
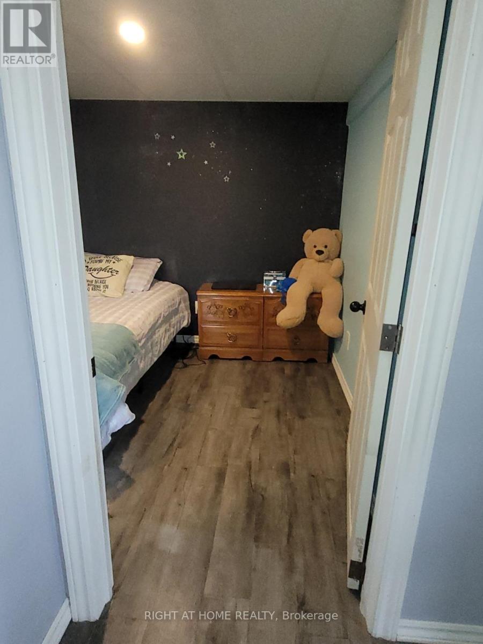
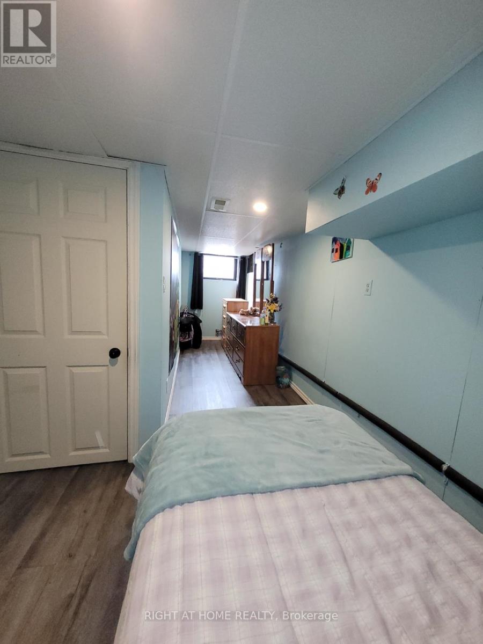
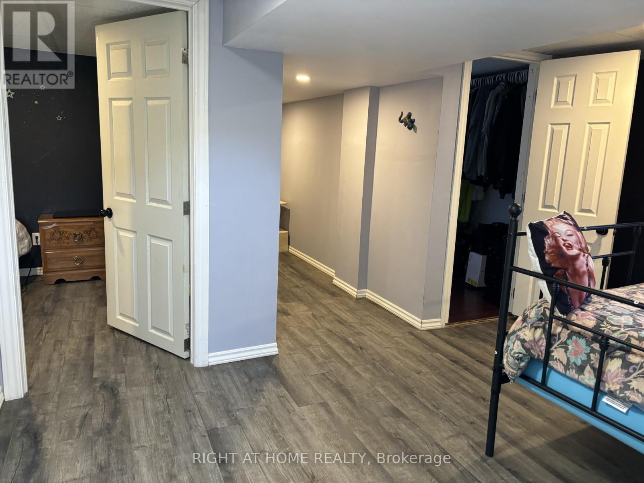
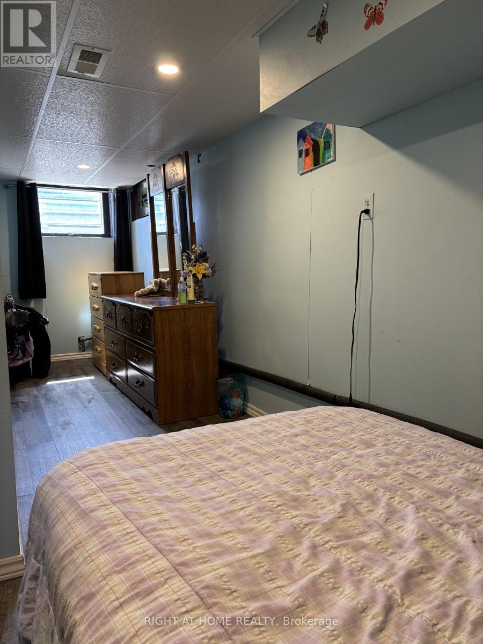
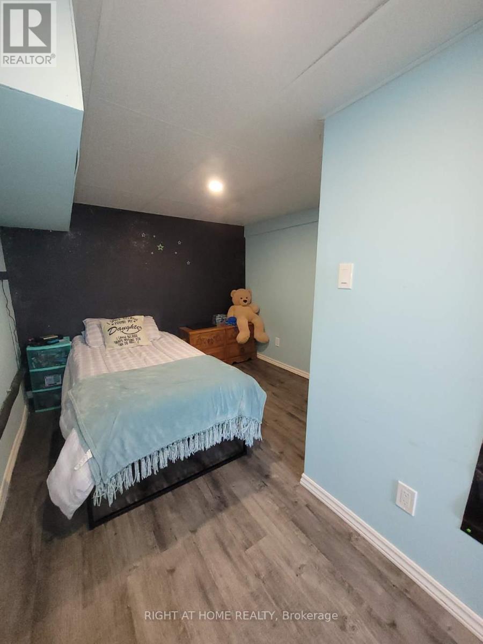
| Lower Level | Bedroom 3 | 6.13 m | 2.7 m | 6.13 m x 2.7 m |
| Lower Level | Bedroom 4 | 6.1 m | 2.7 m | 6.1 m x 2.7 m |
| Main Level | Kitchen | 5.12 m | 3.03 m | 5.12 m x 3.03 m |
| Main Level | Family Room | 4.8 m | 3.6 m | 4.8 m x 3.6 m |
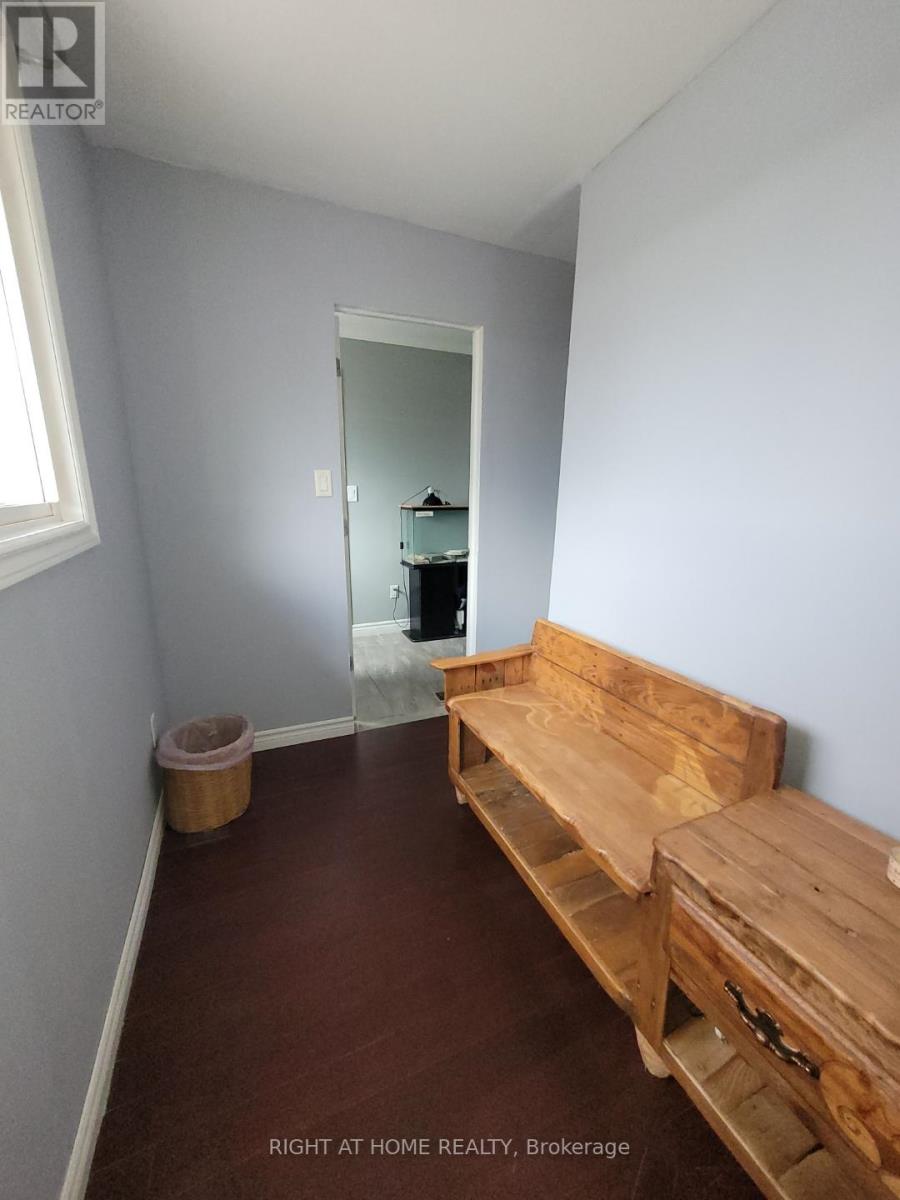
| Main Level | Bedroom | 3.3 m | 2.7 m | 3.3 m x 2.7 m |
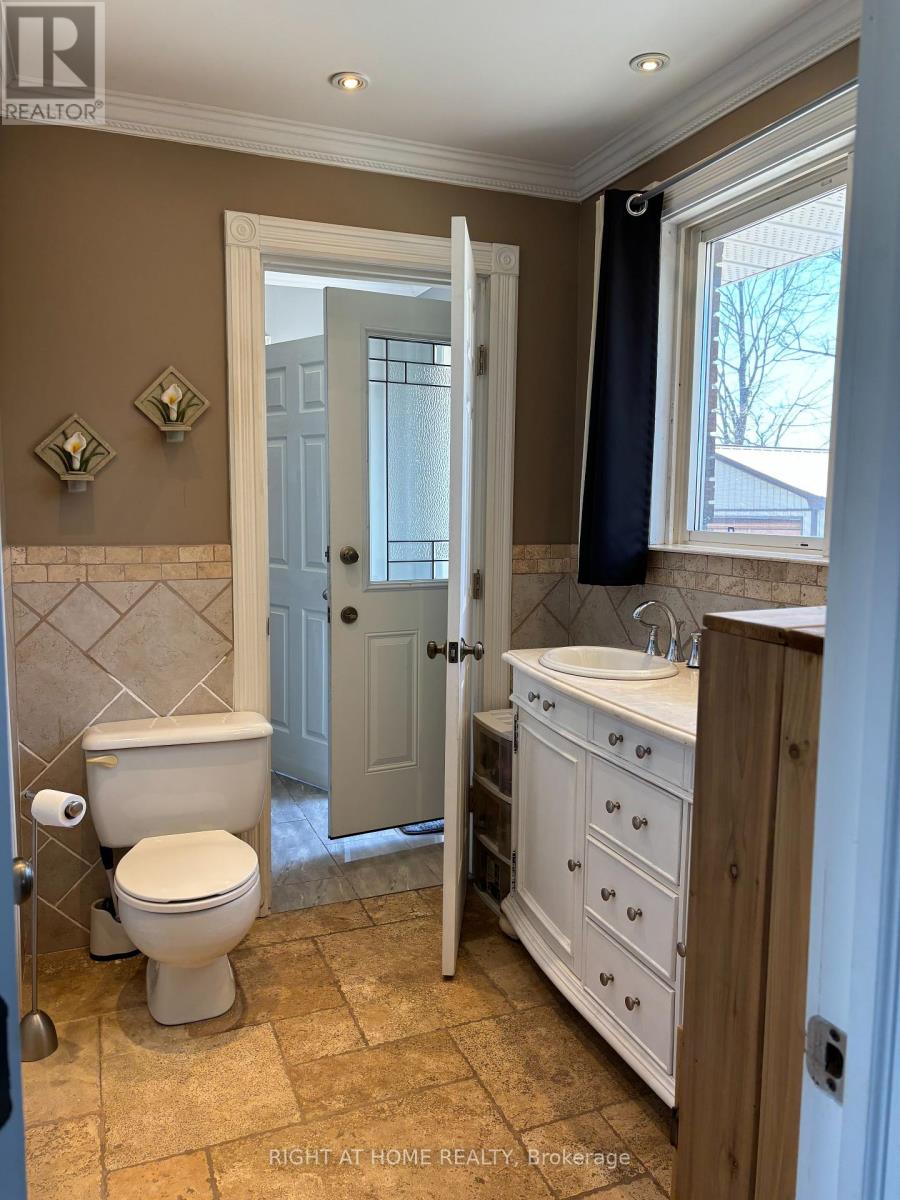
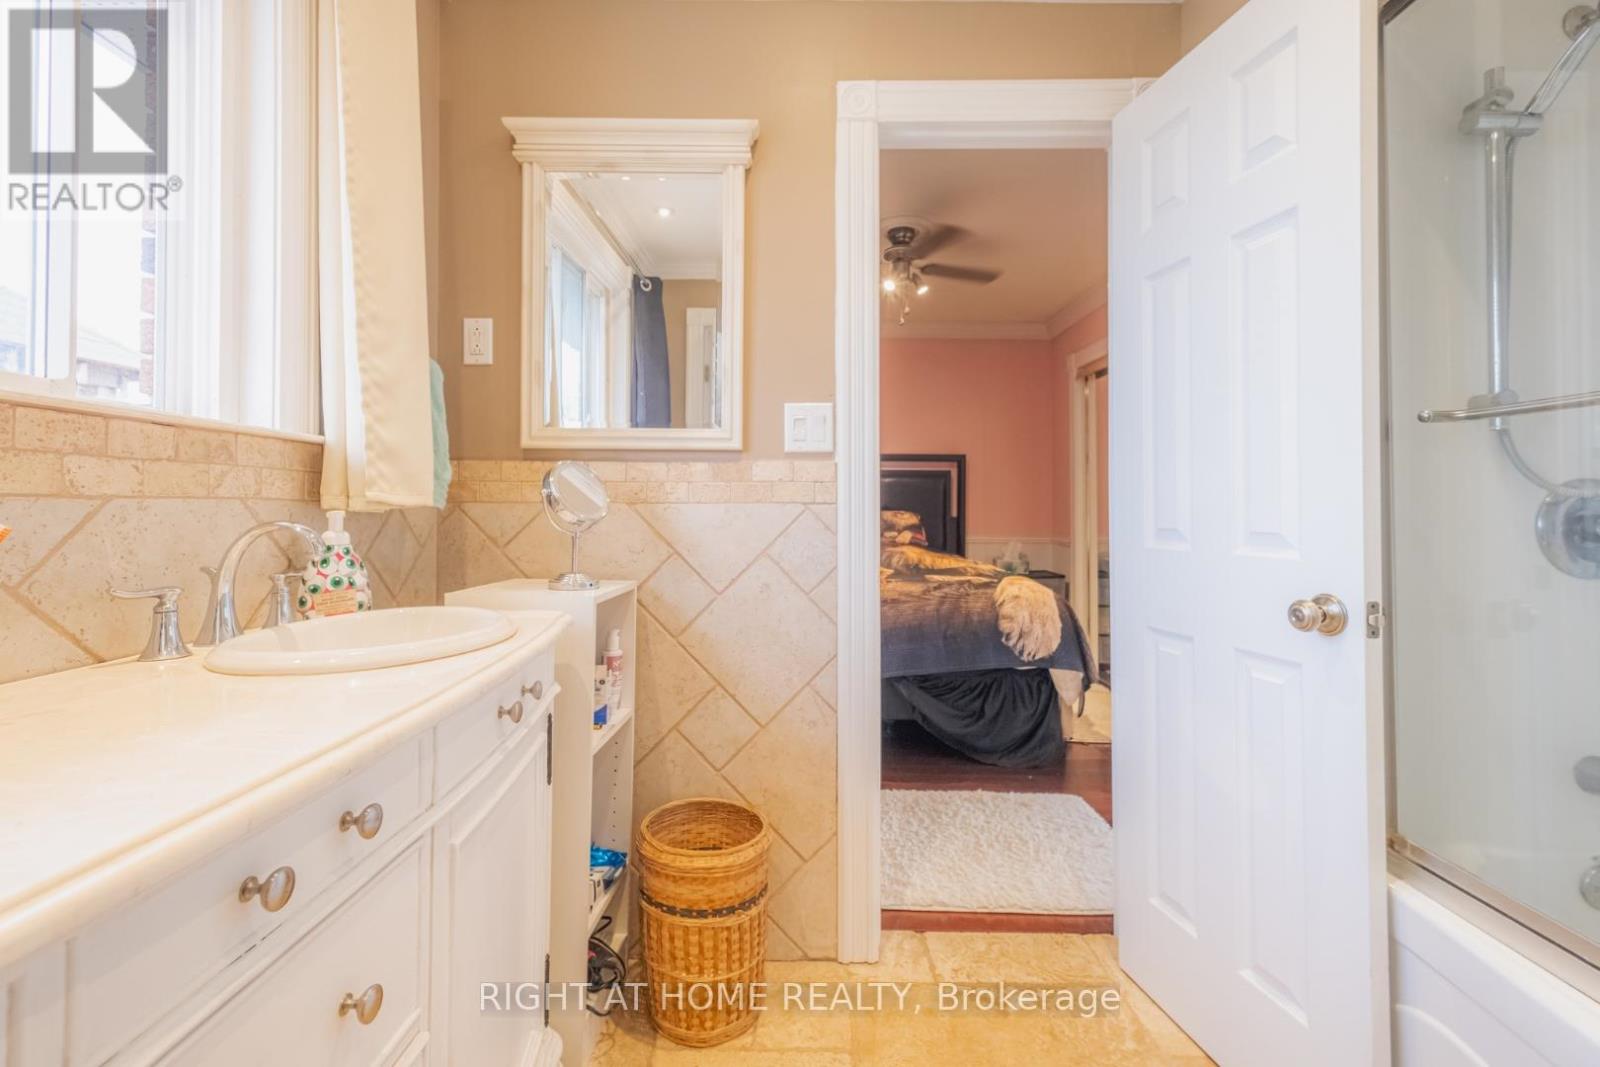
| Main Level | Bathroom | 1.5 m | 1.7 m | 1.5 m x 1.7 m |
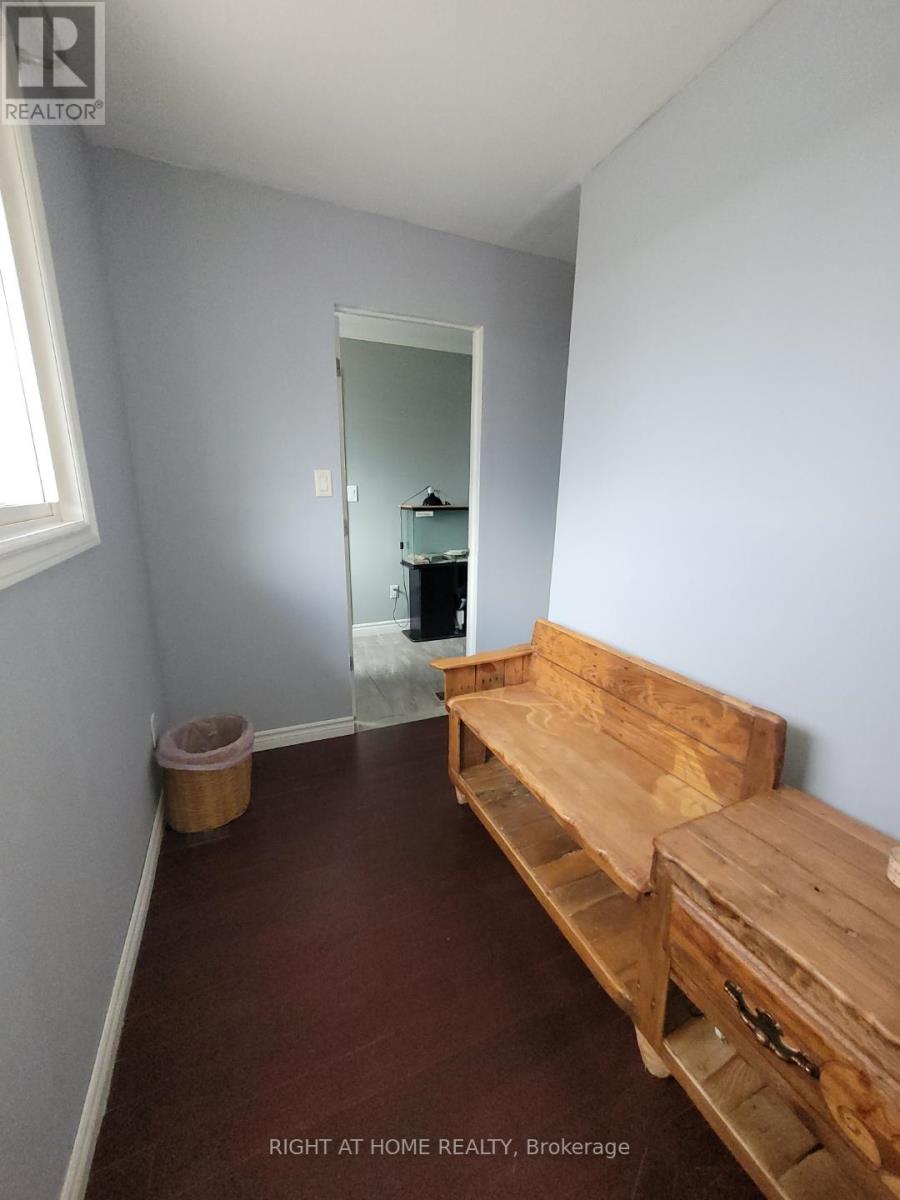
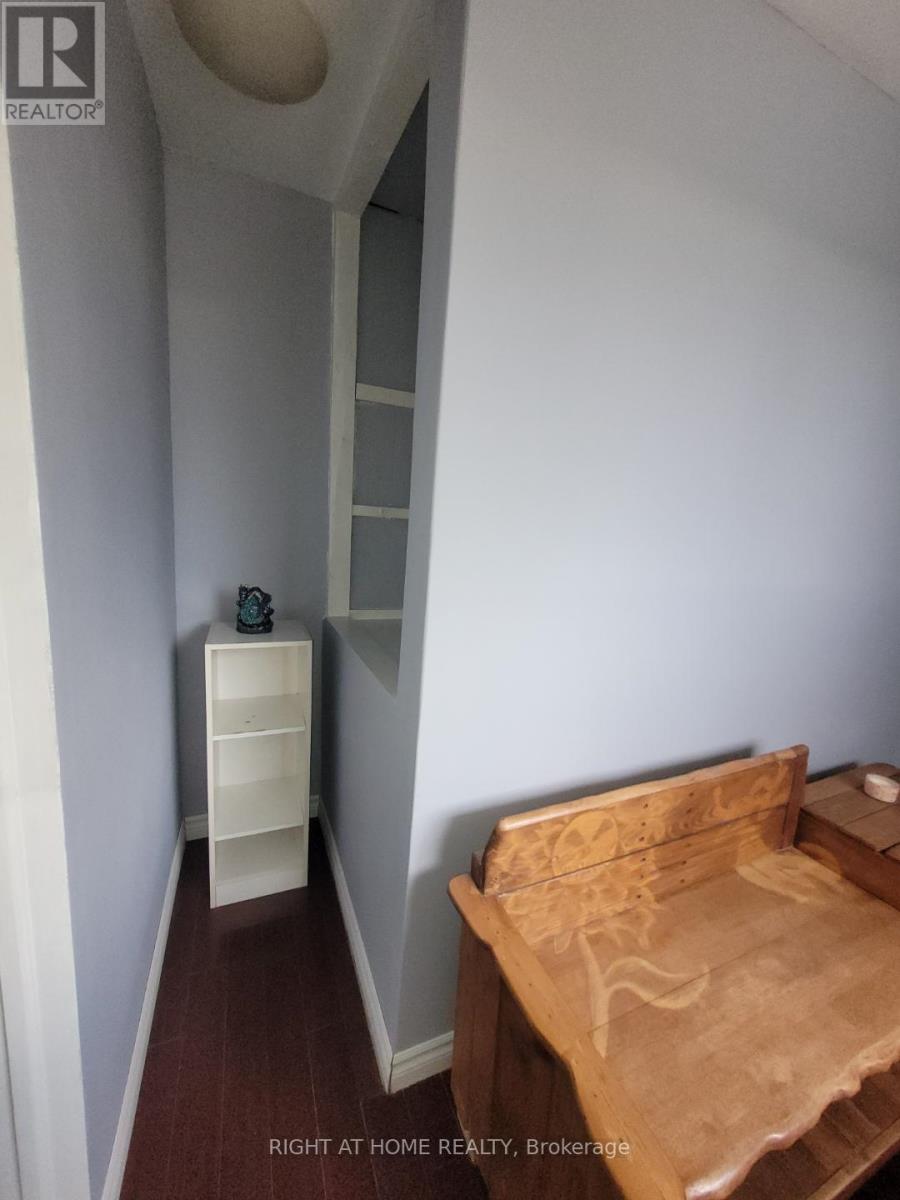
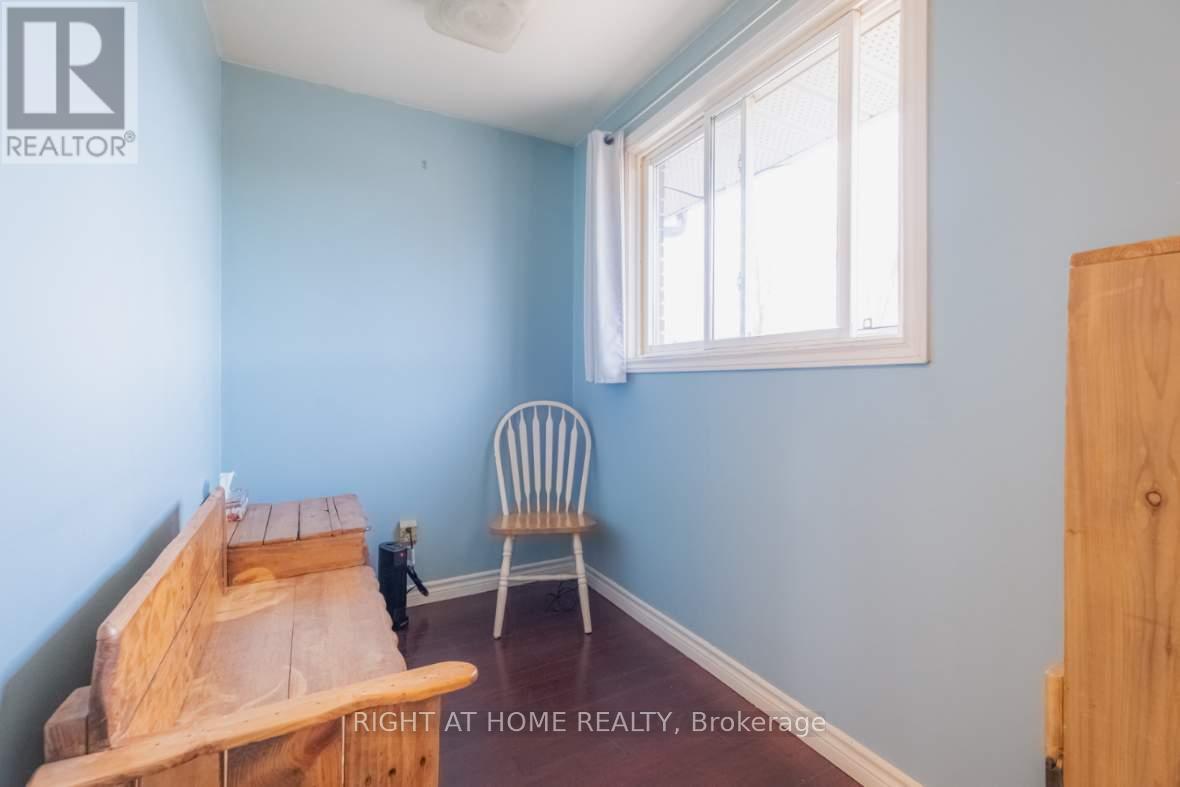
| Main Level | Bedroom 2 | 2.61 m | 1.63 m | 2.61 m x 1.63 m |
Utilities
| Cable | Available |
https://www.realtor.ca/real-estate/26762737/3369-county-36-road-kawartha-lakes-bobcaygeon

The trademarks REALTOR®, REALTORS®, and the REALTOR® logo are controlled by The Canadian Real Estate Association (CREA) and identify real estate professionals who are members of CREA. The trademarks MLS®, Multiple Listing Service® and the associated logos are owned by The Canadian Real Estate Association (CREA) and identify the quality of services provided by real estate professionals who are members of CREA. The trademark DDF® is owned by The Canadian Real Estate Association (CREA) and identifies CREA's Data Distribution Facility (DDF®)
May 14 2024 02:53:11
Durham Region Association of REALTORS®
Right At Home Realty