
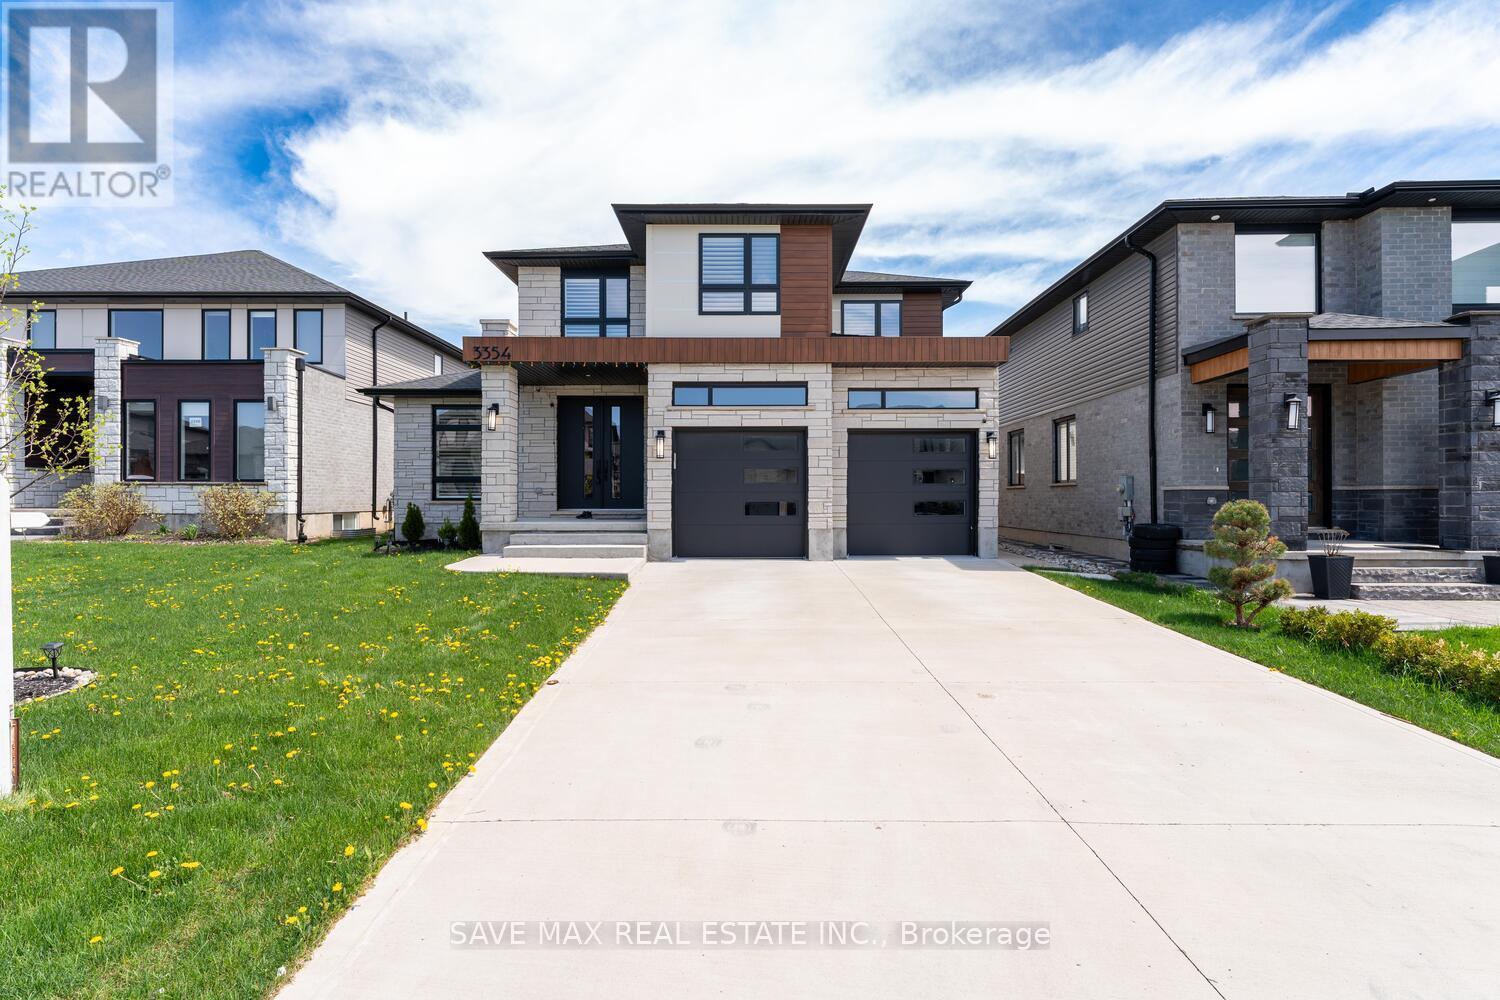
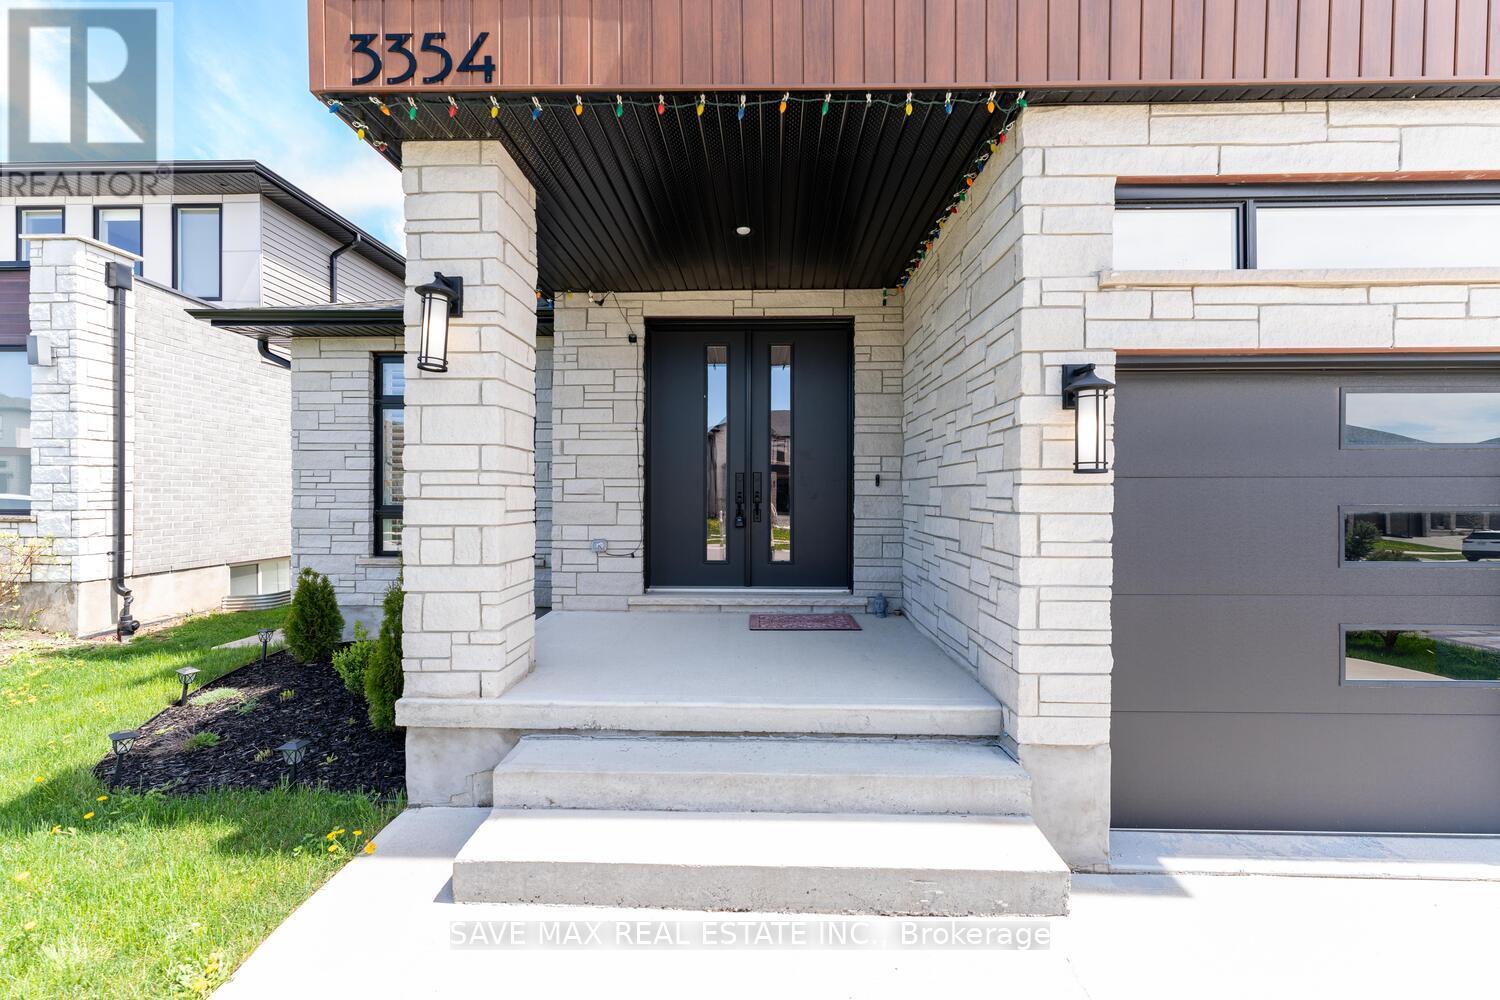
3354 Mersea Street E London, Ontario N6P 0G3













Interested?
Contact us for more information
$1,179,000
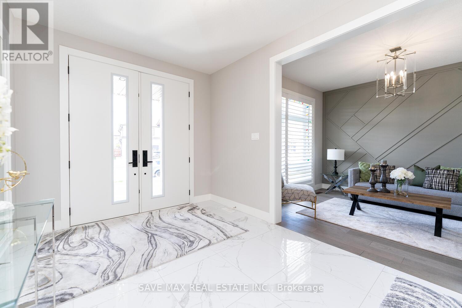
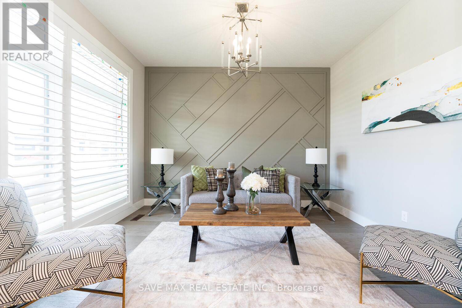
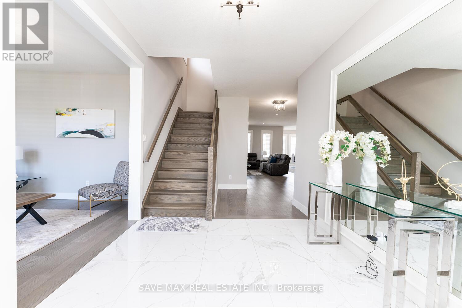
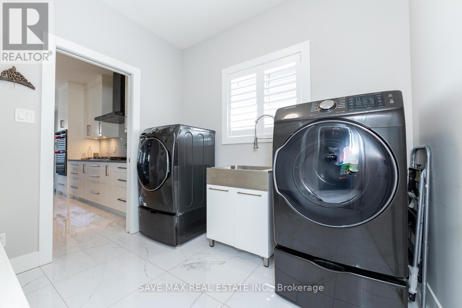
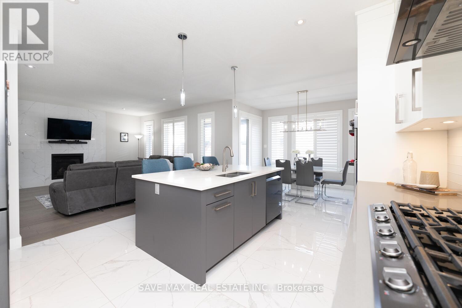
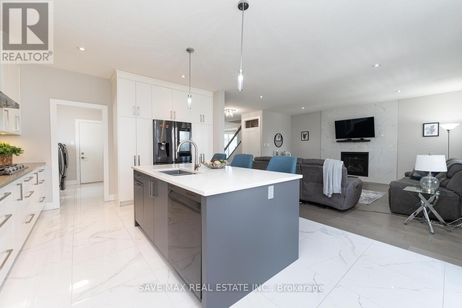
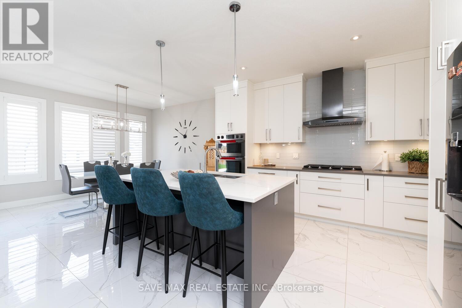
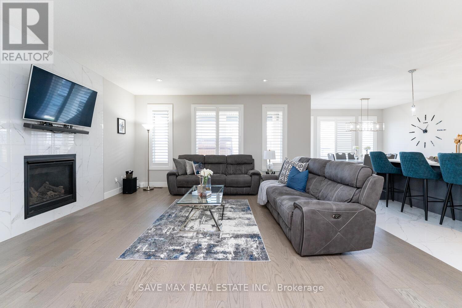
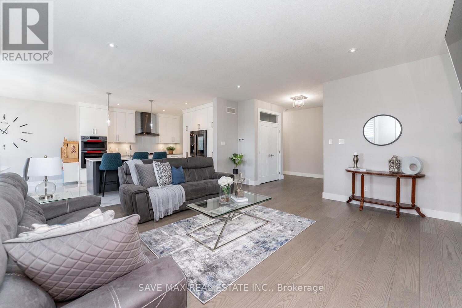
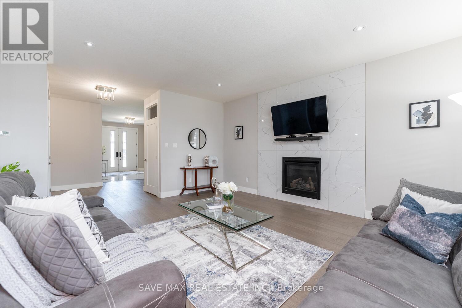
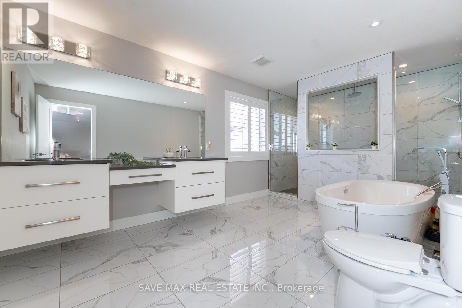
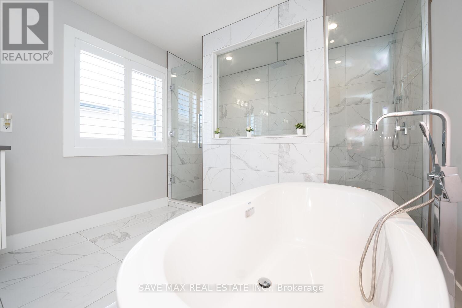
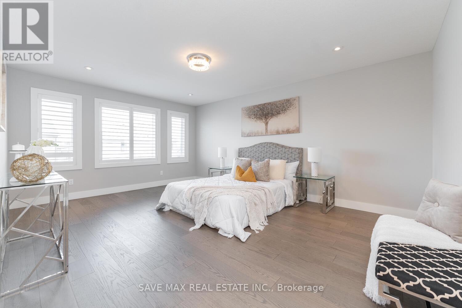
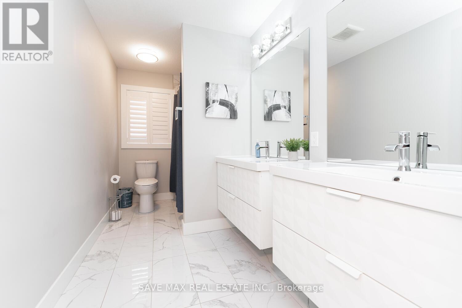
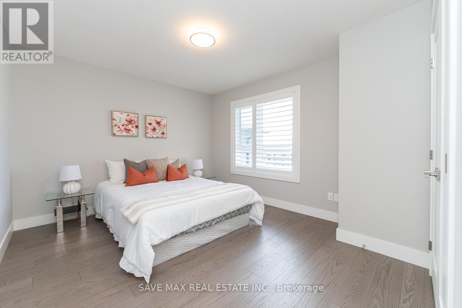
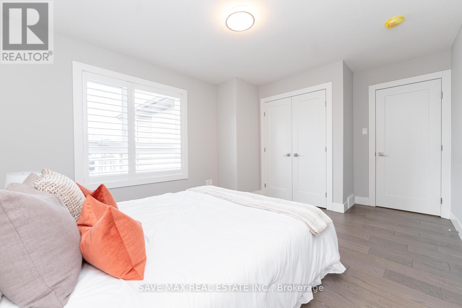
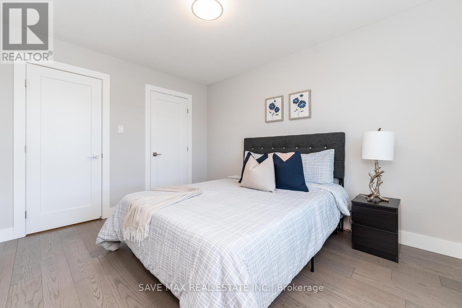
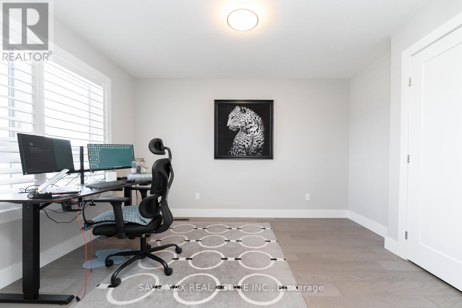
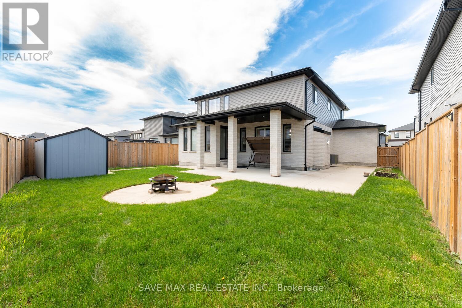
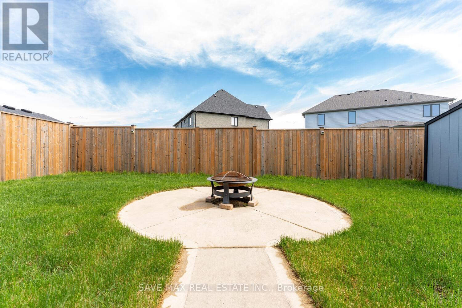
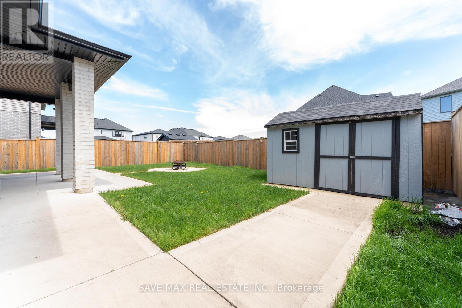
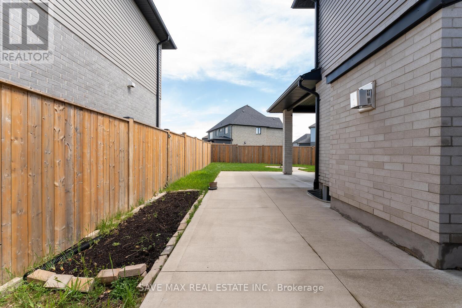
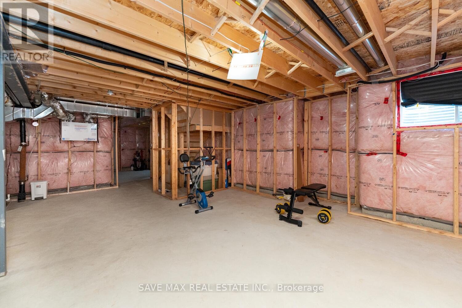
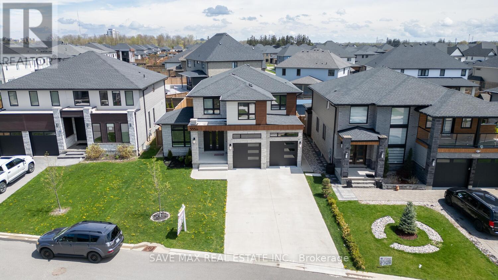
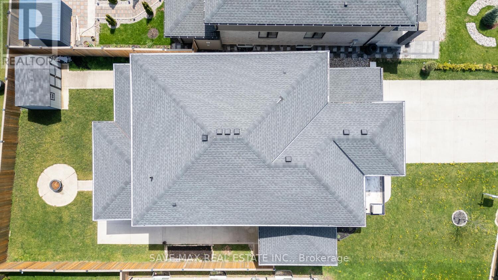
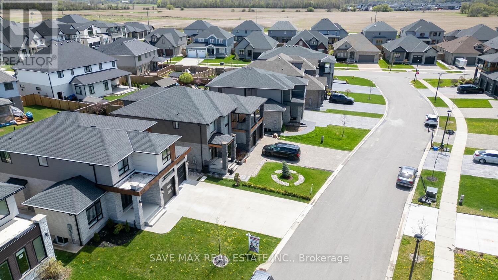
""This stunning home with 2701sq. feet in Talbot Village boasts numerous high-end upgrades, including engineered hardwood flooring throughout, a beautifully upgraded kitchen with high-end cabinetry and Samsung chef collection built-in appliances, and luxurious bathrooms. The spacious layout includes a den/office, a large family room with a natural gas fireplace, and four generously-sized bedrooms, including a jaw-dropping master suite with a large walk-in closet and a gorgeous master bath. The fully fenced yard features a patio concrete slab and a shed. Located in one of London's best neighborhoods, close to schools, parks, shopping, and the 401 highway, this move-in-ready home offers both elegance and convenience. The framed basement is ready for customization, making this property truly one-of-a-kind and perfect for those looking for a personalized touch in their new home."" (id:58072)
Property Details
| MLS® Number | X8291272 |
| Property Type | Single Family |
| Features | Carpet Free, Sump Pump |
| ParkingSpaceTotal | 6 |
Building
| BathroomTotal | 3 |
| BedroomsAboveGround | 4 |
| BedroomsTotal | 4 |
| Appliances | Oven - Built-in, Dishwasher, Dryer, Microwave, Oven, Refrigerator, Stove, Washer, Window Coverings |
| ConstructionStyleAttachment | Detached |
| CoolingType | Central Air Conditioning |
| ExteriorFinish | Stone, Brick |
| FireplacePresent | Yes |
| FireplaceTotal | 1 |
| FoundationType | Poured Concrete |
| HeatingFuel | Natural Gas |
| HeatingType | Forced Air |
| StoriesTotal | 2 |
| Type | House |
| UtilityWater | Municipal Water |
Parking
| Attached Garage |
Land
| Acreage | No |
| Sewer | Sanitary Sewer |
| SizeIrregular | 51.51 X 110 Ft |
| SizeTotalText | 51.51 X 110 Ft |
Rooms
| Level | Type | Length | Width | Dimensions |
|---|---|---|---|---|
| Second Level | Bathroom | Measurements not available | ||
| Second Level | Primary Bedroom | 4.18 m | 5.39 m | 4.18 m x 5.39 m |
| Second Level | Bedroom 2 | 3.11 m | 3.12 m | 3.11 m x 3.12 m |
| Second Level | Bedroom 3 | 3.05 m | 3.66 m | 3.05 m x 3.66 m |
| Second Level | Bedroom 4 | 3.66 m | 3.35 m | 3.66 m x 3.35 m |
| Main Level | Den | 3.35 m | 3.66 m | 3.35 m x 3.66 m |
| Main Level | Bathroom | 1.54 m | 1.65 m | 1.54 m x 1.65 m |
| Main Level | Laundry Room | 2.23 m | 2.84 m | 2.23 m x 2.84 m |
| Main Level | Kitchen | 4.08 m | 3.66 m | 4.08 m x 3.66 m |
| Main Level | Family Room | 4.88 m | 5.27 m | 4.88 m x 5.27 m |
| Main Level | Dining Room | 3.66 m | 3.66 m | 3.66 m x 3.66 m |
Utilities
| Sewer | Available |
https://www.realtor.ca/real-estate/26825039/3354-mersea-street-e-london

The trademarks REALTOR®, REALTORS®, and the REALTOR® logo are controlled by The Canadian Real Estate Association (CREA) and identify real estate professionals who are members of CREA. The trademarks MLS®, Multiple Listing Service® and the associated logos are owned by The Canadian Real Estate Association (CREA) and identify the quality of services provided by real estate professionals who are members of CREA. The trademark DDF® is owned by The Canadian Real Estate Association (CREA) and identifies CREA's Data Distribution Facility (DDF®)
July 07 2024 12:11:42
Toronto Real Estate Board
Save Max Real Estate Inc.