
3351 Bertrand Road Mississauga, Ontario L5L 4G3












Interested?
Contact us for more information
$1,528,000
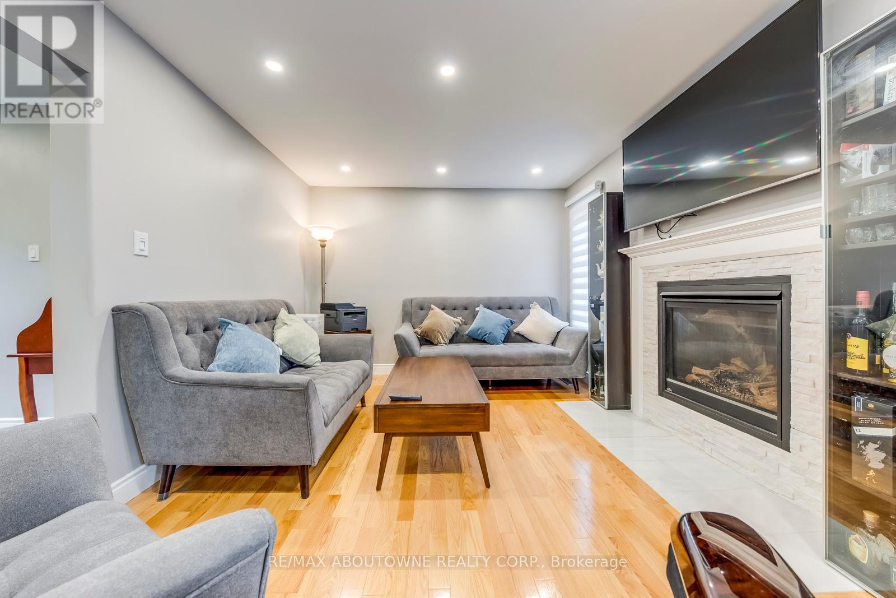
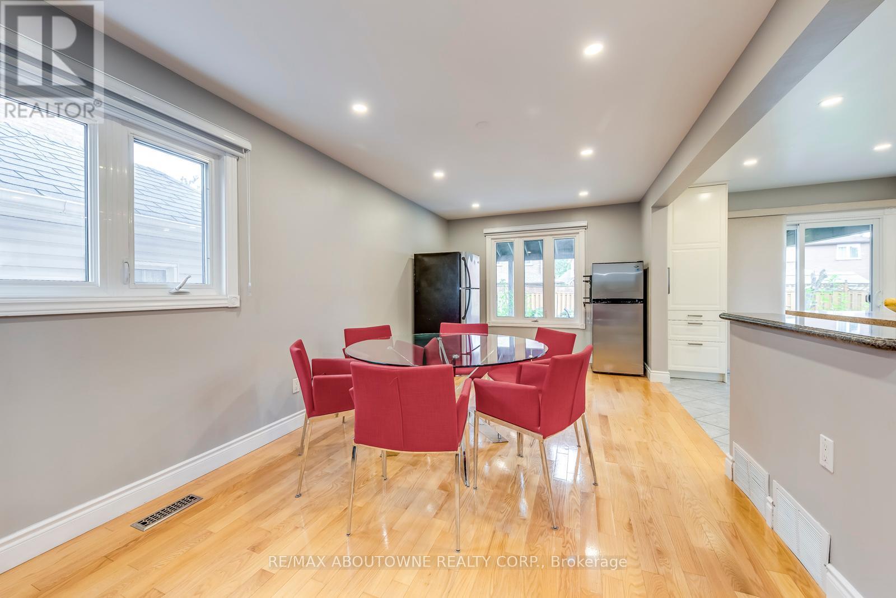
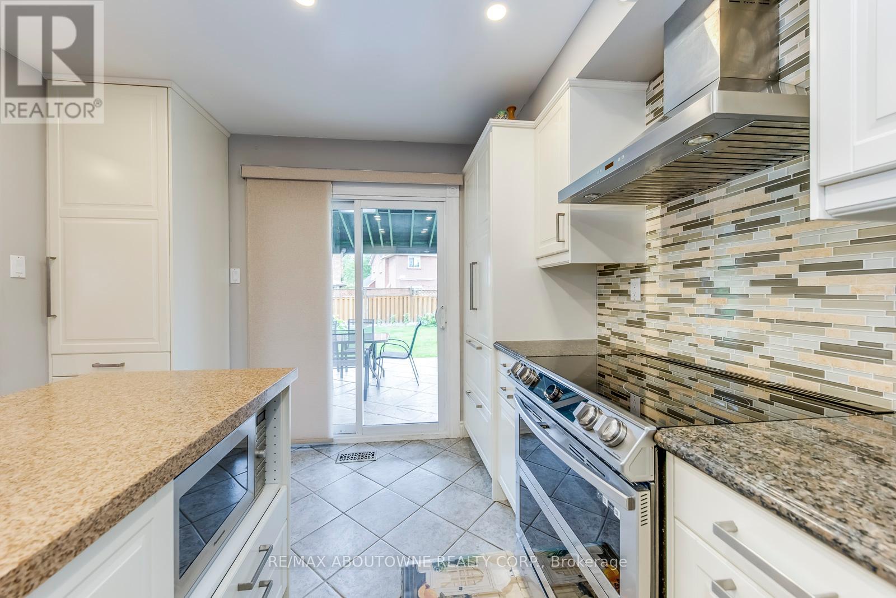
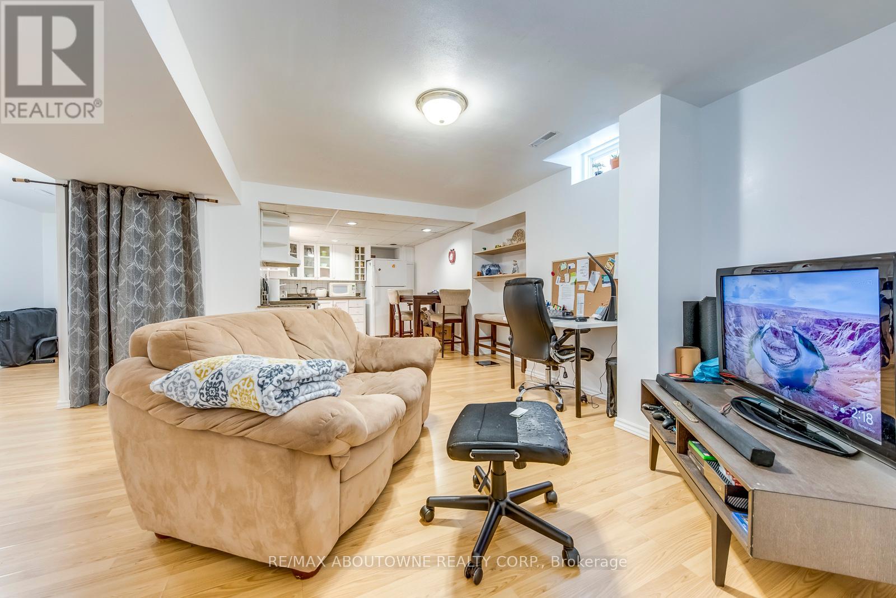
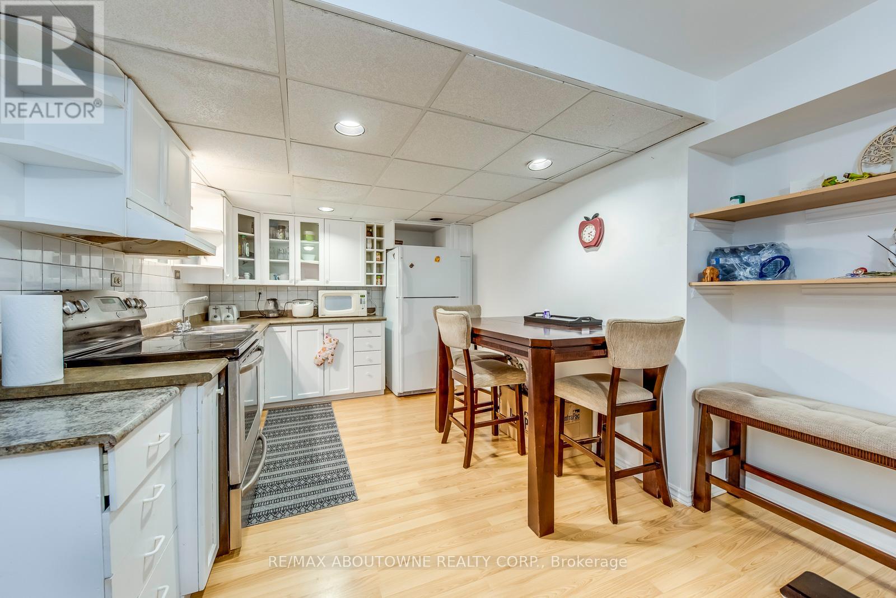
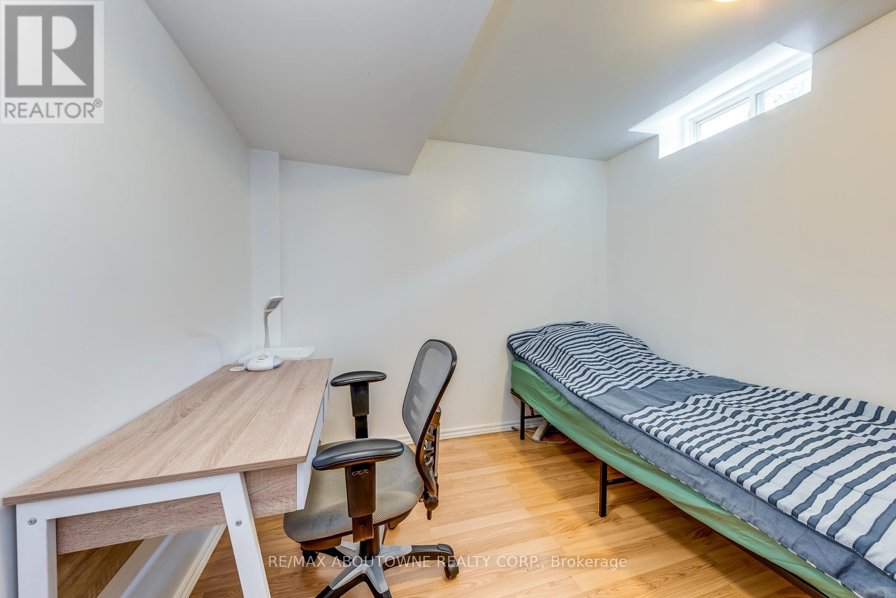
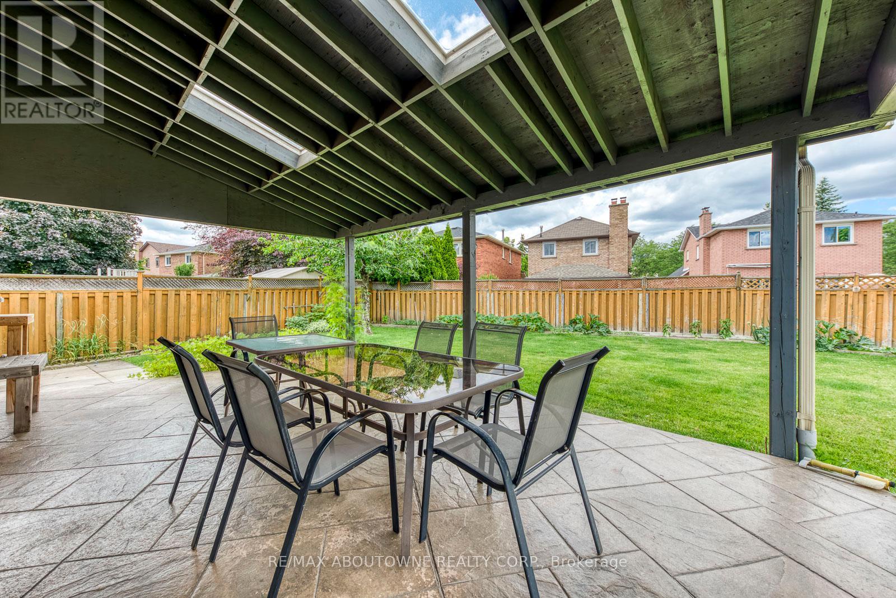
Rarely available detached Greenpark home in prestigious Erin Mills, extensively renovated with upscale finishes. Features include bright, spacious rooms with lofty ceilings, a gourmet open concept kitchen with designer cabinetry, island, stainless steel appliances, granite countertops, backsplash, stove, built-in dishwasher, and undermount stainless steel sink. Walkout to a private fully fenced backyard oasis with an entertainer's dream patio awning and two garden sheds. Master retreat with his and hers walk-in closets and a luxurious 5-piece ensuite. Main floor laundry with side door access. The self-contained basement apartment offers significant income potential and includes an eat-in kitchen, dining area, bathroom, additional laundry, and two bedrooms with a separate entrance. Oversized pie-shaped lot on a quiet and mature street. **** EXTRAS **** Steps To Shopping, Schools, Park, Major Hwys, Transit & All Amenities. (id:58072)
Property Details
| MLS® Number | W9015588 |
| Property Type | Single Family |
| Community Name | Erin Mills |
| AmenitiesNearBy | Park, Place Of Worship, Public Transit, Schools |
| CommunityFeatures | Community Centre |
| ParkingSpaceTotal | 6 |
Building
| BathroomTotal | 5 |
| BedroomsAboveGround | 4 |
| BedroomsBelowGround | 2 |
| BedroomsTotal | 6 |
| Appliances | Water Meter, Dishwasher, Dryer, Range, Refrigerator, Stove, Two Washers, Two Stoves, Washer, Window Coverings |
| BasementFeatures | Apartment In Basement, Separate Entrance |
| BasementType | N/a |
| ConstructionStyleAttachment | Detached |
| CoolingType | Central Air Conditioning |
| ExteriorFinish | Brick |
| FireplacePresent | Yes |
| FoundationType | Poured Concrete |
| HeatingFuel | Natural Gas |
| HeatingType | Forced Air |
| StoriesTotal | 2 |
| Type | House |
| UtilityWater | Municipal Water |
Parking
| Garage |
Land
| Acreage | No |
| LandAmenities | Park, Place Of Worship, Public Transit, Schools |
| Sewer | Sanitary Sewer |
| SizeIrregular | 28.08 X 114.83 Ft ; Irregular |
| SizeTotalText | 28.08 X 114.83 Ft ; Irregular |
Rooms
| Level | Type | Length | Width | Dimensions |
|---|---|---|---|---|
| Second Level | Primary Bedroom | 4.86 m | 5.98 m | 4.86 m x 5.98 m |
| Second Level | Bedroom 2 | 3.06 m | 3.36 m | 3.06 m x 3.36 m |
| Second Level | Bedroom 3 | 3.06 m | 3.89 m | 3.06 m x 3.89 m |
| Second Level | Bedroom 4 | 3.06 m | 3.96 m | 3.06 m x 3.96 m |
| Basement | Kitchen | 3.67 m | 3.67 m | 3.67 m x 3.67 m |
| Basement | Living Room | 3.96 m | 4.88 m | 3.96 m x 4.88 m |
| Basement | Bedroom | 4.15 m | 3.36 m | 4.15 m x 3.36 m |
| Basement | Bedroom | 4.27 m | 3.06 m | 4.27 m x 3.06 m |
| Main Level | Living Room | 3.36 m | 3.96 m | 3.36 m x 3.96 m |
| Main Level | Dining Room | 3.36 m | 6.71 m | 3.36 m x 6.71 m |
| Main Level | Kitchen | 3.36 m | 4.8 m | 3.36 m x 4.8 m |
Utilities
| Cable | Installed |
| Sewer | Installed |
https://www.realtor.ca/real-estate/27136652/3351-bertrand-road-mississauga-erin-mills

The trademarks REALTOR®, REALTORS®, and the REALTOR® logo are controlled by The Canadian Real Estate Association (CREA) and identify real estate professionals who are members of CREA. The trademarks MLS®, Multiple Listing Service® and the associated logos are owned by The Canadian Real Estate Association (CREA) and identify the quality of services provided by real estate professionals who are members of CREA. The trademark DDF® is owned by The Canadian Real Estate Association (CREA) and identifies CREA's Data Distribution Facility (DDF®)
July 06 2024 03:34:17
Toronto Real Estate Board
RE/MAX Aboutowne Realty Corp.