
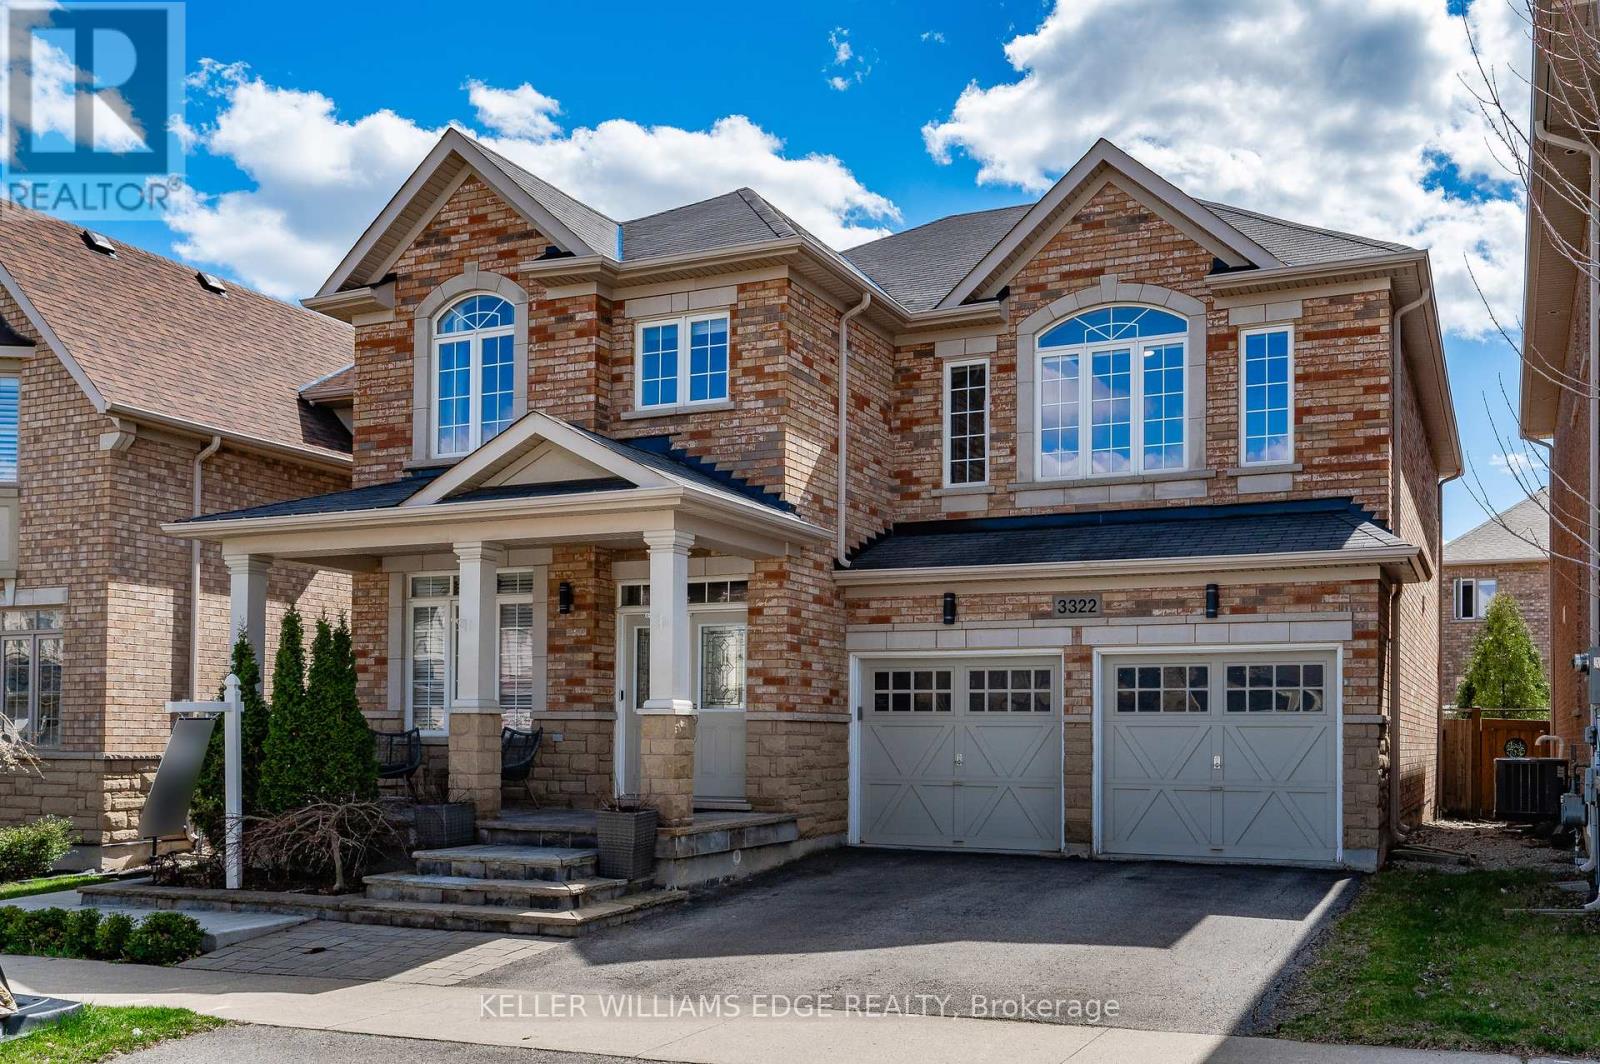
3322 Stoneware Road Burlington, Ontario L7M 0K3

Interested?
Contact us for more information
$1,685,000
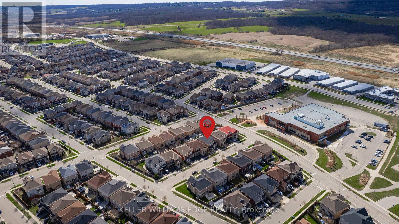
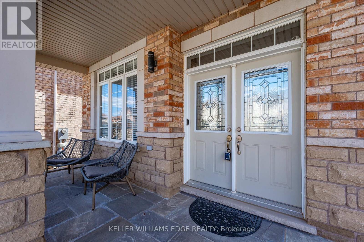
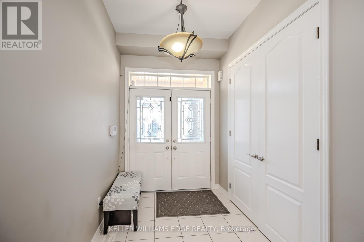
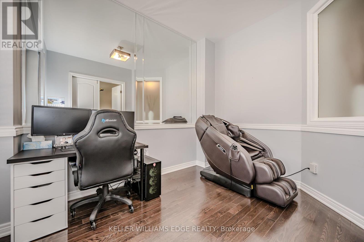
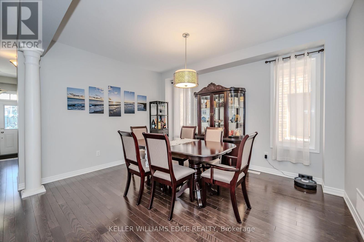
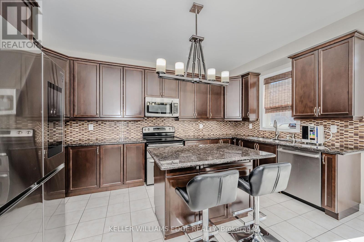
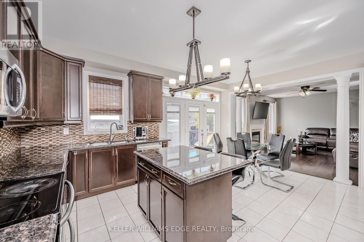
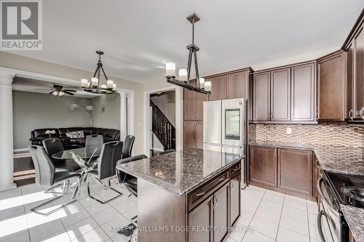
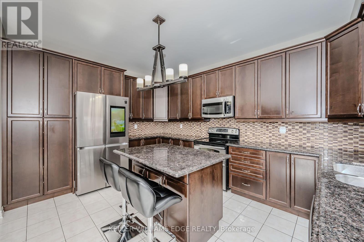
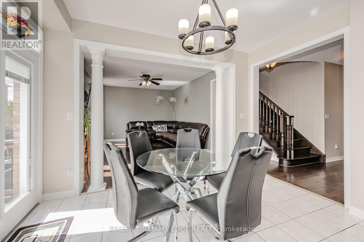
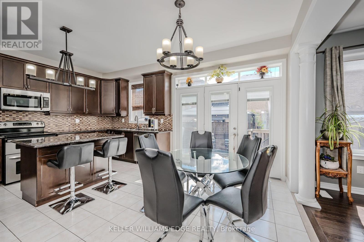
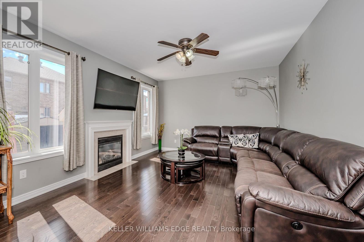
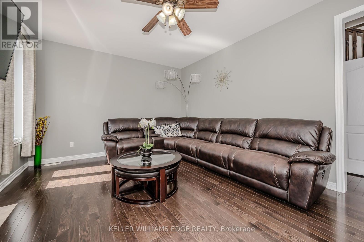
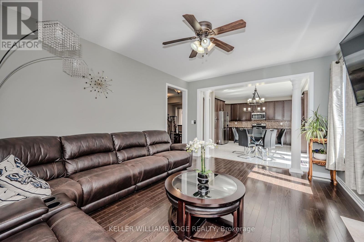
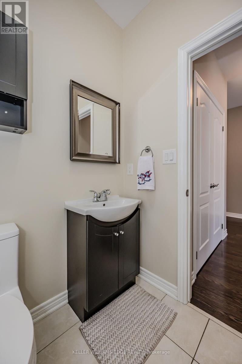
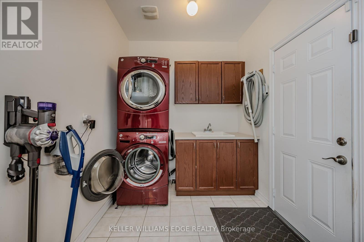
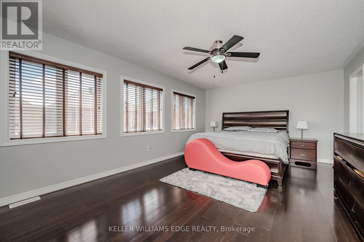
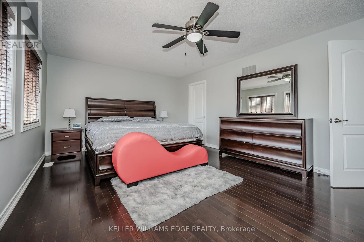
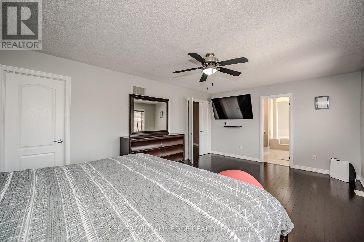
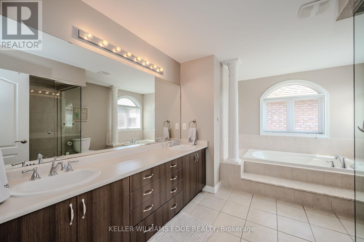
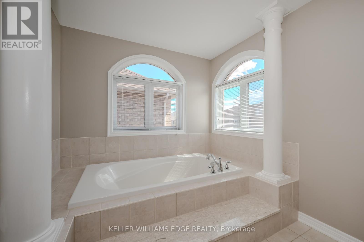
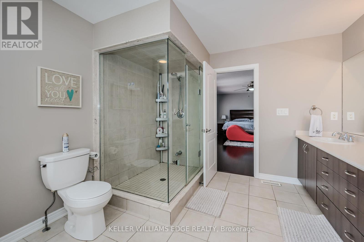
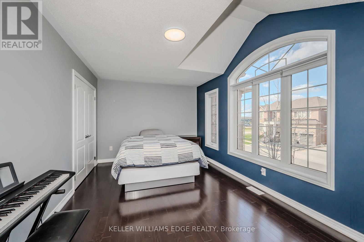
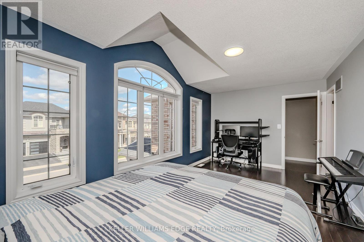
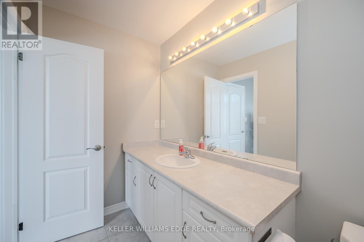
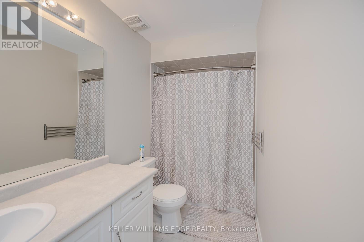
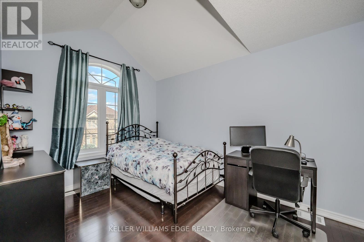
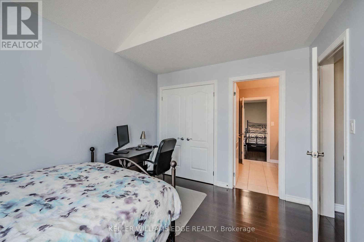
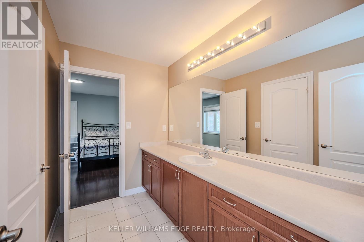
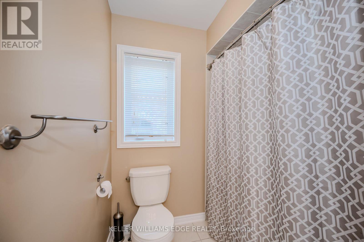
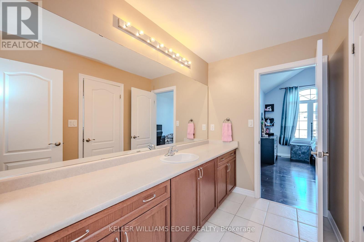
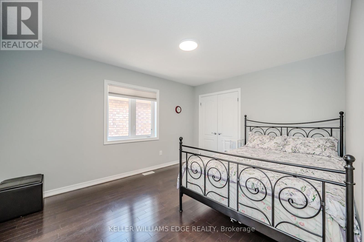
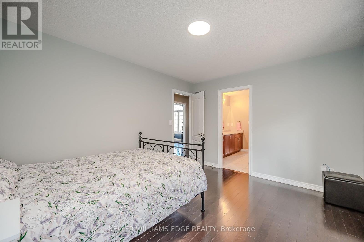
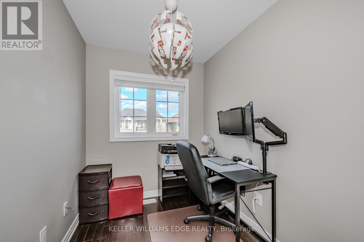
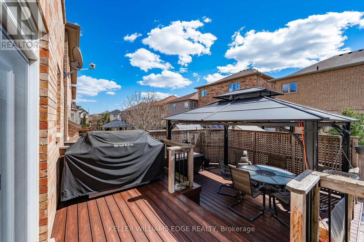
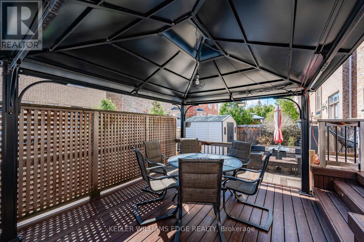
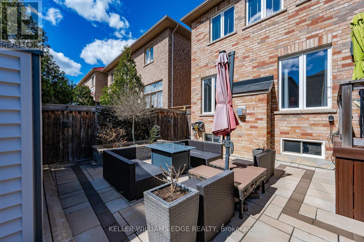
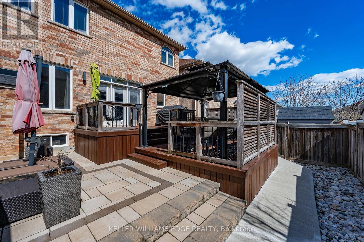
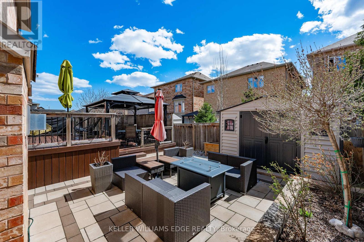
Stunning 2876 Sqft 4 Bedroom, 3 + Bathrooms 9 foot ceilings Fernbrook home in Alton Village. massive Open concept Kitchen, Stainless steel appliances, with eat in island and walk out to custom built deck and Gazebo. Living room with gas fireplace, dining area and a private nook that will meet the needs of all working prof's. Hardwood floors thru-out, large 5 piece master ensuite with his and her sink and huge walking closet. All bedrooms include Ensuite. (id:58072)
Property Details
| MLS® Number | W8240944 |
| Property Type | Single Family |
| Community Name | Alton |
| AmenitiesNearBy | Hospital, Park, Place Of Worship, Public Transit, Schools |
| ParkingSpaceTotal | 4 |
Building
| BathroomTotal | 4 |
| BedroomsAboveGround | 4 |
| BedroomsTotal | 4 |
| Appliances | Garage Door Opener Remote(s), Dishwasher, Dryer, Refrigerator, Stove, Washer, Window Coverings |
| BasementDevelopment | Unfinished |
| BasementType | Full (unfinished) |
| ConstructionStyleAttachment | Detached |
| CoolingType | Central Air Conditioning |
| ExteriorFinish | Brick |
| FireplacePresent | Yes |
| FoundationType | Poured Concrete |
| HeatingFuel | Natural Gas |
| HeatingType | Forced Air |
| StoriesTotal | 2 |
| Type | House |
| UtilityWater | Municipal Water |
Parking
| Attached Garage |
Land
| Acreage | No |
| LandAmenities | Hospital, Park, Place Of Worship, Public Transit, Schools |
| Sewer | Sanitary Sewer |
| SizeIrregular | 42.98 X 89.57 Ft |
| SizeTotalText | 42.98 X 89.57 Ft|under 1/2 Acre |
Rooms
| Level | Type | Length | Width | Dimensions |
|---|---|---|---|---|
| Second Level | Office | 1.96 m | 2.29 m | 1.96 m x 2.29 m |
| Second Level | Den | 2.08 m | 3.07 m | 2.08 m x 3.07 m |
| Second Level | Primary Bedroom | 6.15 m | 3.94 m | 6.15 m x 3.94 m |
| Second Level | Bedroom 2 | 5.61 m | 3.12 m | 5.61 m x 3.12 m |
| Second Level | Bedroom 3 | 3.35 m | 4.06 m | 3.35 m x 4.06 m |
| Second Level | Bathroom | 4.39 m | 3.25 m | 4.39 m x 3.25 m |
| Second Level | Bathroom | 3.35 m | 2.67 m | 3.35 m x 2.67 m |
| Second Level | Bathroom | 3.45 m | 1.52 m | 3.45 m x 1.52 m |
| Main Level | Living Room | 5.05 m | 3.91 m | 5.05 m x 3.91 m |
| Main Level | Dining Room | 3.33 m | 4 m | 3.33 m x 4 m |
| Main Level | Kitchen | 3.43 m | 4.57 m | 3.43 m x 4.57 m |
| Main Level | Eating Area | 1.88 m | 3.91 m | 1.88 m x 3.91 m |
https://www.realtor.ca/real-estate/26760498/3322-stoneware-road-burlington-alton

The trademarks REALTOR®, REALTORS®, and the REALTOR® logo are controlled by The Canadian Real Estate Association (CREA) and identify real estate professionals who are members of CREA. The trademarks MLS®, Multiple Listing Service® and the associated logos are owned by The Canadian Real Estate Association (CREA) and identify the quality of services provided by real estate professionals who are members of CREA. The trademark DDF® is owned by The Canadian Real Estate Association (CREA) and identifies CREA's Data Distribution Facility (DDF®)
May 14 2024 04:22:08
Toronto Real Estate Board
Keller Williams Edge Realty