
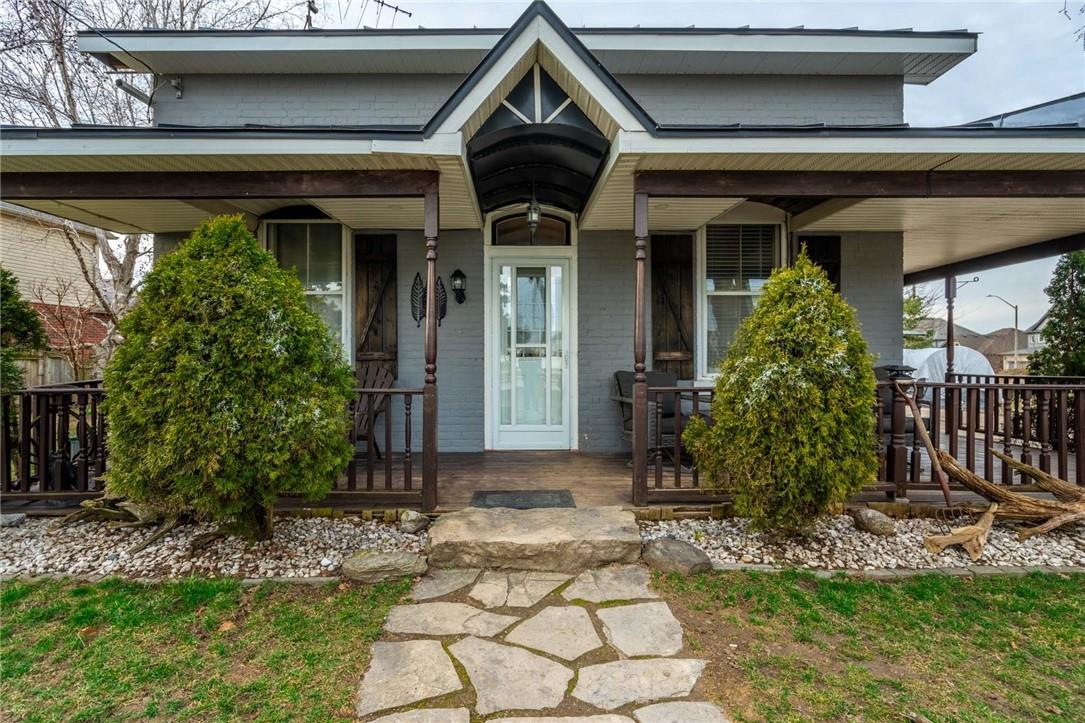
330 Shellard Lane Brantford, Ontario N1A 2W1



Interested?
Contact us for more information
$949,900
Value Is in the Land!!!!! This parcel is a double lot and backs onto Nightingale Drive - lots of future potential in West Brant !!! With 93ft wide frontage this oversized lot has so much offer! With parking for at least 8 cars, this 4 bedroom home has interior brick exposure and higher ceilings. With a little Old World Charm this home is ready for a little a creative touch and interior design. (id:58072)
Property Details
| MLS® Number | H4188175 |
| Property Type | Single Family |
| AmenitiesNearBy | Public Transit, Schools |
| EquipmentType | Water Heater |
| Features | Paved Driveway, Carpet Free |
| ParkingSpaceTotal | 7 |
| RentalEquipmentType | Water Heater |
Building
| BathroomTotal | 1 |
| BedroomsAboveGround | 3 |
| BedroomsTotal | 3 |
| ArchitecturalStyle | 2 Level |
| BasementDevelopment | Unfinished |
| BasementType | Partial (unfinished) |
| ConstructionStyleAttachment | Detached |
| CoolingType | Central Air Conditioning |
| ExteriorFinish | Brick, Vinyl Siding |
| FireplaceFuel | Electric |
| FireplacePresent | Yes |
| FireplaceType | Other - See Remarks |
| FoundationType | Stone |
| HeatingFuel | Propane |
| HeatingType | Forced Air |
| StoriesTotal | 2 |
| SizeExterior | 1520 Sqft |
| SizeInterior | 1520 Sqft |
| Type | House |
| UtilityWater | Municipal Water |
Parking
| Attached Garage |
Land
| Acreage | No |
| LandAmenities | Public Transit, Schools |
| Sewer | Municipal Sewage System |
| SizeDepth | 129 Ft |
| SizeFrontage | 99 Ft |
| SizeIrregular | 99.09 X 129.92 |
| SizeTotalText | 99.09 X 129.92|under 1/2 Acre |
| SoilType | Clay |
Rooms
| Level | Type | Length | Width | Dimensions |
|---|---|---|---|---|
| Second Level | Storage | 6' 2'' x 13' 10'' | ||
| Second Level | Bedroom | 17' 10'' x 10' 5'' | ||
| Second Level | Bedroom | 17' 1'' x 9' 4'' | ||
| Basement | Other | 23' 3'' x 36' 10'' | ||
| Basement | Storage | 12' 9'' x 6' 9'' | ||
| Ground Level | Kitchen | 15' 1'' x 18' 7'' | ||
| Ground Level | Bedroom | 9' 1'' x 15' 9'' | ||
| Ground Level | 4pc Bathroom | 12' 5'' x 7' 7'' |
https://www.realtor.ca/real-estate/26661479/330-shellard-lane-brantford

The trademarks REALTOR®, REALTORS®, and the REALTOR® logo are controlled by The Canadian Real Estate Association (CREA) and identify real estate professionals who are members of CREA. The trademarks MLS®, Multiple Listing Service® and the associated logos are owned by The Canadian Real Estate Association (CREA) and identify the quality of services provided by real estate professionals who are members of CREA. The trademark DDF® is owned by The Canadian Real Estate Association (CREA) and identifies CREA's Data Distribution Facility (DDF®)
May 17 2024 02:08:54
REALTORS® Association of Hamilton-Burlington
RE/MAX Real Estate Centre Inc.