
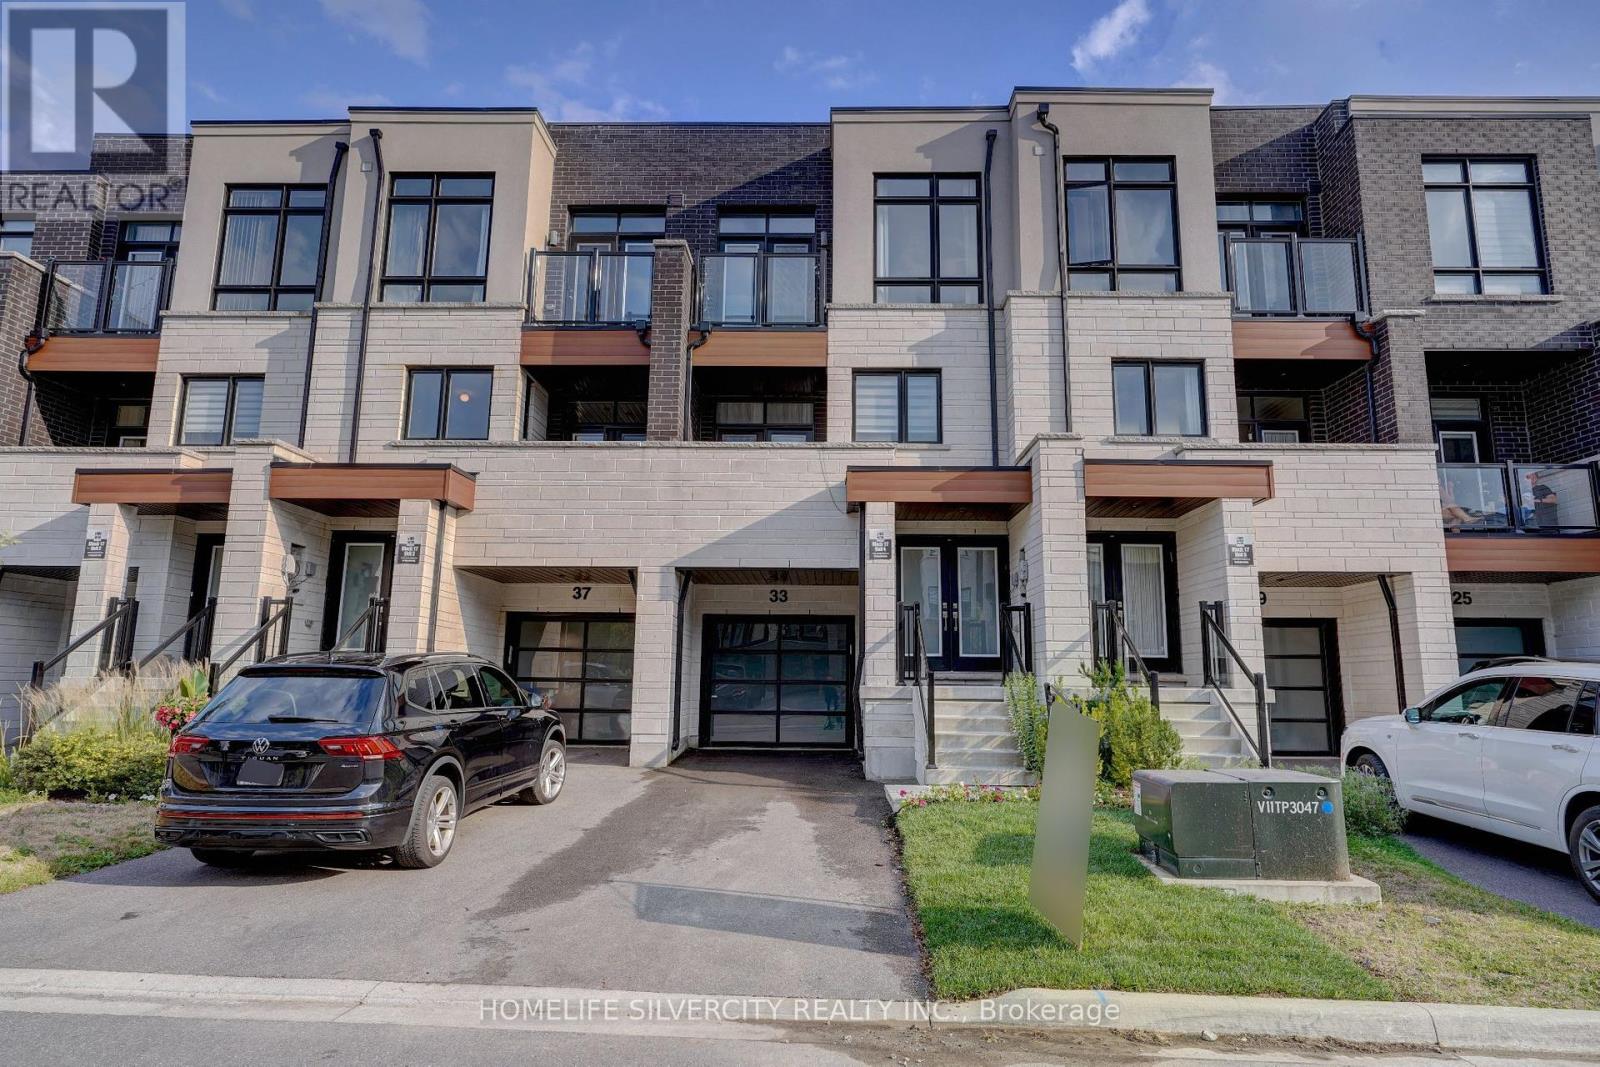
33 Golden Trail Vaughan, Ontario L6A 5A1







Interested?
Contact us for more information
$1,299,000
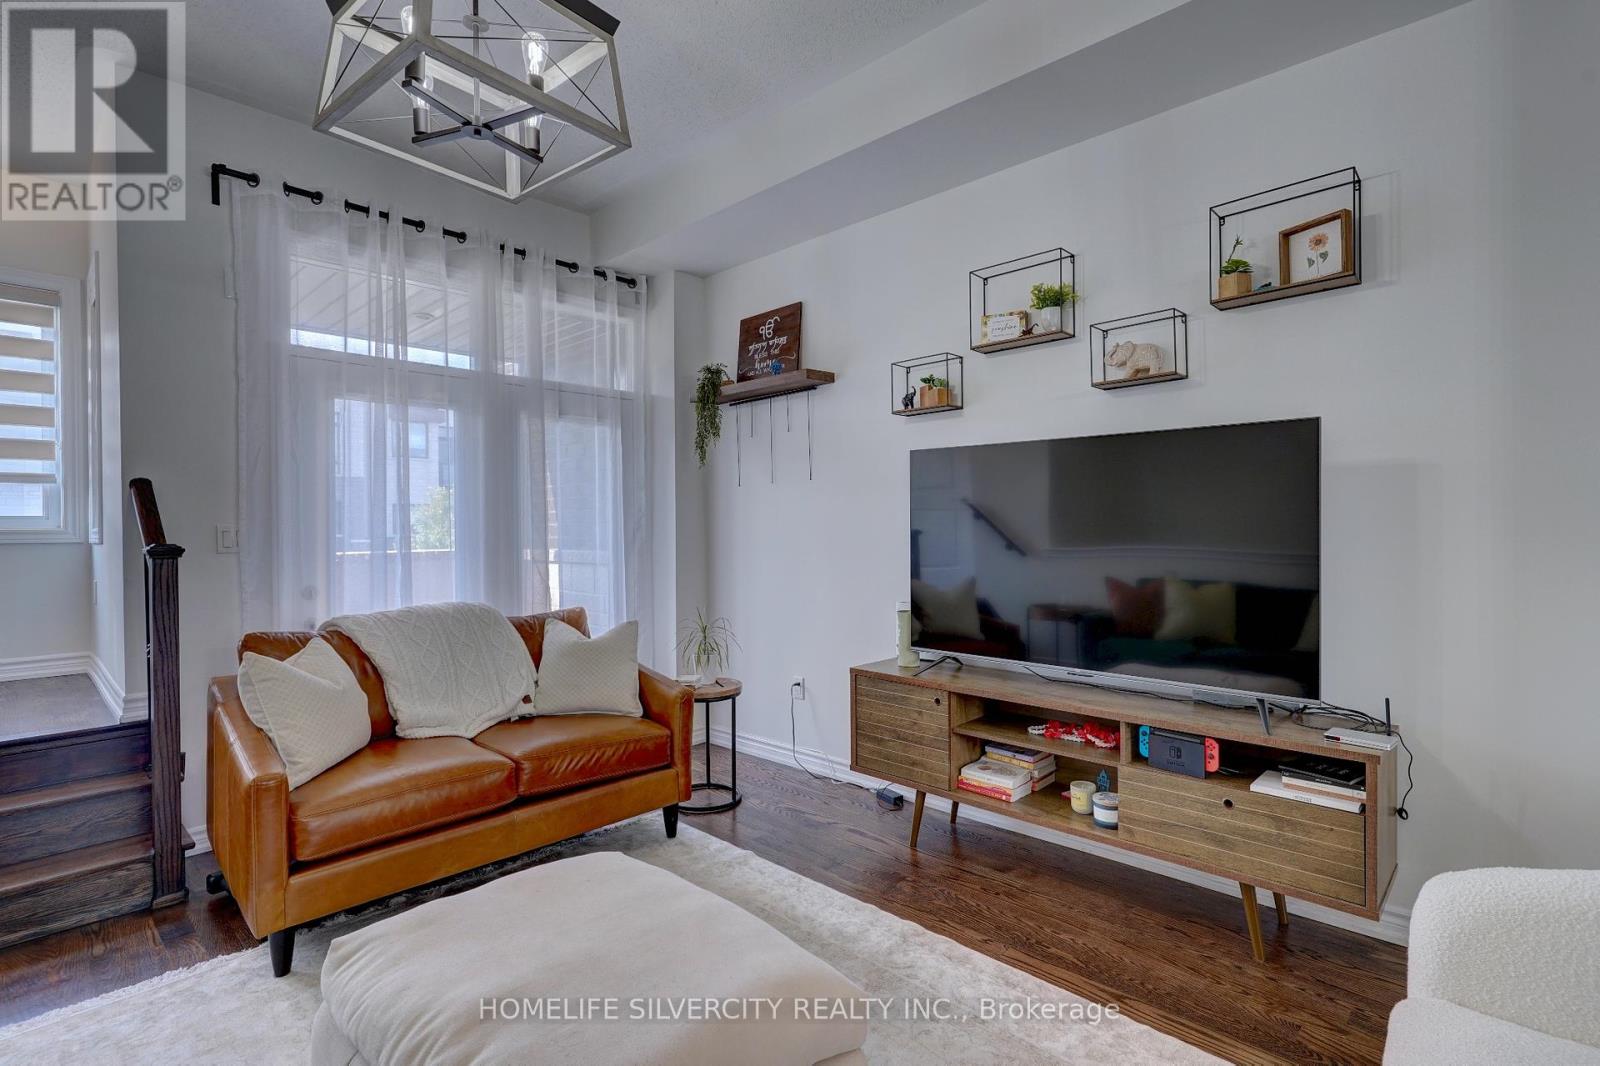
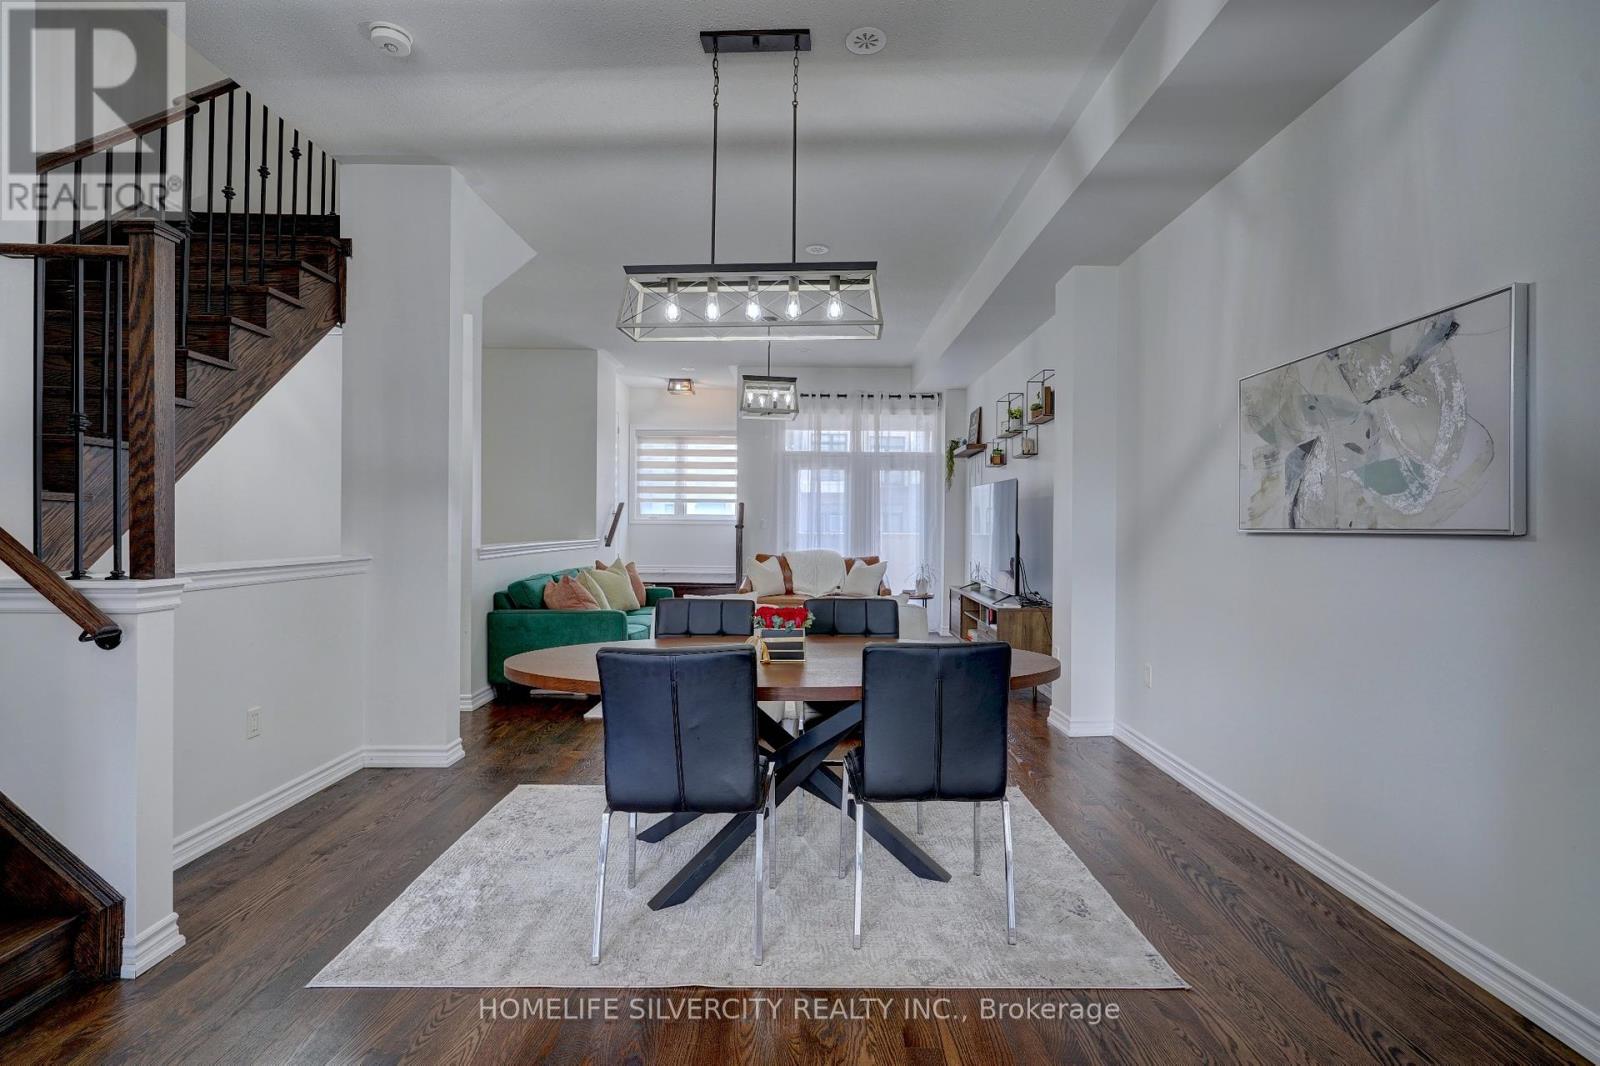
Luxury Freehold Townhouse In the very Sought-After Valleys Of Thornhill. Well Designed floor plan with a generous size of Living space. Open concept main floor equipped with a Fantastic Kitchen, and Extra-Large Quartz Countertop with Breakfast Bar Island , combined with the Massive Living room & Dining room. The Large Windows In The House Flood The Rooms With Natural Light And The 10 Ft Ceiling On The Main Level And 9 Ft Ceiling On The Upper Level. New sod front and backyard well kept property. (id:58072)
Property Details
| MLS® Number | N9235818 |
| Property Type | Single Family |
| Community Name | Patterson |
| Features | Carpet Free |
| ParkingSpaceTotal | 2 |
Building
| BathroomTotal | 3 |
| BedroomsAboveGround | 3 |
| BedroomsTotal | 3 |
| Appliances | Dishwasher, Dryer, Refrigerator, Stove, Washer, Window Coverings |
| BasementDevelopment | Unfinished |
| BasementType | Full (unfinished) |
| ConstructionStyleAttachment | Attached |
| CoolingType | Central Air Conditioning |
| ExteriorFinish | Brick |
| FireplacePresent | Yes |
| FlooringType | Hardwood, Tile |
| FoundationType | Concrete |
| HalfBathTotal | 1 |
| HeatingFuel | Natural Gas |
| HeatingType | Forced Air |
| StoriesTotal | 3 |
| Type | Row / Townhouse |
| UtilityWater | Municipal Water |
Parking
| Garage |
Land
| Acreage | No |
| Sewer | Sanitary Sewer |
| SizeDepth | 89 Ft |
| SizeFrontage | 18 Ft |
| SizeIrregular | 18.08 X 89.53 Ft |
| SizeTotalText | 18.08 X 89.53 Ft |
Rooms
| Level | Type | Length | Width | Dimensions |
|---|---|---|---|---|
| Main Level | Kitchen | 3.87 m | 5.2 m | 3.87 m x 5.2 m |
| Main Level | Dining Room | 3.96 m | 3.65 m | 3.96 m x 3.65 m |
| Main Level | Living Room | 4.08 m | 3.65 m | 4.08 m x 3.65 m |
| Upper Level | Primary Bedroom | 5.36 m | 3.35 m | 5.36 m x 3.35 m |
| Upper Level | Bedroom 2 | 3.65 m | 2.62 m | 3.65 m x 2.62 m |
| Upper Level | Bedroom 3 | 3.23 m | 2.5 m | 3.23 m x 2.5 m |
| Ground Level | Family Room | 3.6 m | 5.2 m | 3.6 m x 5.2 m |
| Ground Level | Laundry Room | Measurements not available |
https://www.realtor.ca/real-estate/27242320/33-golden-trail-vaughan-patterson

The trademarks REALTOR®, REALTORS®, and the REALTOR® logo are controlled by The Canadian Real Estate Association (CREA) and identify real estate professionals who are members of CREA. The trademarks MLS®, Multiple Listing Service® and the associated logos are owned by The Canadian Real Estate Association (CREA) and identify the quality of services provided by real estate professionals who are members of CREA. The trademark DDF® is owned by The Canadian Real Estate Association (CREA) and identifies CREA's Data Distribution Facility (DDF®)
August 01 2024 09:34:25
Toronto Real Estate Board
Homelife Silvercity Realty Inc.