
33 Ellis Crescent Kawartha Lakes, Ontario K9V 0A5





Interested?
Contact us for more information
$1,150,000
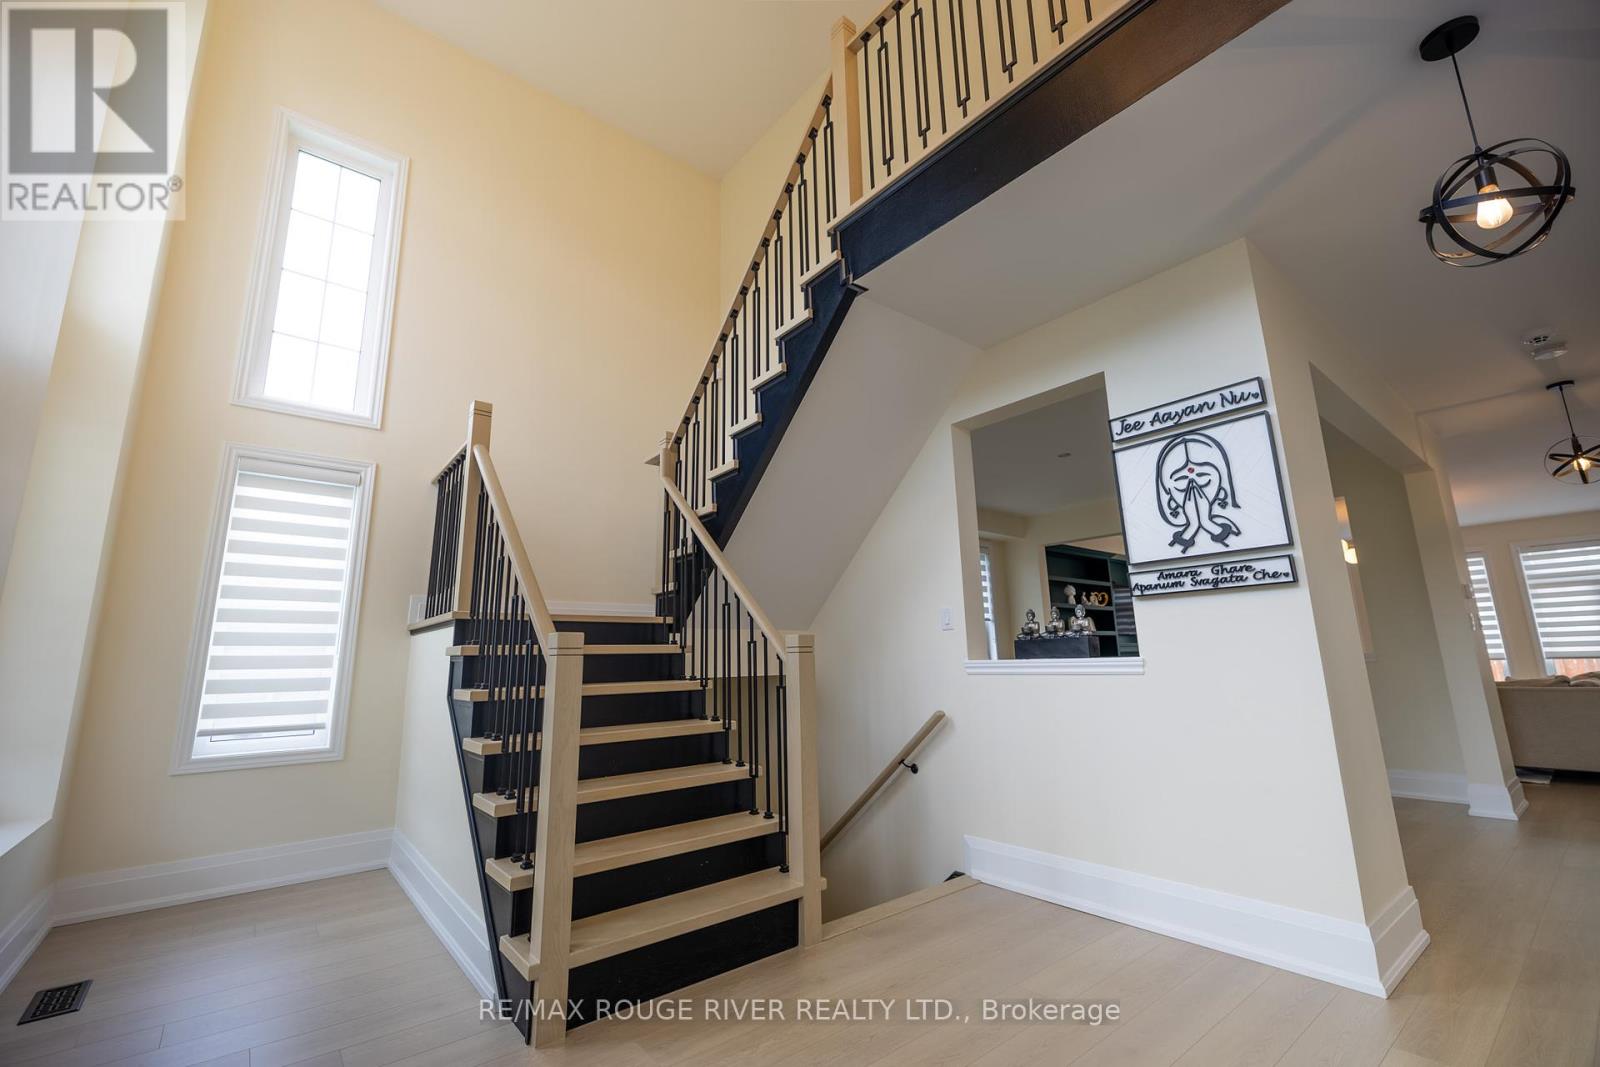
Don't Miss This Opportunity To Own This Magnificent Custom Built Executive Style 4 Bed 2.5 Bath Home In A Prestigious/Exclusive Pocket in Lindsay, ON. Newly Renovated, This Home Boasts Luxury, Exceptional Design, Workmanship & Extensive Upgrades. High Ceilings, Large Back/Front Yard, Multi Vehicle Driveway, Top Of The Line Black S/S Appliances, Custom Kitchen, Modern/Contemporary Lighting, Custom Staircase And Upgraded Flooring. A Beautiful House Ready For You To Make Your Home, Your Empty Canvas Awaits For You To Decorate, Get Creative & Most Importantly, To Get Comfy Inside Of And Enjoy! Conveniently Located Close To Local Beaches, Lakes, Parks, Shopping Retailers, Hospital, Fire Station, Police Station, Schools, And So Much More! **** EXTRAS **** Black Stainless Steel Samsung Appliances (Quad Door Refrigerator, 5 Burner Gas Stove, Dishwasher, Washer, Dryer), Black Stainless Steel Broan Multi Level Hood Range, Modern/Contemporary Ceiling Light Fixtures Including A Custom Candle Wick Chandelier, Brand New Chamber-link Double Garage Door Opener With 4 Remotes & 2 Keyless Security Pads, Newly Installed Rental Water Heater Tank, Bell Smart Home Alarm System Infrastructure In Place With Touch Screen Pad & Motion Sensors, Fully Functioning Outdoor Hot Tub Jacuzzi, Motorized Blinds, Eco Friendly/Water Saving Products Installed Throughout The House, And So Much More! In A Fast Developing & Quickly Growing City, Do Not Wait To Call This Home Yours! Book Your Viewing Now! Offers Available Anytime! **** EXTRAS **** Upgraded eco efficient ceiling fans in all washrooms. (id:58072)
Property Details
| MLS® Number | X9230723 |
| Property Type | Single Family |
| Community Name | Lindsay |
| ParkingSpaceTotal | 2 |
Building
| BathroomTotal | 2 |
| BedroomsAboveGround | 4 |
| BedroomsTotal | 4 |
| BasementDevelopment | Unfinished |
| BasementType | N/a (unfinished) |
| ConstructionStyleAttachment | Detached |
| CoolingType | Central Air Conditioning |
| ExteriorFinish | Brick |
| FoundationType | Concrete |
| HalfBathTotal | 1 |
| HeatingFuel | Natural Gas |
| HeatingType | Forced Air |
| StoriesTotal | 2 |
| Type | House |
| UtilityWater | Municipal Water |
Parking
| Attached Garage |
Land
| AccessType | Year-round Access |
| Acreage | No |
| Sewer | Sanitary Sewer |
| SizeDepth | 107 Ft |
| SizeFrontage | 56 Ft |
| SizeIrregular | 56 X 107 Ft ; 56' X 107' |
| SizeTotalText | 56 X 107 Ft ; 56' X 107' |
| ZoningDescription | Res |
Rooms
| Level | Type | Length | Width | Dimensions |
|---|---|---|---|---|
| Second Level | Primary Bedroom | 4.62 m | 7.41 m | 4.62 m x 7.41 m |
| Second Level | Bedroom | 4.57 m | 4.72 m | 4.57 m x 4.72 m |
| Second Level | Bedroom | 4.01 m | 4.87 m | 4.01 m x 4.87 m |
| Second Level | Bedroom | 3.04 m | 4.06 m | 3.04 m x 4.06 m |
| Main Level | Living Room | 5.79 m | 5.79 m | 5.79 m x 5.79 m |
| Main Level | Dining Room | 3.96 m | 5.18 m | 3.96 m x 5.18 m |
| Main Level | Kitchen | 3.04 m | 4.57 m | 3.04 m x 4.57 m |
https://www.realtor.ca/real-estate/27229129/33-ellis-crescent-kawartha-lakes-lindsay

The trademarks REALTOR®, REALTORS®, and the REALTOR® logo are controlled by The Canadian Real Estate Association (CREA) and identify real estate professionals who are members of CREA. The trademarks MLS®, Multiple Listing Service® and the associated logos are owned by The Canadian Real Estate Association (CREA) and identify the quality of services provided by real estate professionals who are members of CREA. The trademark DDF® is owned by The Canadian Real Estate Association (CREA) and identifies CREA's Data Distribution Facility (DDF®)
July 30 2024 07:49:59
Toronto Real Estate Board
RE/MAX Rouge River Realty Ltd.