
3285 Greenbank Road Ottawa, Ontario K2J 4J1

Interested?
Contact us for more information
$2,480,000
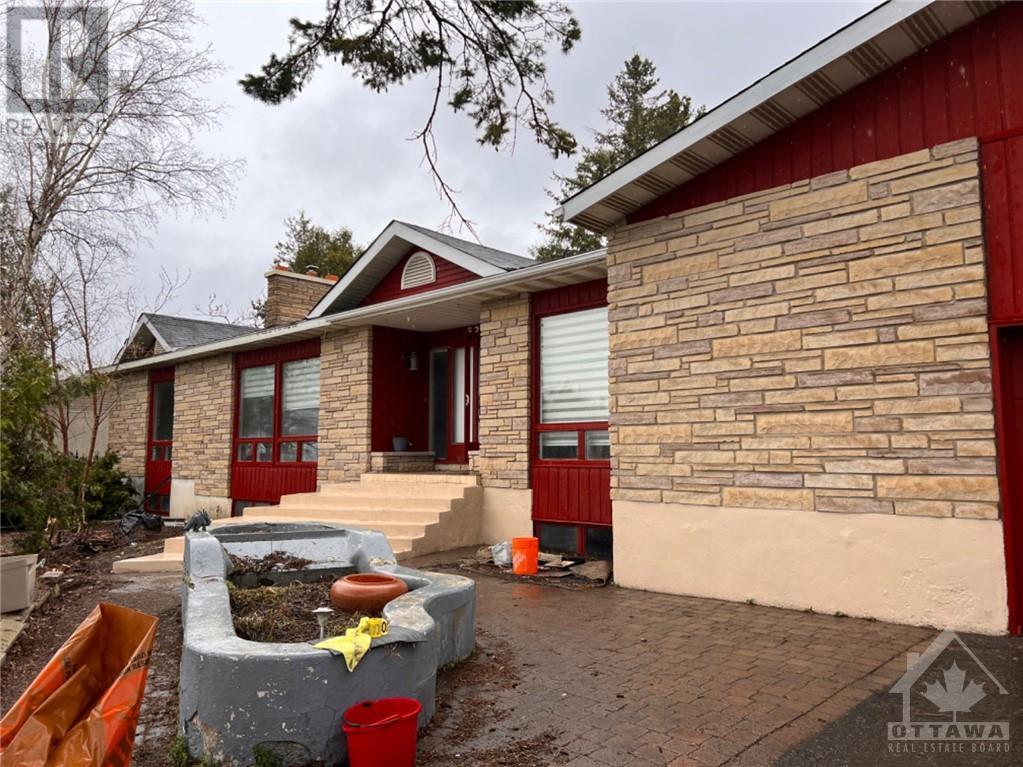
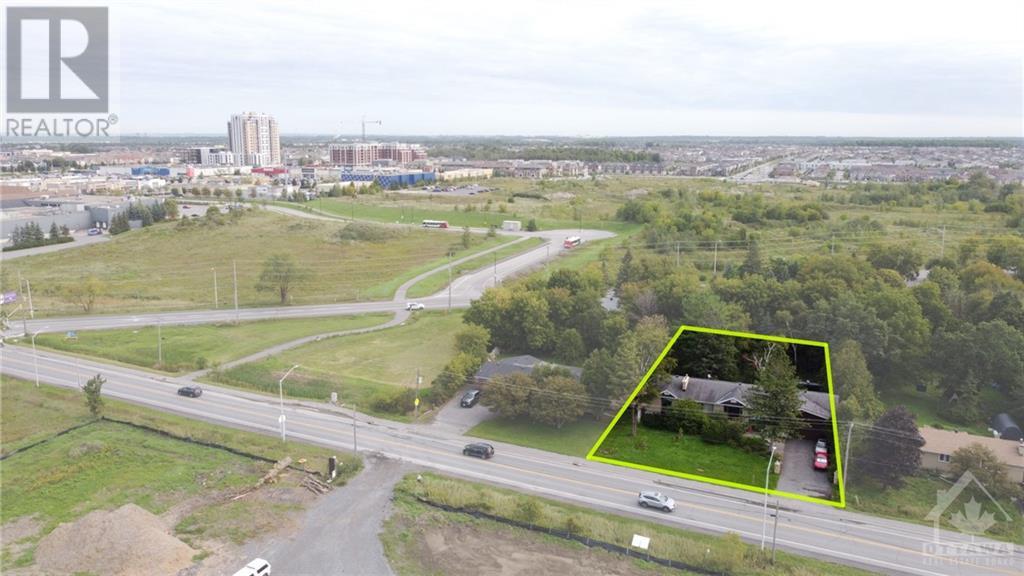
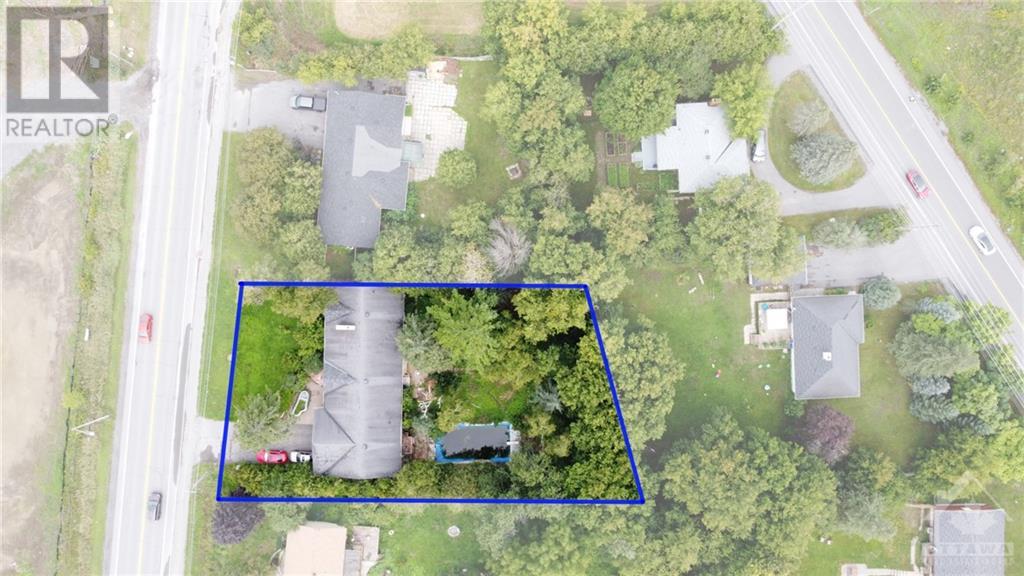
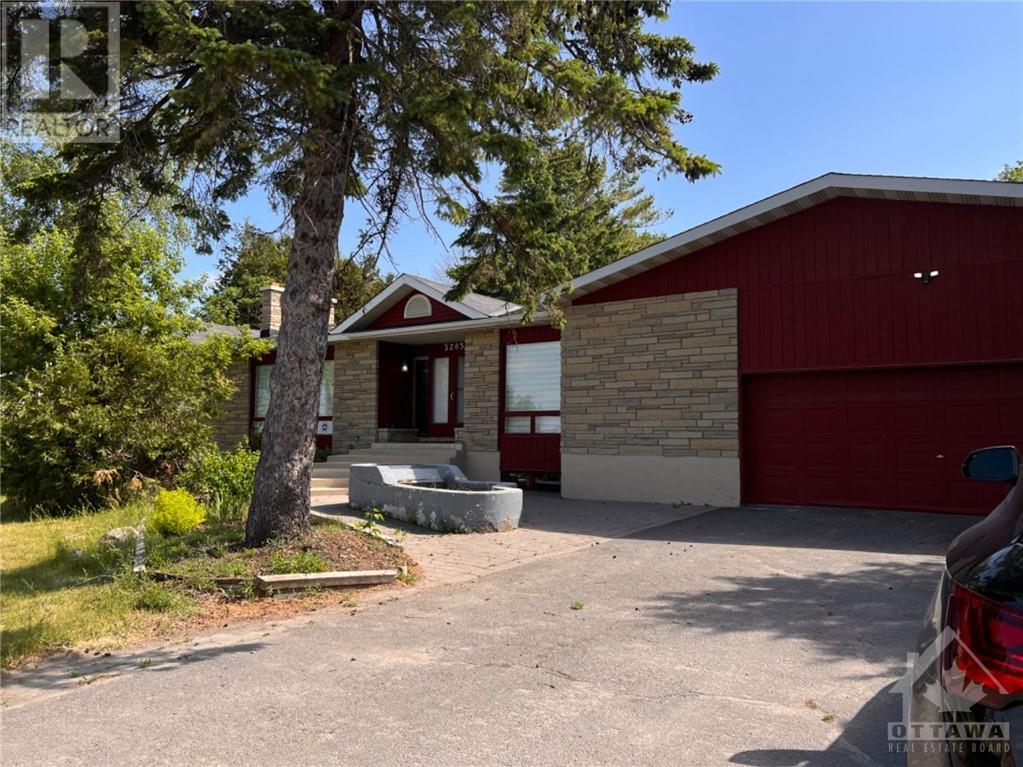
FOR INVESTORS! Never miss this fabulous property which occupies 0.445 acres of land in the core area of the Barrhaven Town Center with a bungalow boasts a nearly 3000 sf living space just on main floor and additional 2000 sf living space in basement. The spacous two car garage is led by a extra long asphalt driveway which can accommodate additional 6 surface parkings. The land is currently zoned as development reserve and designated as mixed use corridor in Official plan. It's surrounded by on-going large scale development and abutting infrustrures are being upgraded. It's development potential is foreseeable. (id:58072)
Property Details
| MLS® Number | 1401653 |
| Property Type | Single Family |
| Neigbourhood | Hearts Desire |
| AmenitiesNearBy | Golf Nearby, Public Transit, Shopping |
| Easement | Unknown |
| ParkingSpaceTotal | 6 |
| PoolType | Above Ground Pool |
Building
| BathroomTotal | 3 |
| BedroomsAboveGround | 5 |
| BedroomsTotal | 5 |
| Appliances | Refrigerator, Dryer, Washer |
| ArchitecturalStyle | Bungalow |
| BasementDevelopment | Finished |
| BasementType | Full (finished) |
| ConstructedDate | 1976 |
| ConstructionStyleAttachment | Detached |
| CoolingType | Central Air Conditioning |
| ExteriorFinish | Brick, Siding |
| FlooringType | Carpeted, Ceramic |
| FoundationType | Block |
| HalfBathTotal | 1 |
| HeatingFuel | Oil |
| HeatingType | Forced Air |
| StoriesTotal | 1 |
| Type | House |
| UtilityWater | Drilled Well |
Parking
| Attached Garage |
Land
| Acreage | No |
| LandAmenities | Golf Nearby, Public Transit, Shopping |
| Sewer | Septic System |
| SizeDepth | 167 Ft ,6 In |
| SizeFrontage | 104 Ft ,5 In |
| SizeIrregular | 0.44 |
| SizeTotal | 0.44 Ac |
| SizeTotalText | 0.44 Ac |
| ZoningDescription | Development Reserve |
Rooms
| Level | Type | Length | Width | Dimensions |
|---|---|---|---|---|
| Lower Level | Family Room/fireplace | Measurements not available | ||
| Main Level | Living Room/fireplace | Measurements not available | ||
| Main Level | Dining Room | 10'6" x 12'6" | ||
| Main Level | Kitchen | 10'6" x 10'2" | ||
| Main Level | Eating Area | Measurements not available | ||
| Main Level | Bedroom | 12'6" x 12'4" | ||
| Main Level | Bedroom | 10'6" x 9'4" | ||
| Main Level | Bedroom | 10'6" x 9'4" | ||
| Main Level | Bedroom | 10'6" x 9'4" | ||
| Main Level | Bedroom | 18'6" x 15'8" | ||
| Main Level | Laundry Room | Measurements not available | ||
| Main Level | 3pc Ensuite Bath | Measurements not available | ||
| Main Level | 3pc Bathroom | Measurements not available |
https://www.realtor.ca/real-estate/27148012/3285-greenbank-road-ottawa-hearts-desire

The trademarks REALTOR®, REALTORS®, and the REALTOR® logo are controlled by The Canadian Real Estate Association (CREA) and identify real estate professionals who are members of CREA. The trademarks MLS®, Multiple Listing Service® and the associated logos are owned by The Canadian Real Estate Association (CREA) and identify the quality of services provided by real estate professionals who are members of CREA. The trademark DDF® is owned by The Canadian Real Estate Association (CREA) and identifies CREA's Data Distribution Facility (DDF®)
July 09 2024 08:11:53
Ottawa Real Estate Board
Home Run Realty Inc.