
328 Carmel Road Stirling-Rawdon, Ontario K0K 3E0



Interested?
Contact us for more information
$964,500
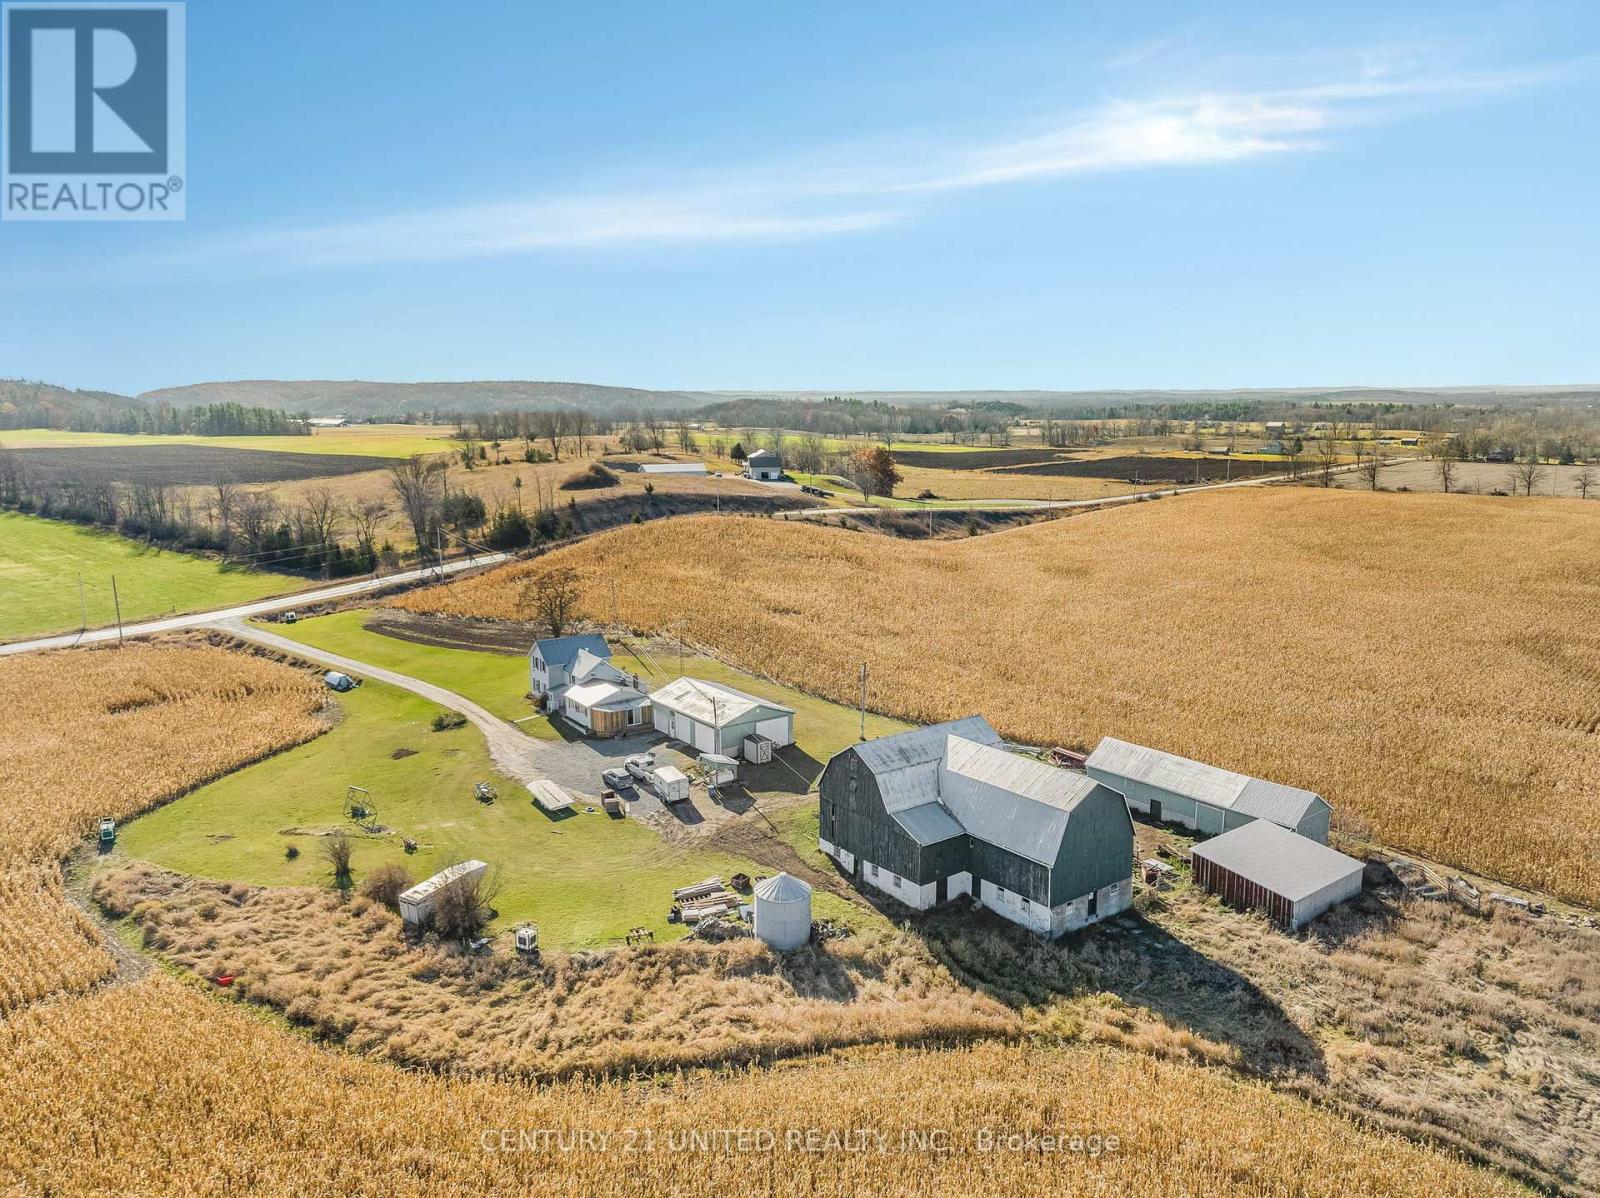
Experience countryside serenity in Stirling's core - an expansive 70+ acre estate, approximately 50 of which are cultivable, awaits your direction; lease or farm to your preference. Enjoy the cozy 3 bed, 2 bath home amid picturesque views. An expansive barn invites livestock enthusiasts, ensuring abundant space for your pursuits. Only a brief 5 minute drive to town for all essential amenities. Enjoy the cozy warmth of both the wood stove and the basement's propane furnace. The farm fields are leased until December 31, 2023, ensuing complete accessibility for the entirety of 2024. Don't miss out on visiting this property. (id:58072)
Property Details
| MLS® Number | X8221726 |
| Property Type | Agriculture |
| AmenitiesNearBy | Schools |
| FarmType | Farm |
| Features | Wooded Area |
| ParkingSpaceTotal | 11 |
Building
| BathroomTotal | 2 |
| BedroomsAboveGround | 3 |
| BedroomsTotal | 3 |
| BasementDevelopment | Unfinished |
| BasementType | N/a (unfinished) |
| CoolingType | Central Air Conditioning |
| ExteriorFinish | Vinyl Siding |
| FireplacePresent | Yes |
| HeatingFuel | Propane |
| HeatingType | Forced Air |
| StoriesTotal | 2 |
Land
| Acreage | Yes |
| LandAmenities | Schools |
| Sewer | Septic System |
| SizeIrregular | 2953.03 X 1126.46 Ft |
| SizeTotalText | 2953.03 X 1126.46 Ft|50 - 100 Acres |
Rooms
| Level | Type | Length | Width | Dimensions |
|---|---|---|---|---|
| Second Level | Primary Bedroom | 5.4 m | 3.65 m | 5.4 m x 3.65 m |
| Second Level | Bedroom 2 | 3.79 m | 2.95 m | 3.79 m x 2.95 m |
| Second Level | Bedroom 3 | 4.49 m | 2.99 m | 4.49 m x 2.99 m |
| Ground Level | Living Room | 5.19 m | 7.55 m | 5.19 m x 7.55 m |
| Ground Level | Laundry Room | 2.4 m | 2.96 m | 2.4 m x 2.96 m |
| Ground Level | Kitchen | 5.56 m | 2.63 m | 5.56 m x 2.63 m |
| Ground Level | Dining Room | 4.54 m | 2.73 m | 4.54 m x 2.73 m |
| Ground Level | Bathroom | 3.56 m | 2.96 m | 3.56 m x 2.96 m |
| Ground Level | Family Room | 6.59 m | 6.59 m | 6.59 m x 6.59 m |
| Ground Level | Sunroom | 2.13 m | 6.94 m | 2.13 m x 6.94 m |
| Ground Level | Workshop | 14.9 m | 8.78 m | 14.9 m x 8.78 m |
Utilities
| Cable | Available |
https://www.realtor.ca/real-estate/26732647/328-carmel-road-stirling-rawdon

The trademarks REALTOR®, REALTORS®, and the REALTOR® logo are controlled by The Canadian Real Estate Association (CREA) and identify real estate professionals who are members of CREA. The trademarks MLS®, Multiple Listing Service® and the associated logos are owned by The Canadian Real Estate Association (CREA) and identify the quality of services provided by real estate professionals who are members of CREA. The trademark DDF® is owned by The Canadian Real Estate Association (CREA) and identifies CREA's Data Distribution Facility (DDF®)
May 14 2024 02:52:14
Durham Region Association of REALTORS®
Century 21 United Realty Inc.