
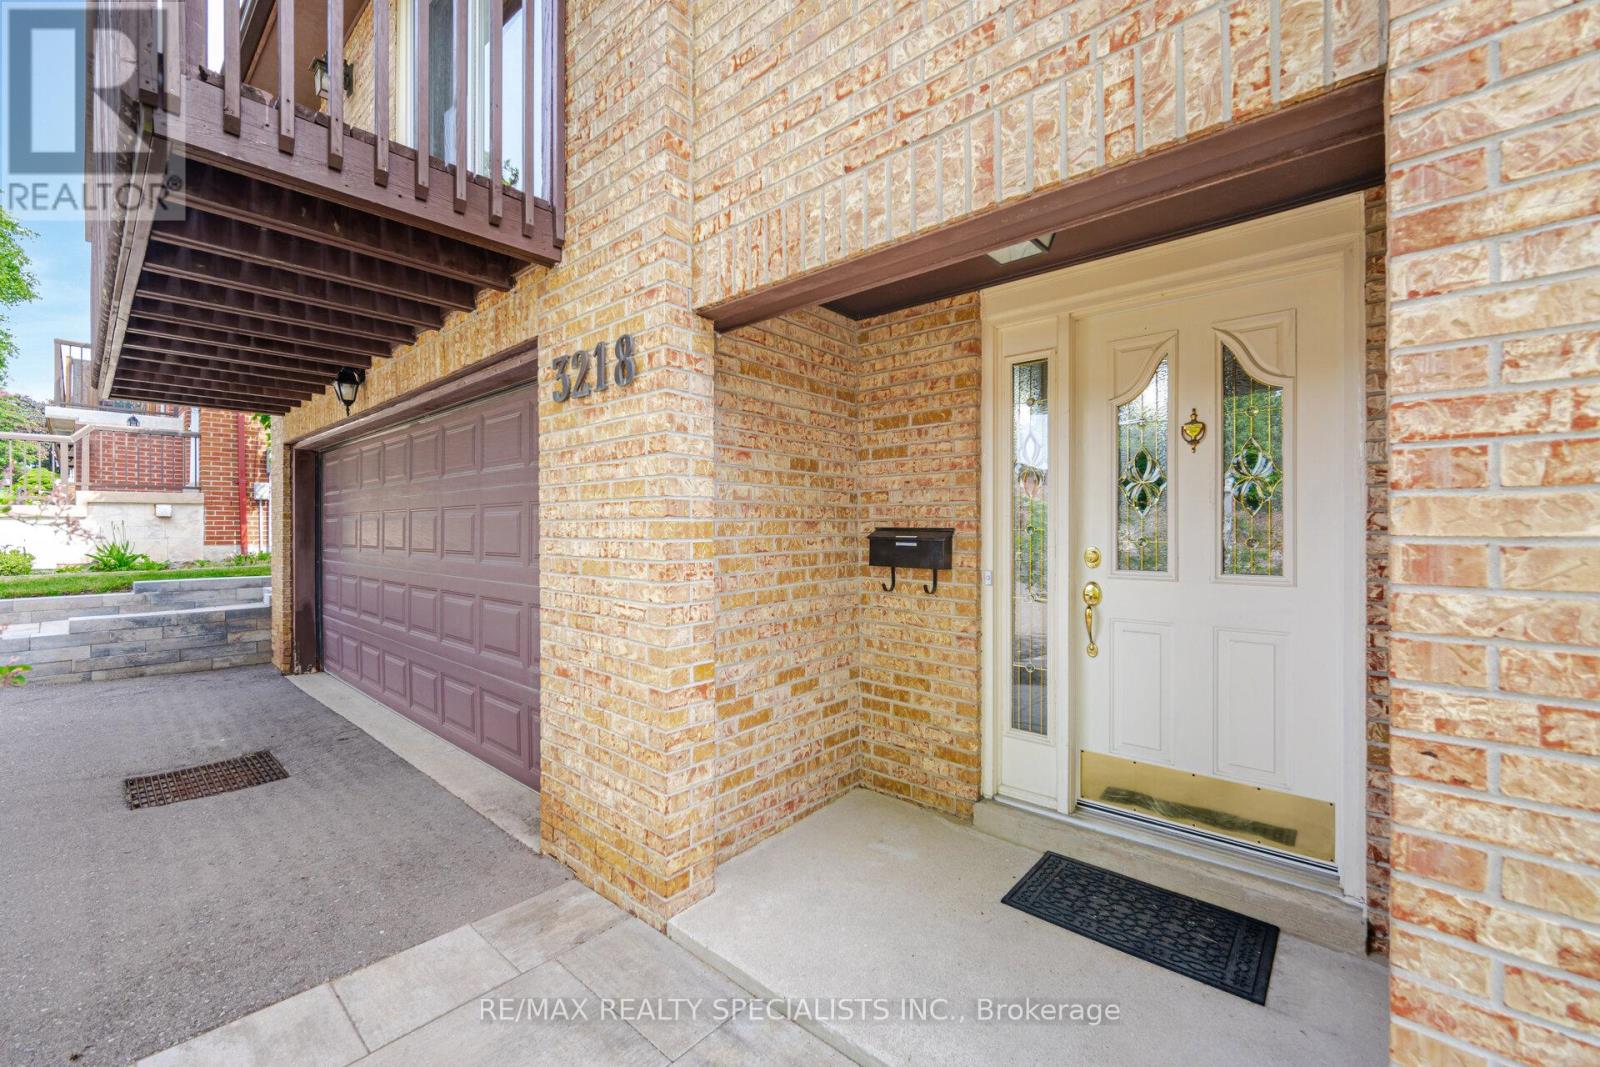
3218 Mccarthy Court Mississauga, Ontario L4V 3Z6









Interested?
Contact us for more information
$1,179,900
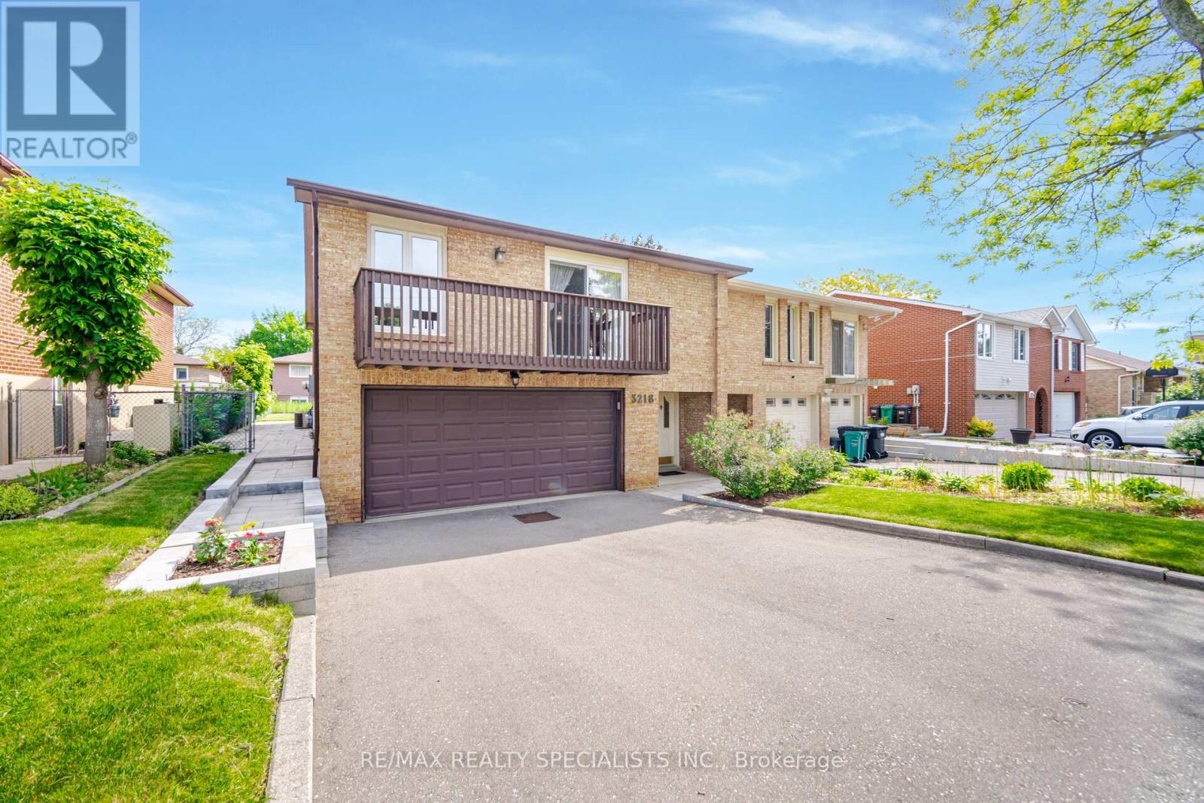
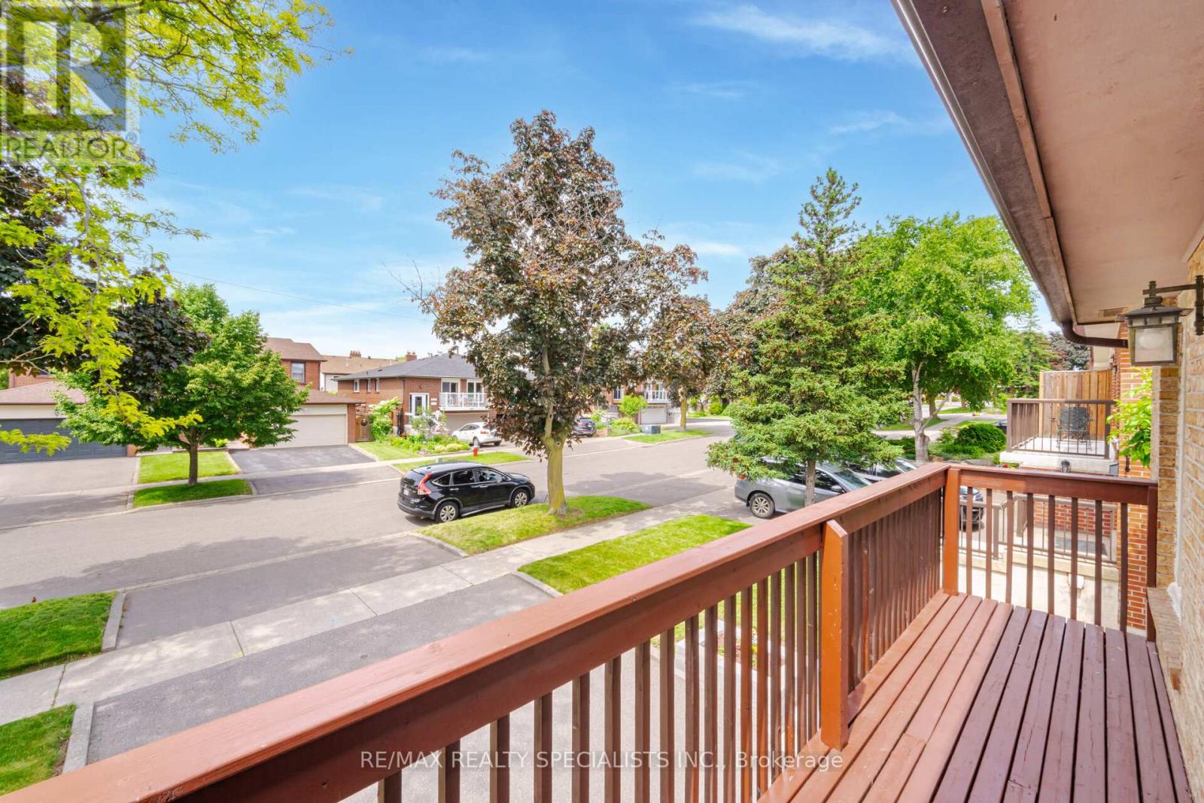
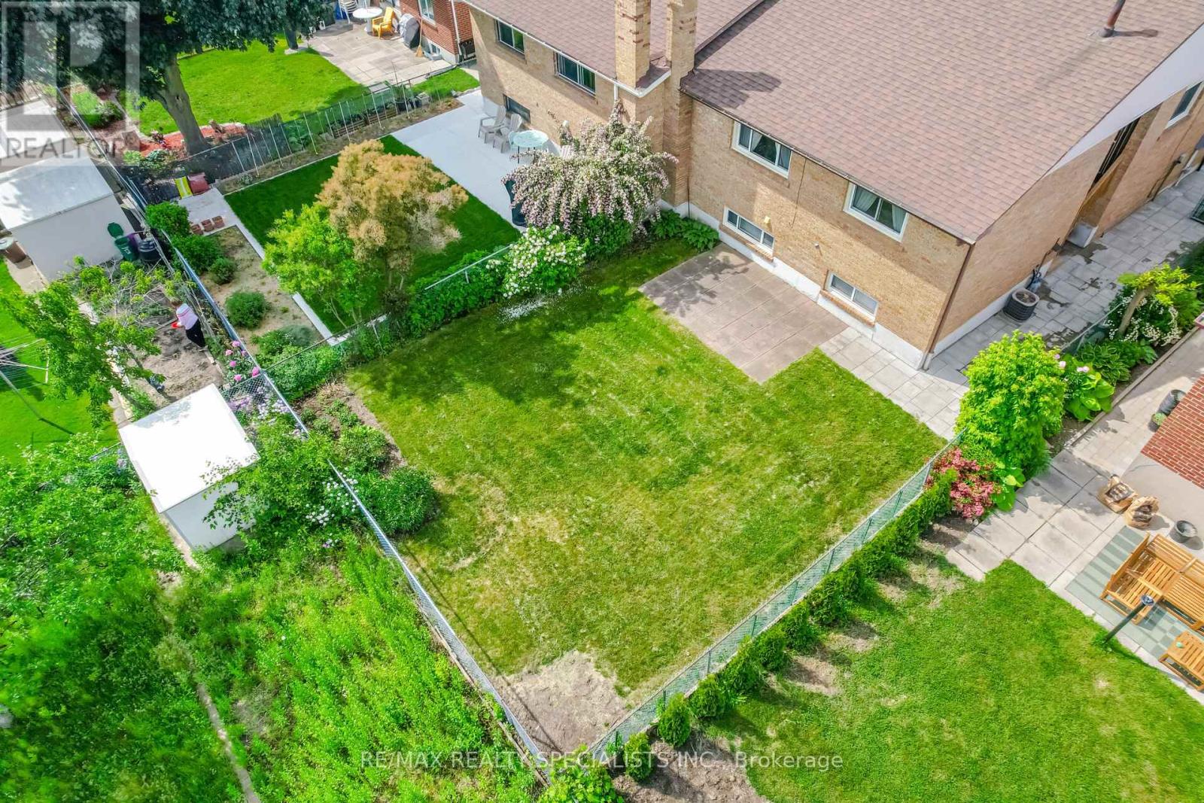
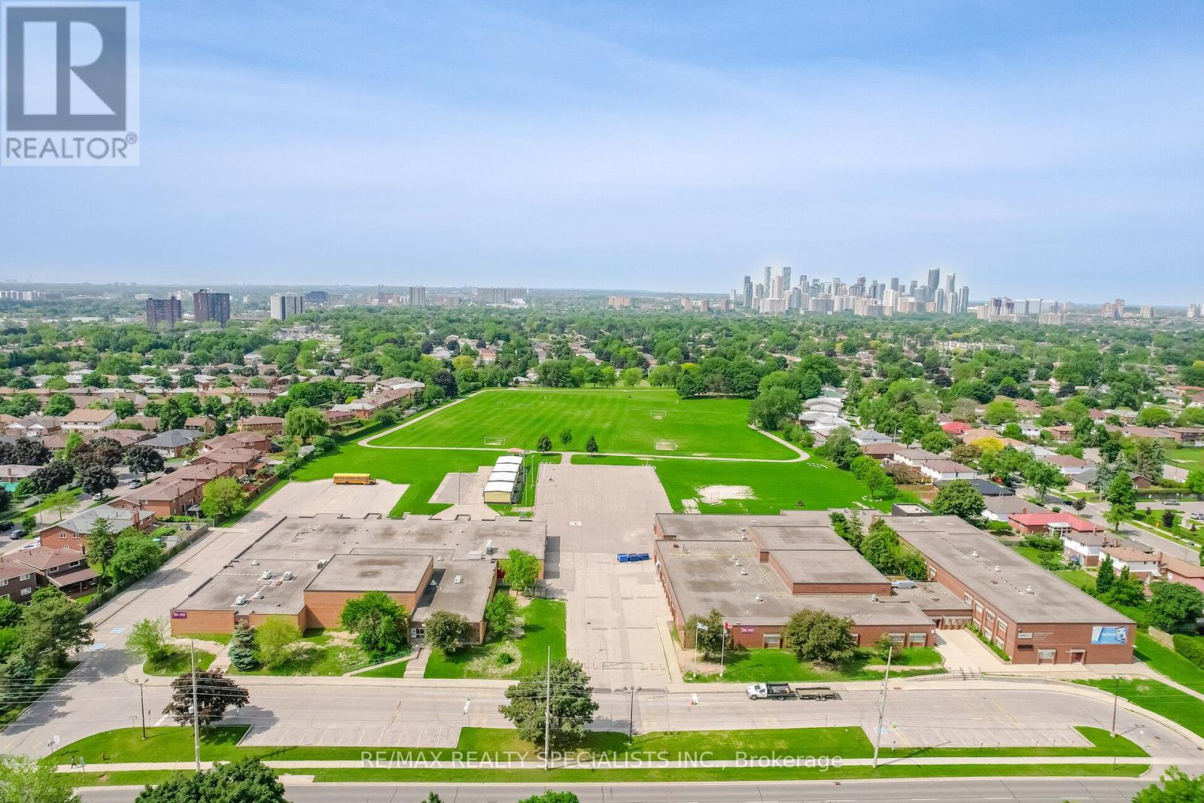
Welcome to this fabulous rare semi-detached raised bungalow home conveniently located in Central Mississauga. This beautiful home has approx. 2454 sq ft of living space w/ 3 bedrooms & 2.5 baths & finished basement. Kitchen has been recently updated and freshly painted. Separate breakfast eating area & access door to a newly interlock stone that leads to a huge backyard. Open concept living & dining room with 3 generous size bedrooms. Primary room has a 2 pc ensuite and walk thru closet. Floating stairs leads you to a finished basement with a bright & spacious recreation room. Access to the garage, separate laundry/utility room and 3 pc bath. Walking distance to schools, parks & public transit. Minutes to shops & services, a Great neighbourhood in Mississauga to live in! **** EXTRAS **** Furnace (2023), Roof (2018), Hardwood floors on main floor (2018), Interlocking stone (2023) (id:58072)
Property Details
| MLS® Number | W9055691 |
| Property Type | Single Family |
| Community Name | Applewood |
| AmenitiesNearBy | Schools, Park, Public Transit |
| EquipmentType | Water Heater |
| ParkingSpaceTotal | 4 |
| RentalEquipmentType | Water Heater |
Building
| BathroomTotal | 3 |
| BedroomsAboveGround | 3 |
| BedroomsTotal | 3 |
| Amenities | Fireplace(s) |
| Appliances | Garage Door Opener Remote(s), Dryer, Refrigerator, Stove, Washer |
| ArchitecturalStyle | Raised Bungalow |
| BasementDevelopment | Finished |
| BasementType | Full (finished) |
| ConstructionStyleAttachment | Semi-detached |
| CoolingType | Central Air Conditioning |
| ExteriorFinish | Brick |
| FireplacePresent | Yes |
| FireplaceTotal | 1 |
| FlooringType | Ceramic, Hardwood, Carpeted |
| FoundationType | Unknown |
| HalfBathTotal | 1 |
| HeatingFuel | Natural Gas |
| HeatingType | Forced Air |
| StoriesTotal | 1 |
| Type | House |
| UtilityWater | Municipal Water |
Parking
| Attached Garage |
Land
| Acreage | No |
| LandAmenities | Schools, Park, Public Transit |
| Sewer | Sanitary Sewer |
| SizeDepth | 110 Ft |
| SizeFrontage | 34 Ft |
| SizeIrregular | 34.74 X 110.89 Ft |
| SizeTotalText | 34.74 X 110.89 Ft |
| ZoningDescription | Rm1 |
Rooms
| Level | Type | Length | Width | Dimensions |
|---|---|---|---|---|
| Basement | Recreational, Games Room | 3.88 m | 7.83 m | 3.88 m x 7.83 m |
| Basement | Laundry Room | 3.22 m | 3.36 m | 3.22 m x 3.36 m |
| Main Level | Kitchen | 2.72 m | 2.57 m | 2.72 m x 2.57 m |
| Main Level | Eating Area | 3.3 m | 2.01 m | 3.3 m x 2.01 m |
| Main Level | Living Room | 3.24 m | 5.12 m | 3.24 m x 5.12 m |
| Main Level | Dining Room | 2.71 m | 3.13 m | 2.71 m x 3.13 m |
| Main Level | Primary Bedroom | 3.38 m | 4.37 m | 3.38 m x 4.37 m |
| Main Level | Bedroom 2 | 4.4 m | 3.36 m | 4.4 m x 3.36 m |
| Main Level | Bedroom 3 | 2.66 m | 3.41 m | 2.66 m x 3.41 m |
Utilities
| Cable | Available |
| Sewer | Installed |
https://www.realtor.ca/real-estate/27217542/3218-mccarthy-court-mississauga-applewood

The trademarks REALTOR®, REALTORS®, and the REALTOR® logo are controlled by The Canadian Real Estate Association (CREA) and identify real estate professionals who are members of CREA. The trademarks MLS®, Multiple Listing Service® and the associated logos are owned by The Canadian Real Estate Association (CREA) and identify the quality of services provided by real estate professionals who are members of CREA. The trademark DDF® is owned by The Canadian Real Estate Association (CREA) and identifies CREA's Data Distribution Facility (DDF®)
July 26 2024 07:37:43
Toronto Real Estate Board
RE/MAX Realty Specialists Inc.