
3205 Uplands Drive Unit#43 Ottawa, Ontario K1V 9T3

Interested?
Contact us for more information
$489,000Maintenance, Property Management, Water, Other, See Remarks
$484.11 Monthly
Maintenance, Property Management, Water, Other, See Remarks
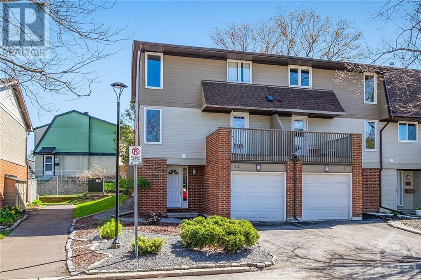
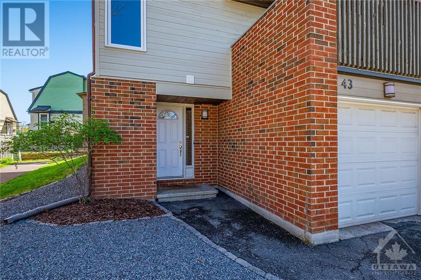
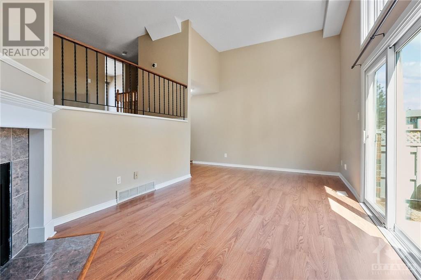
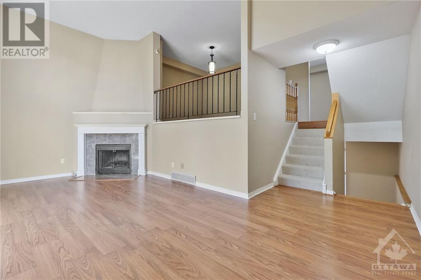
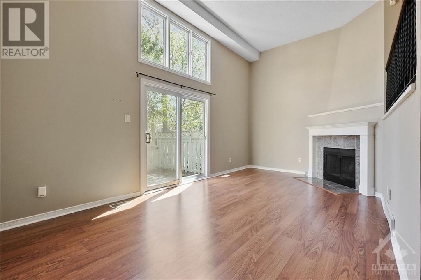
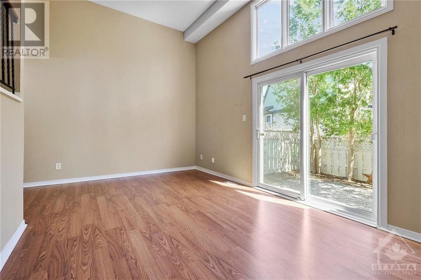
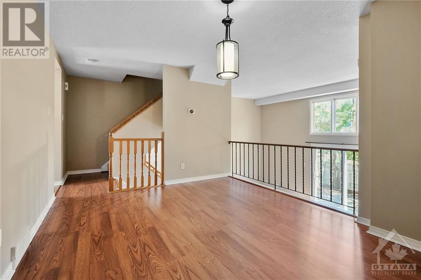
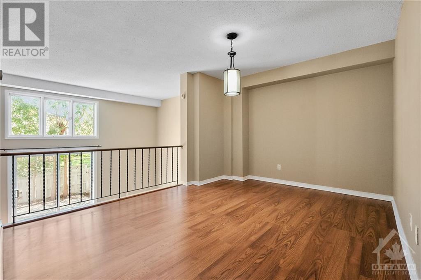
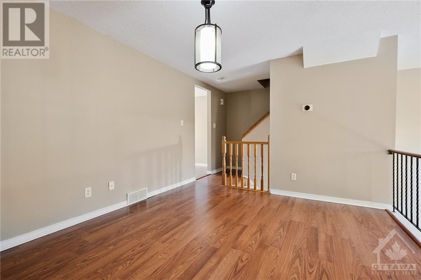
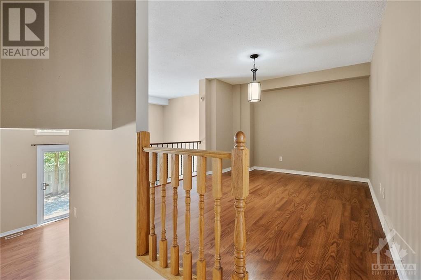
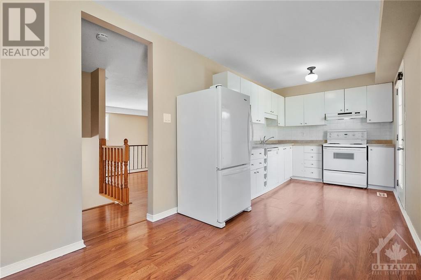
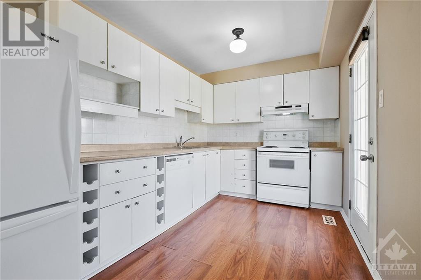
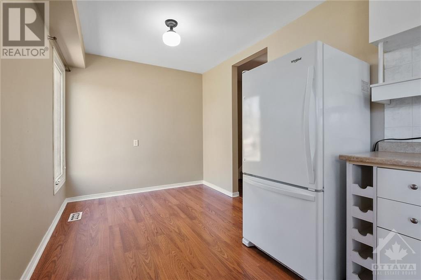
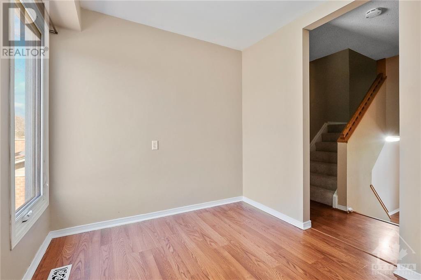
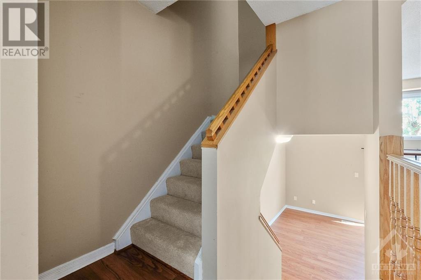
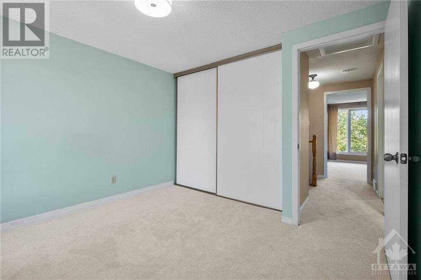
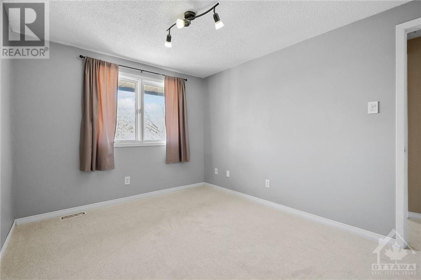
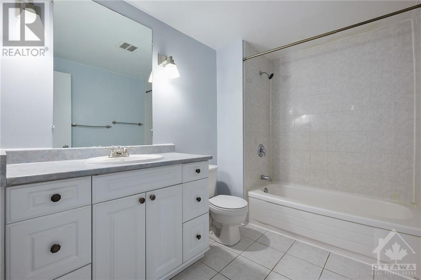
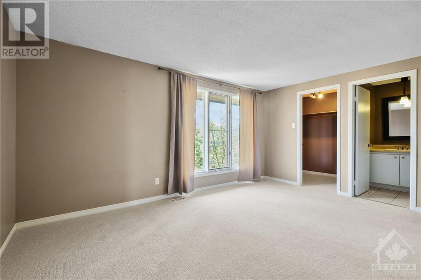
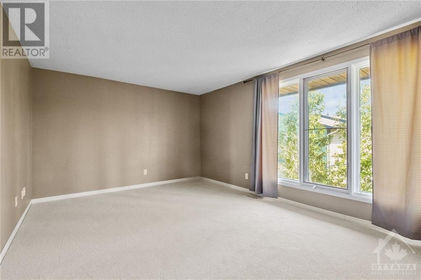
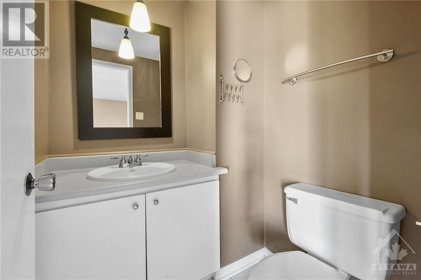
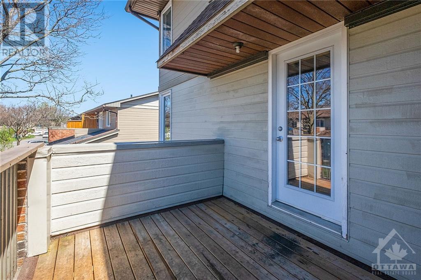
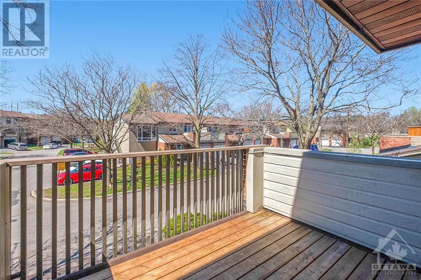
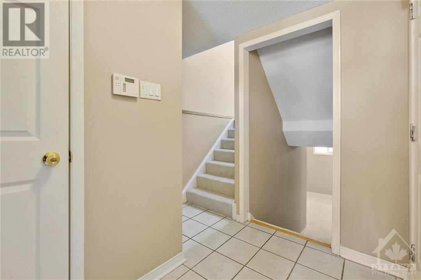
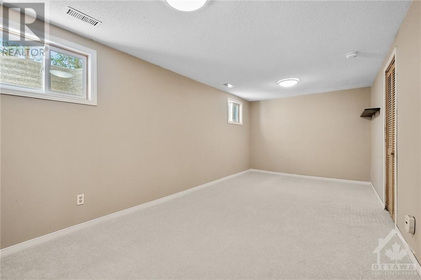
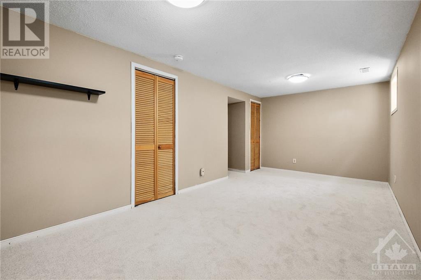
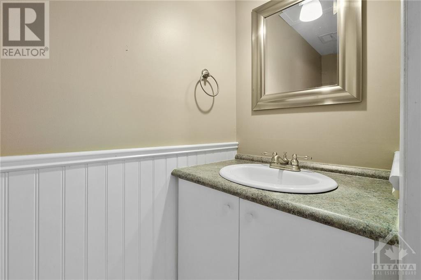
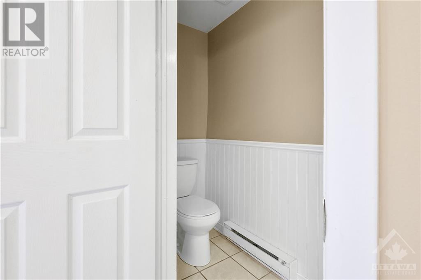
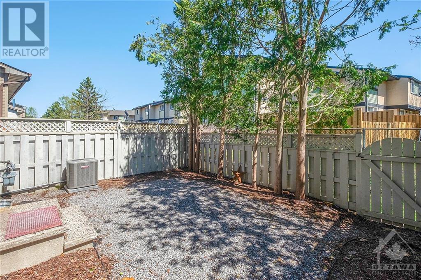
$484.11 MonthlyWelcome to this charming 3-story end unit townhouse, offering comfort and convenience in a great location. This home features 3 bedrooms, 3 bathrooms, and ample space for families or individuals seeking style and functionality. The 1st floor boasts a beautiful family room with double-height ceilings. The 2nd floor includes a generously sized dining room overlooking the family room with backyard views. Additionally, this level features a large eat-in kitchen with storage space and access to a balcony for outdoor dining. The 3rd floor offers 3 great-sized bedrooms, including a master with an ensuite bathroom and walk-in closet. The finished basement provides additional living space, ideal for a home office, gym or media room, adding versatility to this impressive home. Centrally located near transit, airport, and shopping. Don't miss this fantastic opportunity to own a beautiful townhouse in a sought-after location. Schedule your showing today! (id:58072)
Open House
This property has open houses!
2:00 pm
Ends at:4:00 pm
Property Details
| MLS® Number | 1390702 |
| Property Type | Single Family |
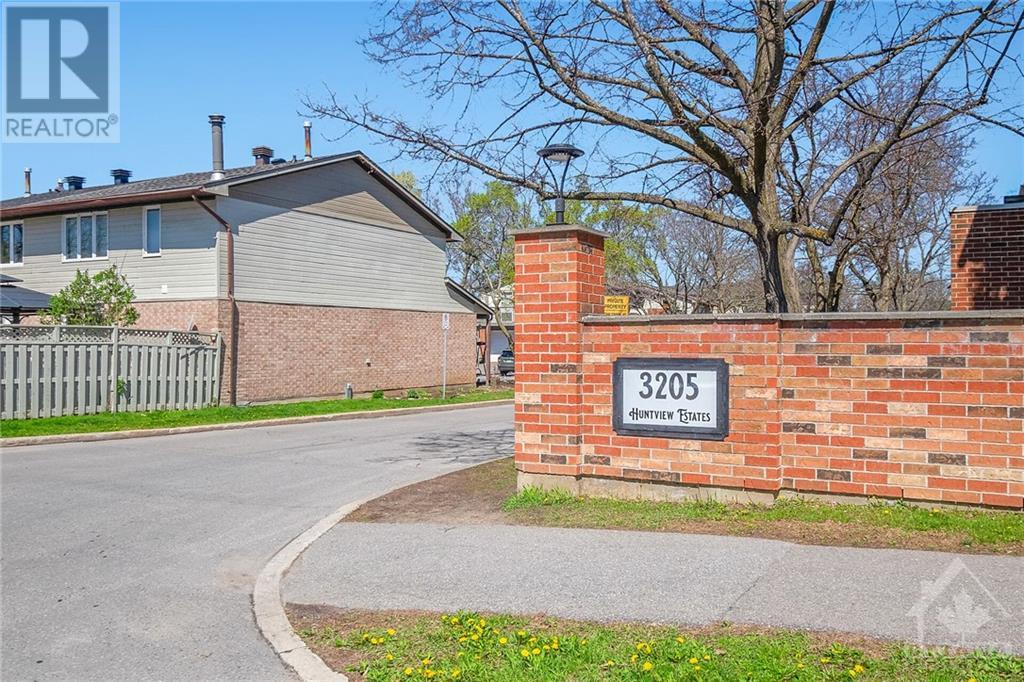
| Neigbourhood | Huntview Estates |
| AmenitiesNearBy | Airport, Public Transit, Recreation Nearby, Shopping |
| CommunityFeatures | Pets Allowed |
| Features | Balcony |
| ParkingSpaceTotal | 2 |
Building
| BathroomTotal | 3 |
| BedroomsAboveGround | 3 |
| BedroomsTotal | 3 |
| Amenities | Laundry - In Suite |
| Appliances | Refrigerator, Dishwasher, Dryer, Stove, Washer |
| BasementDevelopment | Finished |
| BasementType | Full (finished) |
| ConstructedDate | 1980 |
| CoolingType | Central Air Conditioning |
| ExteriorFinish | Brick, Siding |
| FireplacePresent | Yes |
| FireplaceTotal | 1 |
| FlooringType | Wall-to-wall Carpet, Laminate, Ceramic |
| FoundationType | Poured Concrete |
| HalfBathTotal | 2 |
| HeatingFuel | Natural Gas |
| HeatingType | Forced Air |
| StoriesTotal | 3 |
| Type | Row / Townhouse |
| UtilityWater | Municipal Water |
Parking
| Attached Garage |
Land
| Acreage | No |
| FenceType | Fenced Yard |
| LandAmenities | Airport, Public Transit, Recreation Nearby, Shopping |
| Sewer | Municipal Sewage System |
| ZoningDescription | Residential |
Rooms
| Level | Type | Length | Width | Dimensions |
|---|---|---|---|---|
| Second Level | Dining Room | 12’10” x 9’7” | ||
| Second Level | Kitchen | 19’11” x 7’1” | ||
| Third Level | Primary Bedroom | 14’9” x 10’1” | ||
| Third Level | Bedroom | 9’1” x 8’9” | ||
| Third Level | Bedroom | 10’1” x 8’9” | ||
| Basement | Family Room | 19’1” x 9’1" | ||
| Main Level | Living Room | 20’0” x 10’3” |
https://www.realtor.ca/real-estate/26864722/3205-uplands-drive-unit43-ottawa-huntview-estates

The trademarks REALTOR®, REALTORS®, and the REALTOR® logo are controlled by The Canadian Real Estate Association (CREA) and identify real estate professionals who are members of CREA. The trademarks MLS®, Multiple Listing Service® and the associated logos are owned by The Canadian Real Estate Association (CREA) and identify the quality of services provided by real estate professionals who are members of CREA. The trademark DDF® is owned by The Canadian Real Estate Association (CREA) and identifies CREA's Data Distribution Facility (DDF®)
May 10 2024 07:12:21
Ottawa Real Estate Board
Royal LePage Team Realty